


Property
Beds
5
Full Baths
4
1/2 Baths
1
Year Built
2000
Sq.Footage
4,948
Welcome to 4509 Random Ridge Circle! Beautifully maintained and thoughtfully updated, this spacious home is tucked away on a private cul-de-sac lot and offers exceptional living space across three finished levels. The upper level features a luxurious primary suite with a comfortable sitting room, gas fireplace, spa-like bath with dual vanities, soaking tub, separate shower, and an oversized walk-in closet. Three additional bedrooms and two full baths complete the upper level. The main level offers a welcoming layout with a spacious living room, formal dining room, Office and inviting family room with a gas fireplace. The gourmet kitchen features upgraded stainless-steel appliances and granite countertops, with easy access to the sunroom and expansive deck—perfect for entertaining or enjoying the peaceful wooded setting. A separate laundry room and convenient half bath complete the main level. The fully finished lower level provides even more flexibility with an additional bedroom, full bath, recreation room, bonus room, and kitchenette. Walk out to the private backyard and patio, creating an ideal space for guests, an au pair, in-law suite, or extended living. Additional highlights include beautiful hardwood flooring, recessed lighting throughout, fresh paint, new basement carpeting, new HVAC system, whole-house Generac generator, under-deck lighting, gutter guards, storage shed, and an oversized two-car garage plus two driveway parking spaces. Roof replaced in 2018. Enjoy the privacy of a cul-de-sac setting while being conveniently located near shopping, restaurants, and highly sought-after Blue Ribbon schools. A wonderful combination of space, updates, privacy, and convenience!
Features & Amenities
Interior
-
Other Interior Features
Eat-in Kitchen, Ceiling Fan(s), Pantry, Recessed Lighting, Walk-In Closet(s), Cathedral Ceiling(s), Crown Molding, Open Floorplan, Soaking Tub
-
Total Bedrooms
5
-
Bathrooms
4
-
1/2 Bathrooms
1
-
Above Grade Finished Area
3648.0
-
Basement YN
YES
-
Cooling YN
YES
-
Cooling
Central Air, Ceiling Fan(s), Electric
-
Fireplace YN
YES
-
Heating YN
YES
-
Heating
Natural Gas, Forced Air
-
Pet friendly
N/A
Exterior
-
Garage
Yes
-
Garage spaces
2
-
Construction Materials
Brick, Vinyl Siding
-
Other Exterior Features
Lighting
-
Parking
Garage, Driveway, Attached
-
Patio and Porch Features
Deck, Patio
-
Pool
No
-
Waterfront YN
NO
-
View
Trees/Woods
Area & Lot
-
Lot Features
Cul-De-Sac, Private, Secluded, Back Yard
-
Lot Size(acres)
0.25
-
Lot Size(square feet)
10,789
-
Property Type
Residential
-
Property Sub Type
Single Family Residence
-
Architectural Style
Colonial
Price
-
Sales Price
$1,125,000
-
Tax Amount
$11,204
-
Sq. Footage
4,948
-
Price/SqFt
$227
HOA
-
Association
YES
-
Association Fee
$65.61
-
Association Fee Frequency
Monthly
-
Association Fee Includes
N/A
School District
-
Elementary School
BELMONT
-
Middle School
ROSA M. PARKS
-
High School
SHERWOOD
Property Features
-
New Construction
NO
-
Association Amenities
Playground
-
Foundation Details
Other
-
Senior Community YN
NO
-
Sewer
Public Sewer
-
Tax Lot
33
-
Water Source
Public
Schedule a Showing
Showing scheduled successfully.
Mortgage calculator
Estimate your monthly mortgage payment, including the principal and interest, property taxes, and HOA. Adjust the values to generate a more accurate rate.
Your payment
Principal and Interest:
$
Property taxes:
$
HOA fees:
$
Total loan payment:
$
Total interest amount:
$
Location
County
MONTGOMERY
Elementary School
BELMONT
Middle School
ROSA M. PARKS
High School
SHERWOOD
Listing Courtesy of Frances McGlaughlin, RE/MAX Realty Services
RealHub Information is provided exclusively for consumers' personal, non-commercial use, and it may not be used for any purpose other than to identify prospective properties consumers may be interested in purchasing. All information deemed reliable but not guaranteed and should be independently verified. All properties are subject to prior sale, change or withdrawal. RealHub website owner shall not be responsible for any typographical errors, misinformation, misprints and shall be held totally harmless.

AGENT
Lucinda Garel-Smith
Call Lucinda today to schedule a private showing.

* Listings on this website come from the FMLS IDX Compilation and may be held by brokerage firms other than the owner of this website. The listing brokerage is identified in any listing details. Information is deemed reliable but is not guaranteed. If you believe any FMLS listing contains material that infringes your copyrighted work please click here to review our DMCA policy and learn how to submit a takedown request.© 2024 FMLS.
Related Properties
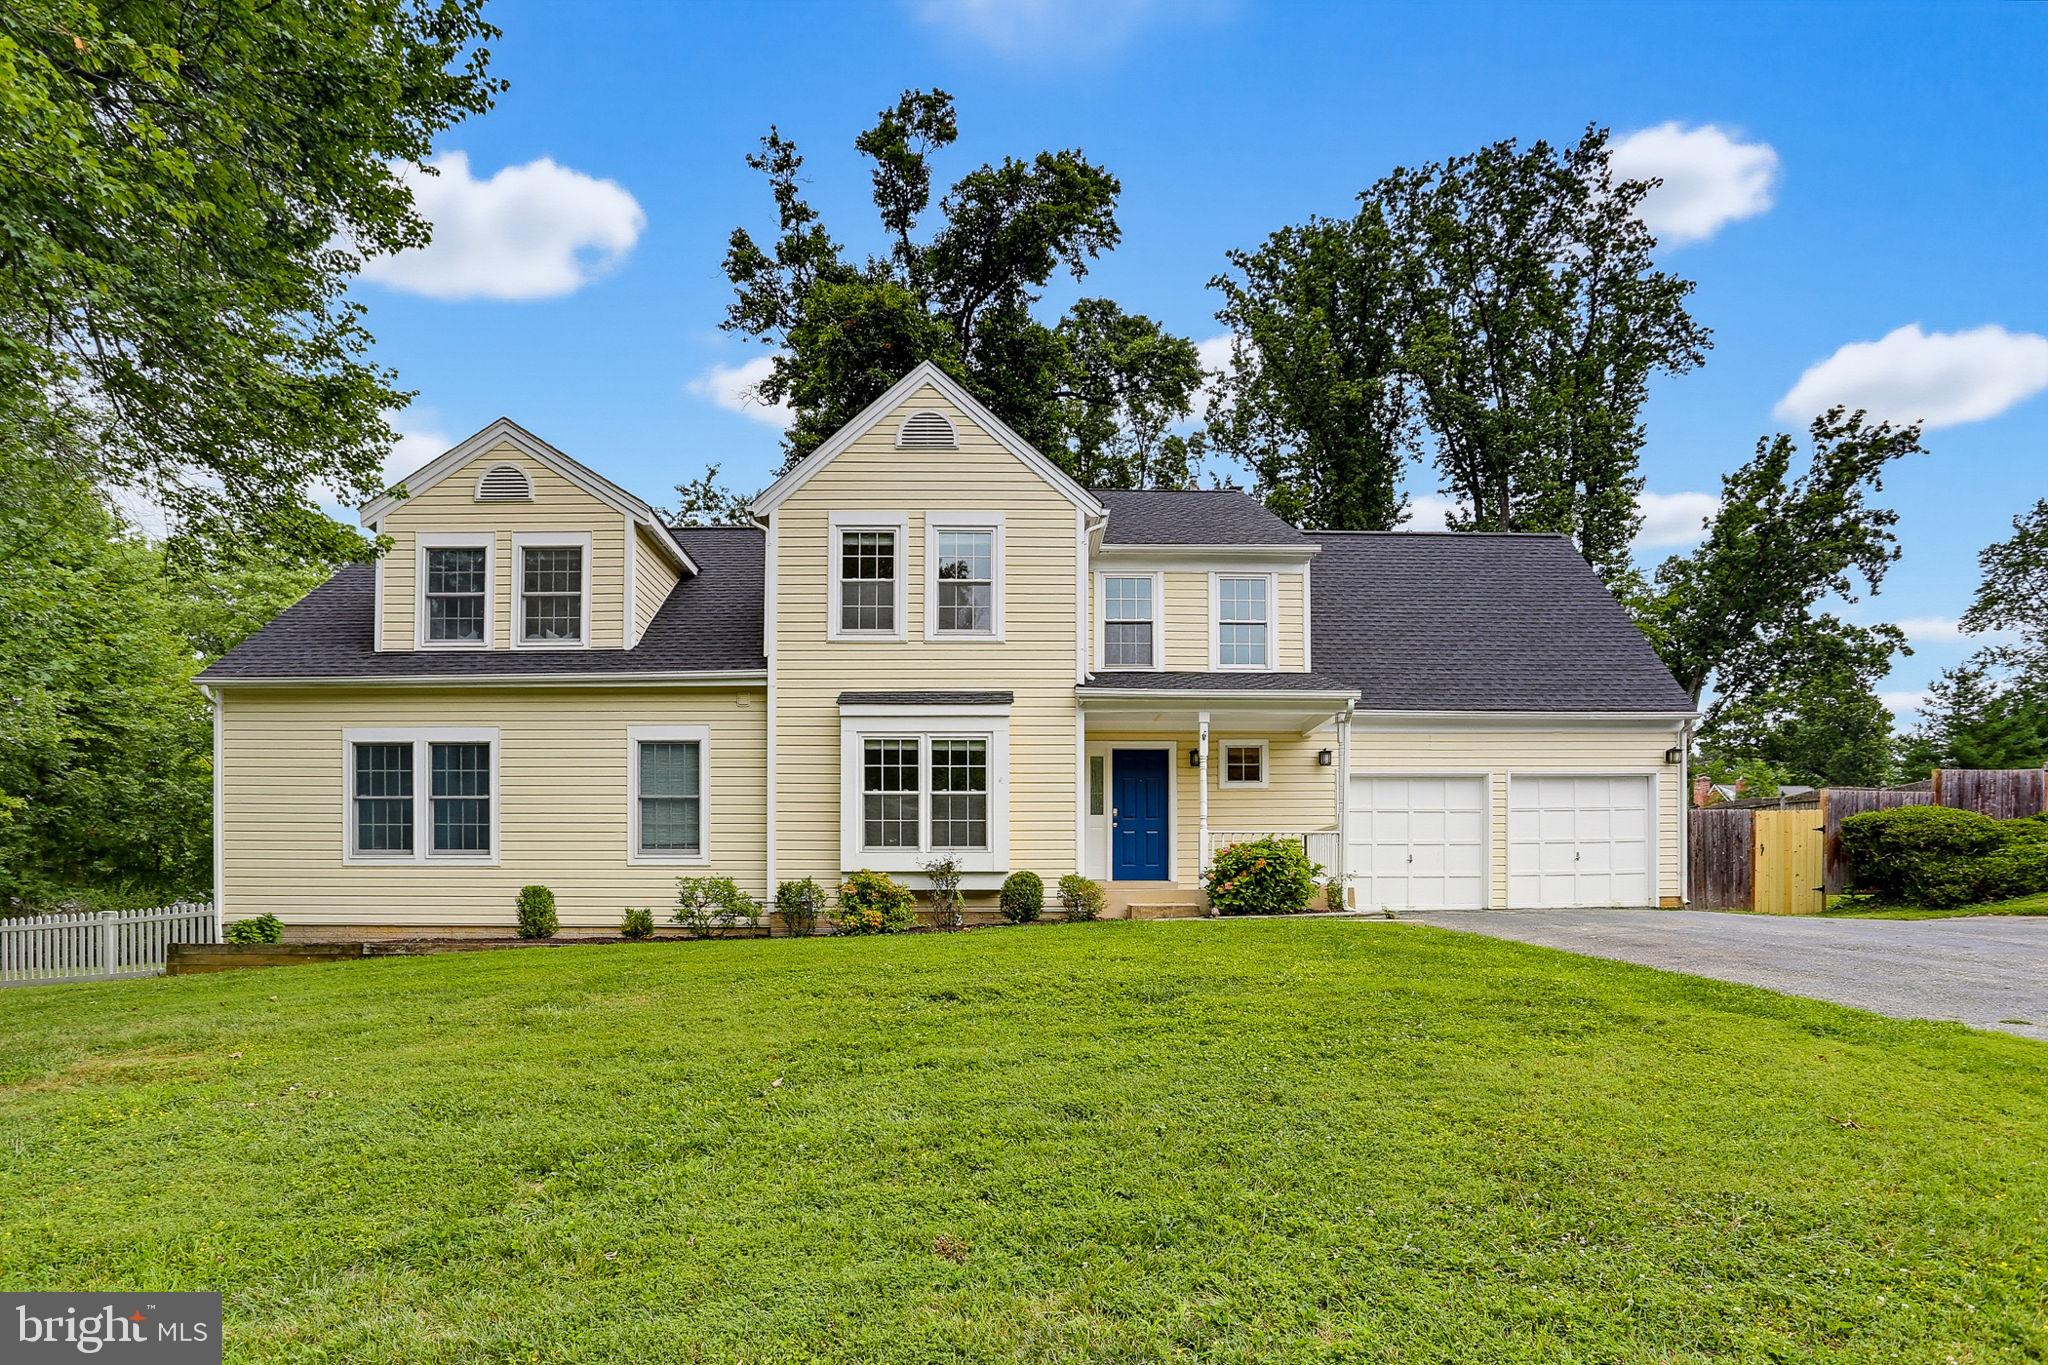
OLNEY
3505 JOHN CARROLL DRIVE
4 Beds
3 Baths
5,225 Sq.Ft.
$975,000
MLS#: MDMC2243556

OLNEY
3809 KING WILLIAM DRIVE
5 Beds
3 Baths
4,025 Sq.Ft.
$1,095,000
MLS#: MDMC2254602

OLNEY
18306 PARADISE COVE TERRACE
4 Beds
4 Baths
5,052 Sq.Ft.
$1,175,000
MLS#: MDMC2252854
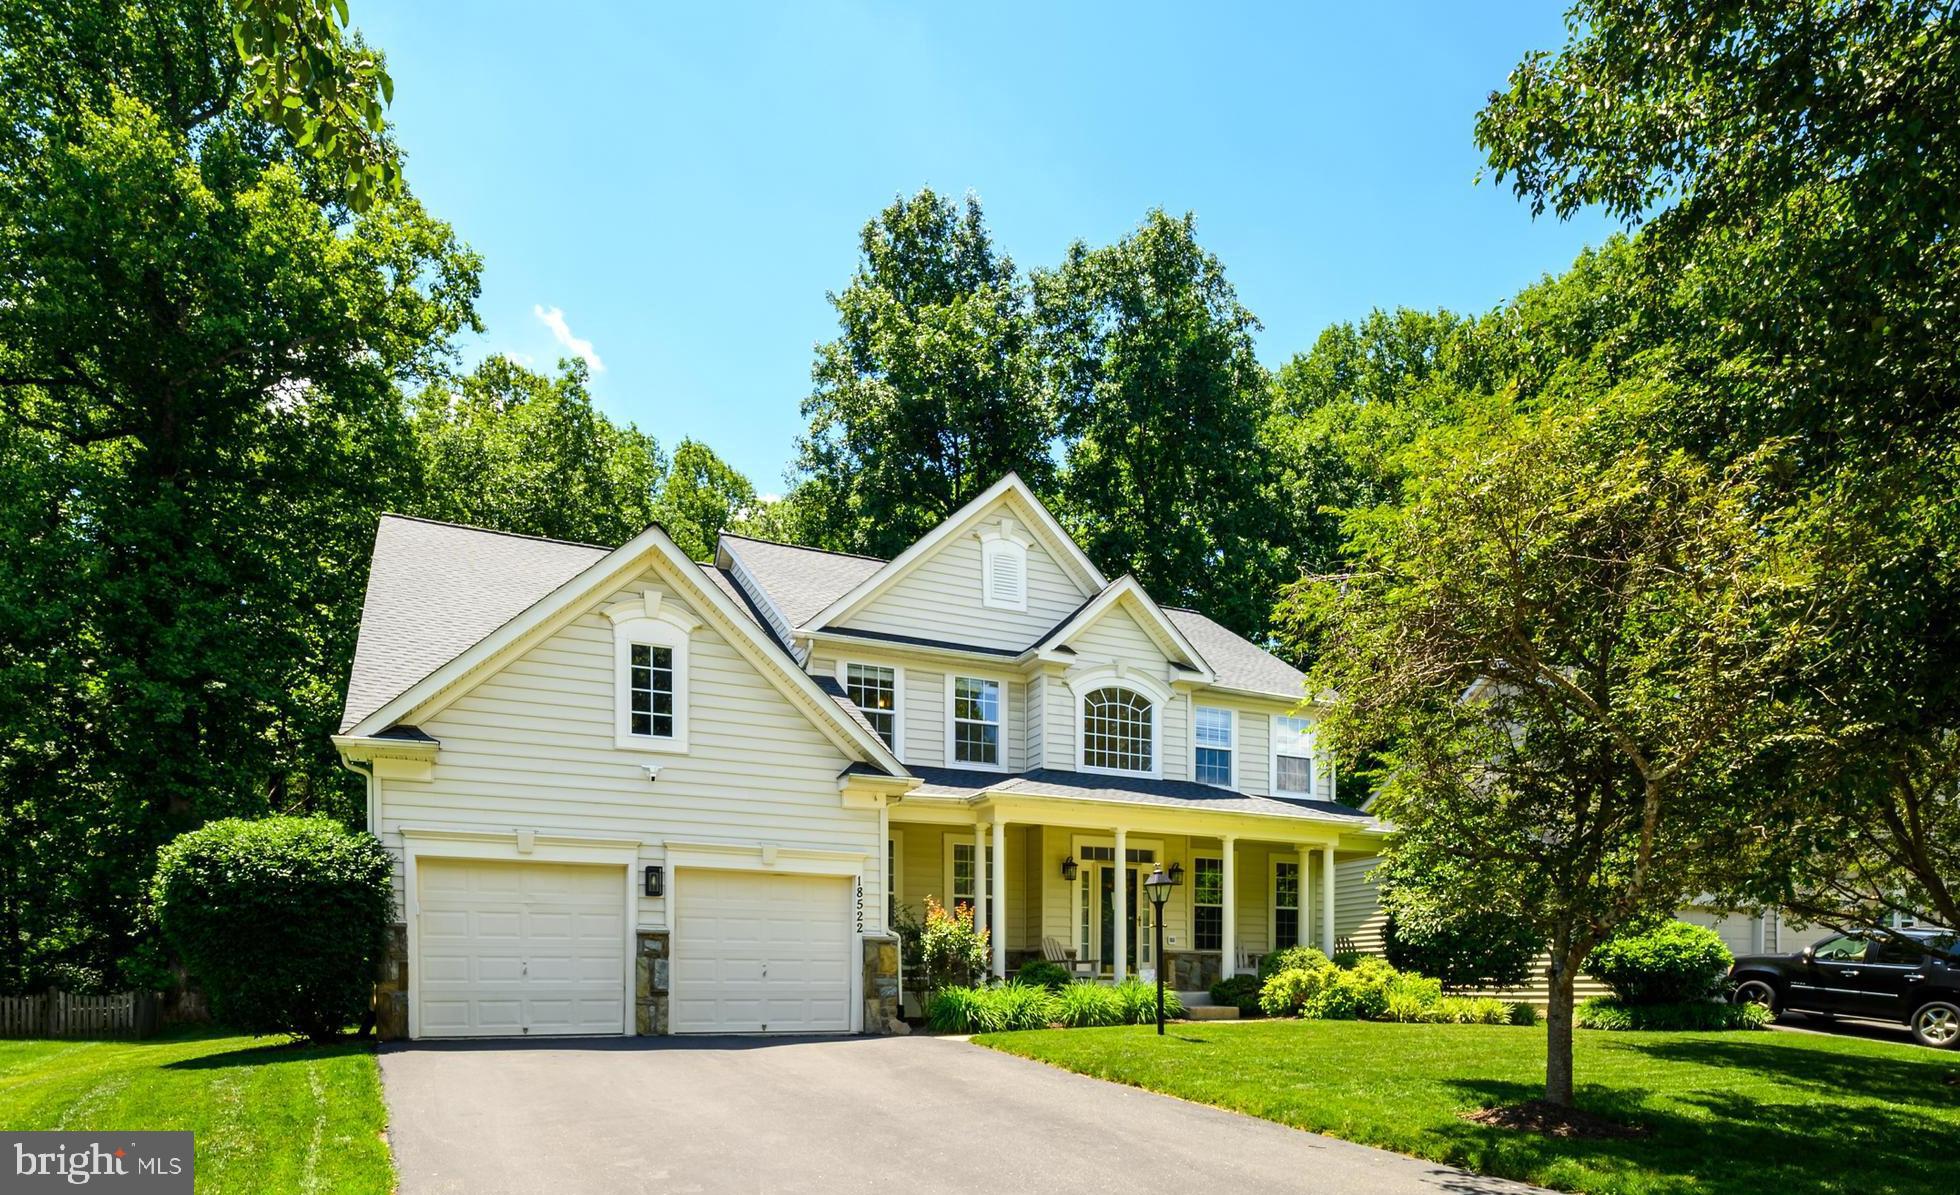
OLNEY
18522 RUSHBROOKE DRIVE
4 Beds
4 Baths
5,167 Sq.Ft.
$1,195,000
MLS#: MDMC2239374

OLNEY
17036 GEORGIA AVENUE
10 Beds
4 Baths
2,970 Sq.Ft.
$995,000
MLS#: MDMC2236146
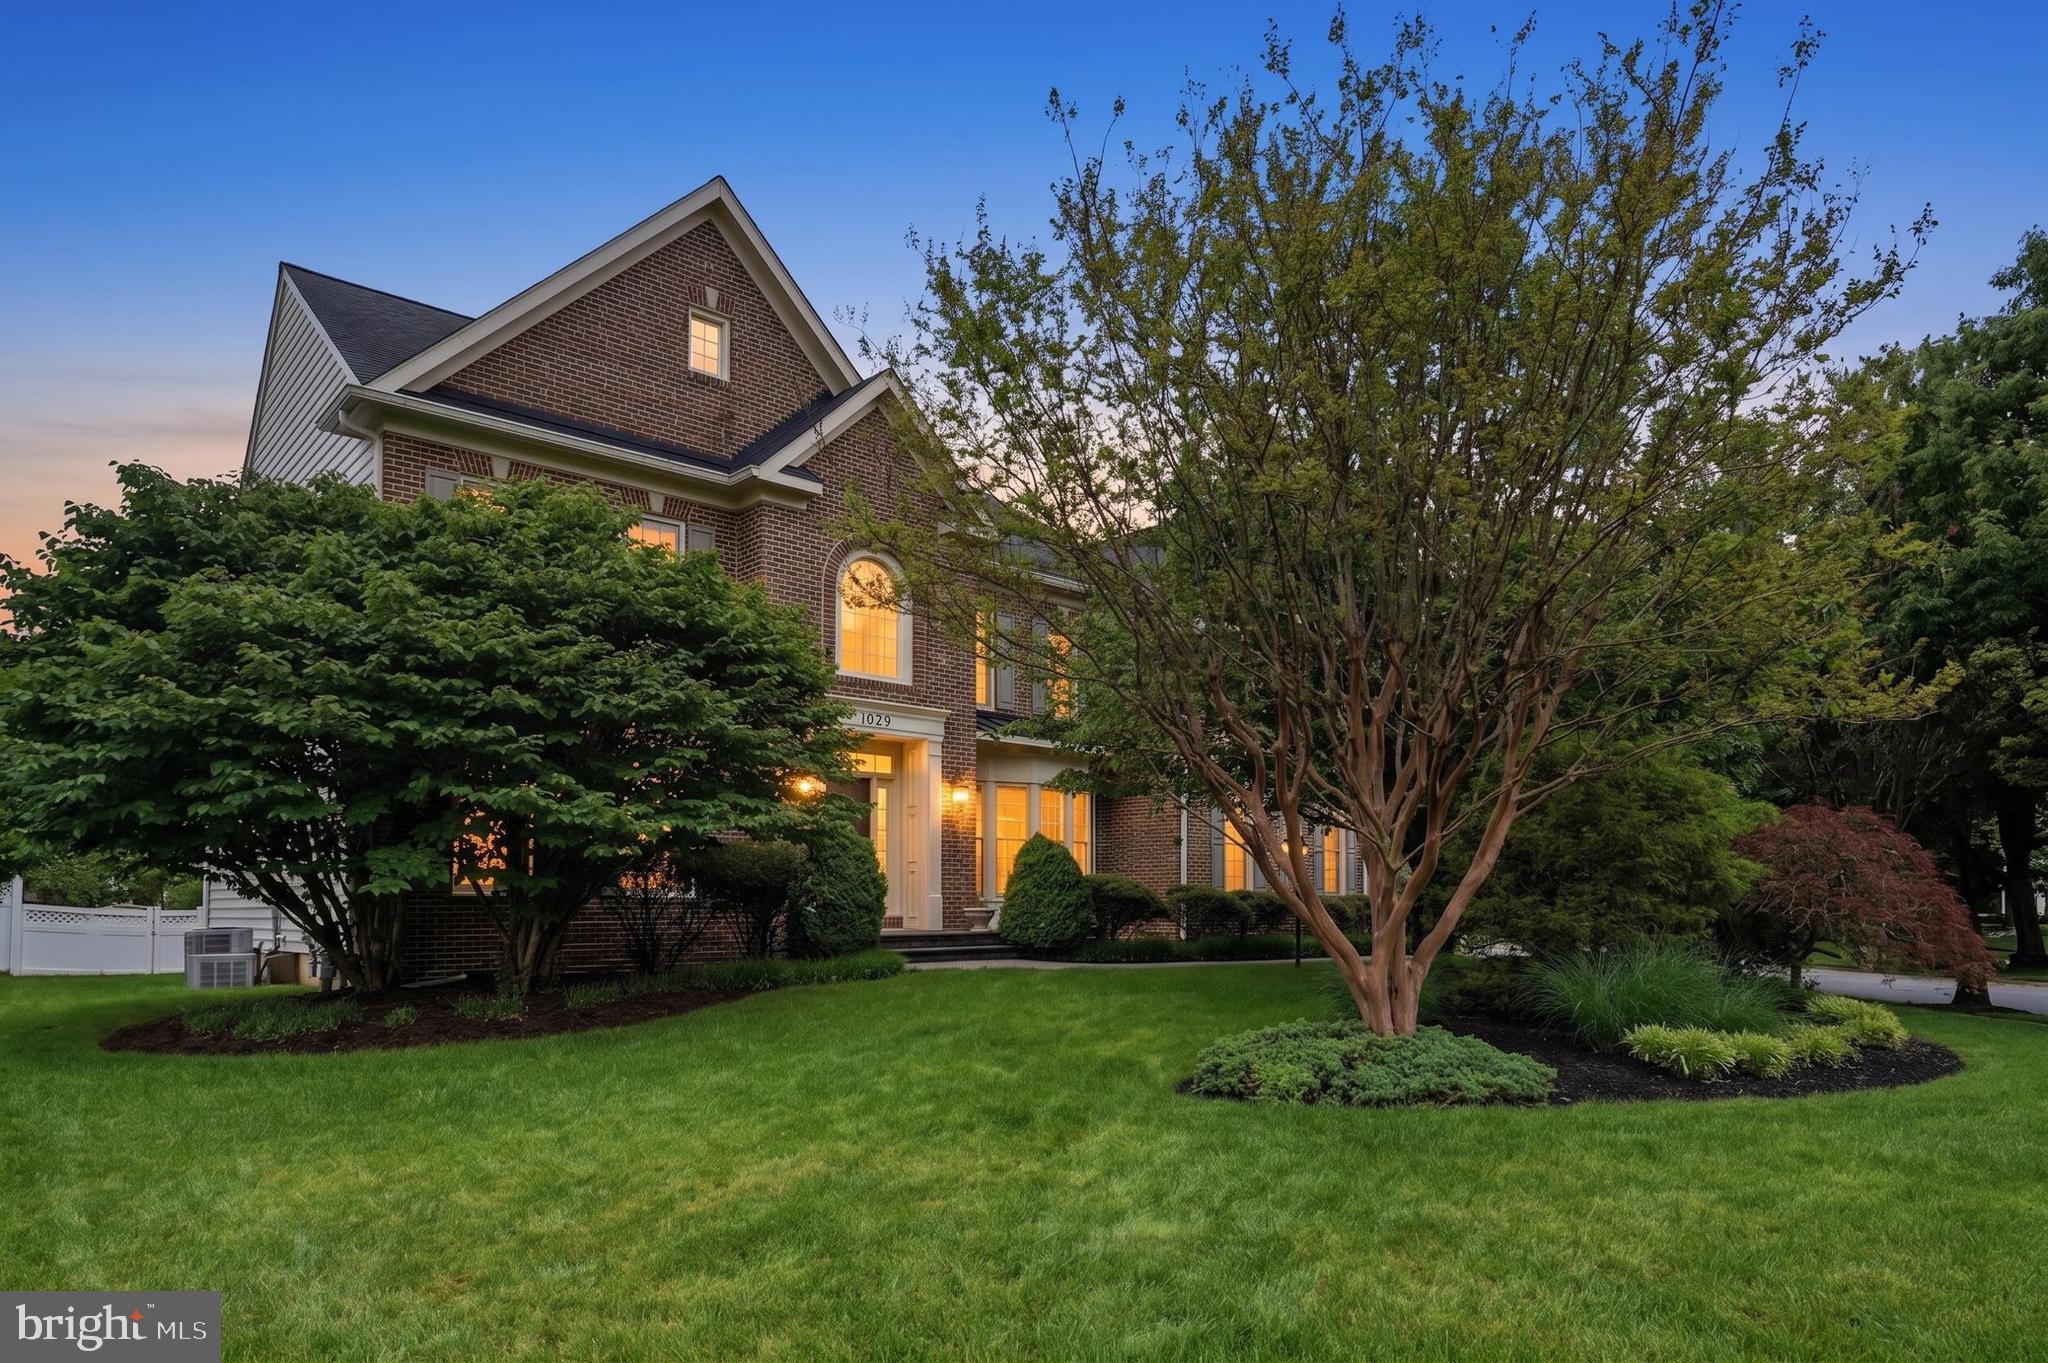
OLNEY
5019 TOTHILL
4 Beds
3 Baths
4,291 Sq.Ft.
$1,125,000
MLS#: MDMC2236884
.png)