


Property
Beds
4
Full Baths
2
1/2 Baths
1
Year Built
1993
Sq.Footage
3,124
Stunning Country Rancher with Endless Potential on Over 2 Acres! Welcome to 4565 Jacksonville Rd, a spacious and impeccably maintained 3,100+ sq. ft. rancher situated on a private 2.23-acre lot less than a mile from the scenic Janes Island State Park. Designed for comfort and effortless everyday living, this home features 4 generous bedrooms and 2 full and 1 half bathrooms. The expansive master suite serves as a true private retreat, accompanied by three additional oversized bedrooms boasting exceptional closet space. At the heart of the home, the inviting family room showcases a gorgeous brick fireplace framed by custom built-ins. An open-concept flow connects the family room to a formal dining room and a sprawling living room, making it ideal for hosting gatherings of any size. The well-appointed country kitchen offers abundant cabinet and counter space and seamlessly opens to a bright breakfast area. Additional highlights include a convenient home office tucked just off the oversized attached 2-car garage, central vacuum system, and classic touches throughout. Step outside to discover a private lot accented by beautiful mature trees, offering plenty of space to relax, play, or entertain. For hobbyists, entrepreneurs, or car enthusiasts, the property features a standout detached oversized 2-car garage, 2,400+ sq. ft. between the 2 levels, with a finished second level complete with drywall, electric, heat, a window-unit air conditioner, and its own convenient half bathroom. This bonus space is ready to serve as an incredible game room, or a home-based business setup (as it is currently used). Combining a peaceful, nature-rich setting—located just 3.0 miles from the Crisfield City Dock—with boundless versatility, this exceptional property is a must-see!
Features & Amenities
Interior
-
Other Interior Features
Central Vacuum, Cedar Closet(s), Ceiling Fan(s), Built-in Features
-
Total Bedrooms
4
-
Bathrooms
2
-
1/2 Bathrooms
1
-
Above Grade Finished Area
3124.0
-
Basement YN
NO
-
Cooling YN
YES
-
Cooling
Central Air, Heat Pump, Ceiling Fan(s), Electric
-
Fireplace YN
YES
-
Heating YN
YES
-
Heating
Exhaust Fan, Fireplace Insert, Electric, Heat Pump
-
Main Level Bedrooms
4
-
Pet friendly
N/A
Exterior
-
Garage
Yes
-
Garage spaces
4
-
Construction Materials
Brick Veneer, Frame, Vinyl Siding
-
Other Exterior Features
Lighting, Rain Gutters, Storage
-
Parking
Oversized, Garage Door Opener, Garage, Driveway, Attached, Detached
-
Patio and Porch Features
Patio, Porch
-
Pool
No
-
Waterfront YN
NO
-
View
Trees/Woods
Area & Lot
-
Lot Features
Wooded, Front Yard, Level, Back Yard
-
Lot Size(acres)
2.23
-
Lot Size(square feet)
97,139
-
Property Type
Residential
-
Property Sub Type
Single Family Residence
-
Architectural Style
Ranch/Rambler
Price
-
Sales Price
$439,500
-
Tax Amount
$4,253
-
Financing Options
Cash, Conventional, FHA, USDA, VA
-
Sq. Footage
3,124
-
Price/SqFt
$140
HOA
-
Association
No
School District
-
Elementary School
N/A
-
Middle School
N/A
-
High School
N/A
Property Features
-
Stories
1
-
New Construction
NO
-
Accessibility Features
Accessible Hallway(s)
-
Association Amenities
Playground
-
Foundation Details
Block
-
Senior Community YN
NO
-
Sewer
Septic Tank
-
Tax Lot
B
-
Water Source
Well
Schedule a Showing
Showing scheduled successfully.
Mortgage calculator
Estimate your monthly mortgage payment, including the principal and interest, property taxes, and HOA. Adjust the values to generate a more accurate rate.
Your payment
Principal and Interest:
$
Property taxes:
$
HOA fees:
$
Total loan payment:
$
Total interest amount:
$
Location
County
SOMERSET
Elementary School
Middle School
High School
Listing Courtesy of Michael Dodge , RE/MAX Plus
RealHub Information is provided exclusively for consumers' personal, non-commercial use, and it may not be used for any purpose other than to identify prospective properties consumers may be interested in purchasing. All information deemed reliable but not guaranteed and should be independently verified. All properties are subject to prior sale, change or withdrawal. RealHub website owner shall not be responsible for any typographical errors, misinformation, misprints and shall be held totally harmless.

AGENT
Lucinda Garel-Smith
Call Lucinda today to schedule a private showing.

* Listings on this website come from the FMLS IDX Compilation and may be held by brokerage firms other than the owner of this website. The listing brokerage is identified in any listing details. Information is deemed reliable but is not guaranteed. If you believe any FMLS listing contains material that infringes your copyrighted work please click here to review our DMCA policy and learn how to submit a takedown request.© 2024 FMLS.
Related Properties
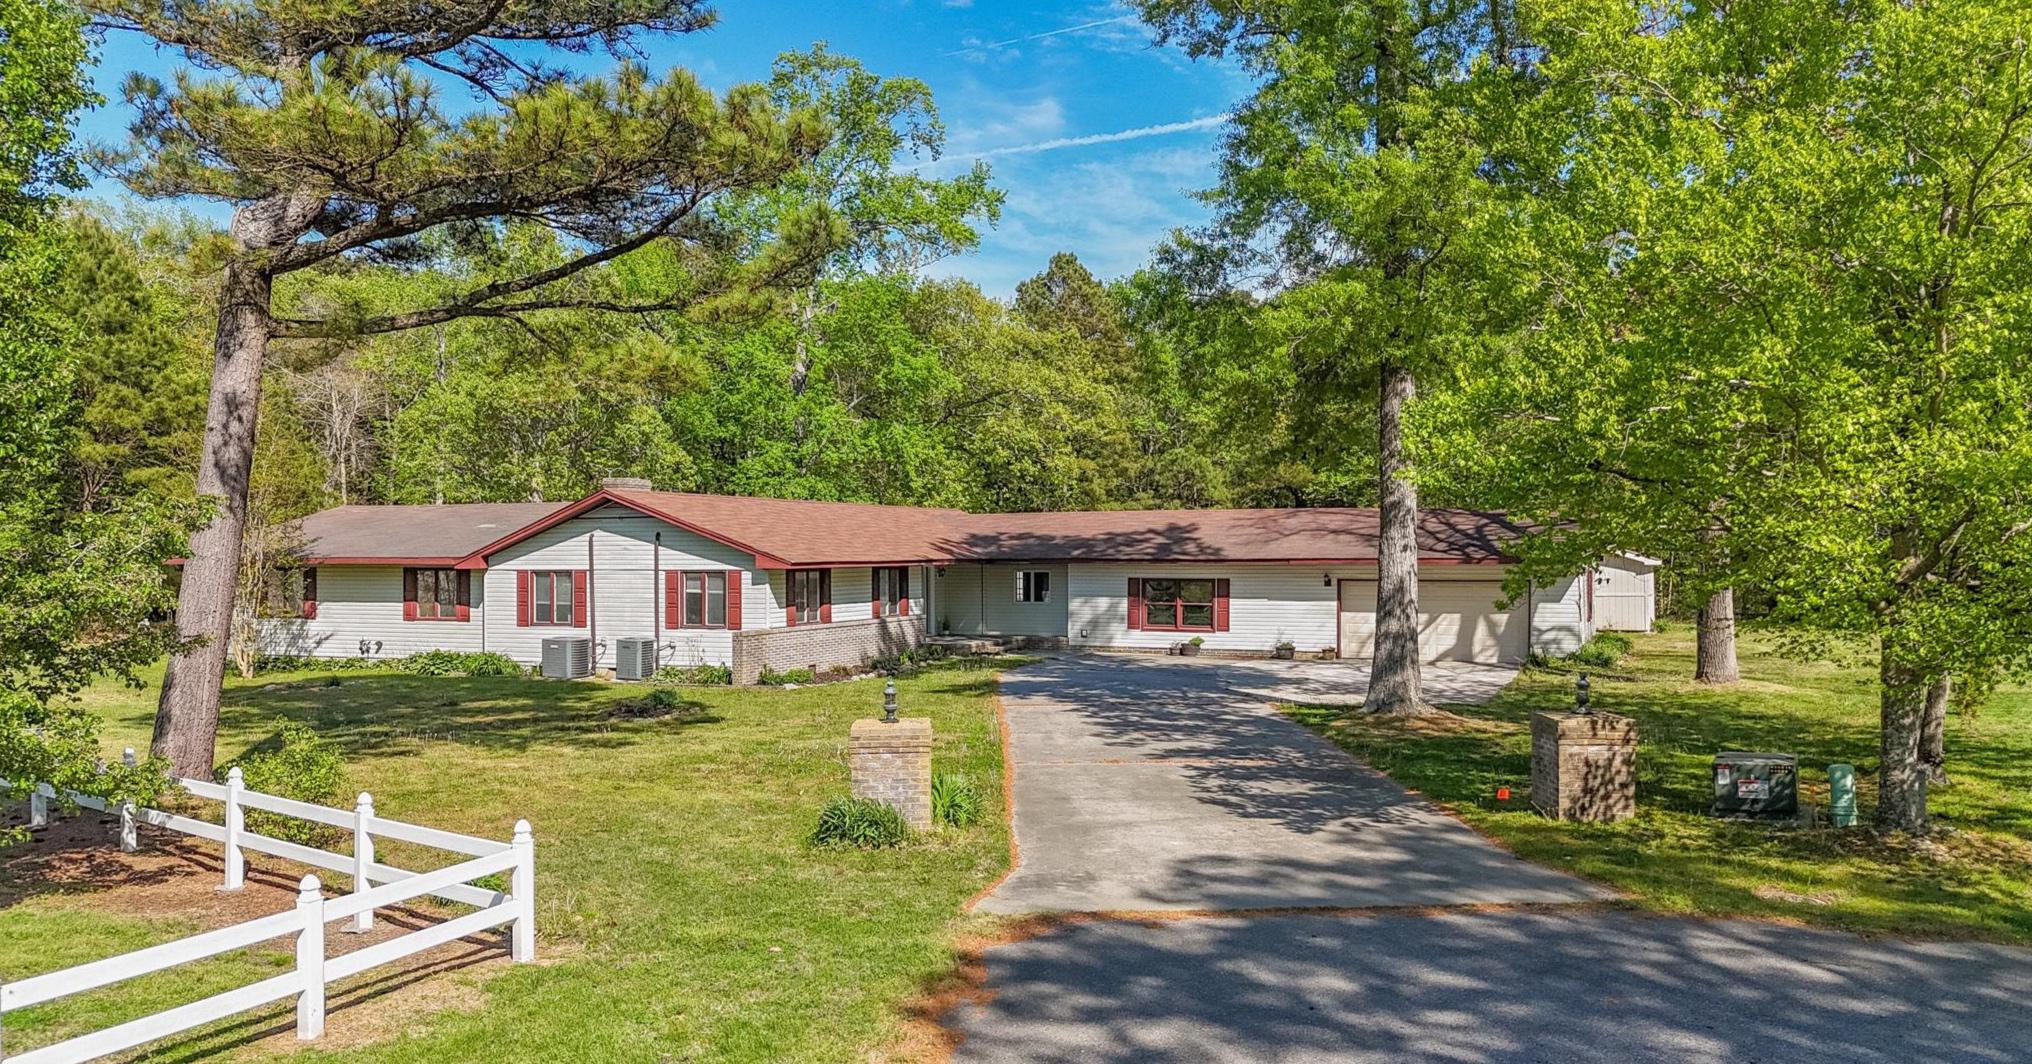
CRISFIELD
4401 BEECHWOOD PLACE
5 Beds
2 Baths
3,552 Sq.Ft.
$430,000
MLS#: MDSO2007218
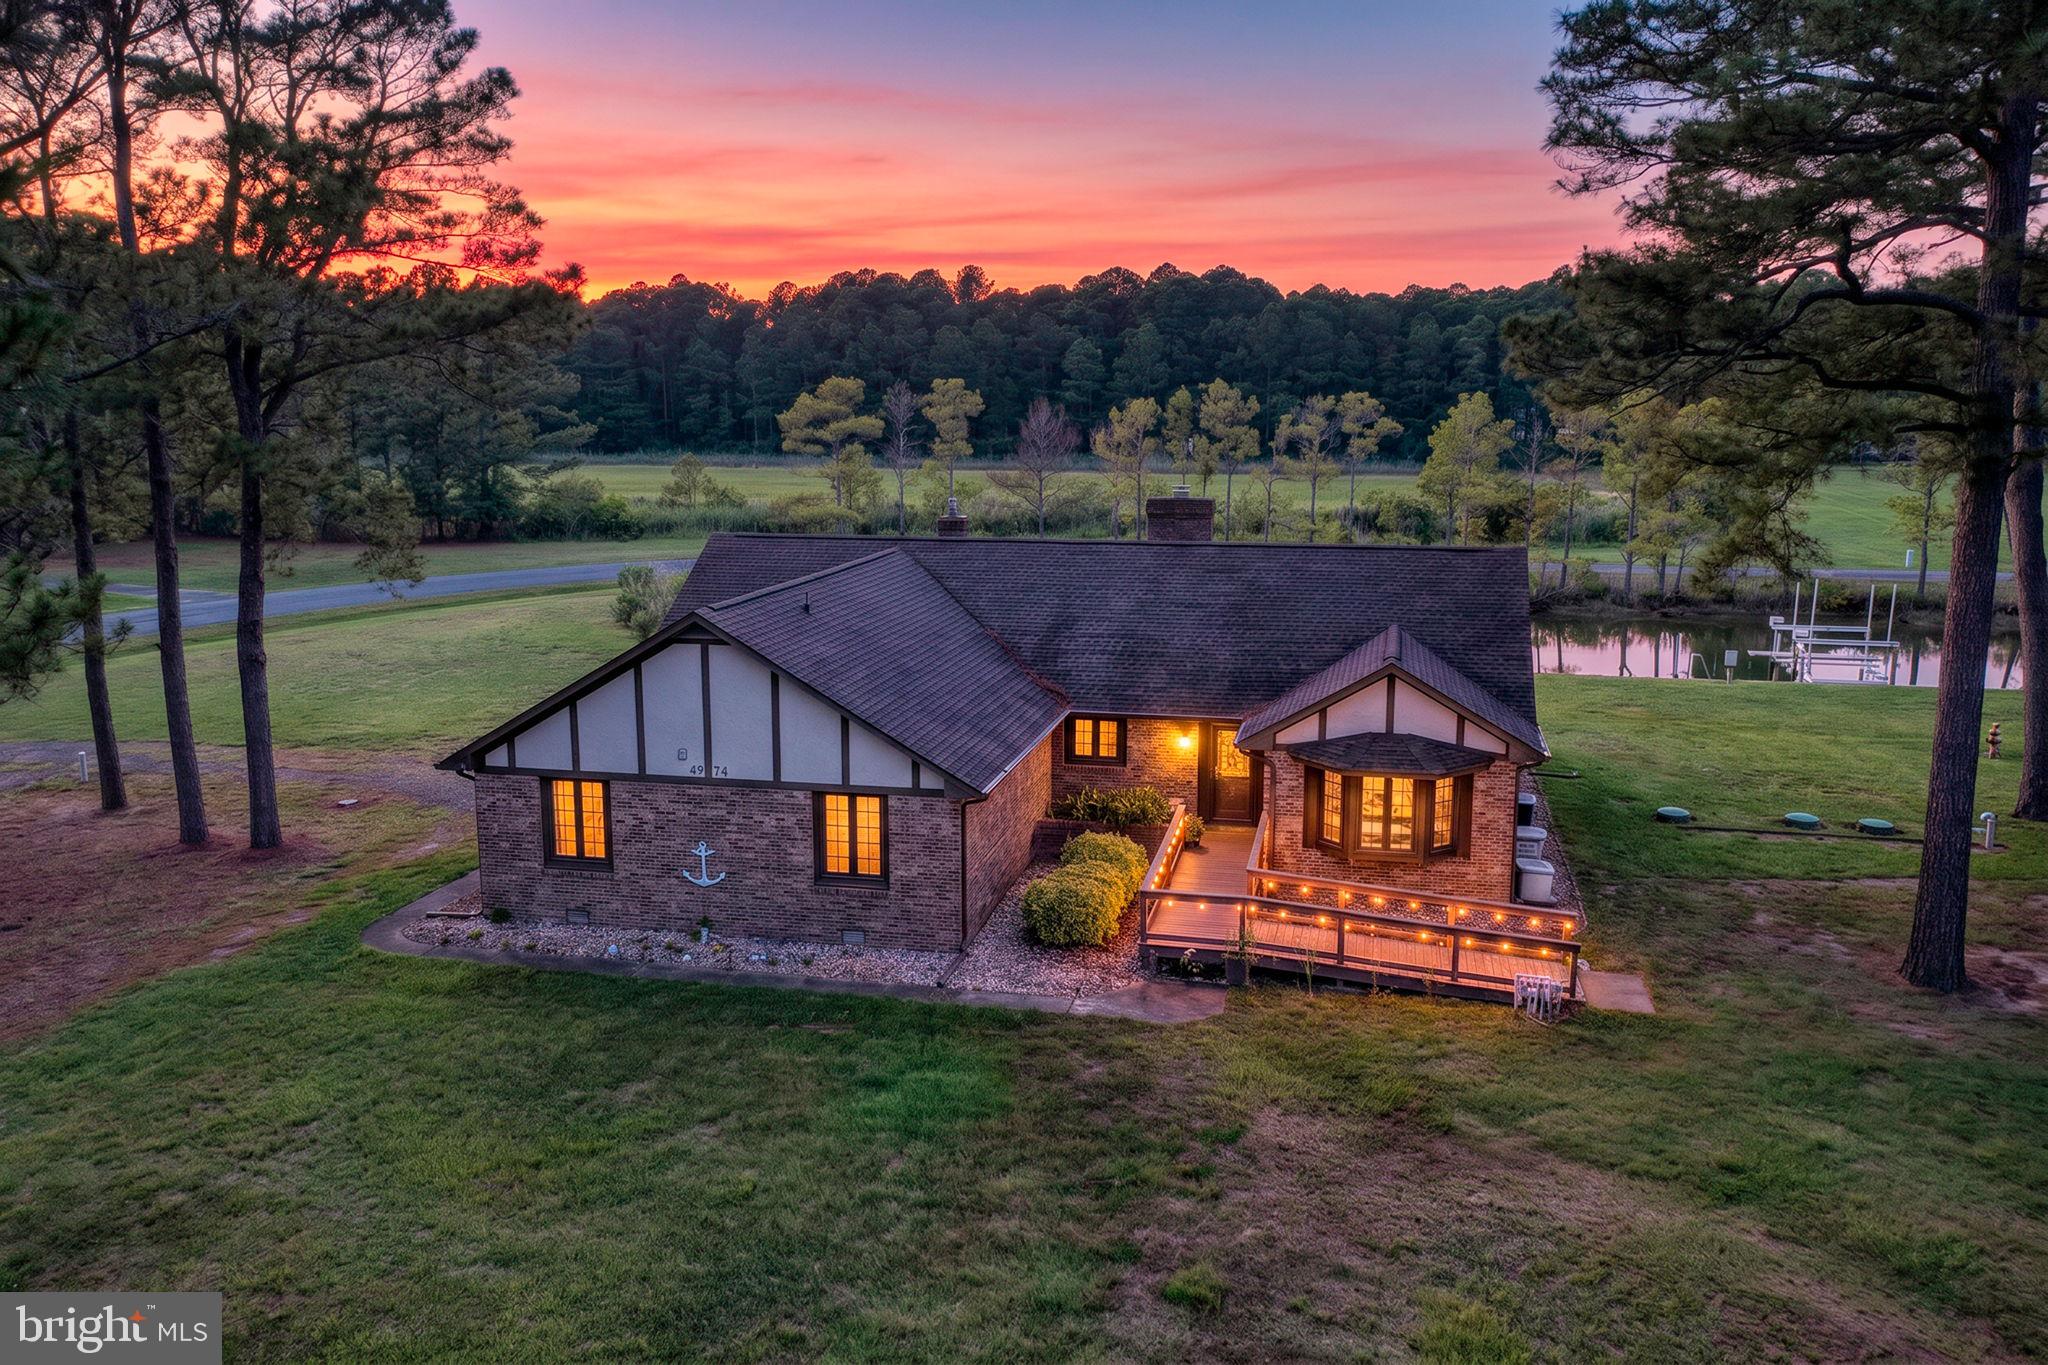
CRISFIELD
4974 ANNEMESSEX ROAD
3 Beds
2 Baths
1,644 Sq.Ft.
$474,900
MLS#: MDSO2007268
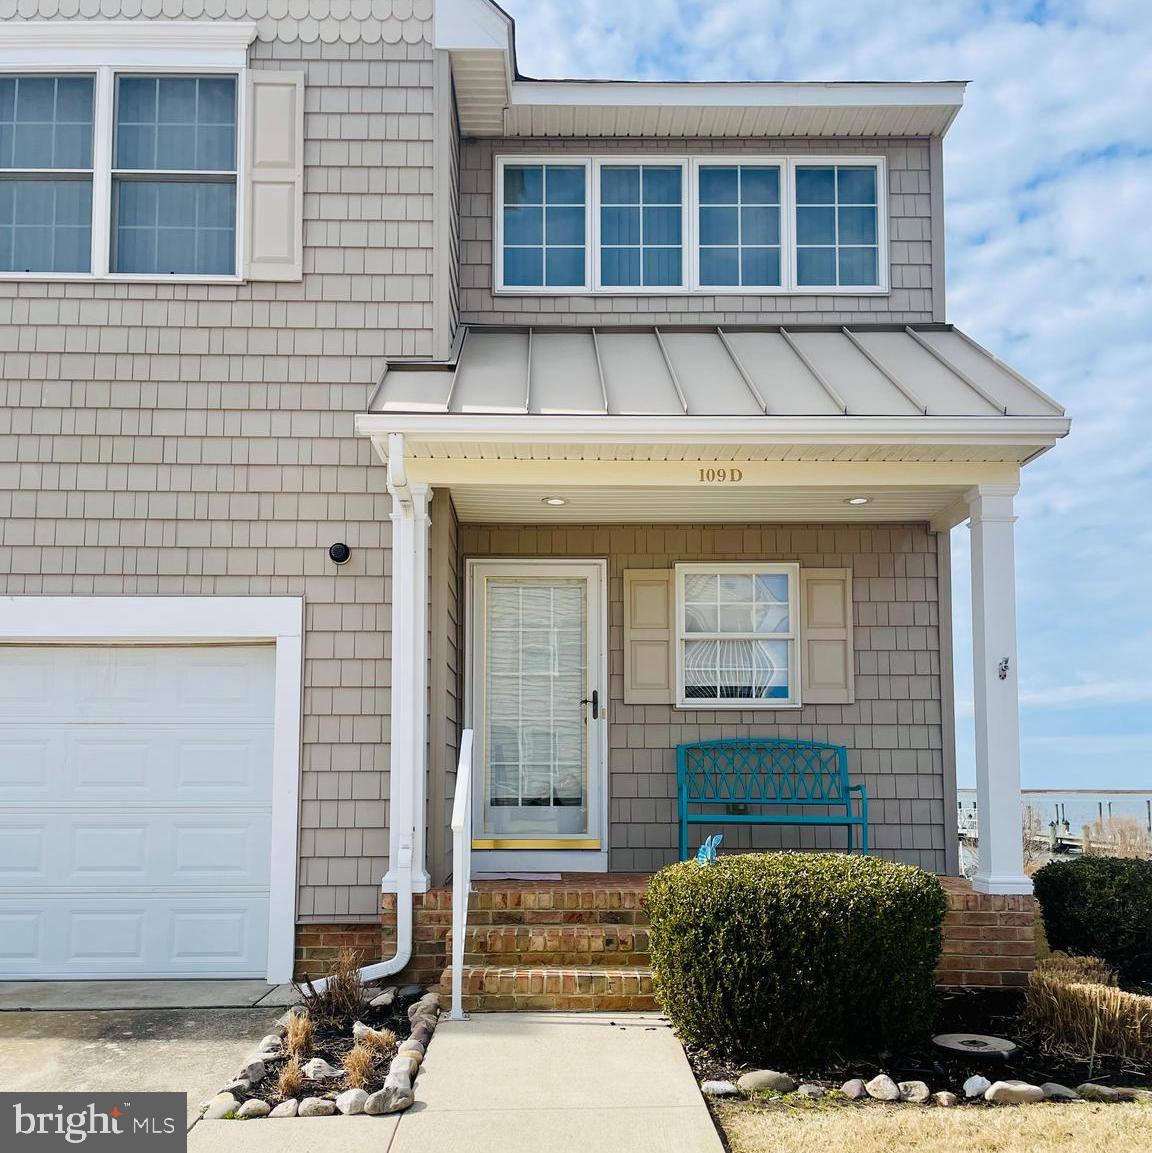
CRISFIELD
109-D WATERS EDGE 109D
4 Beds
3 Baths
2,000 Sq.Ft.
$390,000
MLS#: MDSO2006968
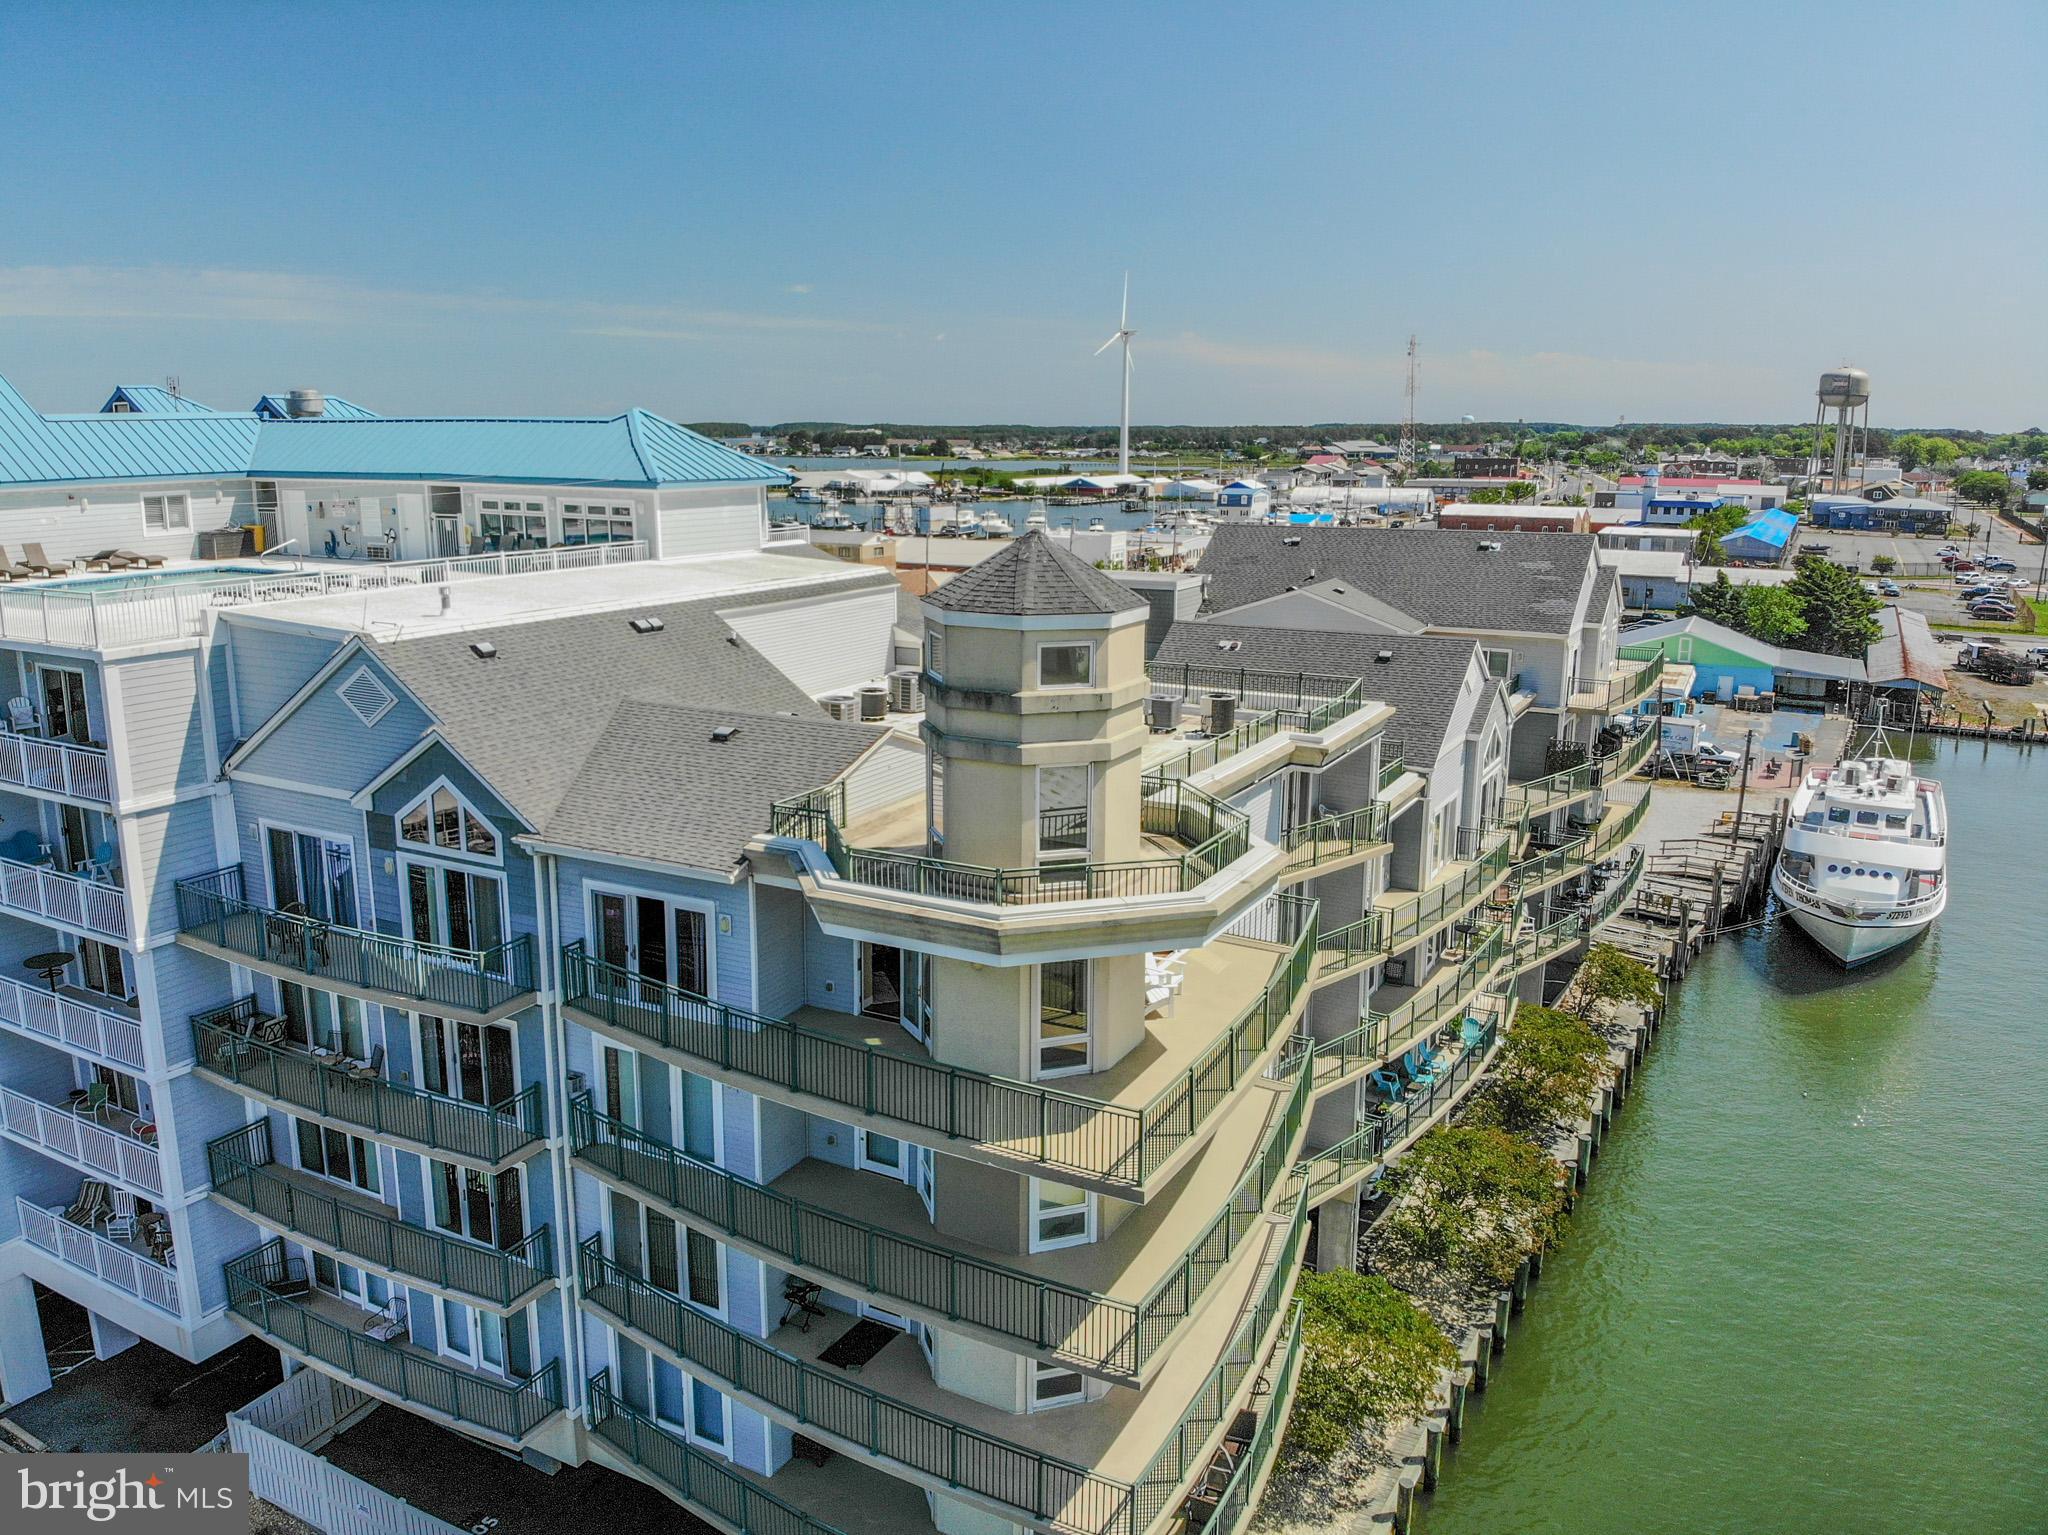
CRISFIELD
1 DOCK STREET 402
3 Beds
3 Baths
1,753 Sq.Ft.
$499,000
MLS#: MDSO2007418
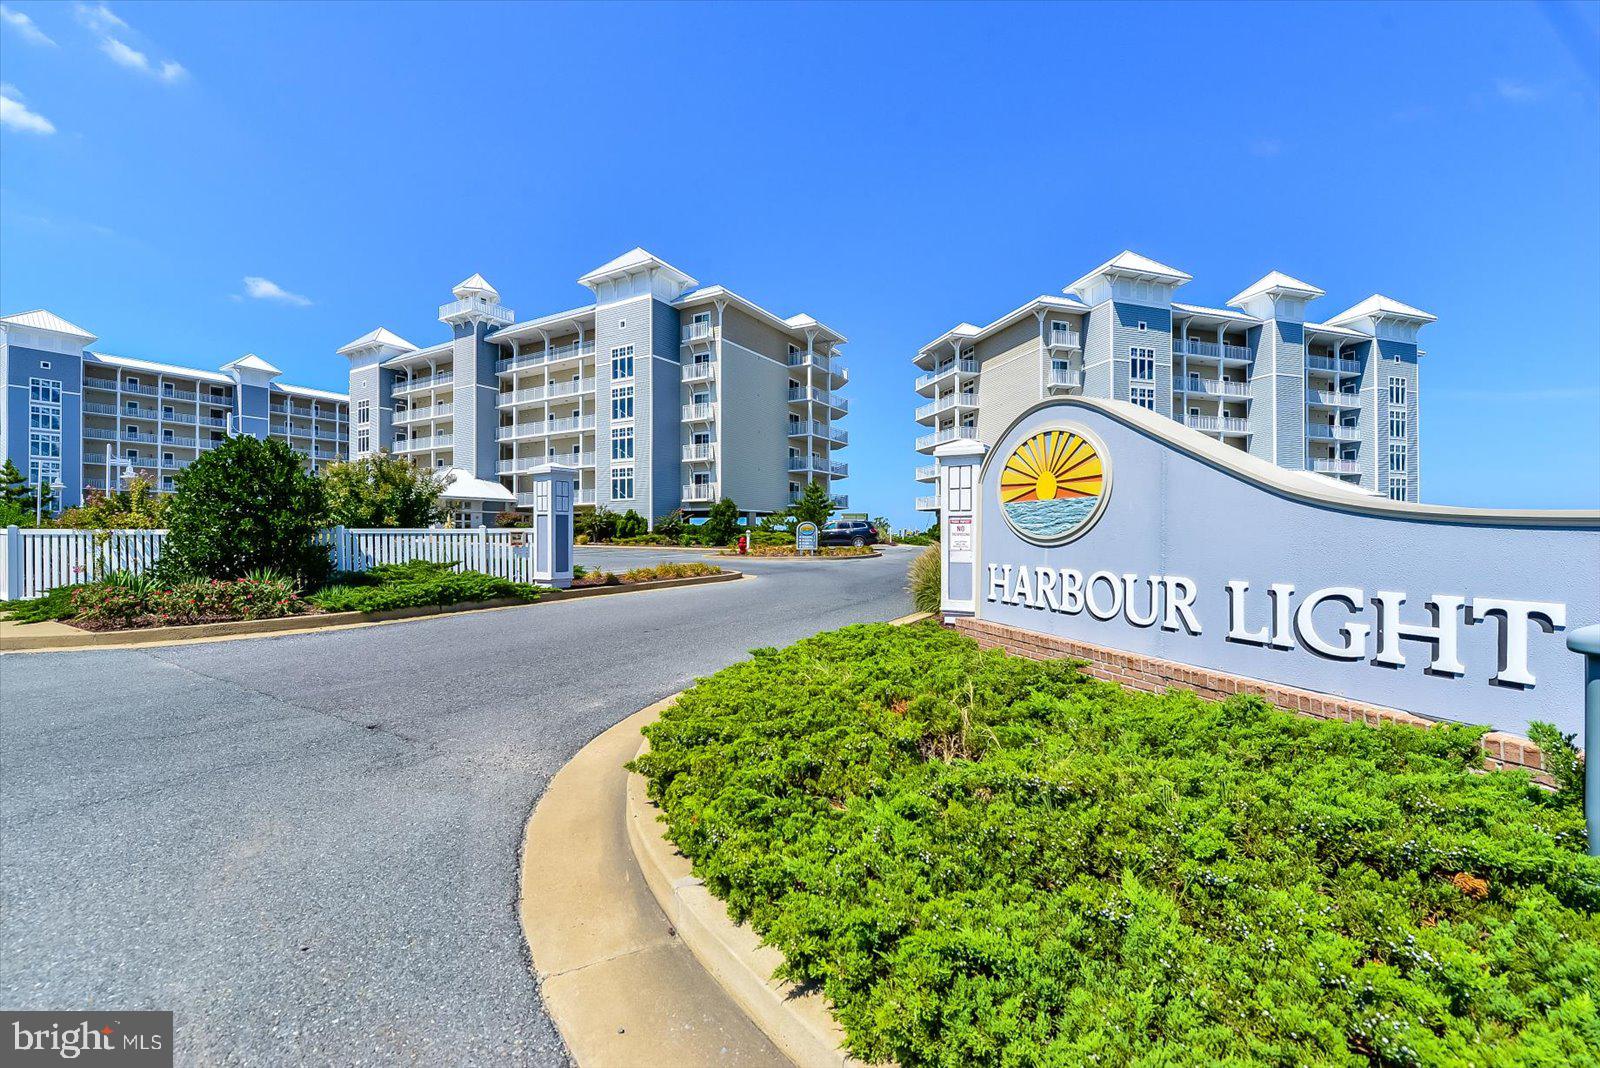
CRISFIELD
103 WILLIAMS STREET 517
3 Beds
2 Baths
1,469 Sq.Ft.
$369,000
MLS#: MDSO2007104
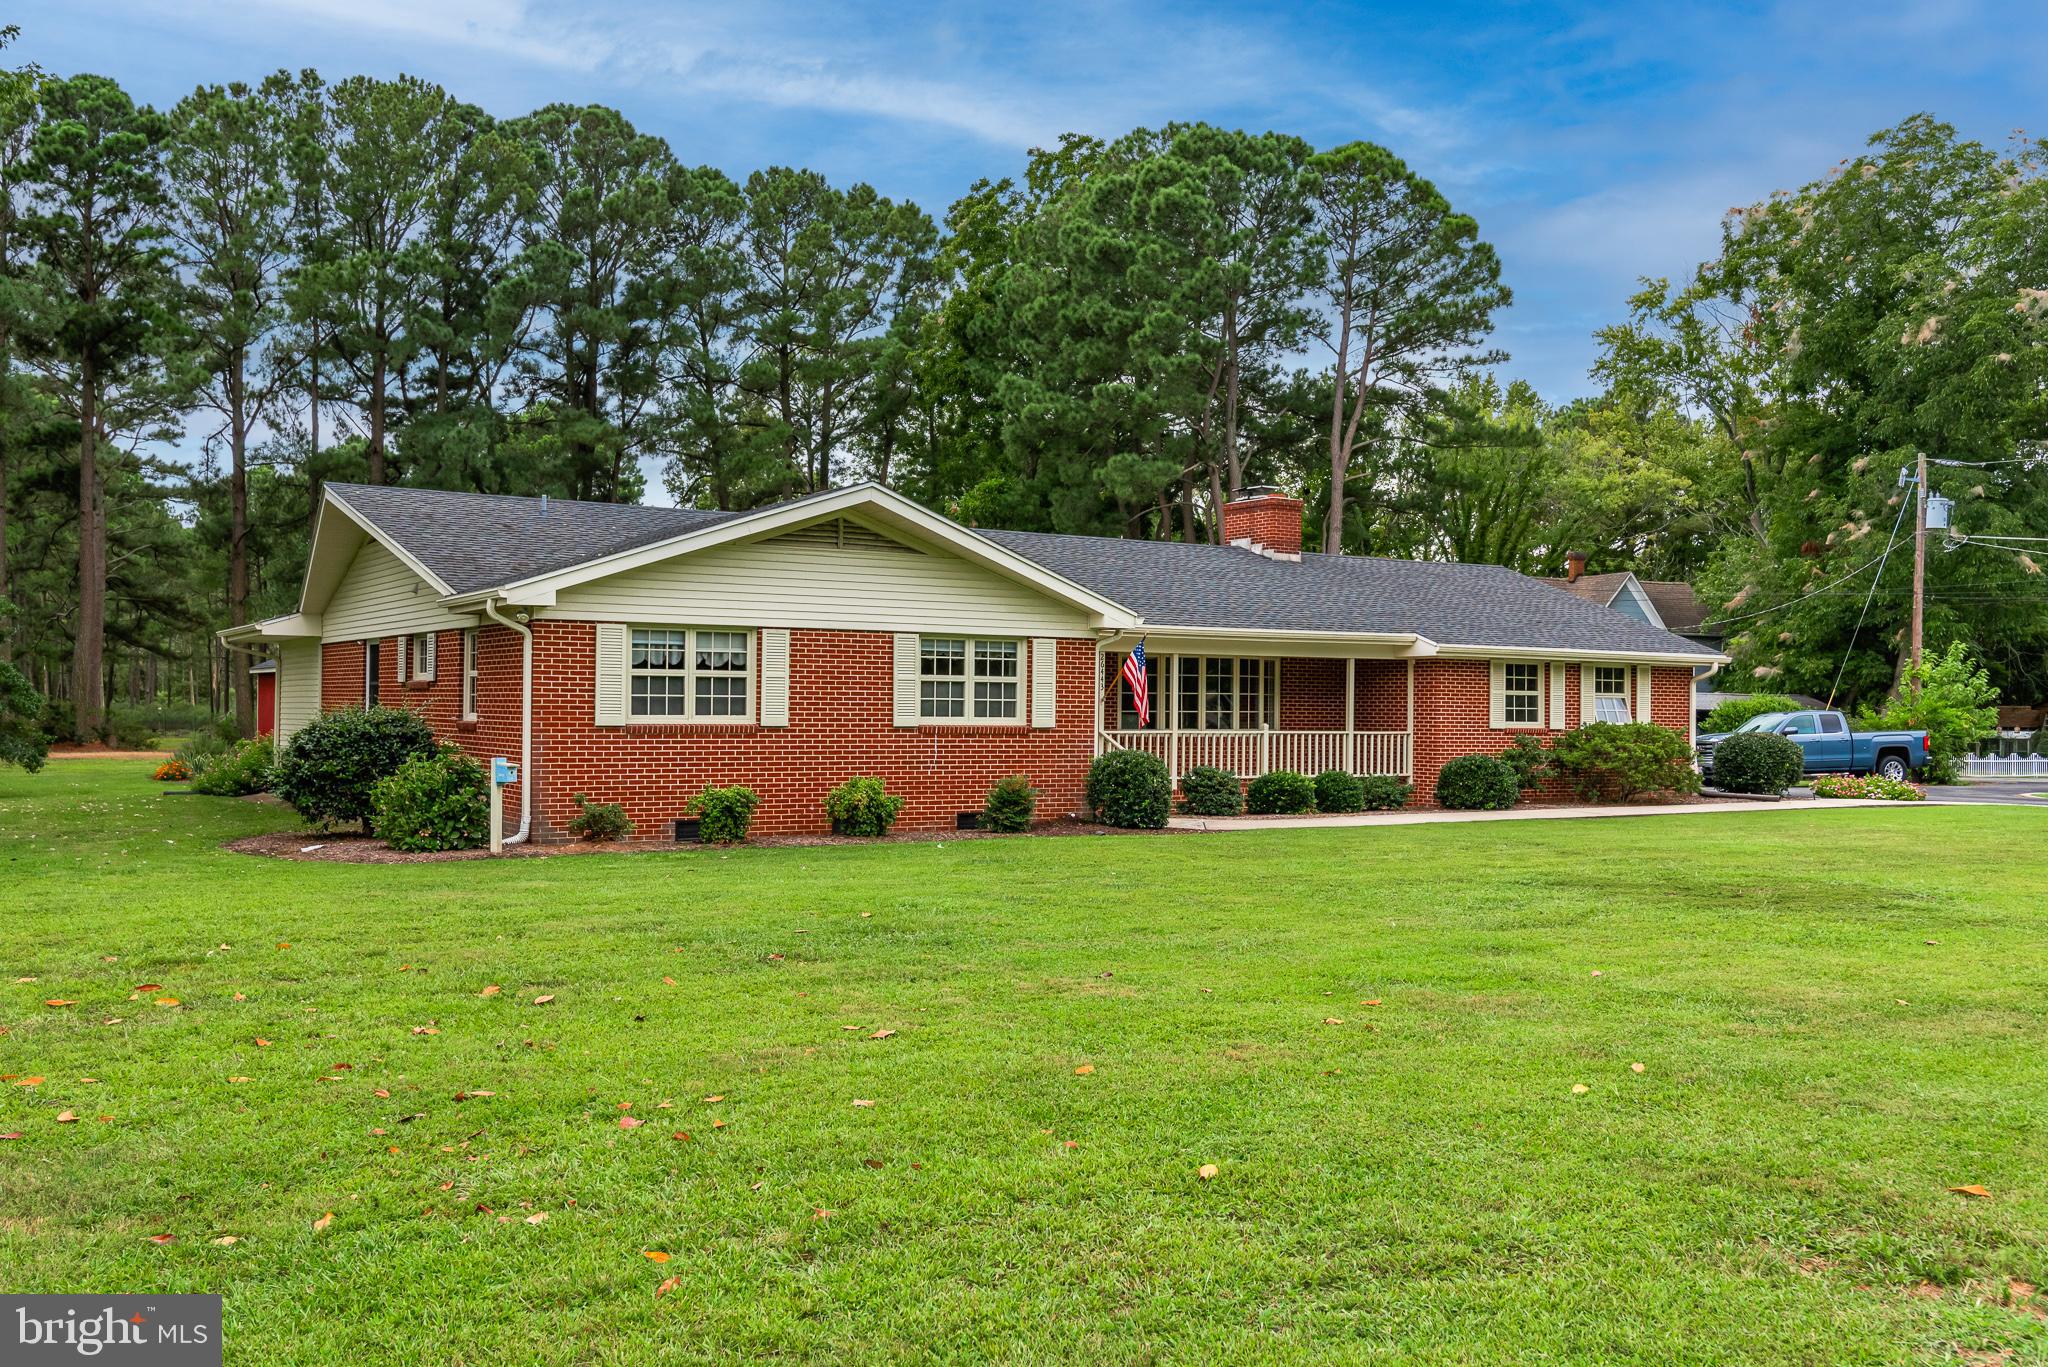
CRISFIELD
26443 ASBURY AVENUE
3 Beds
2 Baths
2,406 Sq.Ft.
$379,900
MLS#: MDSO2007608
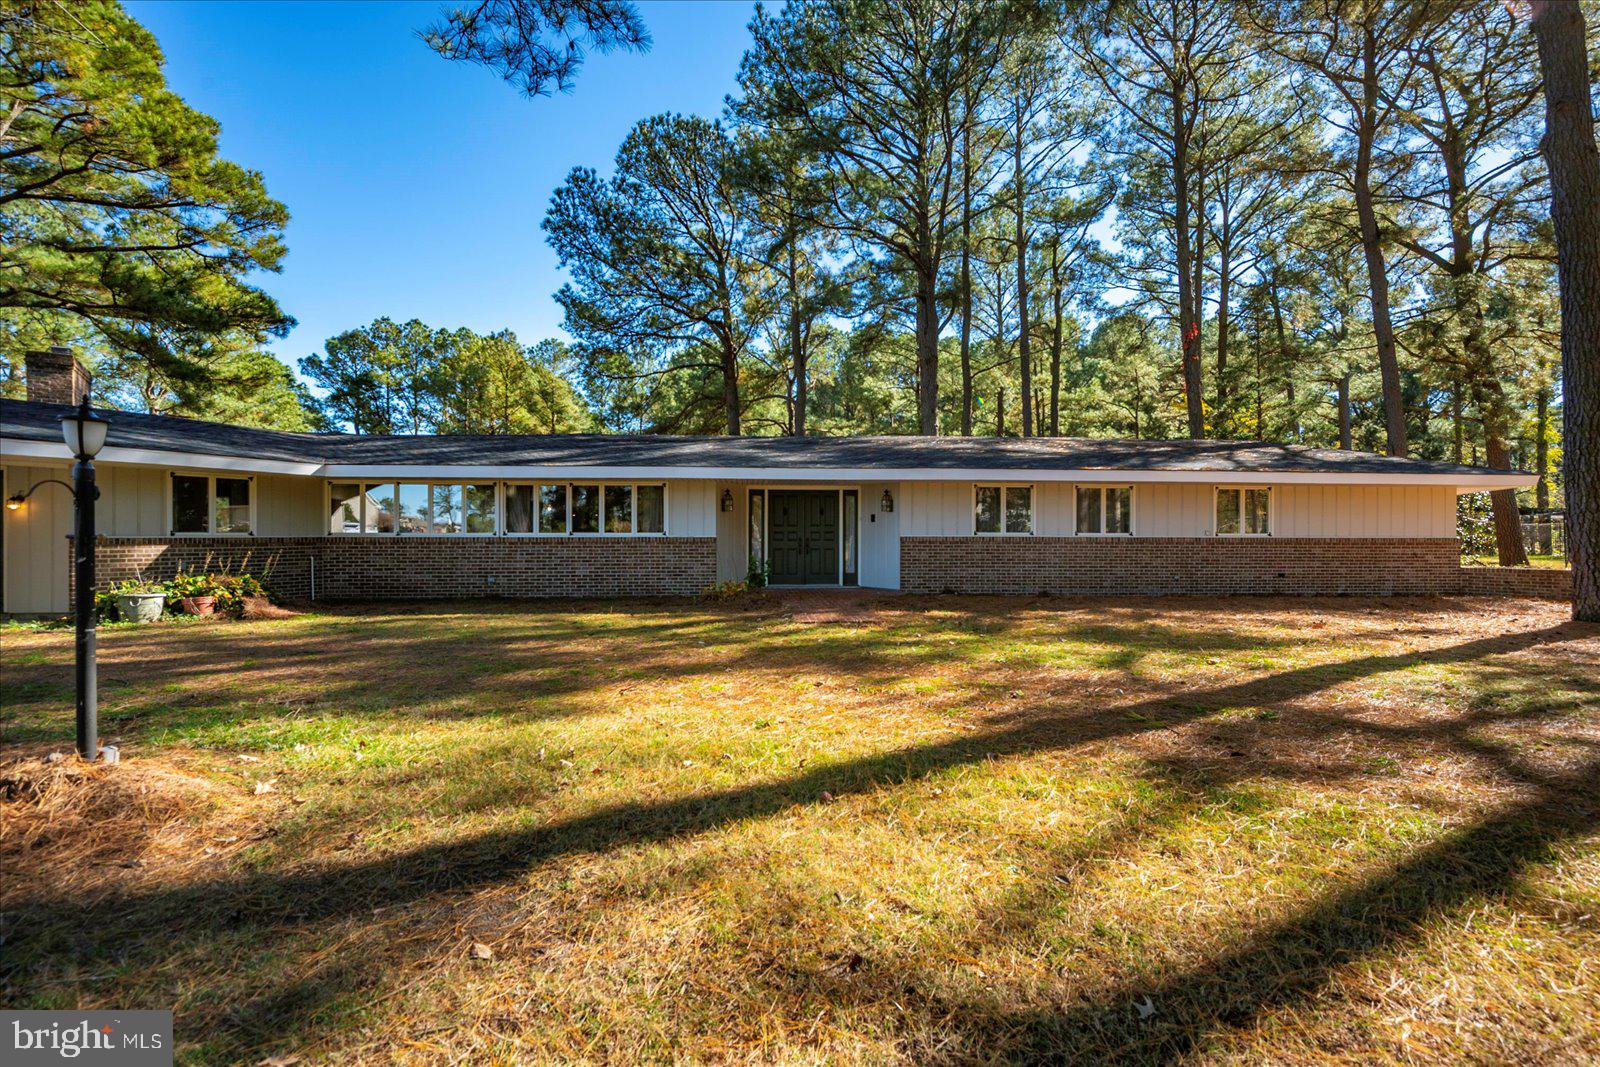
CRISFIELD
5111 OLD AUGER ROAD
3 Beds
3 Baths
2,531 Sq.Ft.
$495,000
MLS#: MDSO2006592
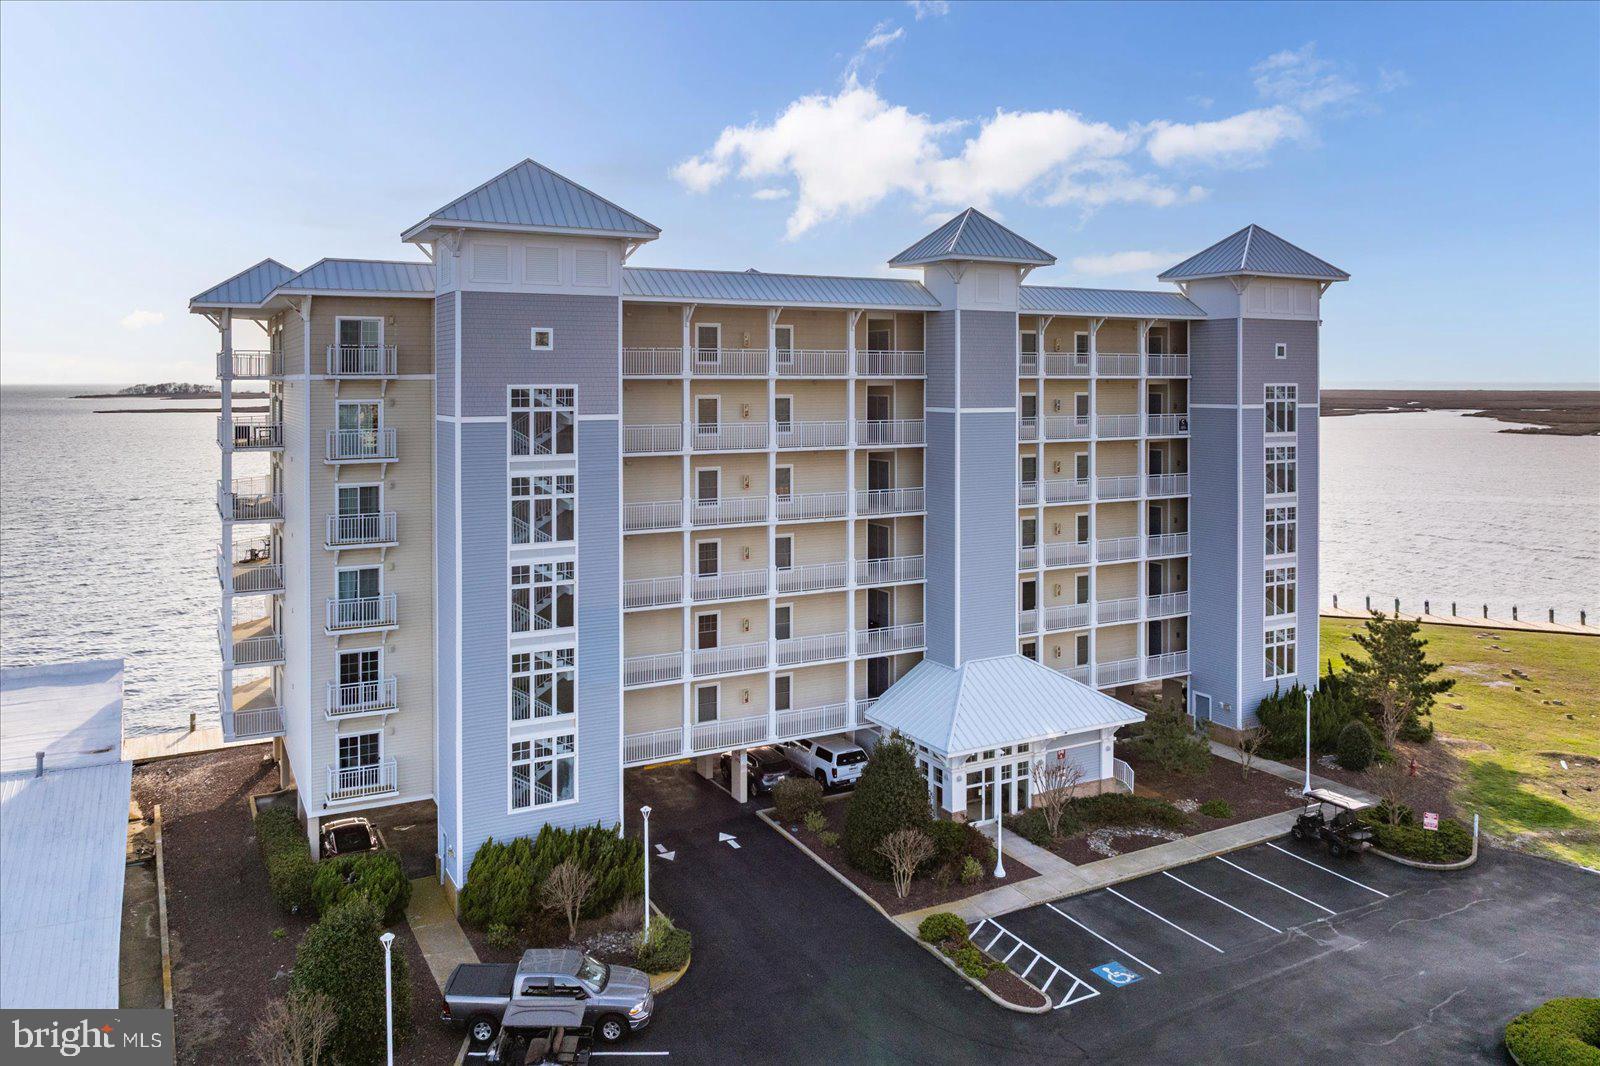
CRISFIELD
103 WILLIAMS STREET 617
3 Beds
2 Baths
1,469 Sq.Ft.
$449,900
MLS#: MDSO2007140
.png)