Features & Amenities

Interior

  • Other Interior Features

    Eat-in Kitchen, Ceiling Fan(s), Bar, Open Floorplan, Soaking Tub

  • Total Bedrooms

    4

  • Bathrooms

    3

  • 1/2 Bathrooms

    1

  • Above Grade Finished Area

    3394.0

  • Basement YN

    YES

  • Cooling YN

    YES

  • Cooling

    Central Air, Ceiling Fan(s), Electric

  • Fireplace YN

    YES

  • Heating YN

    YES

  • Heating

    Exhaust Fan, Natural Gas, Heat Pump

  • Pet friendly

    N/A

Exterior

  • Garage

    Yes

  • Garage spaces

    2

  • Parking

    Garage Door Opener, Garage, Driveway, Attached

  • Pool

    Yes

  • Pool Features

    Gunite, Heated, Salt Water, Private

  • Waterfront YN

    NO

Area & Lot

  • Lot Size(acres)

    0.3

  • Lot Size(square feet)

    13,167

  • Property Type

    Residential

  • Property Sub Type

    Single Family Residence

  • Architectural Style

    Colonial

Price

  • Sales Price

    $650,000

  • Tax Amount

    $3,894

  • Sq. Footage

    4,915

  • Price/SqFt

    $132

HOA

  • Association

    YES

  • Association Fee

    $396

  • Association Fee Frequency

    Annually

  • Association Fee Includes

    N/A

School District

  • Elementary School

    N/A

  • Middle School

    N/A

  • High School

    N/A

Property Features

  • New Construction

    NO

  • Foundation Details

    Slab

  • Senior Community YN

    NO

  • Sewer

    Public Sewer

  • Tax Lot

    11

  • Water Source

    Public

Schedule a Showing

Showing scheduled successfully.

<
>
IN PERSON
VIA CHAT

What is 3 + 4 ?


Mortgage calculator

Estimate your monthly mortgage payment, including the principal and interest, property taxes, and HOA. Adjust the values to generate a more accurate rate.

Your payment

Principal and Interest:

$

Property taxes:

$

HOA fees:

$

Total loan payment:

$

Total interest amount:

$

Location

County

SAINT MARYS

Elementary School

Middle School

High School

Listing Courtesy of Charlotte Long, EXP Realty, LLC

RealHub Information is provided exclusively for consumers' personal, non-commercial use, and it may not be used for any purpose other than to identify prospective properties consumers may be interested in purchasing. All information deemed reliable but not guaranteed and should be independently verified. All properties are subject to prior sale, change or withdrawal. RealHub website owner shall not be responsible for any typographical errors, misinformation, misprints and shall be held totally harmless.

Agent Lucinda Garel-Smith

Salesperson, Realtor

Lucinda Garel-Smith

Call Lucinda today to schedule a private showing.


* Listings on this website come from the FMLS IDX Compilation and may be held by brokerage firms other than the owner of this website. The listing brokerage is identified in any listing details. Information is deemed reliable but is not guaranteed. If you believe any FMLS listing contains material that infringes your copyrighted work please review our DMCA policy and learn how to submit a takedown request.© 2024 FMLS.
Stunning 5,000 Sq. Ft. Home with Pool & Theater – Minutes from PAX River NAS!!  Welcome to 46865 Grassholm Court – a breathtaking home that truly has it all! This Hampton Model Quality Built Home is nestled on a corner lot with private wooded views.  Step inside to discover gorgeous tigerwood cherry floors on the main level, a dedicated office space, and a sunroom that overlooks your private backyard oasis. The gourmet kitchen is a chef’s dream, featuring cherry cabinets, granite countertops, a double oven, natural gas cooking, and a brand-new refrigerator. The formal dining room is perfect for hosting gatherings, while the inviting living space boasts a cozy gas fireplace. Upstairs, the spacious primary suite includes a relaxing sitting area and large soaking tub with oversized picture window. Three additional upstairs bedrooms offer plenty of space, while the fully finished basement adds incredible versatility with  flex room space, full bath, wet bar, and theater room—complete with a screen, projector, and Bose surround sound system. Outdoor living is unparalleled with a 10,500-gallon saltwater in-ground kidney pool, a stamped patio, and an expansive deck—perfect for entertaining or unwinding in your private backyard. Additional highlights include new carpet throughout, a tankless gas water heater, and ample interior storage. Solar panels offer low utilities--only $64 a month to Vivint or can be removed if solar panels aren't desired. All of this, just minutes from PAX River NAS, shopping, dining, and top-rated schools! Don’t miss your chance to own this exceptional home.

46865 GRASSHOLM COURT

Message successfully sent.

What would you like to know?

What is 3 + 4 ?

I agree to receive email communication and understand I can unsubscribe at any time.

I agree to be contacted by Charis Realty Group - Christine Issler, Broker via call, email, and text for real estate services. To opt out, you can reply 'stop' at any time or reply 'help' for assistance. You can also click the unsubscribe link in the emails. Message and data rates may apply. Message frequency may vary. Privacy Policy

Related Properties

Large Rambler with unfinished basement on a little over half acre (CMX) zoned lot located on north side of Rue Purchase RD.  Great business opportunity; currently connected to public water and septic on site. Take a look and explore your options to own CMX property conveniently located at intersection of Three Notch Rd and and Rue Purchase RD. Public sewer hookup is available.  Home has 2 bedrooms and 2 bathrooms; separate family room, formal living room, nice kitchen, and dining room all on main level.  Primary suite has large walk-in closet, plus smaller closet, and primary bathroom with walk-in shower, dual sink vanity, water closet, and jetted step-in tub.  Basement is unfinished offering lots of space for storage or expansion of living space. Large paved parking spaces and a carport for your vehicles. The mostly level lot has 2 sheds and some privacy fencing along Rue Purchase road.
No HOA.
#MDSM2033924

LEXINGTON PARK

46186 RUE PURCHASE ROAD

2 Beds

2 Baths

1,916 Sq.Ft.

$535,000

MLS#: MDSM2033924

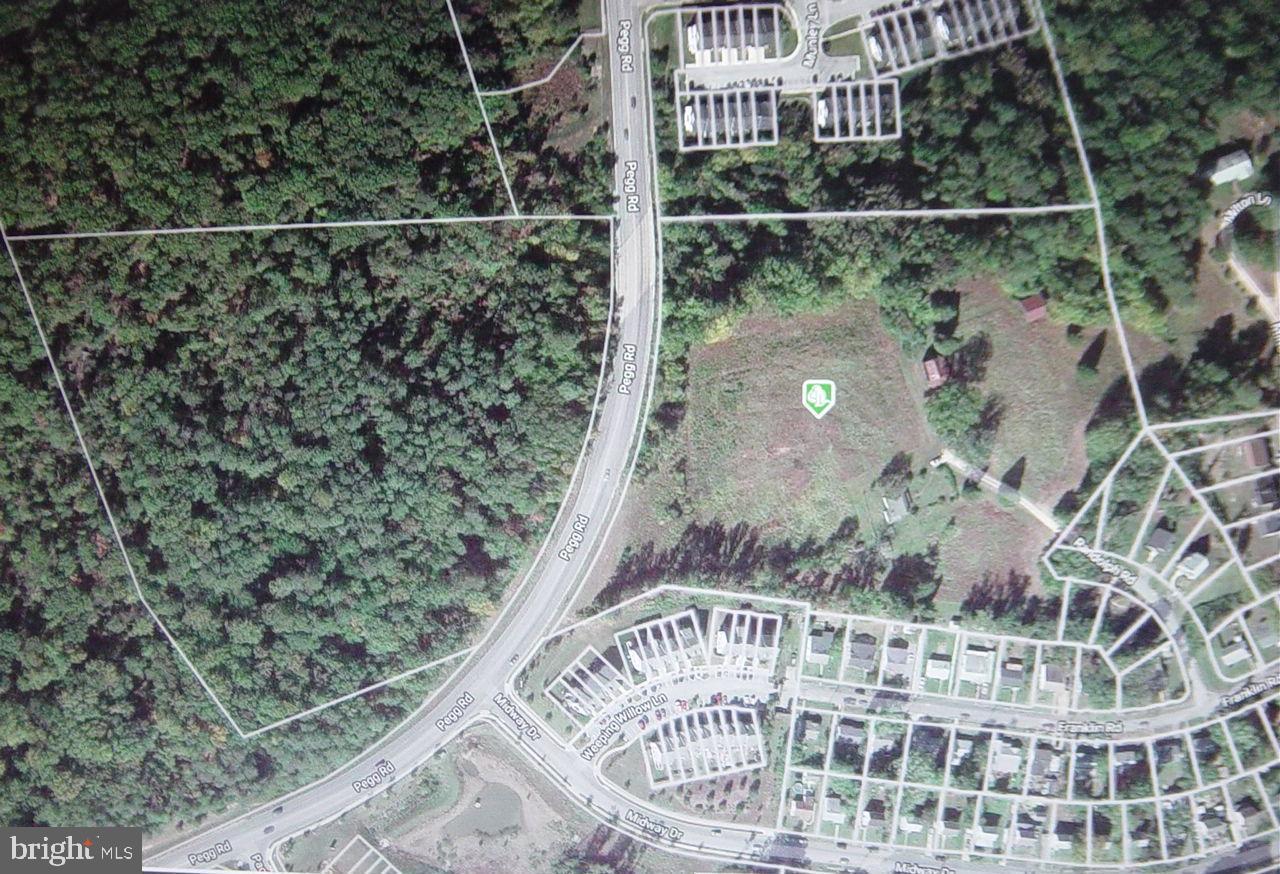
GREAT OPPORTUNITY AWAITS -  Would you like to own your own apartment complex, condos or small subdivision.  This property is zoned ***High Intensity Mixed Use***It's all possible on this 22.28 +/- Acre parcel.  This property is split on both sides of Pegg Rd , and has designated entrances already in place suitable for both residential or commercial development.  There are endless possibilities with this tract of land.  Not to mention that Public Water and Sewer is located within feet of this parcel.  ***Do not enter upon the land on Louden Land without an Appointment***
#MDSM2012154

LEXINGTON PARK

21744 LOUDEN LANE

2 Beds

1 Baths

1,500 Sq.Ft.

$599,900

MLS#: MDSM2012154

Welcome to nearly 5,000 sq. ft. of finished living space offering an exceptional blend of comfort, versatility, and entertainment. This spacious home features 6 bedrooms, 3.5 bathrooms, a dedicated office with French doors, and an impressive 600 sq. ft. primary suite with cathedral ceilings, a walk-in closet, and a large en-suite bathroom featuring dual sinks and a luxurious sunken Jacuzzi tub. Tall ceilings throughout and an oversized sunroom on the main level flood the home with an impressive amount of natural light, creating a bright and inviting atmosphere.The beautifully appointed gourmet kitchen features top-of-the-line appliances, a gas range, Smart Hub refrigerator, dual-zone built-in wine cooler, waterfall faucet, and quartz countertops. With two full kitchens and two separate laundry rooms, including one conveniently located just off the primary suite, this home offers an uncommon level of functionality.The main living area is anchored by a gas fireplace with designer built-ins, creating a beautiful and inviting gathering space.The finished basement includes a complete 2-bedroom, 1-bath in-law suite with its own private entrance, while the dedicated theater room is ready for entertaining from day one. A candy machine, vending machine, and popcorn machine can be included with the property, making movie nights and entertaining guests effortless from the moment you move in.A dedicated gym can convey with a built-in two-person infrared sauna provides a private space to work out and unwind. Outside, enjoy three separate decks, a large, flat, fully fenced backyard, swimming pool, expansive pool deck, gazebo, and outdoor gas fireplace. The established garden produces blackberries, strawberries, grapes, and fresh herbs year after year, creating a wonderful outdoor space for entertaining, recreation, gardening, and relaxing.
Parking is plentiful, with a second lot ideal for a boat, RV, trailer, or additional vehicles. The property also includes a 2-car garage plus an approximately 400 sq. ft. finished detached garage, currently used as a homeschool space but offering endless possibilities as a home office, studio, workshop, gym, game room, or man cave.
Be sure to have your agent review the impressive list of inclusions—there is far more to this property than can be captured in a standard listing description.
With its exceptional size, flexible living spaces, private in-law accommodations, multiple kitchens and laundry rooms, theater, pool, three decks, established garden, abundant parking, and extensive amenities, this is truly a home designed for living, entertaining, and making memories. Home is smoke and pet free with a 2 year old roof
#MDSM2033618

LEXINGTON PARK

45846 KINGFISHER

6 Beds

3 Baths

4,496 Sq.Ft.

$555,000

MLS#: MDSM2033618

Beautifully updated 4-bedroom, 3.5-bath Colonial in Pembrooke, nestled on a quiet cul-de-sac. Built in 2016, this move-in-ready home features an open floor plan, elegant curved staircase, crown molding, gas fireplace, and gourmet kitchen with stainless steel appliances, center island, and custom quartz coffee and entertaining bar. The spacious primary suite offers an updated spa-inspired bath with a glass-enclosed rainfall shower. Enjoy a finished lower level, smart home features, professionally landscaped 0.29-acre lot, irrigation system, and attached 2-car garage. Convenient to shopping, dining, schools, NAS Patuxent River, and Chesapeake Bay recreation.

Financing opportunity: Eligible buyers may have the opportunity to assume the existing VA loan at an attractive 3.25% interest rate, subject to lender/servicer approval and assumption requirements. Contact the listing agent for details.
#MDSM2033004

LEXINGTON PARK

46805 WENTWORTH COURT

4 Beds

3 Baths

3,640 Sq.Ft.

$565,300

MLS#: MDSM2033004

This impressive 5BR, 3 BA Colonial is nestled on almost 1 acre in a Lexington Park neighborhood.  This home offers an estimated 3,130 square feet of warm, light-filled living space designed for both effortless daily living and easy entertaining. The spacious bedrooms provide flexibility for family, home offices, or guest accommodations. Three full bathrooms ensure no morning rush hour stress. With warm and welcoming living spaces, an open flow, and a functional layout, this house truly feels like a home from the moment you step inside.  The partially finished basement adds another 463 sqft of space with room to finish over 1100 MORE sqft. Situated just minutes from Naval Air Station Patuxent River (NAS Pax River), local parks, shopping, and regional amenities, this location offers an easy commute alongside outdoor recreation.  Move-in ready with septic drain fields replaced in late 2022/early 2023—schedule your private tour today!
#MDSM2033028

LEXINGTON PARK

18361 MATTHEWS DRIVE

5 Beds

3 Baths

3,593 Sq.Ft.

$549,900

MLS#: MDSM2033028

Send a message

Message successfully sent.

Your message

What is 3 + 4 ?

Reason for contacting?

I agree to receive email communication and understand I can unsubscribe at any time.

I agree to be contacted by Charis Realty Group - Christine Issler, Broker via call, email, and text for real estate services. To opt out, you can reply 'stop' at any time or reply 'help' for assistance. You can also click the unsubscribe link in the emails. Message and data rates may apply. Message frequency may vary. Privacy Policy

Sign Out

Virtual Assistant

Would you like to take the next step with this property? We can help you schedule a showing or virtual tour, or send you more details.

Yes, I would like more information.

Thank You for Your Reply, One of Our Agents will contact you as soon as possible

No, maybe later.

Thank you, you can always contact me via email, phone number or through the contact form.

Realhub AI

Lucy - Your AI-Powered Realtor

Update Your Temporary Password

Personalize your search

Enter your email and we'll notify you immediately when new listings match what you're looking for.

or enter email address

Already have an account ? Login here

Continue your home search

I agree to receive communications and understand I can unsubscribe at any time.

I agree to be contacted by Charis Realty Group - Christine Issler, Broker via call, email, and text for real estate services. To opt out, you can reply 'stop' at any time or reply 'help' for assistance. You can also click the unsubscribe link in the emails. Message and data rates may apply. Message frequency may vary. Privacy Policy

Already have an account ? Login here

We use cookies

We use cookies primarily for analytics to enhance your experience. By accepting, you agree to our use of these cookies. You can manage your preferences or learn more about our cookies policy.