


Property
Beds
3
Full Baths
1
1/2 Baths
1
Year Built
1975
Sq.Footage
1,728
Nestled in the charming Oak Hills area, this delightful end-of-row townhouse offers a perfect blend of comfort and functionality. With 1,152 sq ft of thoughtfully designed space, this home features three cozy bedrooms and one and a half bathrooms, ideal for both relaxation and entertaining. Step inside to discover a warm and inviting interior. Enjoy the convenience of a main-floor laundry room/ 1/4 bath. The partially finished basement provides ample storage and a workshop space, catering to your hobbies and projects. Outside, the property features a beautifully landscaped front yard and a serene rear yard, perfect for outdoor activities or quiet evenings on the screened patio. Located in a suburban setting, this location offers a welcoming community atmosphere with nearby parks and recreational facilities. With convenient parking options and a peaceful street view, this home is a true gem in a desirable location and only minutes to 283 and the airport. Experience the warmth and comfort of this inviting property, where every detail has been designed for your enjoyment. All appliances included it's move in Ready! Note this is located on the George Frey Leasehold Estate and it's 9$ annually until 2049 but can be extended.
Features & Amenities
Interior
-
Other Interior Features
Ceiling Fan(s), Pantry, Recessed Lighting, Built-in Features
-
Total Bedrooms
3
-
Bathrooms
1
-
1/2 Bathrooms
1
-
Above Grade Finished Area
1152.0
-
Basement YN
YES
-
Cooling YN
YES
-
Cooling
Ceiling Fan(s), Window Unit(s), Wall Unit(s), Electric
-
Fireplace YN
NO
-
Heating YN
YES
-
Heating
Electric, Baseboard
-
Pet friendly
N/A
Exterior
-
Garage
No
-
Construction Materials
Frame
-
Other Exterior Features
Other
-
Parking
Asphalt, Off Street, On Street, Paved, Driveway
-
Patio and Porch Features
Patio, Screened
-
Pool
No
-
Waterfront YN
NO
-
View
Street
Area & Lot
-
Lot Features
Front Yard, Back Yard
-
Lot Size(acres)
0.09
-
Lot Size(square feet)
3,920
-
Property Type
Residential
-
Property Sub Type
Townhouse
-
Architectural Style
Traditional
Price
-
Sales Price
$214,900
-
Tax Amount
$3,237
-
Financing Options
Cash, Conventional, FHA, VA
-
Sq. Footage
1,728
-
Price/SqFt
$124
HOA
-
Association
No
School District
-
Elementary School
N/A
-
Middle School
MIDDLETOWN AREA
-
High School
MIDDLETOWN AREA HIGH SCHOOL
Property Features
-
New Construction
NO
-
Foundation Details
Brick/Mortar
-
Senior Community YN
NO
-
Sewer
Public Sewer
-
Water Source
Public
Schedule a Showing
Showing scheduled successfully.
Mortgage calculator
Estimate your monthly mortgage payment, including the principal and interest, property taxes, and HOA. Adjust the values to generate a more accurate rate.
Your payment
Principal and Interest:
$
Property taxes:
$
HOA fees:
$
Total loan payment:
$
Total interest amount:
$
Location
County
DAUPHIN
Elementary School
Middle School
MIDDLETOWN AREA
High School
MIDDLETOWN AREA HIGH SCHOOL
Listing Courtesy of Stephen Brillhart, Keller Williams Elite
RealHub Information is provided exclusively for consumers' personal, non-commercial use, and it may not be used for any purpose other than to identify prospective properties consumers may be interested in purchasing. All information deemed reliable but not guaranteed and should be independently verified. All properties are subject to prior sale, change or withdrawal. RealHub website owner shall not be responsible for any typographical errors, misinformation, misprints and shall be held totally harmless.

Salesperson, Realtor
Lucinda Garel-Smith
Call Lucinda today to schedule a private showing.

* Listings on this website come from the FMLS IDX Compilation and may be held by brokerage firms other than the owner of this website. The listing brokerage is identified in any listing details. Information is deemed reliable but is not guaranteed. If you believe any FMLS listing contains material that infringes your copyrighted work please click here to review our DMCA policy and learn how to submit a takedown request.© 2024 FMLS.
Related Properties

MIDDLETOWN
1303 GEORGETOWN ROAD
3 Beds
1 Baths
1,400 Sq.Ft.
$218,000
MLS#: PADA2062620
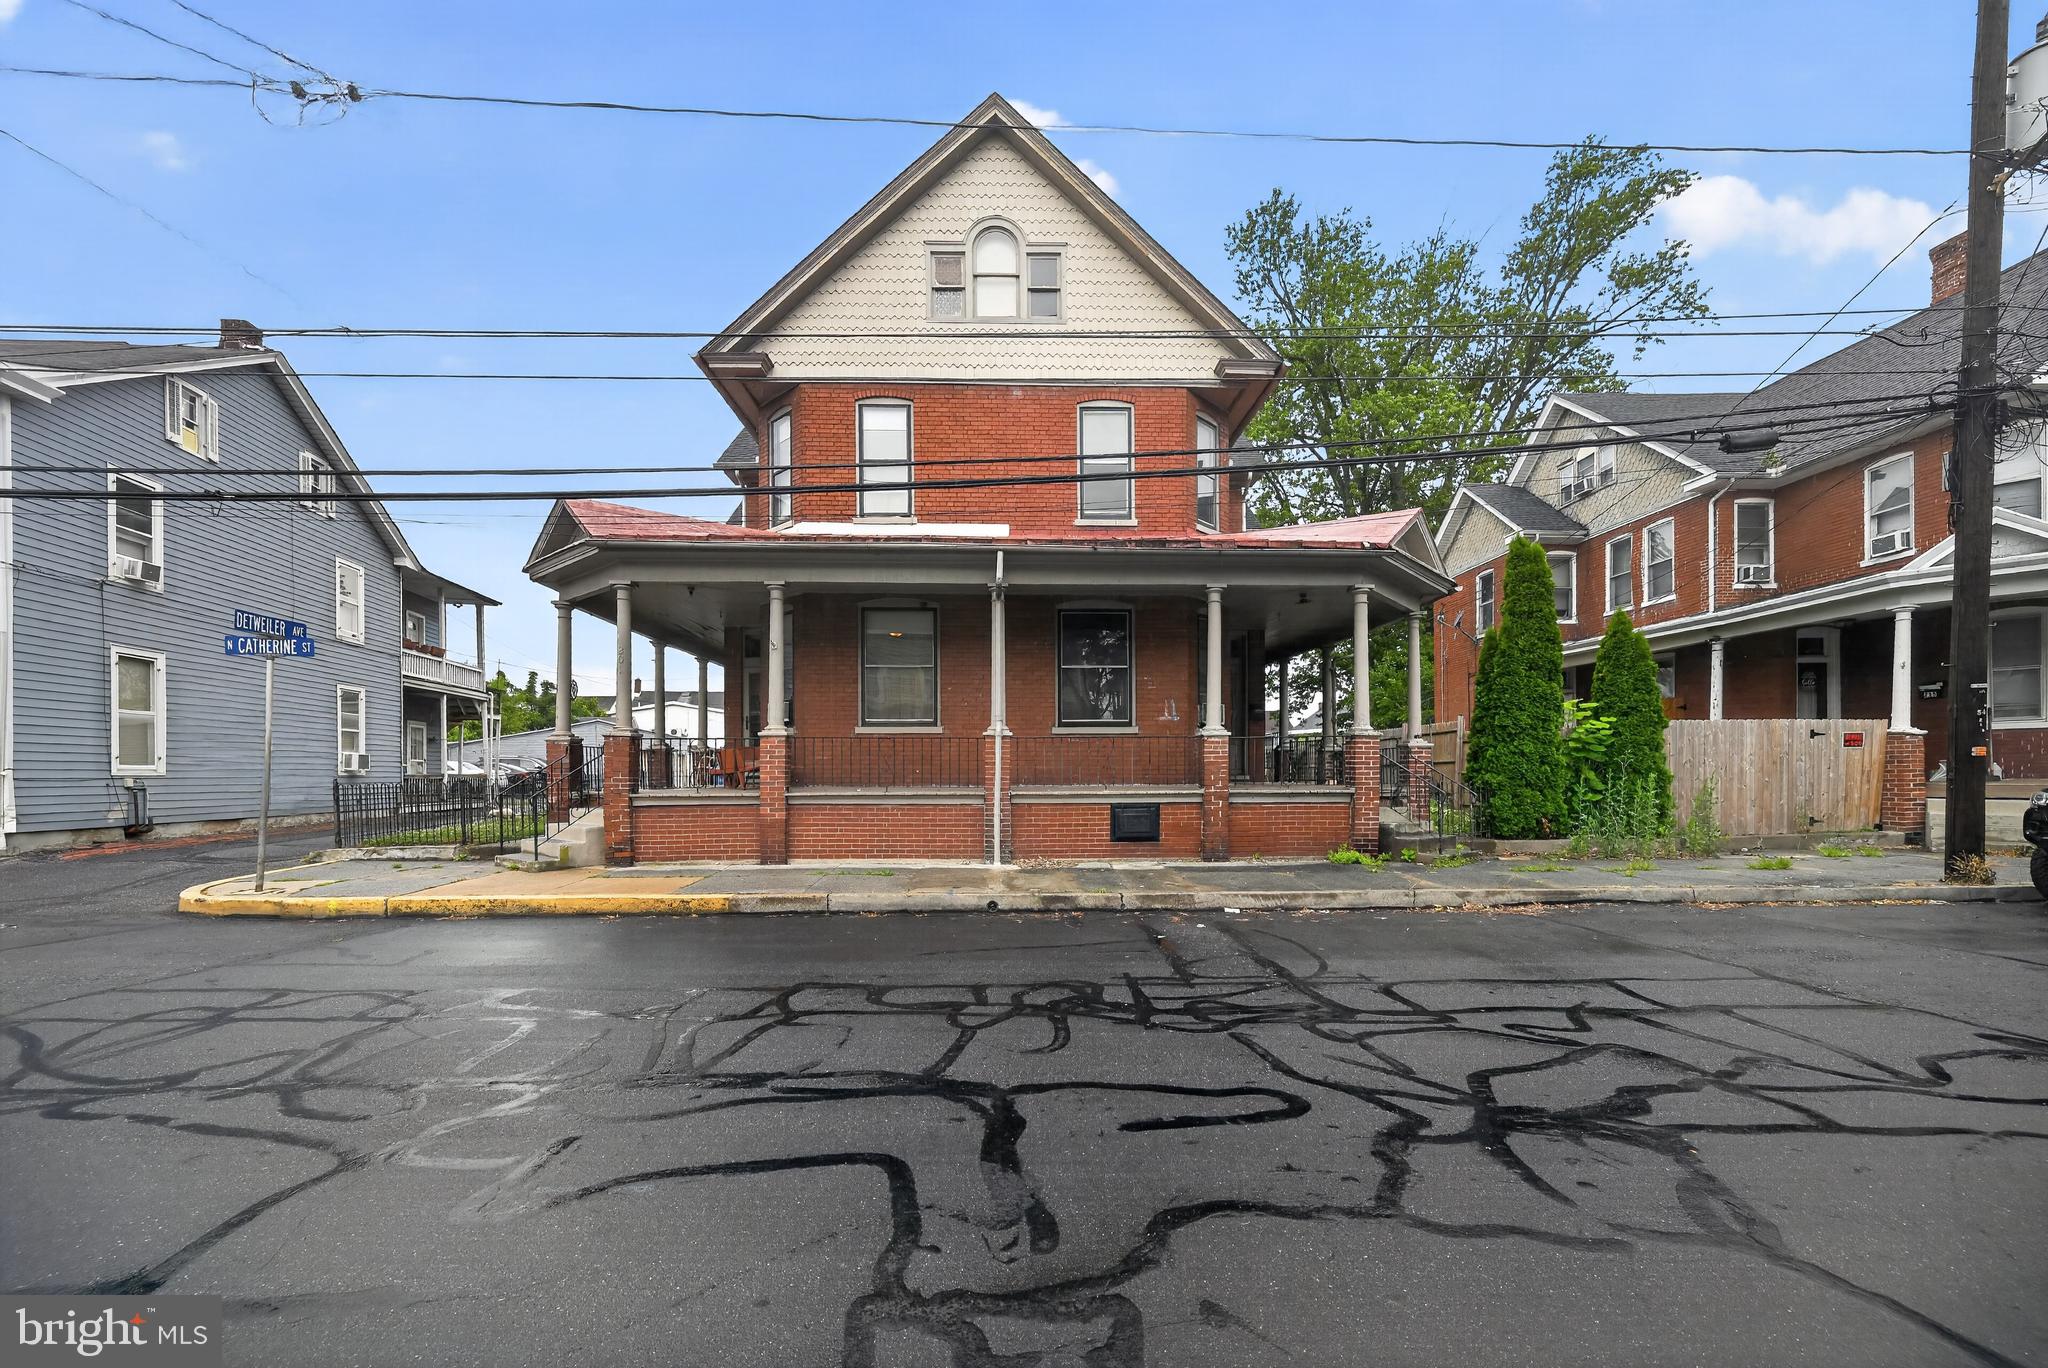
MIDDLETOWN
207 N CATHERINE STREET
4 Beds
1 Baths
1,823 Sq.Ft.
$179,000
MLS#: PADA2061756

MIDDLETOWN
174 E EMAUS STREET
3 Beds
1 Baths
1,319 Sq.Ft.
$229,900
MLS#: PADA2064192

MIDDLETOWN
2 GREENWOOD CIRCLE
2 Beds
2 Baths
2,200 Sq.Ft.
$246,499
MLS#: PADA2063668

MIDDLETOWN
143 NISSLEY STREET
3 Beds
1 Baths
1,260 Sq.Ft.
$174,900
MLS#: PADA2064420

MIDDLETOWN
47 BEECH ISLAND
3 Beds
1 Baths
965 Sq.Ft.
$209,900
MLS#: PADA2063102

MIDDLETOWN
129 E MAIN STREET
2 Beds
1 Baths
1,350 Sq.Ft.
$228,000
MLS#: DENC2109176

MIDDLETOWN
2095 MARKET STREET EXTENSION
3 Beds
1 Baths
1,700 Sq.Ft.
$215,000
MLS#: PADA2064356

MIDDLETOWN
215 HOFFER STREET
3 Beds
1 Baths
1,301 Sq.Ft.
$215,000
MLS#: PADA2063256

MIDDLETOWN
403 S UNION STREET
2 Beds
1 Baths
1,120 Sq.Ft.
$219,900
MLS#: PADA2063206
.png)