


Property
Beds
4
Full Baths
2
1/2 Baths
1
Year Built
1988
Sq.Footage
1,540
Welcome to 490 Watson Ct, Millersville, MD, a charming townhouse that beautifully combines comfort and style. This inviting residence offers a spacious layout with three well-appointed rooms, perfect for relaxation and versatile living. Upon entering, you'll be greeted by a warm and welcoming atmosphere. The main level features an open-concept living area that seamlessly connects to the dining space, ideal for entertaining guests or enjoying quiet evenings. The kitchen is efficiently designed, featuring ample cabinetry and counter space to inspire your culinary creations. Upstairs, you’ll find the primary suite, complete with its own private bathroom, providing a peaceful retreat at the end of the day. Two additional rooms offer flexibility for use as a home office, guest room, or hobby space, complemented by a full bathroom to accommodate your needs. The lower level presents a half-bathroom for added convenience and a cozy area that can be tailored to suit your lifestyle, whether it be a media room, workout area, or additional storage. Outdoor living is enhanced by a private patio area, perfect for enjoying morning coffee or evening refreshments. The community offers well-maintained common areas and convenient access to nearby amenities, enhancing your living experience. 490 Watson Ct is a fantastic opportunity to own a townhouse that perfectly balances functionality and charm. Don't miss your chance to make this delightful property your new home. Schedule a viewing today and experience all that this home has to offer!
Features & Amenities
Interior
-
Other Interior Features
Eat-in Kitchen, Ceiling Fan(s), Pantry, Crown Molding
-
Total Bedrooms
4
-
Bathrooms
2
-
1/2 Bathrooms
1
-
Above Grade Finished Area
1240.0
-
Basement YN
YES
-
Cooling YN
YES
-
Cooling
Central Air, Ceiling Fan(s), Electric
-
Fireplace YN
NO
-
Heating YN
YES
-
Heating
Exhaust Fan, Electric, Heat Pump
-
Pet friendly
Cats OK, Dogs OK, Yes
Exterior
-
Garage
No
-
Construction Materials
Vinyl Siding
-
Parking
Paved, On Street, Parking Lot
-
Patio and Porch Features
Patio, Deck
-
Pool
No
-
Waterfront YN
NO
-
View
Trees/Woods, Garden
Area & Lot
-
Lot Features
Front Yard, Cleared, Back Yard
-
Lot Size(acres)
0.05
-
Lot Size(square feet)
2,178
-
Property Type
Residential
-
Property Sub Type
Townhouse
-
Architectural Style
Colonial
Price
-
Sales Price
$310,000
-
Tax Amount
$3,303
-
Sq. Footage
1,540
-
Price/SqFt
$201
HOA
-
Association
No
School District
-
Elementary School
N/A
-
Middle School
N/A
-
High School
N/A
Property Features
-
New Construction
NO
-
Foundation Details
Permanent
-
Senior Community YN
NO
-
Sewer
Public Sewer
-
Water Source
Public
Schedule a Showing
Showing scheduled successfully.
Mortgage calculator
Estimate your monthly mortgage payment, including the principal and interest, property taxes, and HOA. Adjust the values to generate a more accurate rate.
Your payment
Principal and Interest:
$
Property taxes:
$
HOA fees:
$
Total loan payment:
$
Total interest amount:
$
Location
County
ANNE ARUNDEL
Elementary School
Middle School
High School
Listing Courtesy of ABENA APPIAH-NUAMAH, Compass
RealHub Information is provided exclusively for consumers' personal, non-commercial use, and it may not be used for any purpose other than to identify prospective properties consumers may be interested in purchasing. All information deemed reliable but not guaranteed and should be independently verified. All properties are subject to prior sale, change or withdrawal. RealHub website owner shall not be responsible for any typographical errors, misinformation, misprints and shall be held totally harmless.

Salesperson, Realtor
Lucinda Garel-Smith
Call Lucinda today to schedule a private showing.

* Listings on this website come from the FMLS IDX Compilation and may be held by brokerage firms other than the owner of this website. The listing brokerage is identified in any listing details. Information is deemed reliable but is not guaranteed. If you believe any FMLS listing contains material that infringes your copyrighted work please review our DMCA policy and learn how to submit a takedown request.© 2024 FMLS.
Related Properties

MILLERSVILLE
118 N GEORGE STREET
4 Beds
2 Baths
2,371 Sq.Ft.
$329,000
MLS#: PALA2094428
MILLERSVILLE
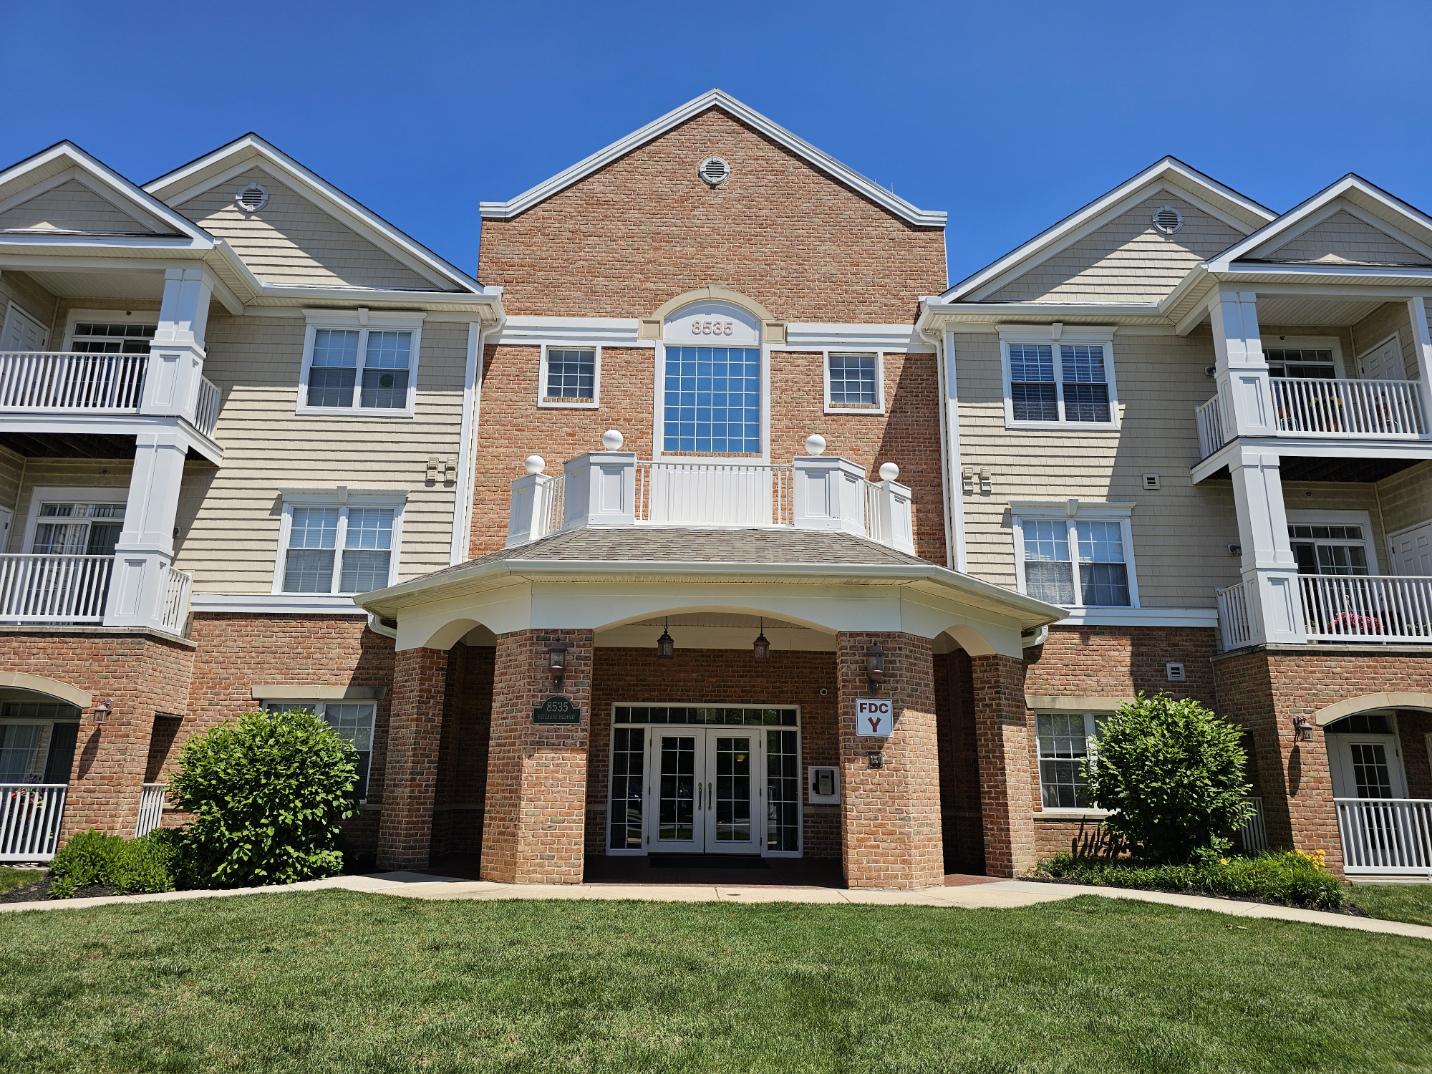
8535 VETERANS HIGHWAY 204
1 Beds
1 Baths
1,121 Sq.Ft.
$319,900
MLS#: MDAA2149750
MILLERSVILLE
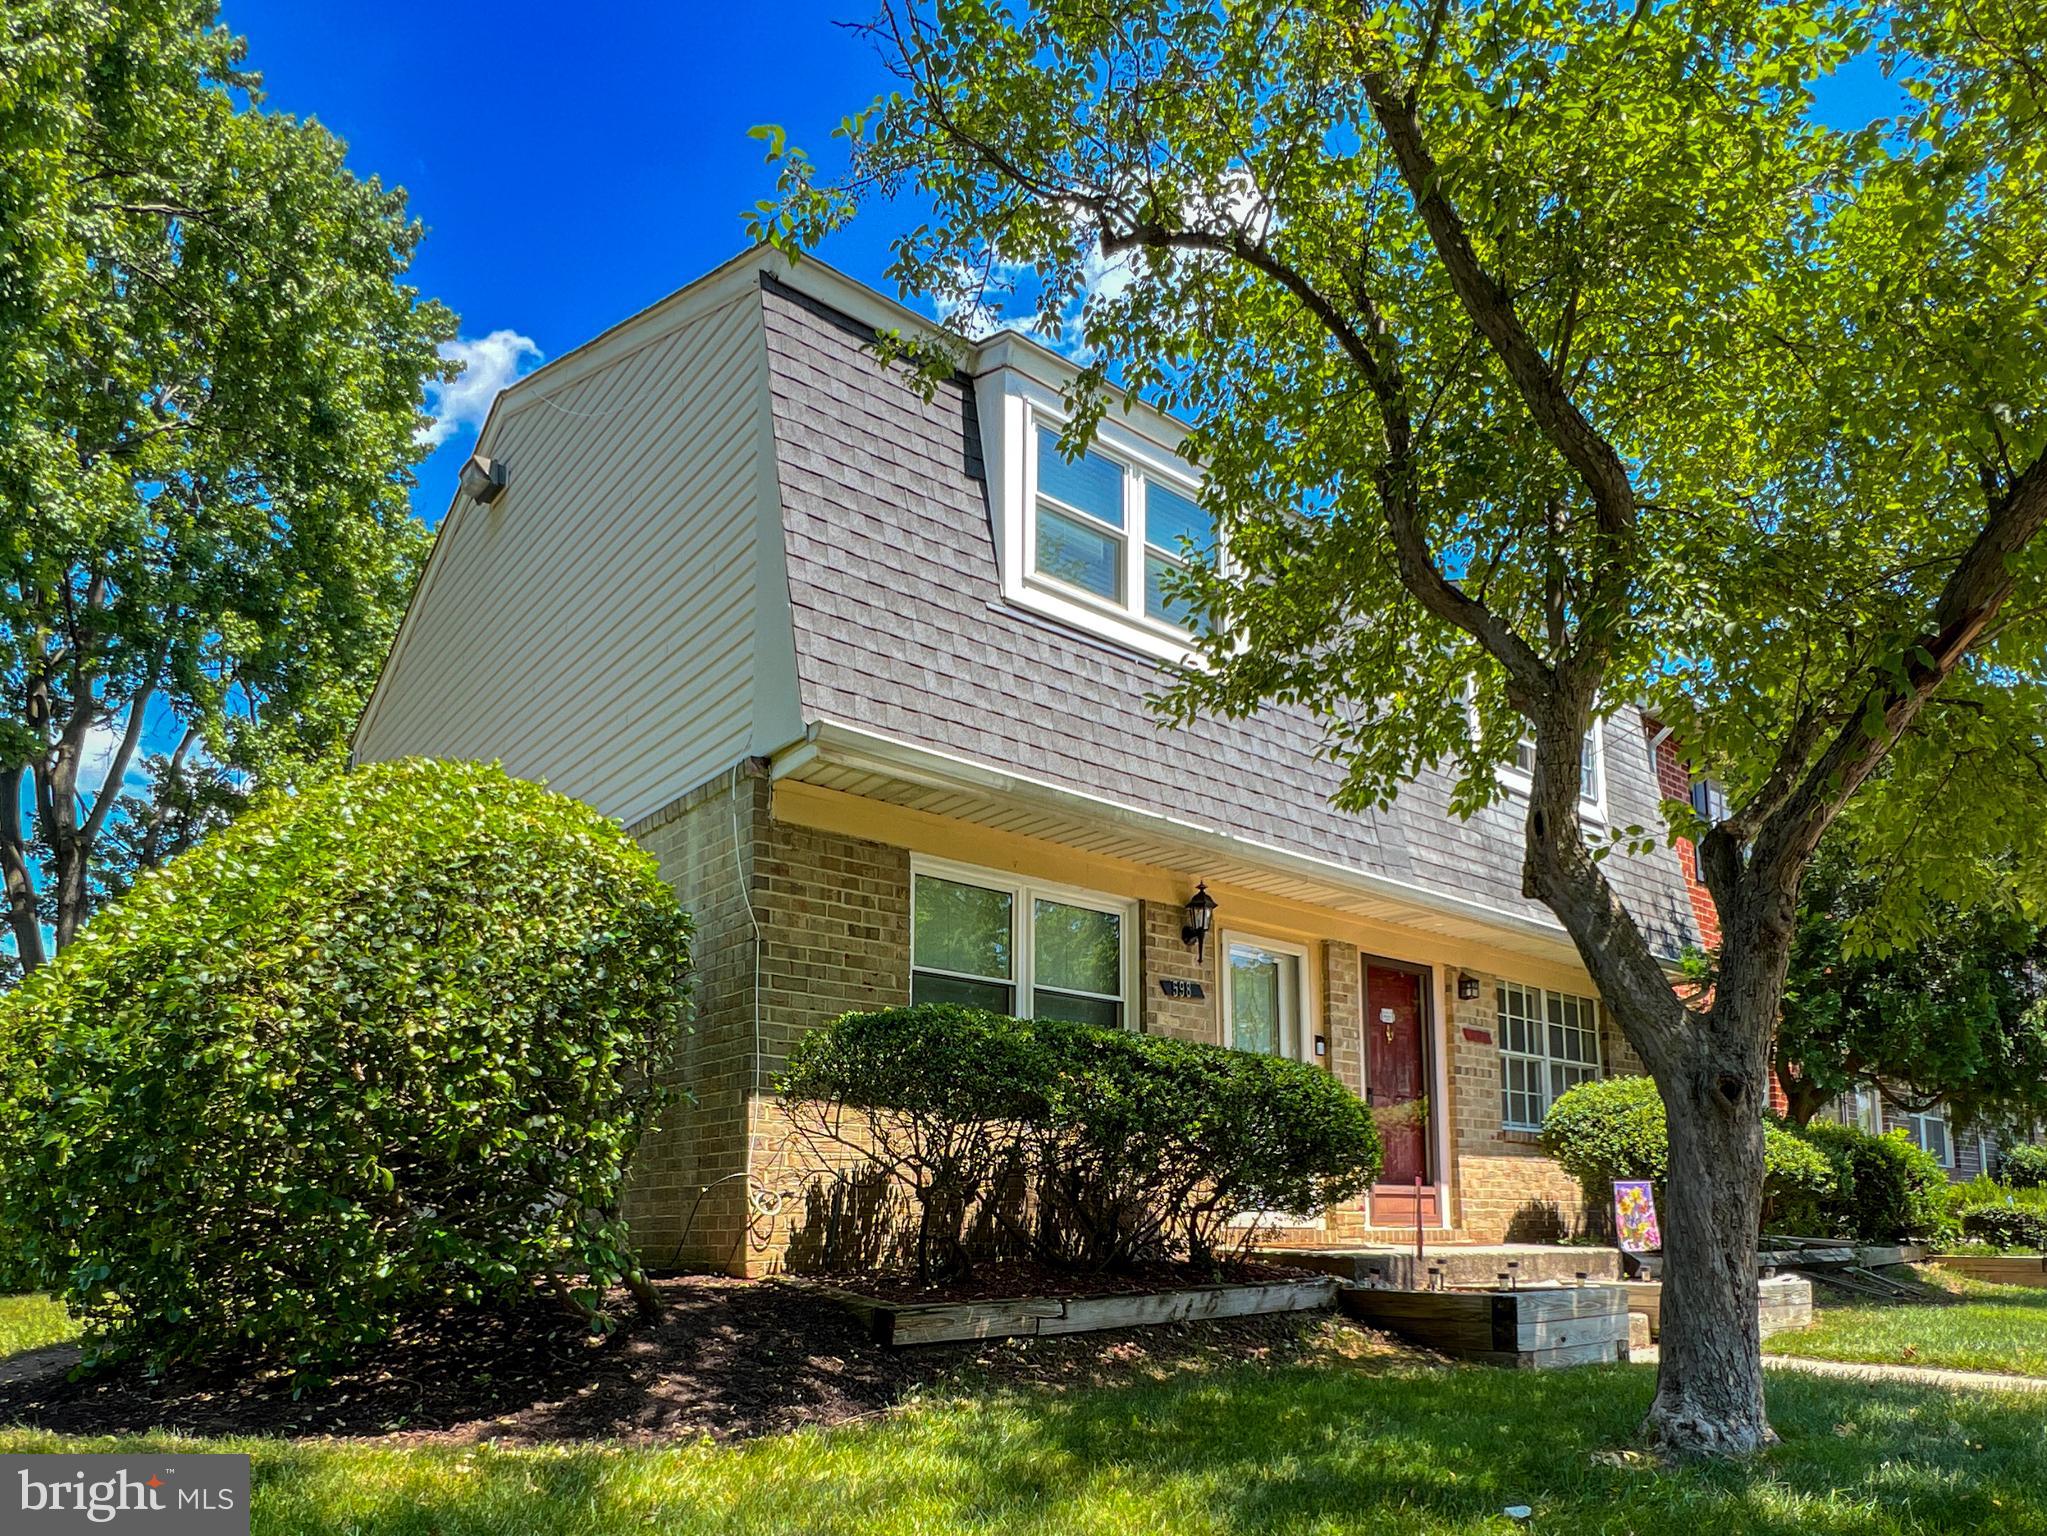
598 BELMAWR PLACE
3 Beds
1 Baths
1,110 Sq.Ft.
$294,900
MLS#: MDAA2146660

MILLERSVILLE
591 BELMAWR PLACE
2 Beds
1 Baths
930 Sq.Ft.
$289,900
MLS#: MDAA2145508

MILLERSVILLE
272 MICHELE CIRCLE
3 Beds
1 Baths
1,500 Sq.Ft.
$329,000
MLS#: MDAA2158778

MILLERSVILLE
320 KNOLLWOOD ROAD
3 Beds
2 Baths
1,280 Sq.Ft.
$285,000
MLS#: PALA2097132

MILLERSVILLE
490 WORTHINGTON ROAD
4 Beds
1 Baths
1,200 Sq.Ft.
$306,000
MLS#: MDAA2154034

MILLERSVILLE
8535 VETERANS HIGHWAY 101
2 Beds
2 Baths
1,321 Sq.Ft.
$359,000
MLS#: MDAA2156792
