


Property
Beds
2
Full Baths
2
1/2 Baths
None
Year Built
2016
Sq.Footage
1,450
Welcome to The Lauren, ideally located in the heart of Downtown Bethesda. This spacious 2-bedroom, 2-bathroom condo offers an abundance of natural light, hardwood floors throughout, and custom finishes. The kitchen, updated in 2020, features custom cabinetry, quartz countertops, stainless steel appliances, and a gas range. The open living and dining area includes a gas fireplace and provides a comfortable space for everyday living and entertaining. The primary suite overlooks Woodmont Avenue and features a custom walk-in closet and an ensuite bathroom with dual vanities, a soaking tub, and separate shower. The generously sized second bedroom offers views of Downtown Bethesda. Additional features include a dedicated laundry room with custom cabinetry and side-by-side front-loading washer and dryer, custom closets, motorized blinds, tray ceiling lighting, and a new air handler installed in 2025. The condo also includes two garage parking spaces, two storage units, and wine locker. Residents of The Lauren enjoy access to a rooftop terrace, fitness center, Onyx Lounge, concierge services, and guest parking in the building garage. Just moments from Bethesda's restaurants, shops, entertainment, and Metro, this home offers convenient access to everything Downtown Bethesda has to offer.
Features & Amenities
Interior
-
Other Interior Features
Elevator, Walk-In Closet(s), Crown Molding, Open Floorplan, Soaking Tub
-
Total Bedrooms
2
-
Bathrooms
2
-
Above Grade Finished Area
1450.0
-
Basement YN
NO
-
Cooling YN
YES
-
Cooling
Central Air, Electric
-
Fireplace YN
YES
-
Heating YN
YES
-
Heating
Electric, Forced Air
-
Main Level Bedrooms
2
-
Pet friendly
Cats OK, Dogs OK, Yes
Exterior
-
Garage
Yes
-
Garage spaces
2
-
Construction Materials
Concrete, Stucco
-
Other Exterior Features
Balcony
-
Parking
Garage Door Opener, Off Street, Assigned, Garage, Basement, Covered, Inside Entrance, Community Structure
-
Pool
No
-
Waterfront YN
NO
Area & Lot
-
Property Type
Residential
-
Property Sub Type
Condominium
-
Architectural Style
Contemporary
Price
-
Sales Price
$1,399,900
-
Tax Amount
$15,091
-
Sq. Footage
1,450
-
Price/SqFt
$965
HOA
-
Association
No
Property Resources
-
Horse Property
NO
School District
-
Elementary School
N/A
-
Middle School
N/A
-
High School
N/A
Property Features
-
New Construction
NO
-
Association Amenities
Concierge, Fitness Center, Meeting Room, Party Room, Security, Elevator(s), Recreation Facilities
-
Senior Community YN
NO
-
Sewer
Public Sewer
-
Water Source
Public
Schedule a Showing
Showing scheduled successfully.
Mortgage calculator
Estimate your monthly mortgage payment, including the principal and interest, property taxes, and HOA. Adjust the values to generate a more accurate rate.
Your payment
Principal and Interest:
$
Property taxes:
$
HOA fees:
$
Total loan payment:
$
Total interest amount:
$
Location
County
MONTGOMERY
Elementary School
Middle School
High School
Listing Courtesy of Luke Rozansky, Compass
RealHub Information is provided exclusively for consumers' personal, non-commercial use, and it may not be used for any purpose other than to identify prospective properties consumers may be interested in purchasing. All information deemed reliable but not guaranteed and should be independently verified. All properties are subject to prior sale, change or withdrawal. RealHub website owner shall not be responsible for any typographical errors, misinformation, misprints and shall be held totally harmless.

Salesperson, Realtor
Lucinda Garel-Smith
Call Lucinda today to schedule a private showing.

* Listings on this website come from the FMLS IDX Compilation and may be held by brokerage firms other than the owner of this website. The listing brokerage is identified in any listing details. Information is deemed reliable but is not guaranteed. If you believe any FMLS listing contains material that infringes your copyrighted work please review our DMCA policy and learn how to submit a takedown request.© 2024 FMLS.
Related Properties
BETHESDA
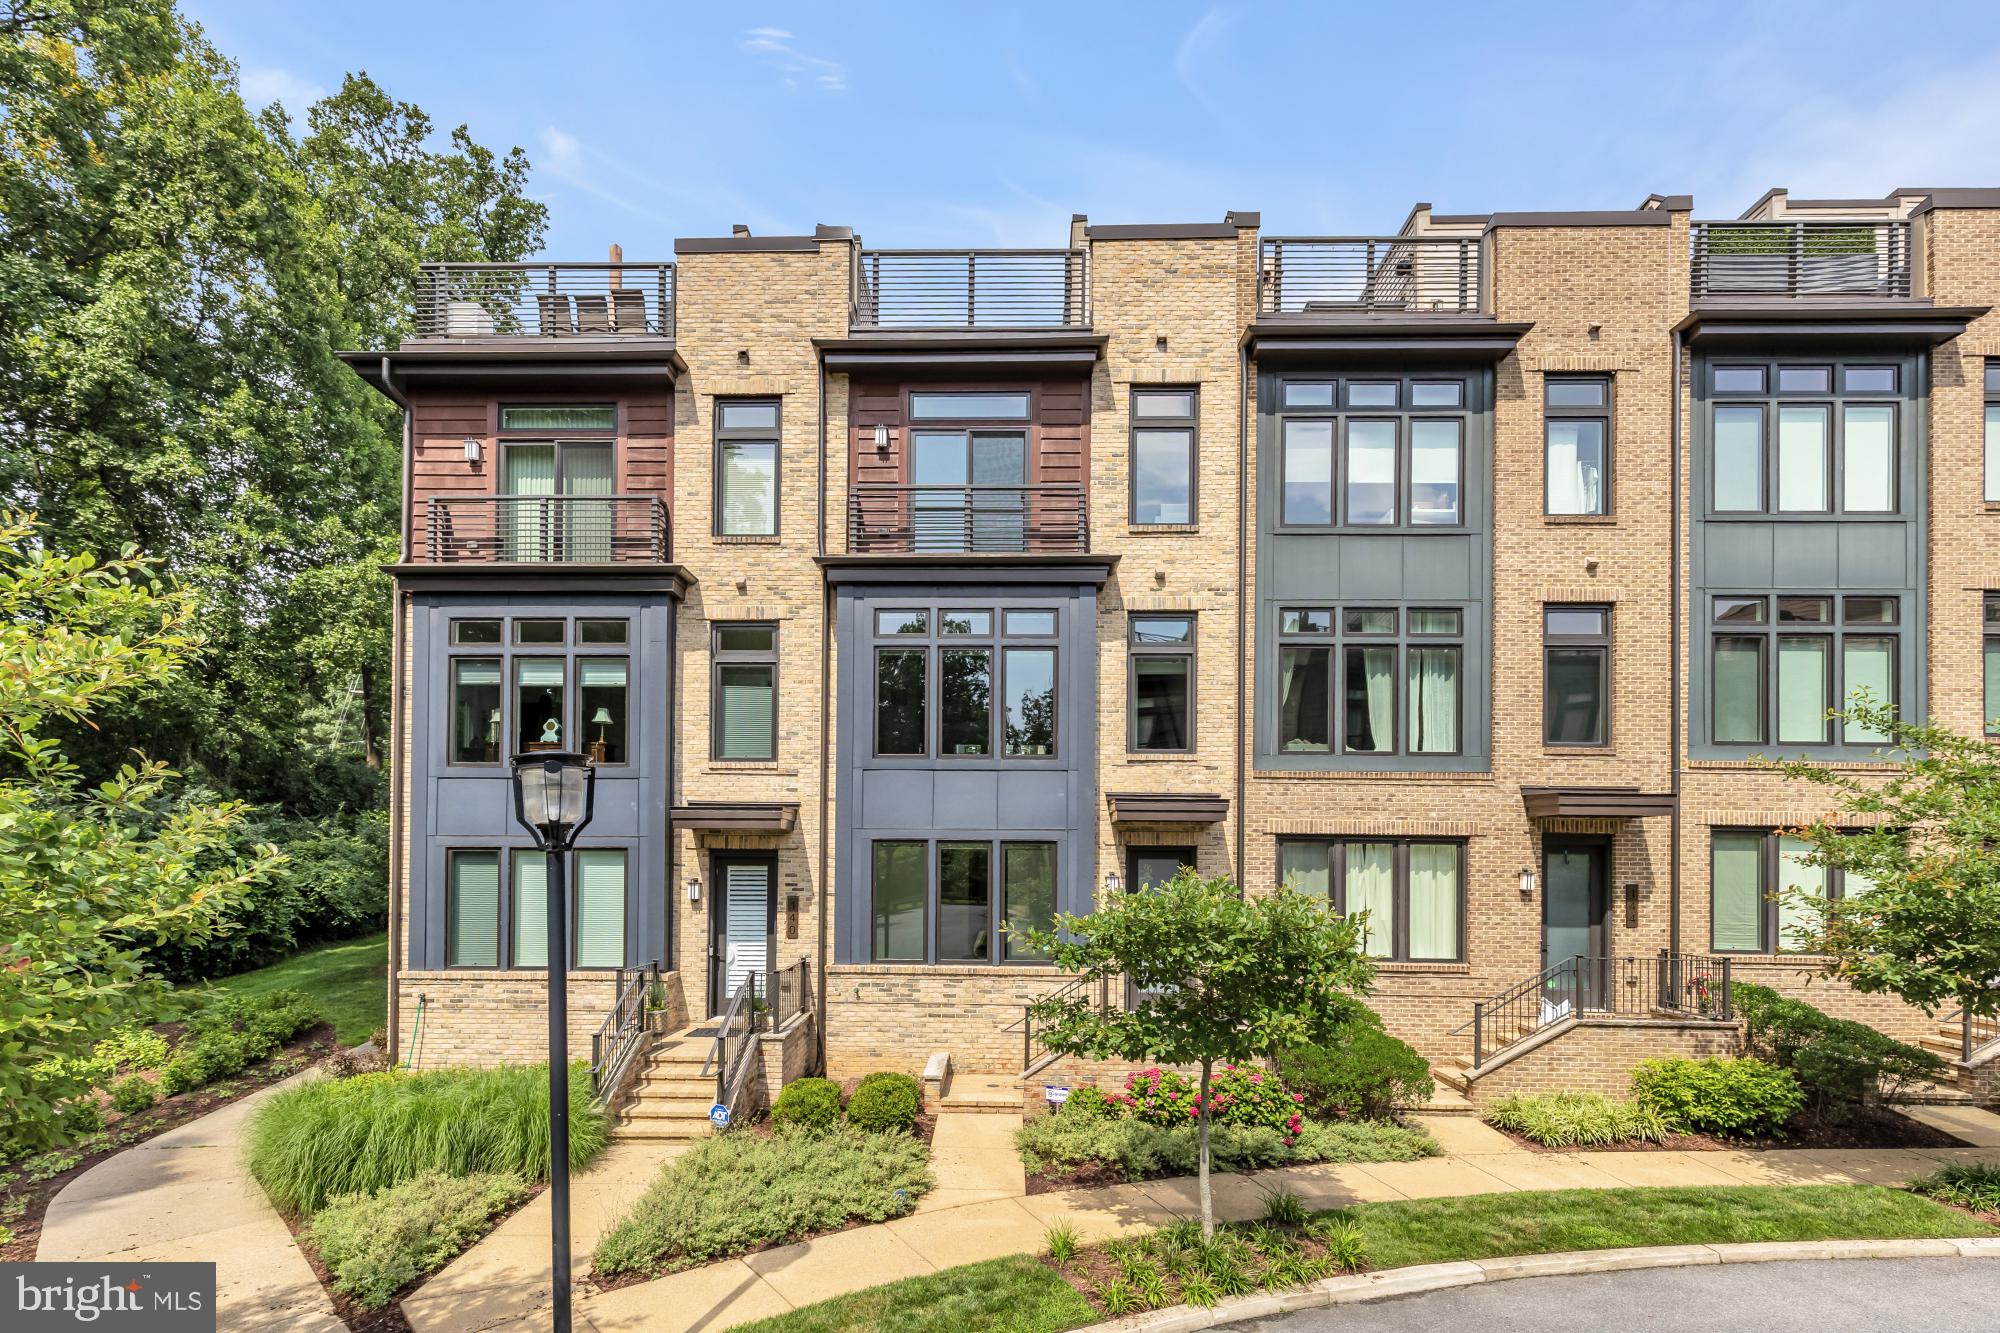
142 WINSOME CIRCLE
3 Beds
3 Baths
2,614 Sq.Ft.
$1,374,900
MLS#: MDMC2244504

BETHESDA
5806 WILSON LANE
4 Beds
2 Baths
2,534 Sq.Ft.
$1,195,000
MLS#: MDMC2246148

BETHESDA
5106 DUVALL DRIVE
5 Beds
2 Baths
2,800 Sq.Ft.
$1,449,000
MLS#: MDMC2260502
BETHESDA
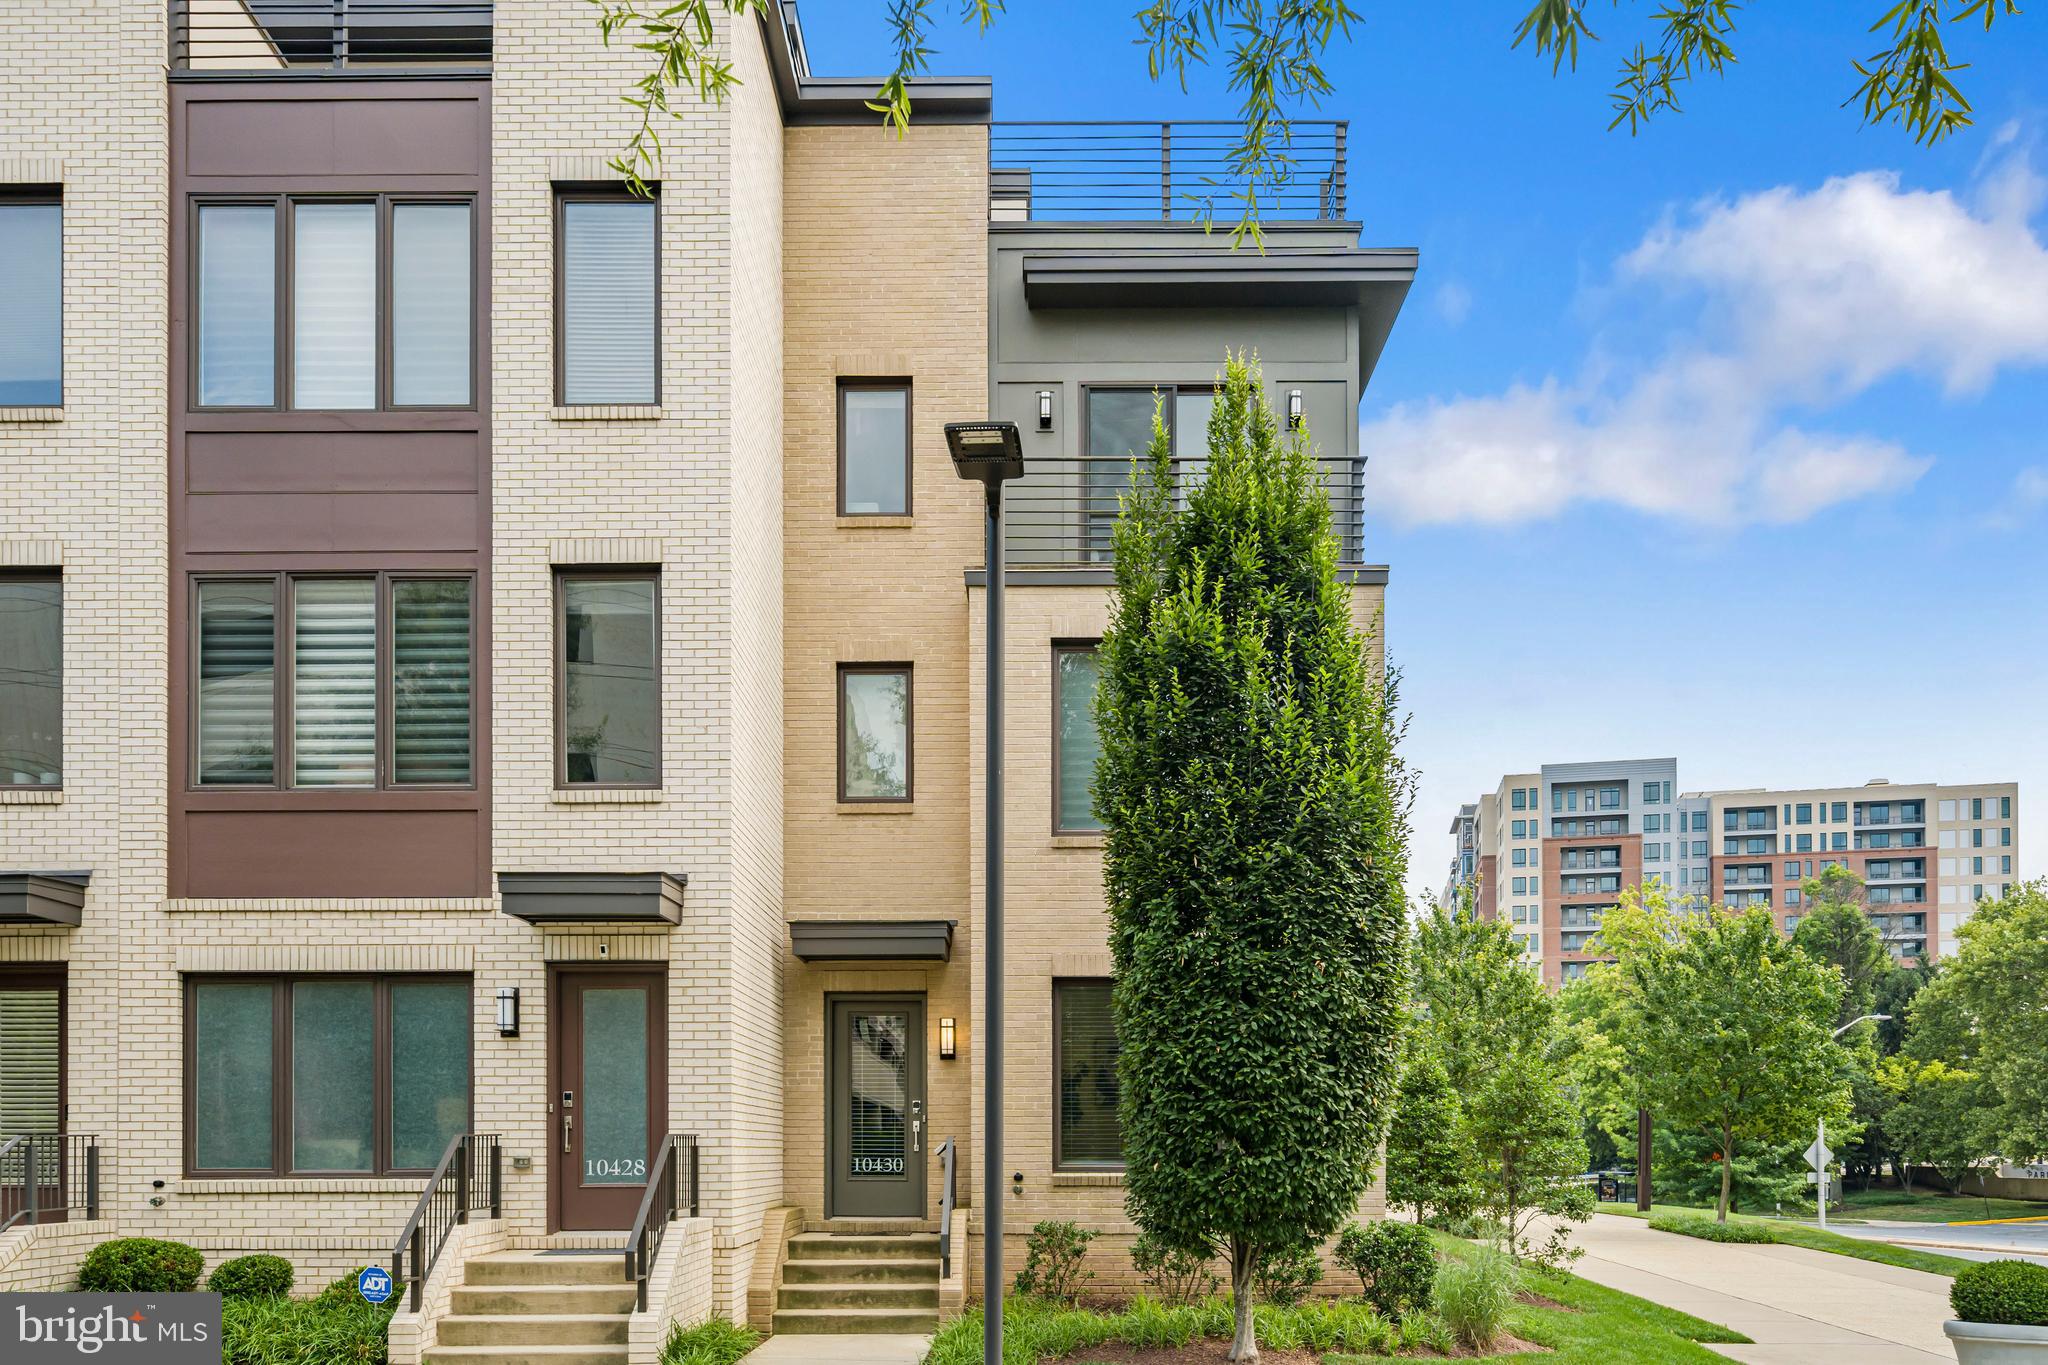
10430 BREUER STREET
4 Beds
3 Baths
2,731 Sq.Ft.
$1,220,000
MLS#: MDMC2242974

BETHESDA
8200 STONE TRAIL DRIVE
4 Beds
3 Baths
2,780 Sq.Ft.
$1,399,000
MLS#: MDMC2257592

BETHESDA
8517 HALSTON WAY
3 Beds
3 Baths
3,070 Sq.Ft.
$1,199,000
MLS#: MDMC2260286

BETHESDA
8308 LILLY STONE DRIVE
4 Beds
3 Baths
2,595 Sq.Ft.
$1,350,000
MLS#: MDMC2258000

BETHESDA
170 WINSOME CIRCLE
4 Beds
3 Baths
2,644 Sq.Ft.
$1,399,900
MLS#: MDMC2253992

BETHESDA
9775 SANVITALIA STREET
4 Beds
3 Baths
3,220 Sq.Ft.
$1,499,900
MLS#: MDMC2256076
BETHESDA
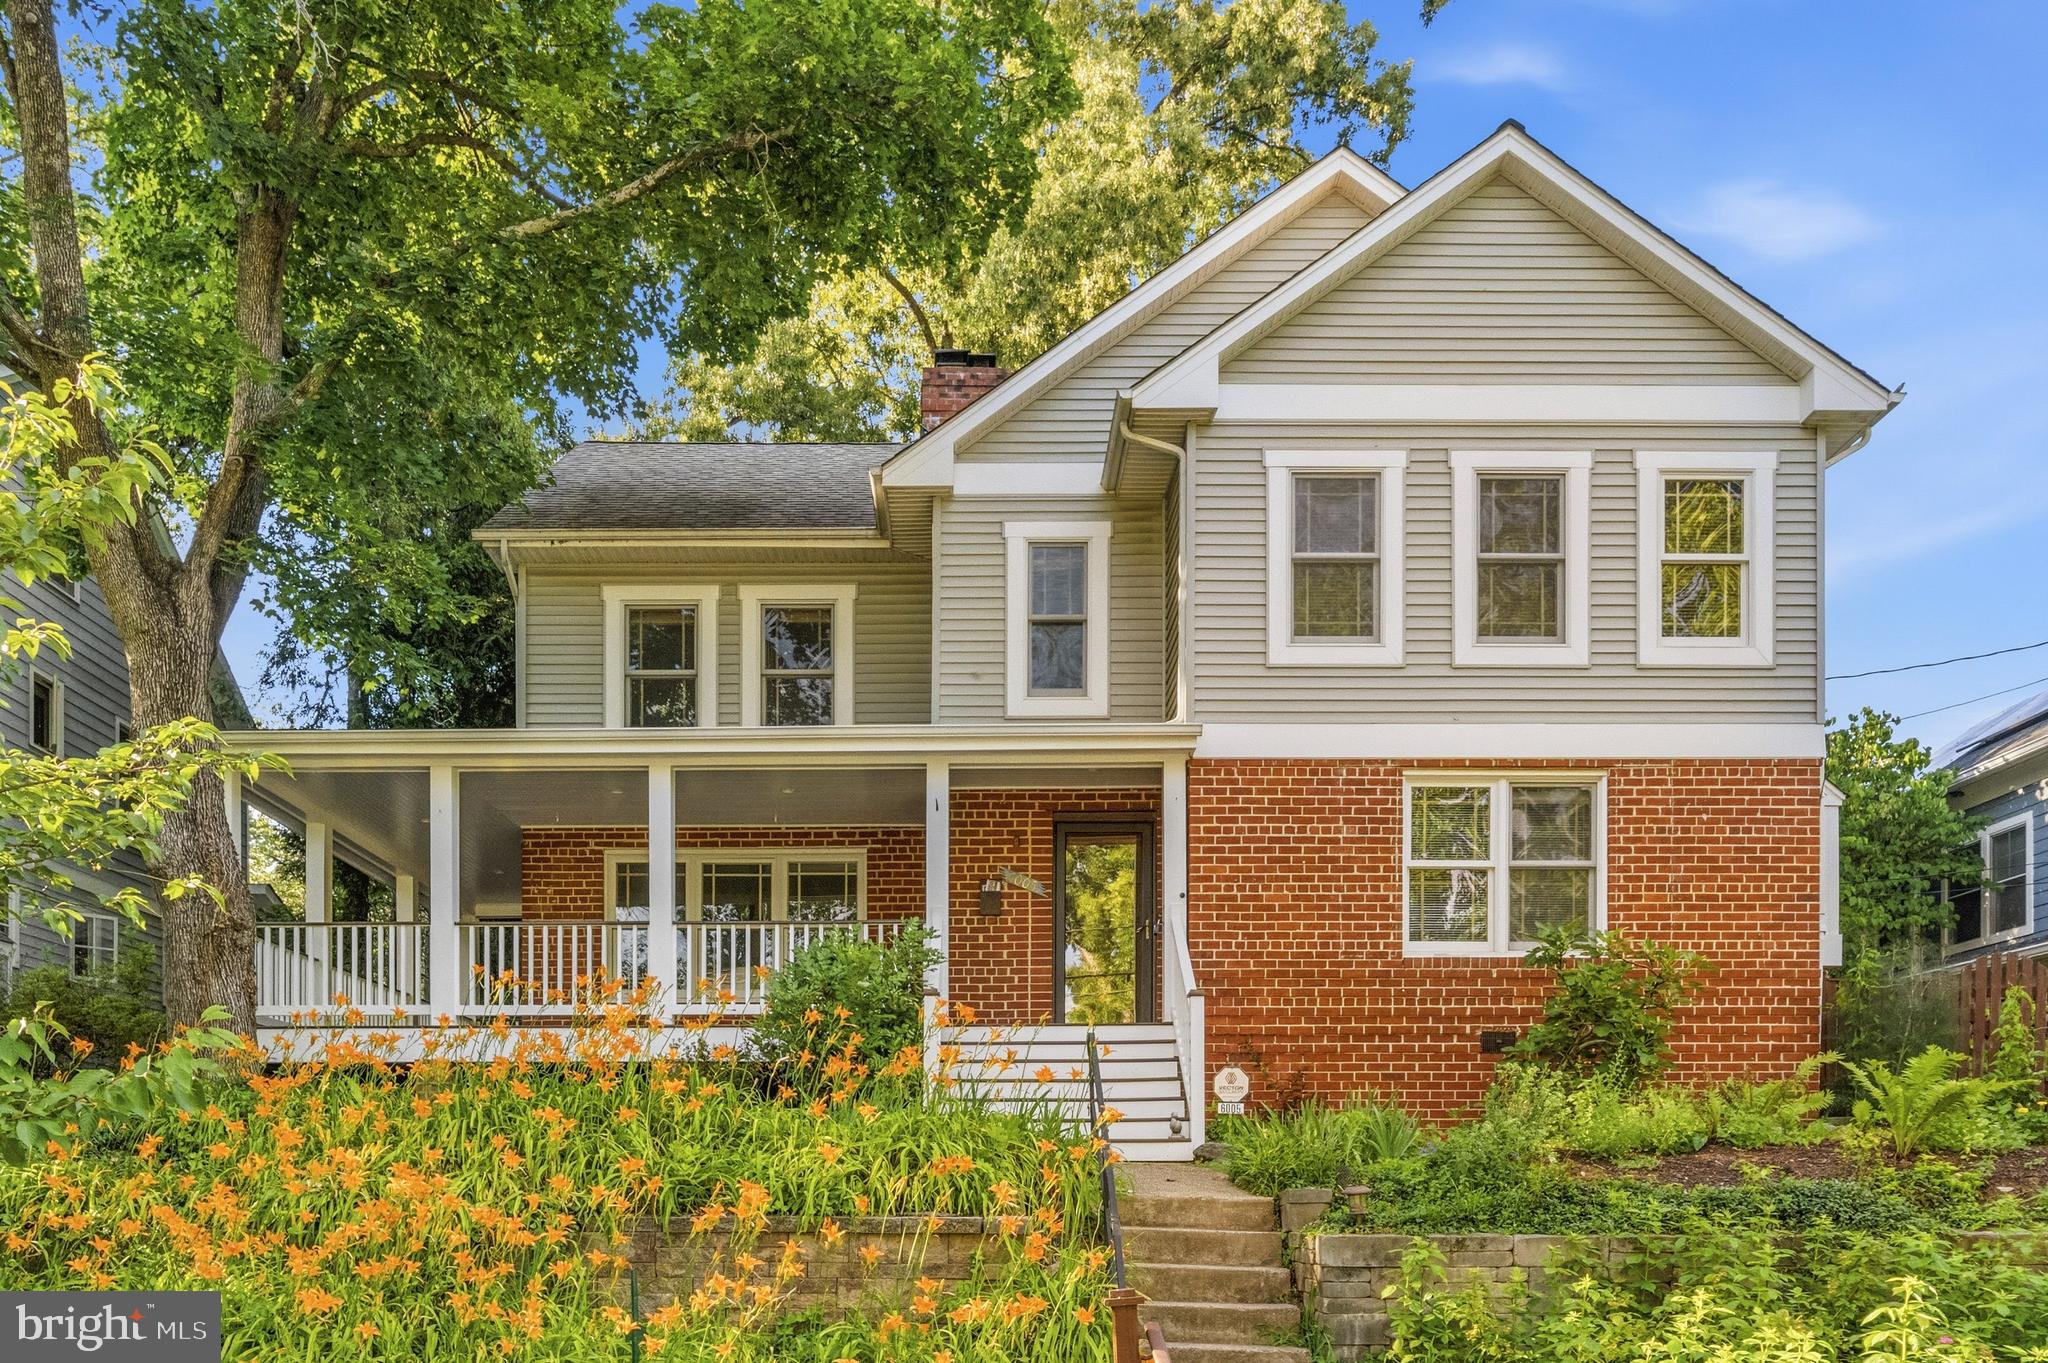
6005 ANNISTON ROAD
4 Beds
3 Baths
2,894 Sq.Ft.
$1,250,000
MLS#: MDMC2241064
