Features & Amenities

Interior

  • Total Bedrooms

    6

  • Bathrooms

    3

  • Above Grade Finished Area

    1624.0

  • Basement YN

    YES

  • Cooling YN

    YES

  • Cooling

    Central Air

  • Heating YN

    YES

  • Heating

    Oil, Forced Air

  • Main Level Bedrooms

    4

  • Pet friendly

    N/A

Exterior

  • Garage

    Yes

  • Garage spaces

    1

  • Construction Materials

    Stucco

  • Parking

    Detached

  • Pool

    No

  • Waterfront YN

    NO

Area & Lot

  • Lot Size(acres)

    0.95

  • Lot Size(square feet)

    41,251

  • Property Type

    Residential

  • Property Sub Type

    Single Family Residence

  • Architectural Style

    Ranch/Rambler

Price

  • Sales Price

    $359,900

  • Tax Amount

    $2,651

  • Sq. Footage

    3,124

  • Price/SqFt

    $115

HOA

  • Association

    No

School District

  • Elementary School

    HUNTINGTOWN

  • Middle School

    PLUM POINT

  • High School

    HUNTINGTOWN

Property Features

  • Foundation Details

    Slab

  • Senior Community YN

    NO

  • Sewer

    Septic Tank

  • Tax Lot

    1

  • Water Source

    Well

Schedule a Showing

Showing scheduled successfully.

<
>
IN PERSON
VIA CHAT

What is 3 + 4 ?


Mortgage calculator

Estimate your monthly mortgage payment, including the principal and interest, property taxes, and HOA. Adjust the values to generate a more accurate rate.

Your payment

Principal and Interest:

$

Property taxes:

$

HOA fees:

$

Total loan payment:

$

Total interest amount:

$

Location

County

CALVERT

Elementary School

HUNTINGTOWN

Middle School

PLUM POINT

High School

HUNTINGTOWN

Listing Courtesy of Mark A Frisco Jr., CENTURY 21 New Millennium

RealHub Information is provided exclusively for consumers' personal, non-commercial use, and it may not be used for any purpose other than to identify prospective properties consumers may be interested in purchasing. All information deemed reliable but not guaranteed and should be independently verified. All properties are subject to prior sale, change or withdrawal. RealHub website owner shall not be responsible for any typographical errors, misinformation, misprints and shall be held totally harmless.

Agent Lucinda Garel-Smith

Salesperson, Realtor

Lucinda Garel-Smith

Call Lucinda today to schedule a private showing.


* Listings on this website come from the FMLS IDX Compilation and may be held by brokerage firms other than the owner of this website. The listing brokerage is identified in any listing details. Information is deemed reliable but is not guaranteed. If you believe any FMLS listing contains material that infringes your copyrighted work please review our DMCA policy and learn how to submit a takedown request.© 2024 FMLS.
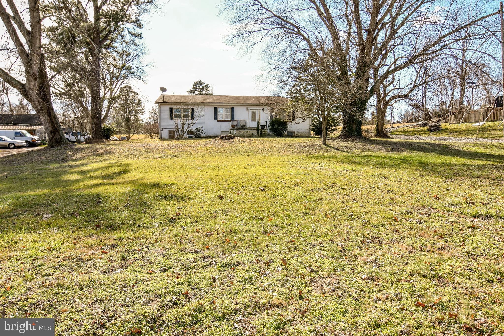
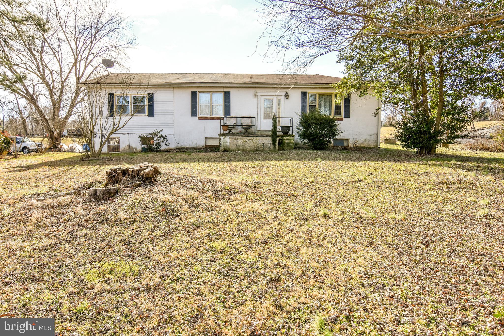
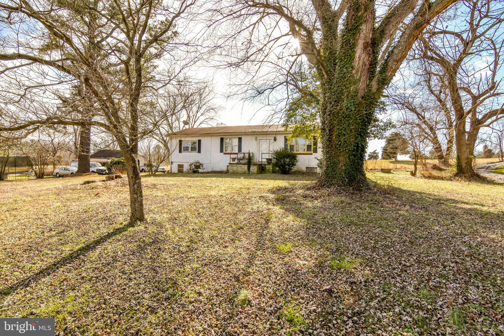
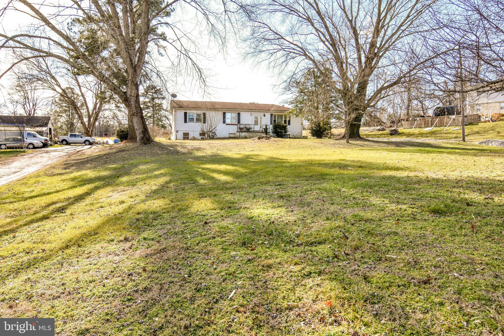
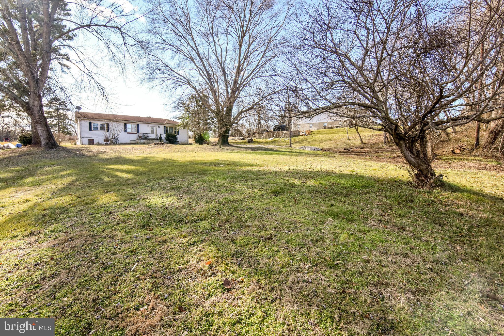
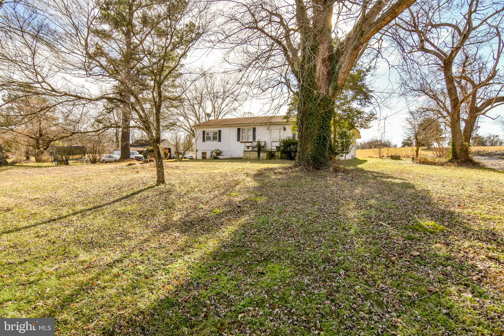
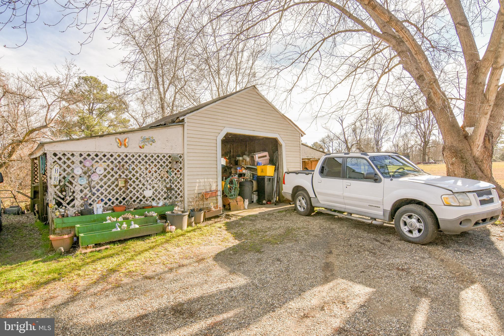
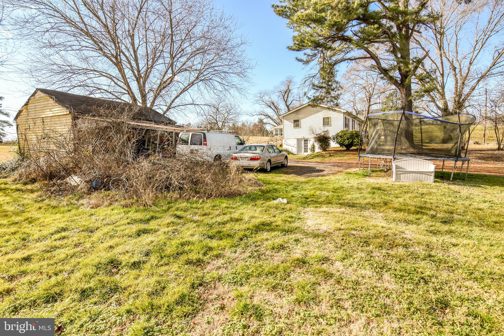
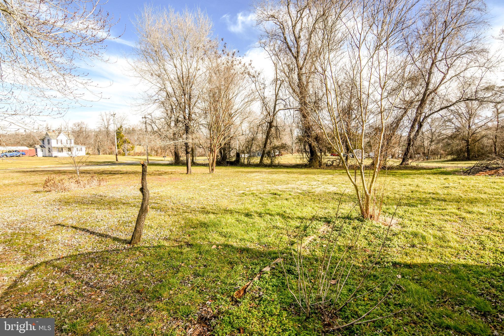
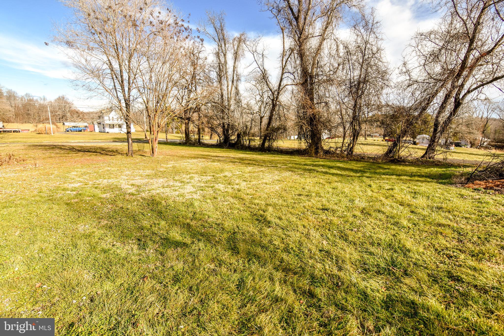
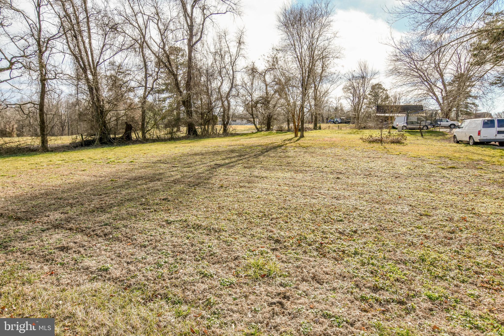
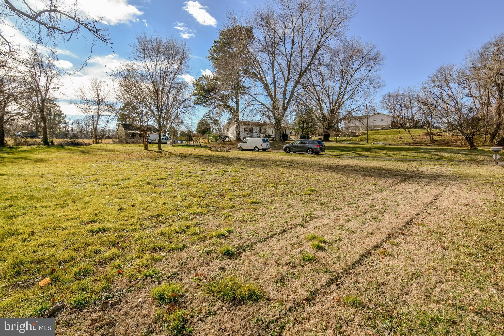
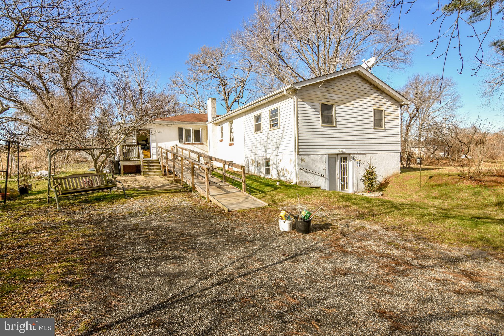
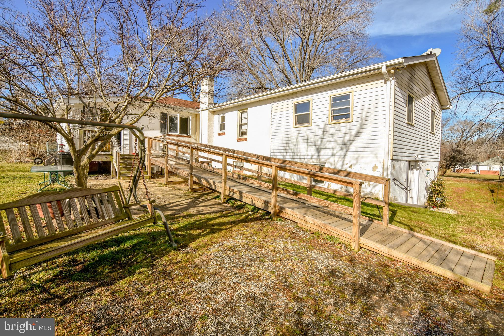
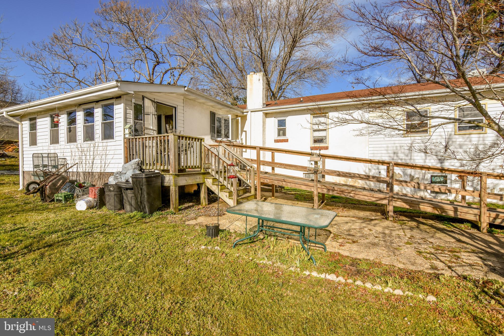
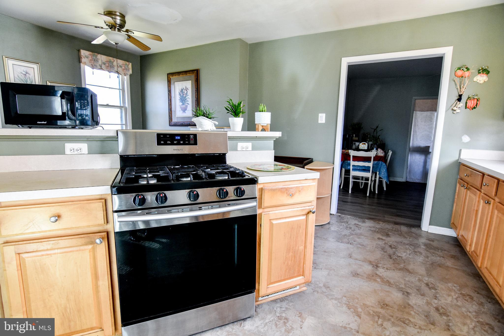
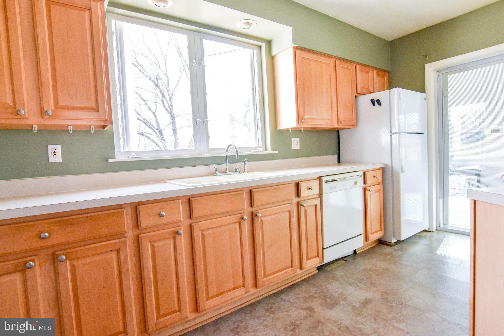
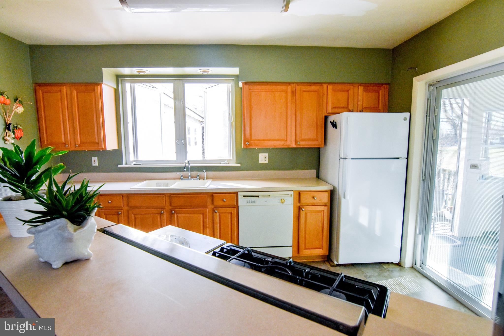
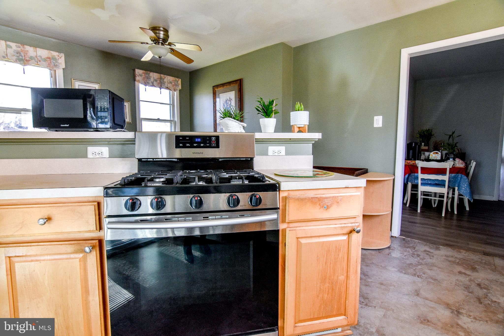
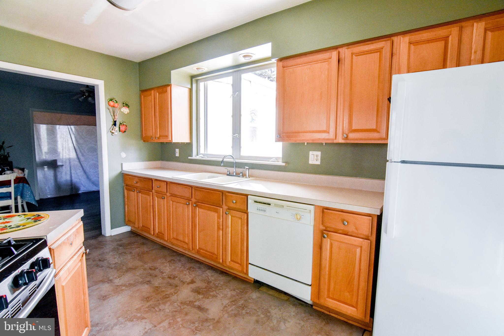
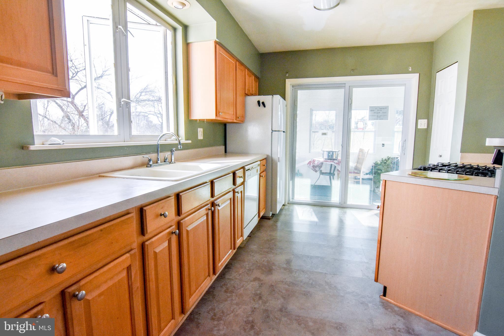
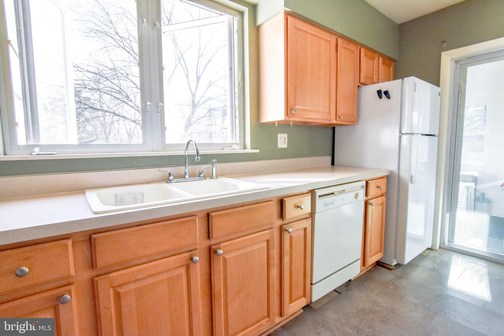
Under $400k in HUNTINGTOWN! This 1624 Sqft Rambler has a Full Basement making this home 3200 sqft w/ 6 bedrooms, 3 bathrooms, and 2 kitchens! The home is placed towards the rear of the long driveway & a very large flat front yard! The main floor boasts hardwood flooring, a somewhat updated kitchen, 4 bedrooms, & 2 full bathrooms! The lower level has its own kitchen, a small living area, a full bathroom, 2 bedrooms, another living area, & a storage/mechanical room! Outside there is an oversized 1 car garage perfect for storage. This home is an Estate Sale being sold AS-IS and it will need a little TLC! Perfect for the homeowner who is looking to build sweat equity by making repairs/upgrades. Set up a showing ASAP because homes under $400k in Huntingtown are hard to come by!

505 ARMIGER ROAD

Message successfully sent.

What would you like to know?

What is 3 + 4 ?

I agree to receive email communication and understand I can unsubscribe at any time.

I agree to be contacted by Charis Realty Group - Christine Issler, Broker via call, email, and text for real estate services. To opt out, you can reply 'stop' at any time or reply 'help' for assistance. You can also click the unsubscribe link in the emails. Message and data rates may apply. Message frequency may vary. Privacy Policy

Related Properties

3 BEDROOM 2 BATH RAMBLER W/ 3 BEDROOM 1 BATH IN-LAW SUITE IN LOWER LEVEL IN NORTHERN HUNTINGTOWN! This spacious rambler offers a rare opportunity with **two fully finished living spaces, two full kitchens-- excellent for extended family members to have their own space, or excellent rental income potential! Situated on over one private acre (1.17 acres) backing to woods! The main level features 3 bedrooms and 2 full baths, a full kitchen, living room, dining area and a large deck overlooking the private backyard. The completely finished lower-level apartment offers an impressive 3 additional bedrooms, 1.5 baths, a full kitchen, living room.  It also has a separate outside entrance including  three sets of French doors across the rear that also provide plenty of natural light and easy access to the backyard. The lower level is currently rented out for $2,200 per month with a lease through November 30th, and the tenant would like to stay, if possible.  So you could live upstairs and let the lower-level rental help offset your mortgage if desired! Outside, enjoy a private, partially fenced yard backing to woods, a storage shed, and plenty of room to enjoy the more than one-acre setting. The property is accessed via a driveway easement. This additional .66 acre lot is included in the sale! Home totals six bedrooms, 3.5 baths, two full kitchens, separate living spaces, strong existing rents, and a northern Huntingtown location that make this a property with exceptional possibilities! In area of excellent schools, close to shopping, restaurants and hospital. Easy 40 min commute to Joint Base Andrews!
#MDCA2030254

HUNTINGTOWN

5070 SHECKELLS WAY

6 Beds

3 Baths

2,826 Sq.Ft.

$399,990

MLS#: MDCA2030254

Situated in the idyllic neighborhood of Huntingtown, we introduce a cozy single-family home, promising comfort and serenity. With four bedrooms, two full baths, an upgraded kitchen with gas appliance and an abundance of cabinet storage, the property spans nearly 1980 square feet, perfect for those who value space.

The key feature of this home is a spacious layout that not only offers ample seating areas but also brings in a warm, inviting feel. Large windows throughout ensure plenty of natural light, illuminating gorgeous luxury engineered wood floors and well-coordinated accessories and lighting fixtures. The property also boasts practical highlights like a dedicated laundry room with washer and dryer, making laundry day a breeze.

Enjoy central heating and cooling, ceiling fan facilities in each room.  For added enjoyment and utility savings, a centrally located luxury pellet stove has been recently installed. Who wouldn't appreciate cutting back on bills each month? Another prime perk includes dedicated off-street parking for your convenience, ideal for those who own multiple vehicles. Enjoy an expansive deck and yard for family gatherings or exercising your green thumb for gardening or farming. Extra storage space below the deck for all your lawn equipment or create your own little workshop with electricity already installed. 

Plenty of convenience stores are just a 15 minute scenic route away  and The CalvertHealth Medical Center is just a short 13-minute drive, ensuring medical assistance is never far away should you need it. 

In all aspects, this property is a fantastic opportunity. There is an undeniable comfort in its design and a convenient lifestyle to offer. Don't delay, come and make this home your own!
#MDCA2029084

HUNTINGTOWN

2007 HATFIELD ROAD

4 Beds

2 Baths

1,992 Sq.Ft.

$430,000

MLS#: MDCA2029084

Send a message

Message successfully sent.

Your message

What is 3 + 4 ?

Reason for contacting?

I agree to receive email communication and understand I can unsubscribe at any time.

I agree to be contacted by Charis Realty Group - Christine Issler, Broker via call, email, and text for real estate services. To opt out, you can reply 'stop' at any time or reply 'help' for assistance. You can also click the unsubscribe link in the emails. Message and data rates may apply. Message frequency may vary. Privacy Policy

Sign Out

Virtual Assistant

Would you like to take the next step with this property? We can help you schedule a showing or virtual tour, or send you more details.

Yes, I would like more information.

Thank You for Your Reply, One of Our Agents will contact you as soon as possible

No, maybe later.

Thank you, you can always contact me via email, phone number or through the contact form.

Realhub AI

Lucy - Your AI-Powered Realtor

Update Your Temporary Password

Personalize your search

Enter your email and we'll notify you immediately when new listings match what you're looking for.

or enter email address

Already have an account ? Login here

Continue your home search

I agree to receive communications and understand I can unsubscribe at any time.

I agree to be contacted by Charis Realty Group - Christine Issler, Broker via call, email, and text for real estate services. To opt out, you can reply 'stop' at any time or reply 'help' for assistance. You can also click the unsubscribe link in the emails. Message and data rates may apply. Message frequency may vary. Privacy Policy

Already have an account ? Login here

We use cookies

We use cookies primarily for analytics to enhance your experience. By accepting, you agree to our use of these cookies. You can manage your preferences or learn more about our cookies policy.