
Property
Beds
4
Full Baths
2
1/2 Baths
1
Year Built
2001
Sq.Footage
2,839
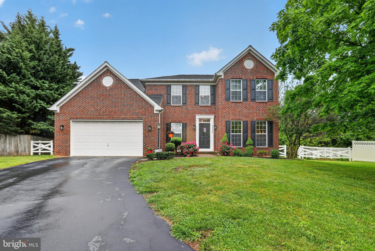
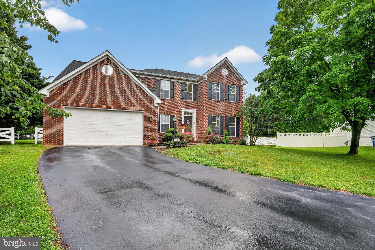
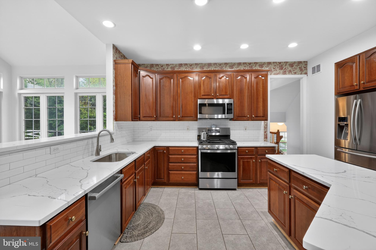
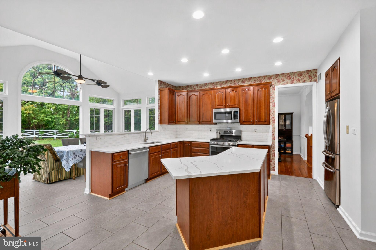
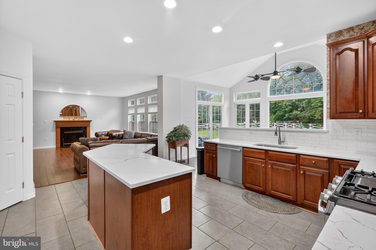
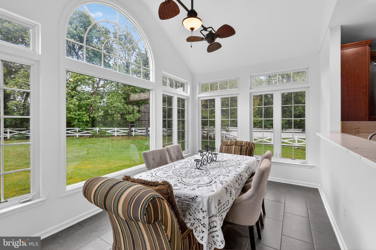
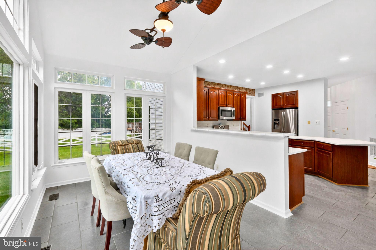
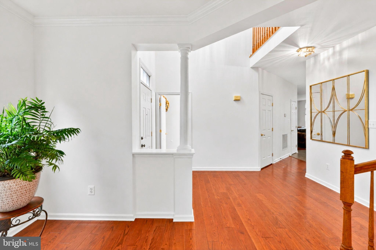
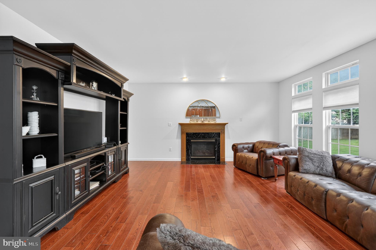
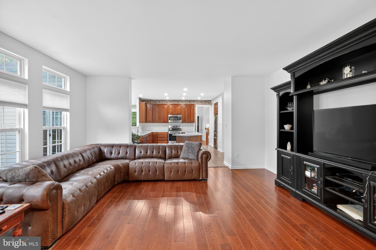
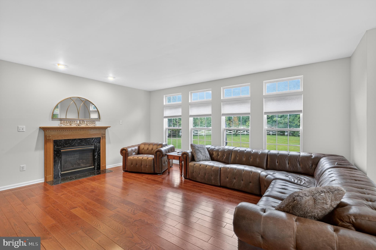
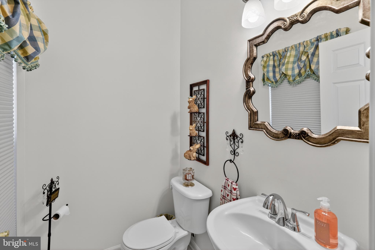
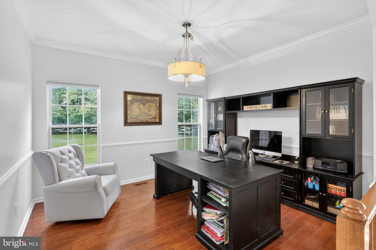
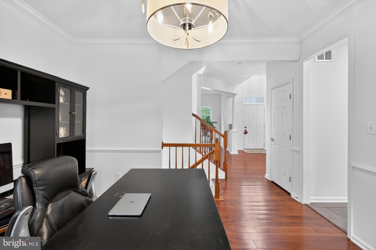
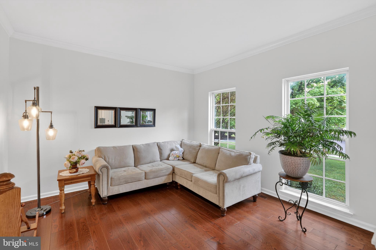
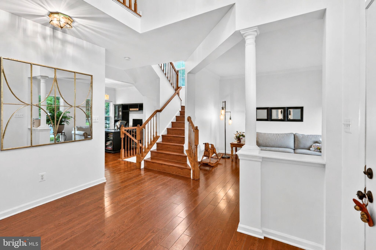
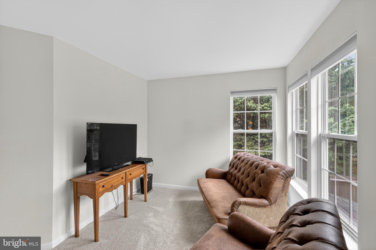
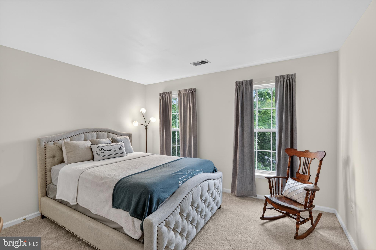
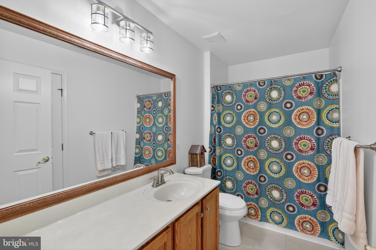
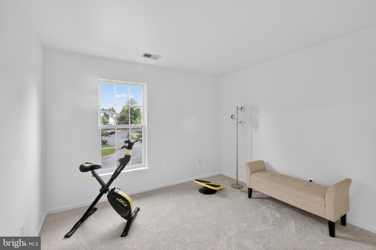
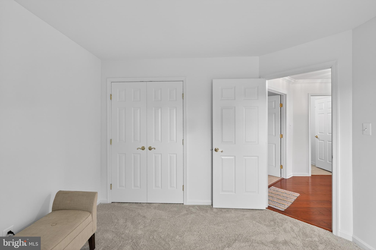
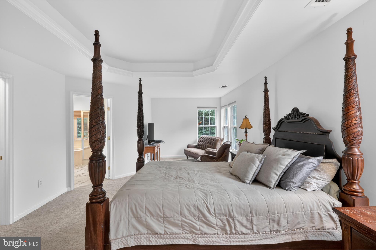
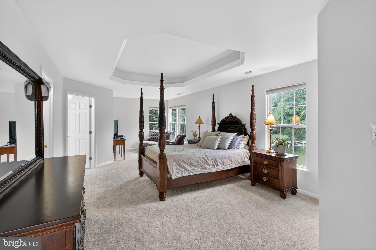
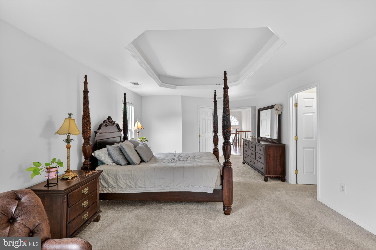
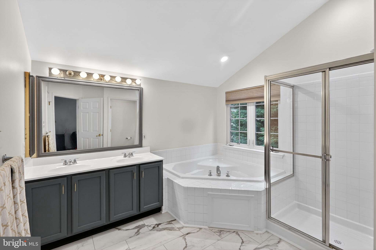
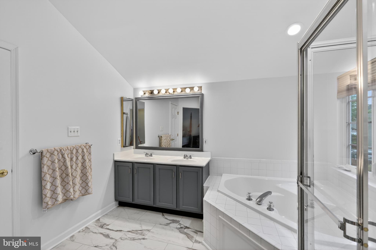
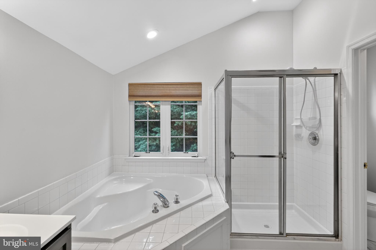
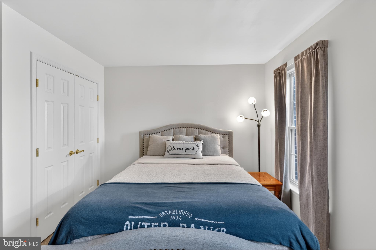
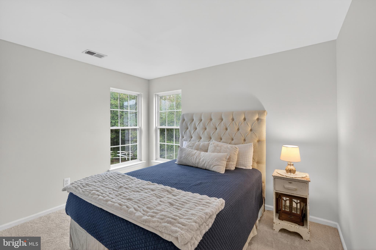
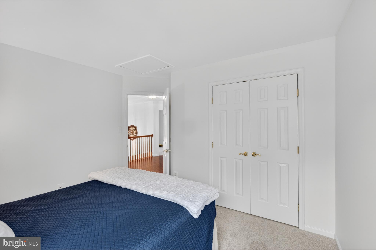
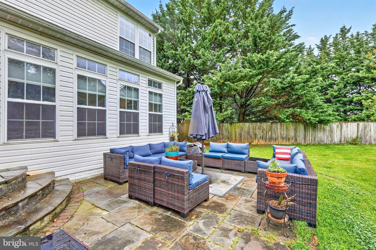
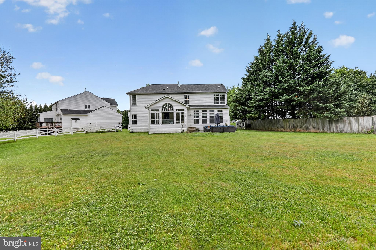
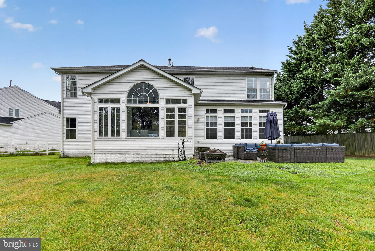
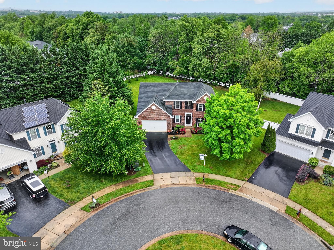
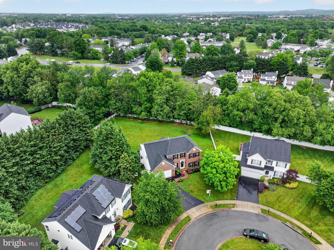
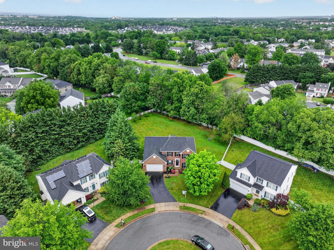
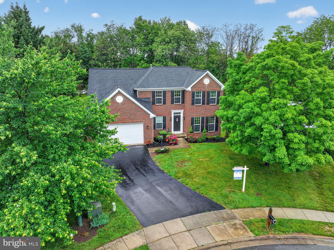
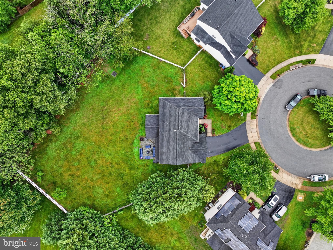
Cul-de-sac living features sun-filled interiors, an open layout, and one of the largest homes and yards in the neighborhood. This 4-bedroom, 2.5-bath home stands out for its size, condition, and thoughtful updates throughout. Major systems have been addressed over time, including HVAC- 2 zone (2021) and a 50 year roof installed in 2021. Additional improvements include a washer and dryer (2026), a dishwasher (2026), a stove and microwave (2024), fresh paint, and updated carpeting, making this home move-in ready with key updates already in place. A dramatic two-story entry with an oversized window fills the home with natural light from the moment you arrive. The living room offers a warm, inviting feel with a fireplace and large windows, flowing seamlessly into an open-concept kitchen designed for everyday living and entertaining. The kitchen provides ample prep space and a center island, positioned next to a bright dining area with direct access to the patio. Brand new quartz countertops are being installed now! The fully fenced backyard with a custom paver patio offers more outdoor space than most homes nearby. Whether hosting, relaxing, or creating your own outdoor retreat, this yard delivers hard-to-find flexibility. Or enjoy a beautiful day at the Wellington Trace community pool, bike trail or work out at the fitness center. Enjoy all this community has to offer! Upstairs, the primary suite offers a comfortable retreat with a spacious layout, private bath with soaking tub and separate shower, and generous closet space. Two spacious walk- in closets! Three additional bedrooms provide plenty of room for guests, a home office, or flexible living needs. A 2-car garage and extended driveway offer ample parking and storage. Ideally located on a quiet cul-de-sac near Ballenger Creek with easy access to shopping, dining, and 4 major routes; 270S, 15N and South, 70 East/West and 340 towards Harpers Ferry, WV. Spacious, well-maintained, and set on a premium lot, this home is ready for its next owner to enjoy.
Features & Amenities
Interior
-
Total Bedrooms
4
-
Bathrooms
2
-
1/2 Bathrooms
1
-
Above Grade Finished Area
2839.0
-
Basement YN
YES
-
Cooling YN
YES
-
Cooling
Central Air, Electric
-
Fireplace YN
YES
-
Heating YN
YES
-
Heating
Natural Gas, Forced Air
-
Pet friendly
N/A
Exterior
-
Garage
Yes
-
Garage spaces
2
-
Construction Materials
Brick Veneer
-
Parking
Garage, Attached
-
Pool
No
-
Waterfront YN
NO
Area & Lot
-
Lot Size(acres)
0.47
-
Lot Size(square feet)
20326.0
-
Property Type
Residential
-
Property Sub Type
Single Family Residence
Price
-
Sales Price
$665,000
-
Tax Amount
$6,011
-
Sq. Footage
2, 839
-
Price/SqFt
$234
HOA
-
Association
Yes
-
Association Fee
$47
-
Association Fee Frequency
Monthly
-
Association Fee Includes
N/A
School District
-
Elementary School
TUSCARORA
-
Middle School
CRESTWOOD
-
High School
TUSCARORA
Property Features
-
New Construction
NO
-
Association Amenities
Clubhouse, Fitness Center, Trail(s), Jogging Path, Playground
-
Foundation Details
Permanent
-
Senior Community YN
NO
-
Sewer
Public Sewer
-
Tax Lot
133
-
Water Source
Public
Schedule a Showing
Showing scheduled successfully.
Mortgage calculator
Estimate your monthly mortgage payment, including the principal and interest, property taxes, and HOA. Adjust the values to generate a more accurate rate.
Your payment
Principal and Interest:
$
Property taxes:
$
HOA fees:
$
Total loan payment:
$
Total interest amount:
$
Location
County
FREDERICK
Elementary School
TUSCARORA
Middle School
CRESTWOOD
High School
TUSCARORA
Listing Courtesy of Christopher Craddock , EXP Realty, LLC
RealHub Information is provided exclusively for consumers' personal, non-commercial use, and it may not be used for any purpose other than to identify prospective properties consumers may be interested in purchasing. All information deemed reliable but not guaranteed and should be independently verified. All properties are subject to prior sale, change or withdrawal. RealHub website owner shall not be responsible for any typographical errors, misinformation, misprints and shall be held totally harmless.

AGENT
Lucinda Garel-Smith
Call Lucinda today to schedule a private showing.

* Listings on this website come from the FMLS IDX Compilation and may be held by brokerage firms other than the owner of this website. The listing brokerage is identified in any listing details. Information is deemed reliable but is not guaranteed. If you believe any FMLS listing contains material that infringes your copyrighted work please click here to review our DMCA policy and learn how to submit a takedown request.© 2024 FMLS.
Related Properties
FREDERICK
7606 OLD RECEIVER ROAD
3 Beds
2 Baths
2,200 Sq.Ft.
$749,400
MLS#: MDFR2082188

FREDERICK
2916 FENCE BUSTER CT
4 Beds
2 Baths
3,112 Sq.Ft.
$625,000
MLS#: MDFR2080700

FREDERICK
6309 KNOLLWOOD DRIVE
4 Beds
2 Baths
2,876 Sq.Ft.
$699,999
MLS#: MDFR2081620
FREDERICK
10820 GAMBRILL PARK ROAD
3 Beds
2 Baths
1,344 Sq.Ft.
$595,000
MLS#: MDFR2081722
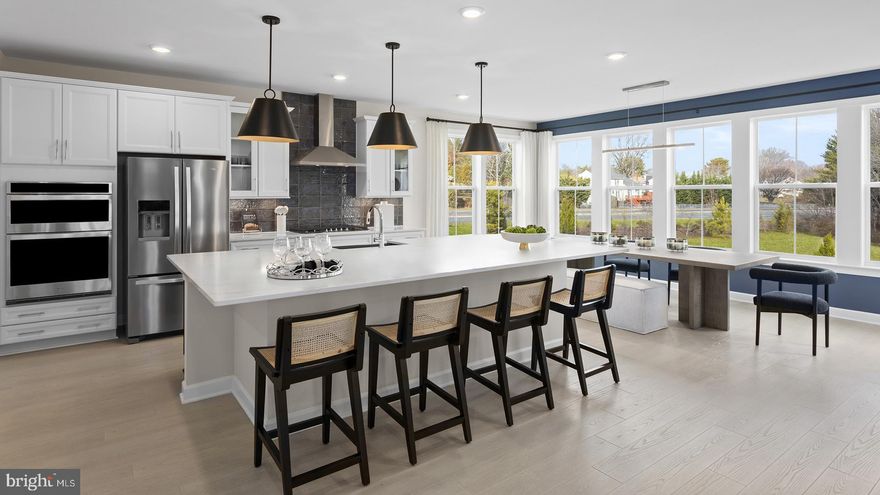
FREDERICK
HOMESITE 830 REAGANS ROAD
4 Beds
4 Baths
3,708 Sq.Ft.
$749,990
MLS#: MDFR2073656
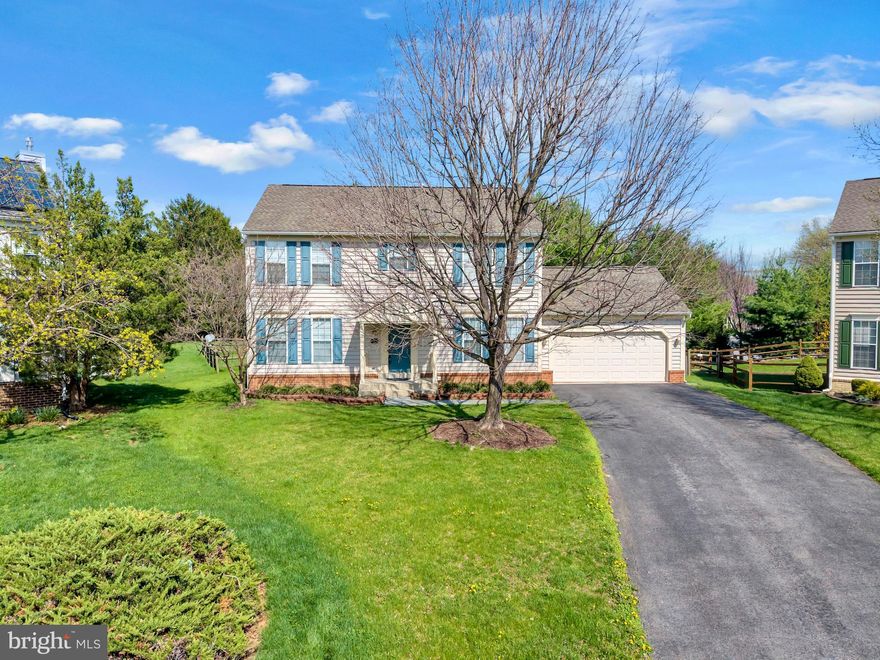
FREDERICK
1027 DULANEY MILL DRIVE
4 Beds
2 Baths
2,997 Sq.Ft.
$620,000
MLS#: MDFR2080136
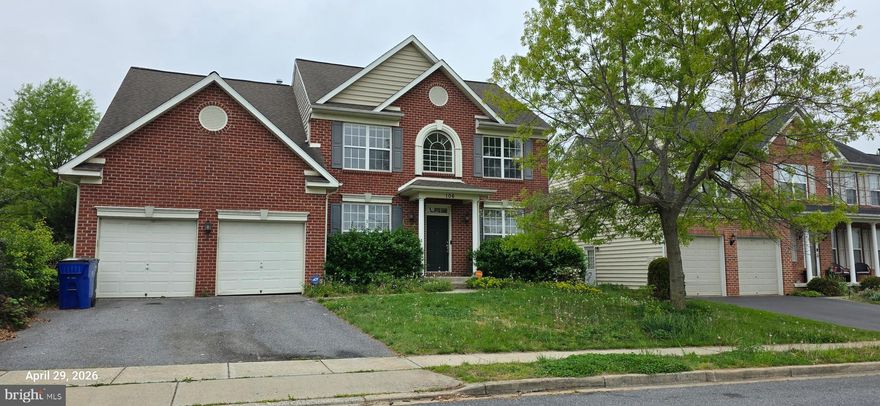
FREDERICK
106 SUNLIGHT DRIVE
4 Beds
3 Baths
3,978 Sq.Ft.
$649,900
MLS#: MDFR2081054
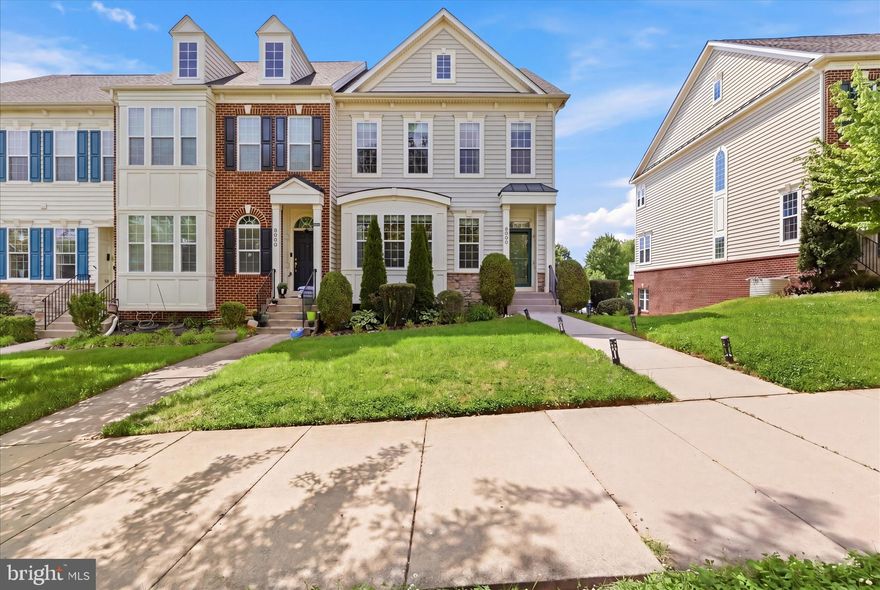
FREDERICK
3998 BRAIDWOOD DRIVE N
3 Beds
3 Baths
2,814 Sq.Ft.
$660,000
MLS#: MDFR2081774
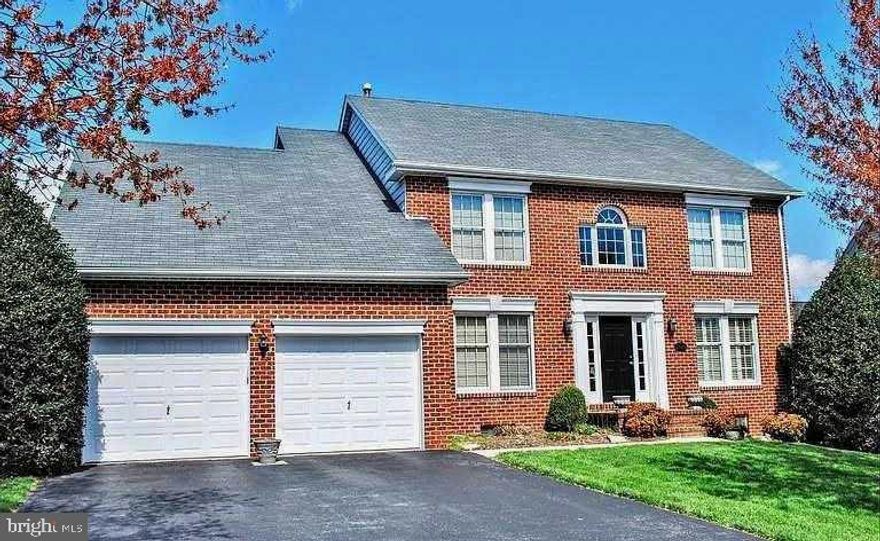
FREDERICK
2425 HUNTERS CHASE COURT
4 Beds
3 Baths
3,826 Sq.Ft.
$689,900
MLS#: MDFR2082354
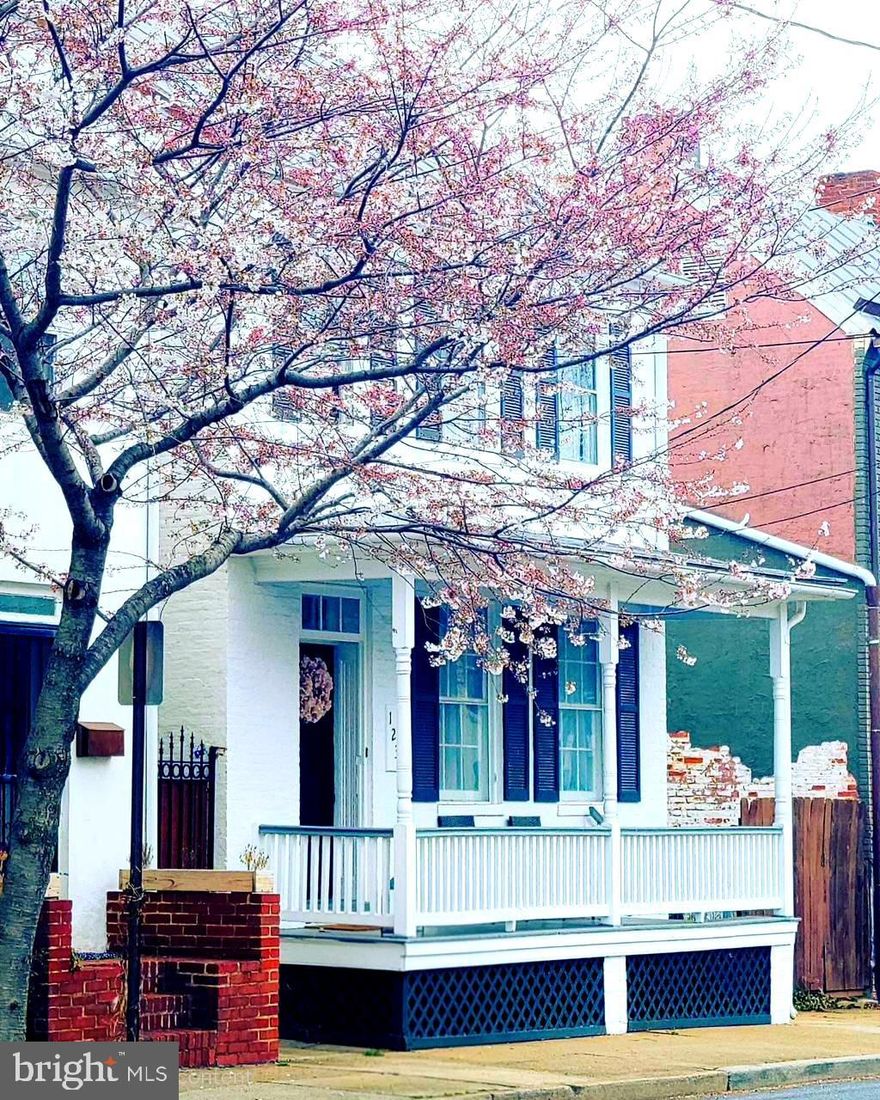
FREDERICK
123 W 5TH STREET W
3 Beds
2 Baths
1,808 Sq.Ft.
$579,000
MLS#: MDFR2079978
.png)