


Property
Beds
3
Full Baths
2
1/2 Baths
1
Year Built
2015
Sq.Footage
1,912
Buyers rejoice with $10,000 in Seller Closing Assistance with this 3-Level Brick Front Townhome in a Prime Location! This affordable and well-maintained townhome offers functionality across all three finished levels. The main level features a 1-car attached garage, a versatile flex/bonus living space, and a sliding door leading out to the fenced backyard. The second level is designed for everyday living, featuring an open-concept layout with a bright kitchen boasting granite countertops, updated appliances, a large pantry, and an eat-in dining area. This level also includes a comfortable living room with great natural light, the laundry area, a half bath, and access to your composite deck overlooking the yard. Upstairs, the third level hosts three bedrooms and two full baths, including a primary suite with a walk-in-closet and dual-sink vanity. The two additional bedrooms are of good size and each has ample closet space. Your driveway provides additional parking as well as the adjacent neighborhood parking spots. Enjoy the view from your home that overlooks the wooded walking paths rather than a neighboring home. Conveniently located in a community with multiple playgrounds, green space, and a clubhouse pool, all within a short drive to shopping, dining, and commuter routes. No Fair Share School Excise Tax. Updates include: Speed Queen Washer & Dryer (2020), Vinyl Fence (2020), Samsung Refrigerator (2021), Hardwood floors and carpeted staircases (2022), Bosch Dishwasher (2023), Hot Water Heater (2026), Freshly Painted (2026)
Features & Amenities
Interior
-
Total Bedrooms
3
-
Bathrooms
2
-
1/2 Bathrooms
1
-
Above Grade Finished Area
1912.0
-
Basement YN
NO
-
Cooling YN
YES
-
Cooling
Central Air, Electric
-
Fireplace YN
NO
-
Heating YN
YES
-
Heating
Electric, Heat Pump
-
Pet friendly
N/A
Exterior
-
Garage
Yes
-
Garage spaces
1
-
Construction Materials
Brick Veneer, Vinyl Siding
-
Parking
Garage Door Opener, Garage, Driveway, Inside Entrance, Attached
-
Pool
Yes
-
Pool Features
Community
-
Waterfront YN
NO
Area & Lot
-
Lot Size(acres)
0.05
-
Lot Size(square feet)
2,000
-
Property Type
Residential
-
Property Sub Type
Townhouse
-
Architectural Style
Traditional
Price
-
Sales Price
$395,000
-
Tax Amount
$4,485
-
Sq. Footage
1,912
-
Price/SqFt
$206
HOA
-
Association
YES
-
Association Fee
$900
-
Association Fee Frequency
Annually
-
Association Fee Includes
N/A
School District
-
Elementary School
N/A
-
Middle School
N/A
-
High School
N/A
Property Features
-
New Construction
NO
-
Foundation Details
Slab
-
Senior Community YN
NO
-
Sewer
Septic Tank
-
Tax Lot
0M73
-
Water Source
Public
Schedule a Showing
Showing scheduled successfully.
Mortgage calculator
Estimate your monthly mortgage payment, including the principal and interest, property taxes, and HOA. Adjust the values to generate a more accurate rate.
Your payment
Principal and Interest:
$
Property taxes:
$
HOA fees:
$
Total loan payment:
$
Total interest amount:
$
Location
County
CHARLES
Elementary School
Middle School
High School
Listing Courtesy of Jacob R Grier , Baldus Real Estate, Inc.
RealHub Information is provided exclusively for consumers' personal, non-commercial use, and it may not be used for any purpose other than to identify prospective properties consumers may be interested in purchasing. All information deemed reliable but not guaranteed and should be independently verified. All properties are subject to prior sale, change or withdrawal. RealHub website owner shall not be responsible for any typographical errors, misinformation, misprints and shall be held totally harmless.

AGENT
Lucinda Garel-Smith
Call Lucinda today to schedule a private showing.

* Listings on this website come from the FMLS IDX Compilation and may be held by brokerage firms other than the owner of this website. The listing brokerage is identified in any listing details. Information is deemed reliable but is not guaranteed. If you believe any FMLS listing contains material that infringes your copyrighted work please click here to review our DMCA policy and learn how to submit a takedown request.© 2024 FMLS.
Related Properties
WHITE PLAINS
5307 PHILLIS WHEATLEY PL
3 Beds
2 Baths
2,903 Sq.Ft.
$469,900
MLS#: MDCH2055546
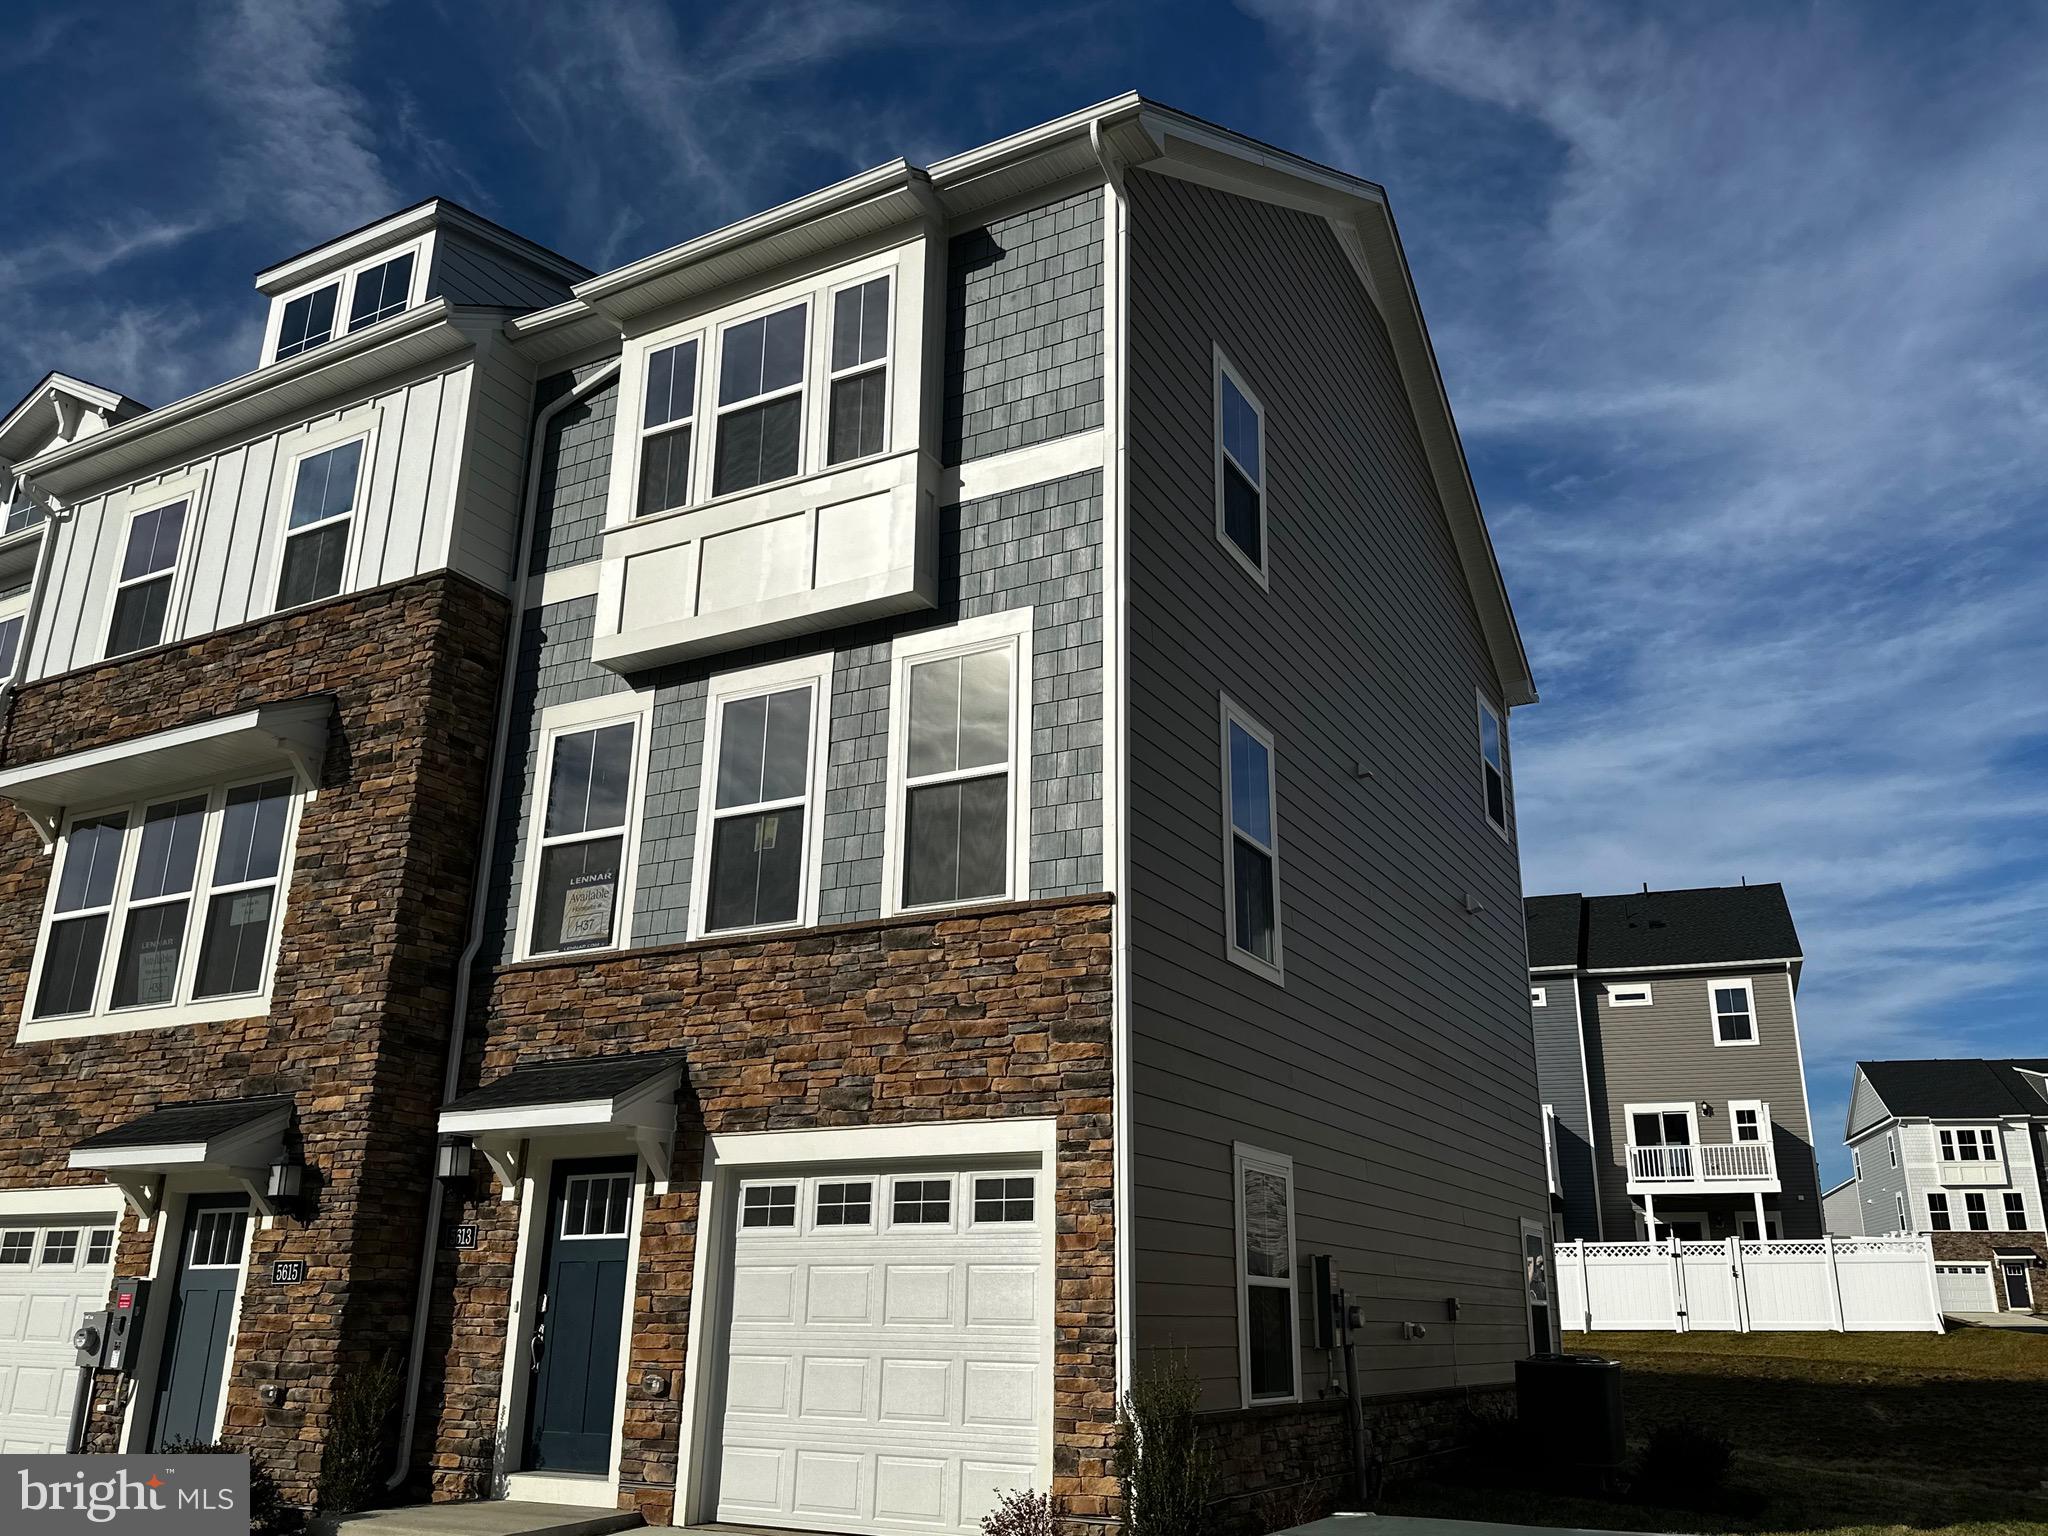
WHITE PLAINS
5613 LUDLOW PLACE
3 Beds
3 Baths
1,871 Sq.Ft.
$389,990
MLS#: MDCH2052092
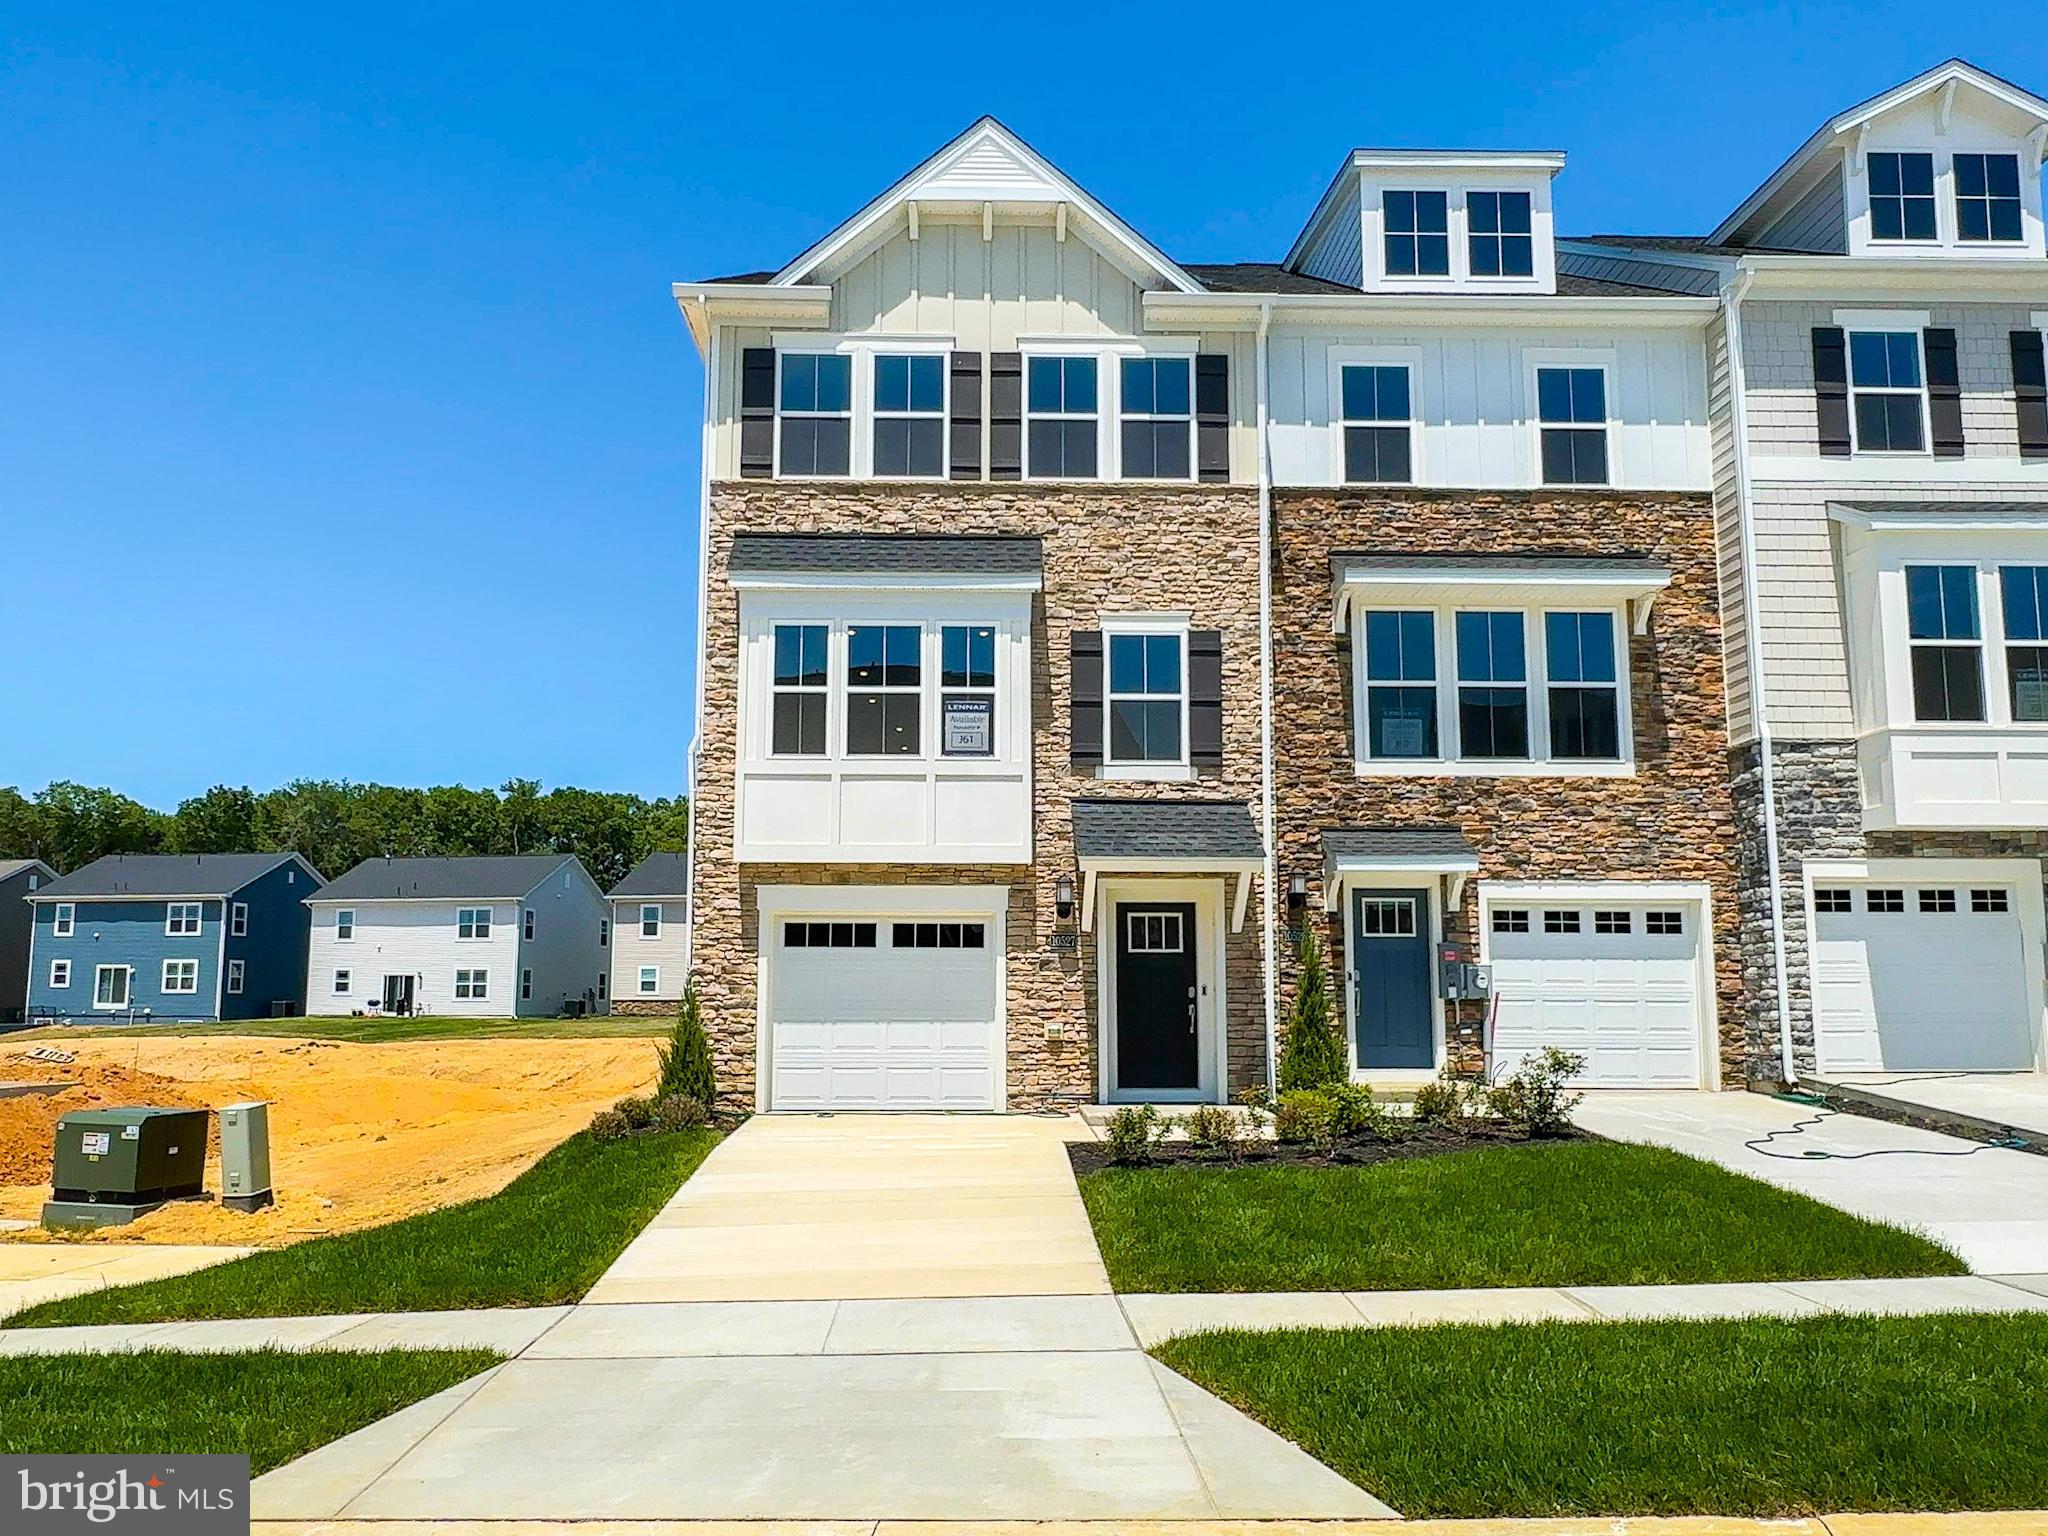
WHITE PLAINS
10527 COBBLER PLACE
3 Beds
2 Baths
2,117 Sq.Ft.
$432,690
MLS#: MDCH2055506
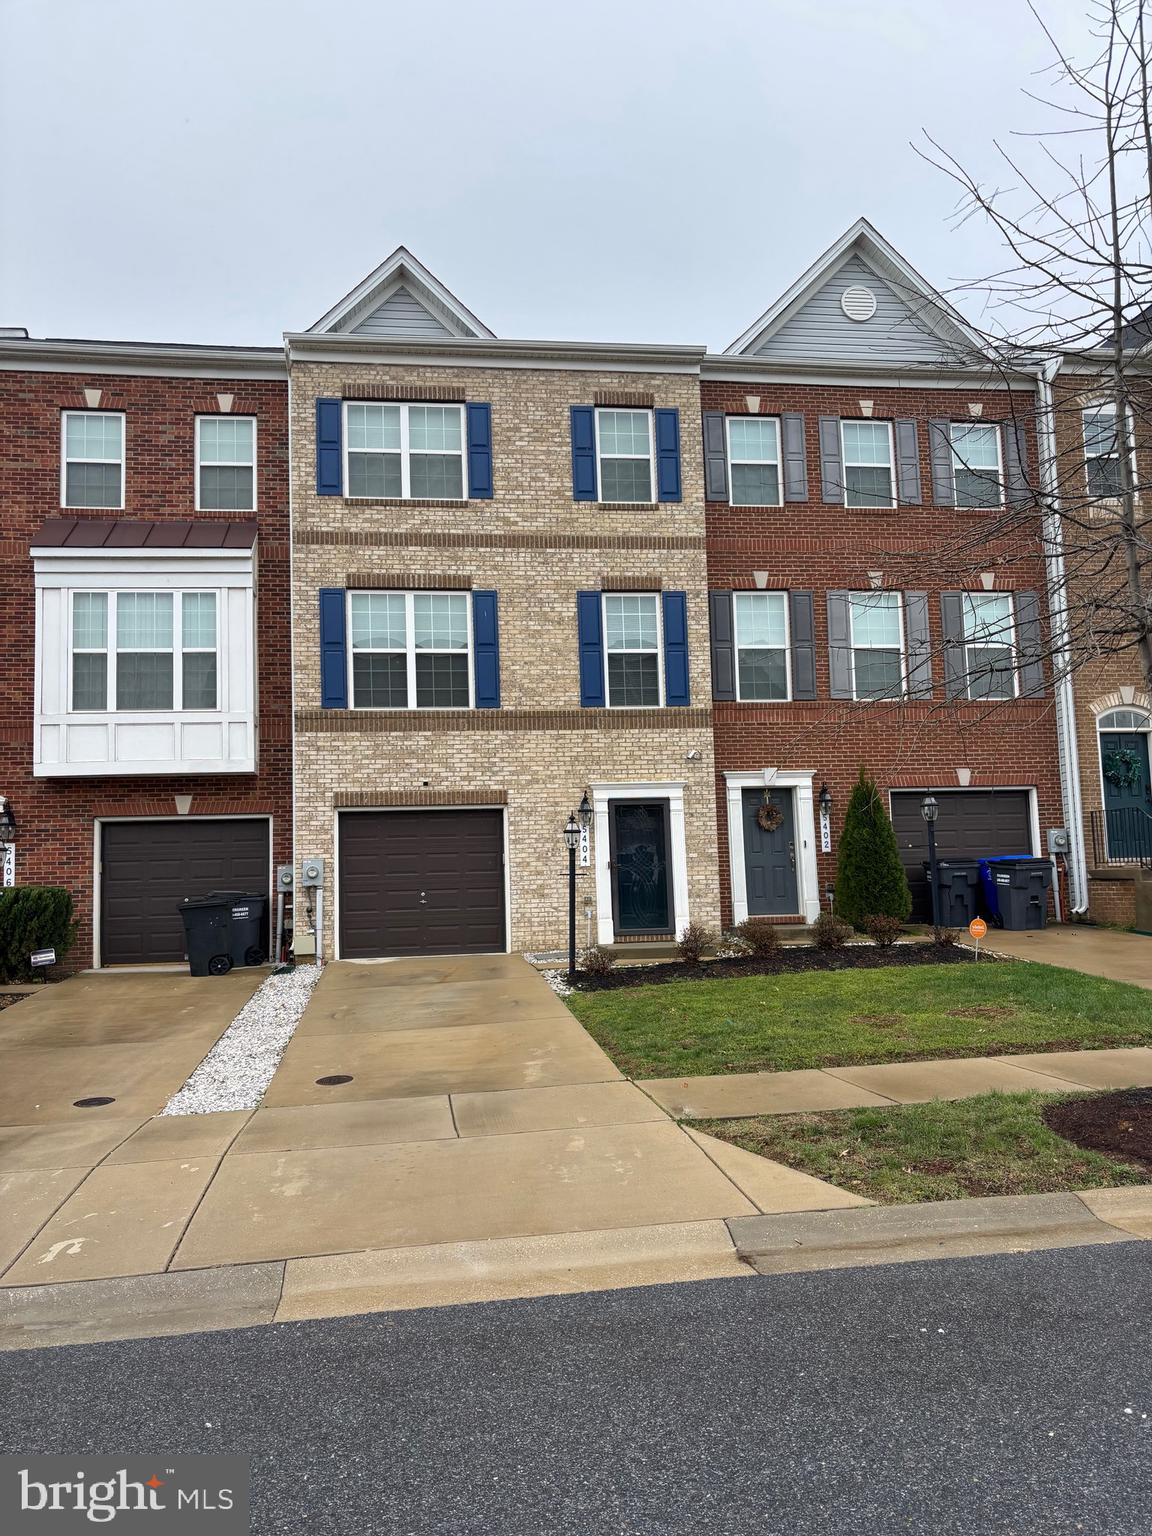
WHITE PLAINS
5404 SPOTSWOOD PLACE
3 Beds
2 Baths
2,160 Sq.Ft.
$415,000
MLS#: MDCH2051782
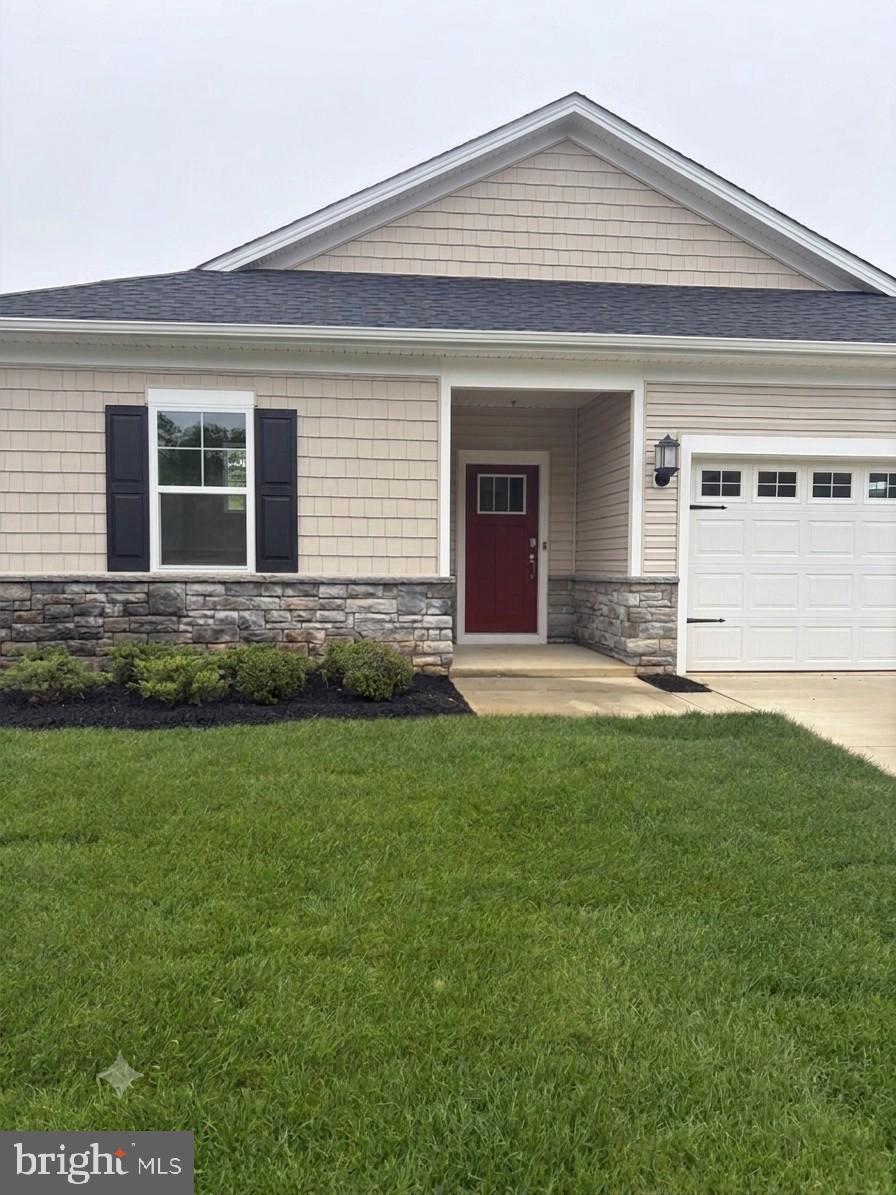
WHITE PLAINS
10333 YOSEMITE STREET
3 Beds
2 Baths
1,572 Sq.Ft.
$449,990
MLS#: MDCH2056016
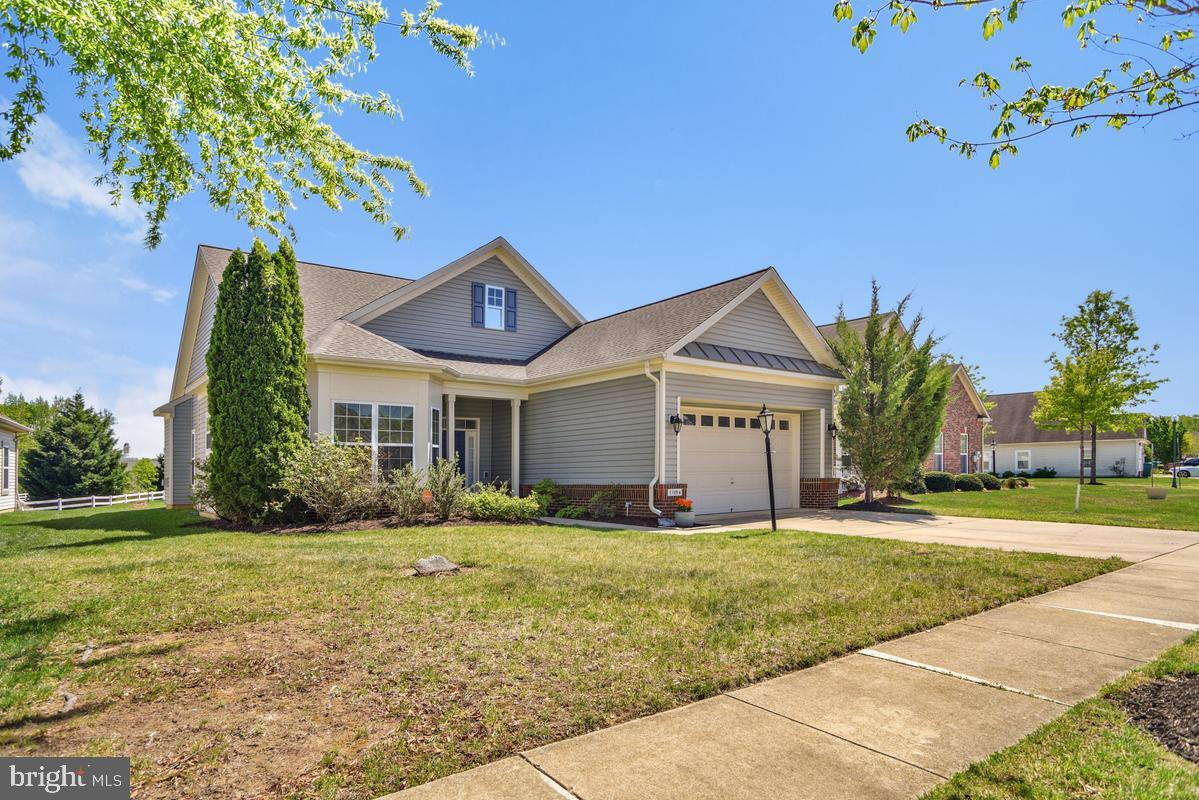
WHITE PLAINS
11094 COMMANDERS LANE
4 Beds
3 Baths
2,127 Sq.Ft.
$469,999
MLS#: MDCH2052590
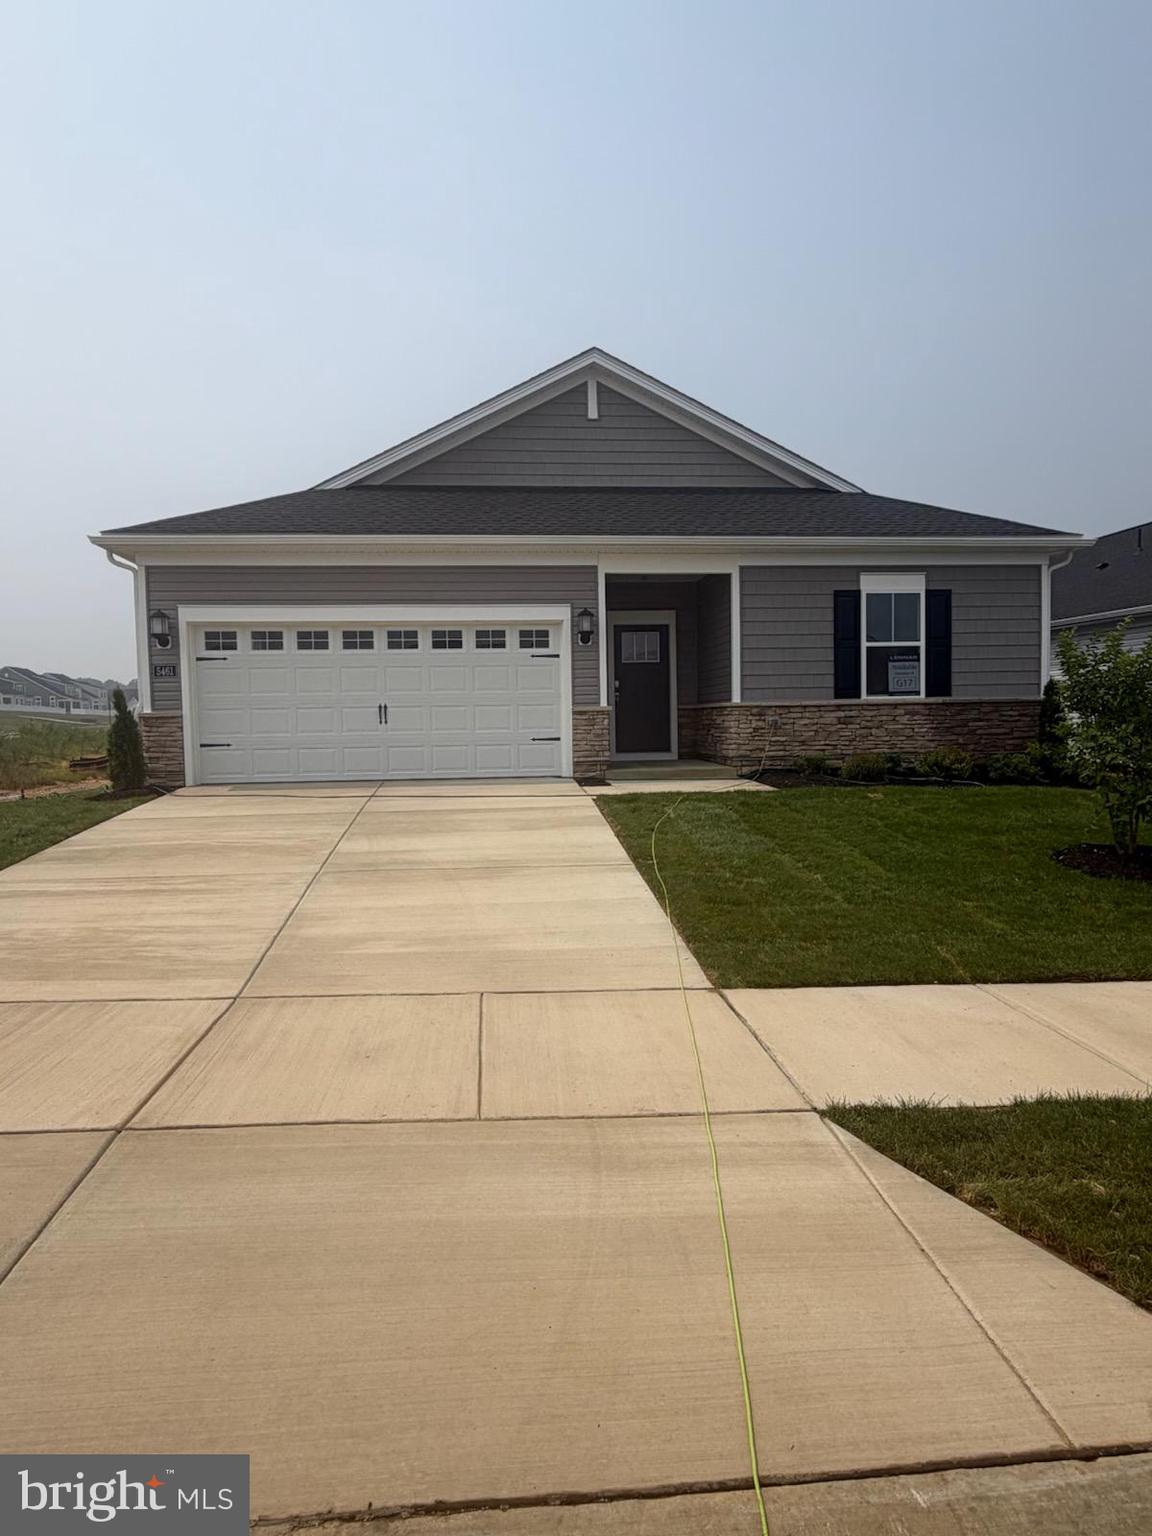
WHITE PLAINS
5461 VIRGIN ISLANDS ST
3 Beds
2 Baths
1,576 Sq.Ft.
$419,990
MLS#: MDCH2055976

WHITE PLAINS
5524 WORDSWORTH PLACE
3 Beds
3 Baths
2,884 Sq.Ft.
$465,000
MLS#: MDCH2057414
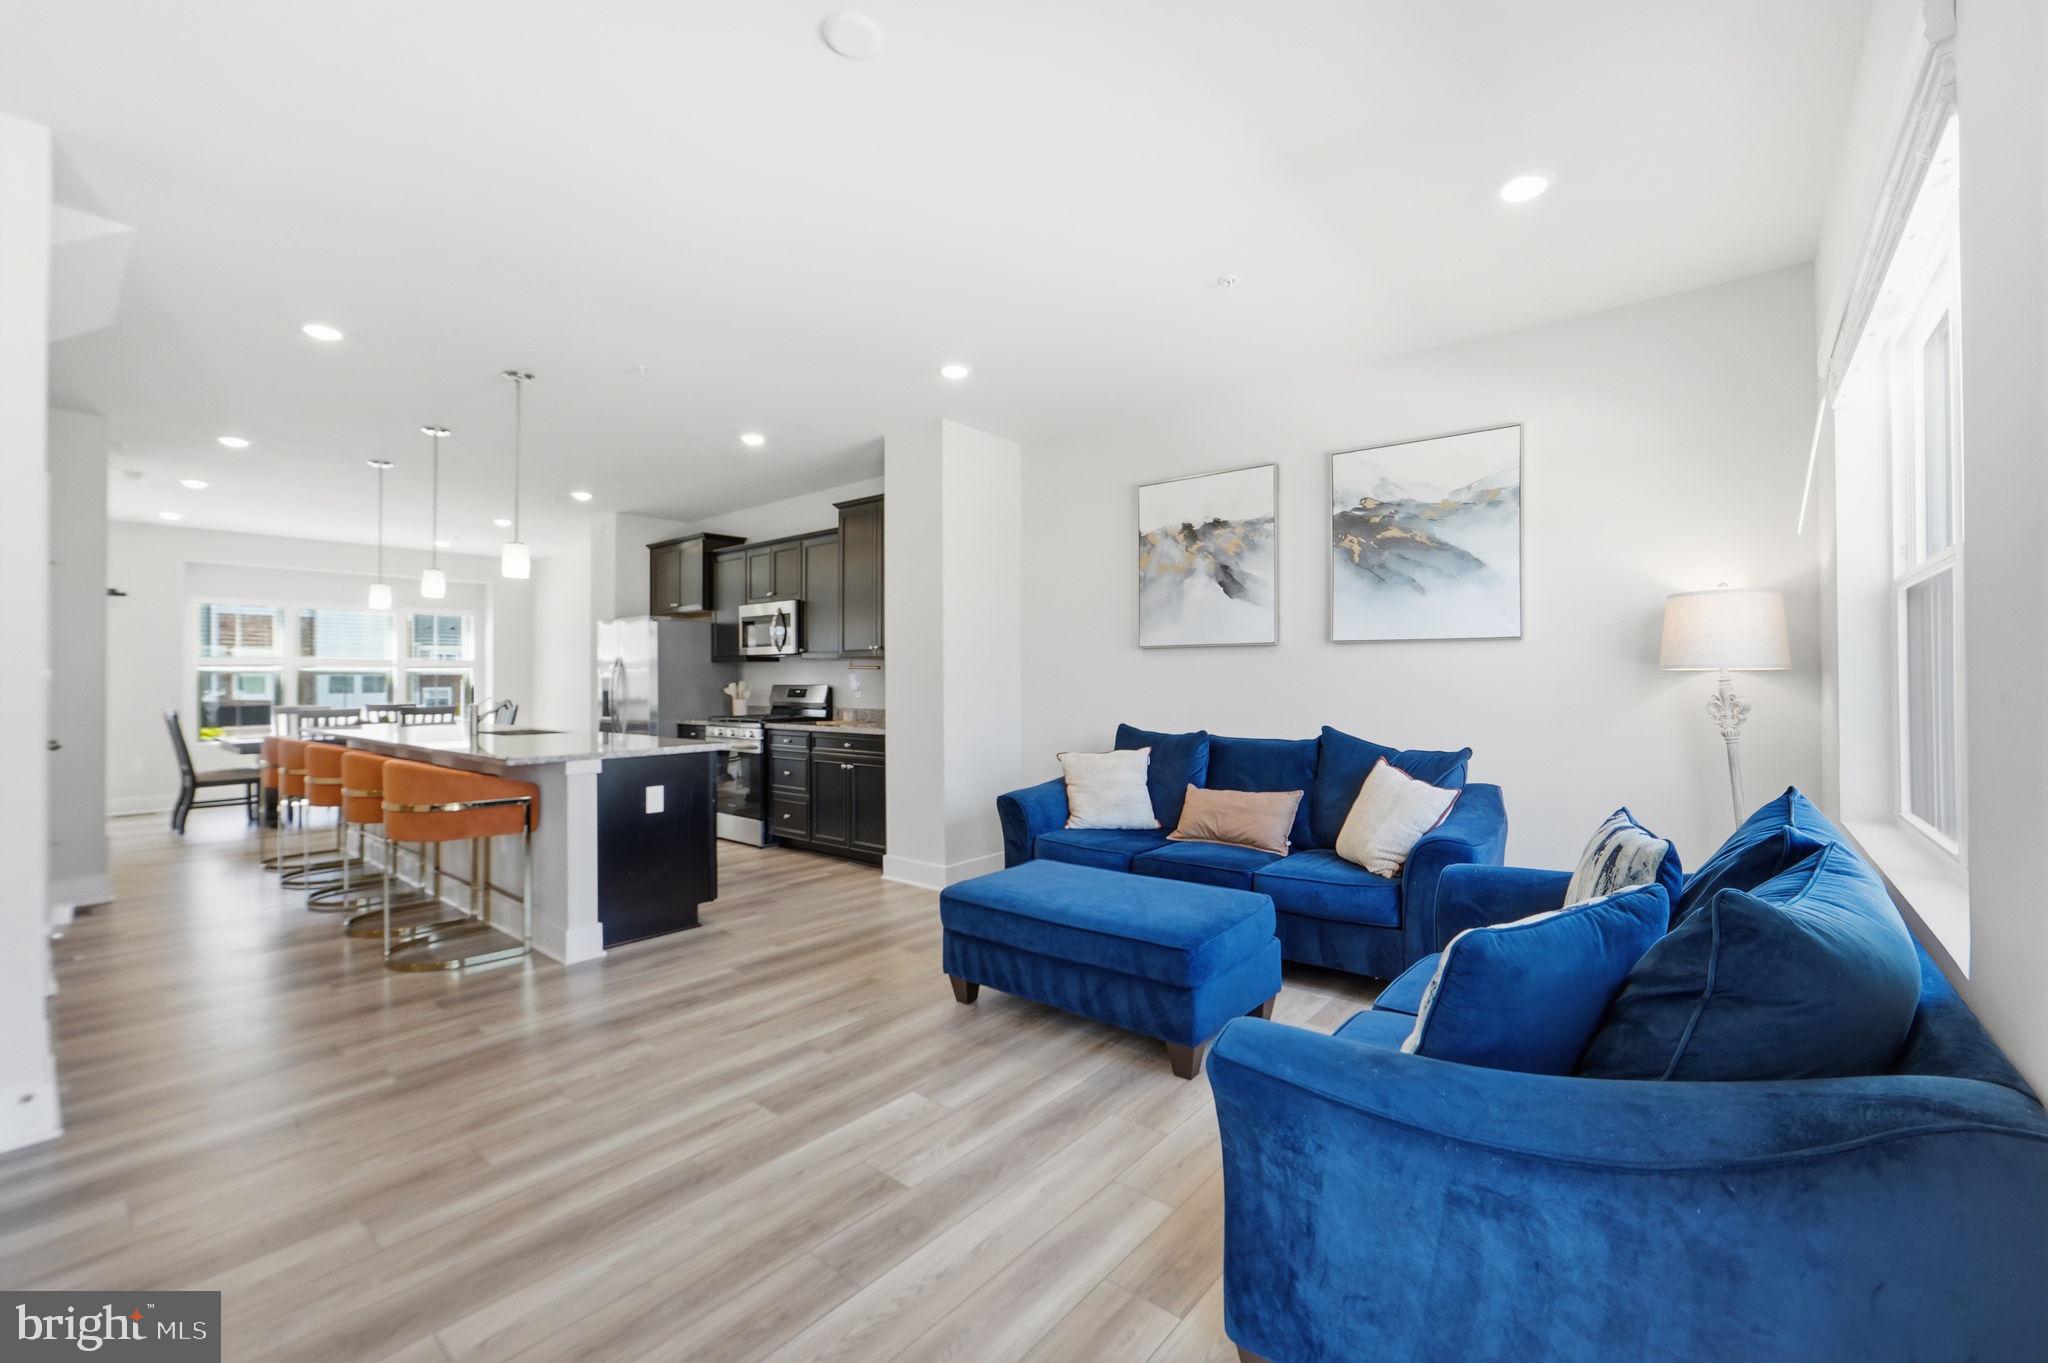
WHITE PLAINS
10915 DRUMMOND PLACE
3 Beds
2 Baths
2,169 Sq.Ft.
$374,990
MLS#: MDCH2054288
.png)