Features & Amenities

Interior

  • Other Interior Features

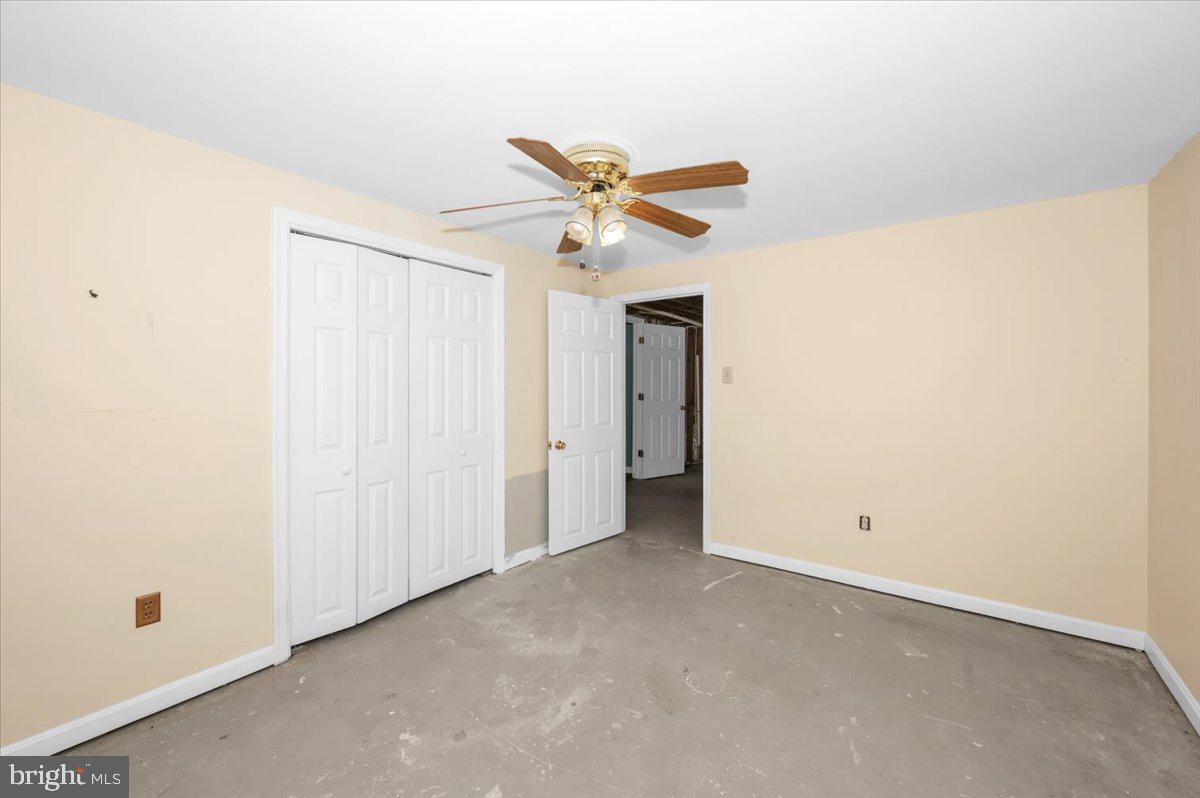
    Ceiling Fan(s)

  • Total Bedrooms

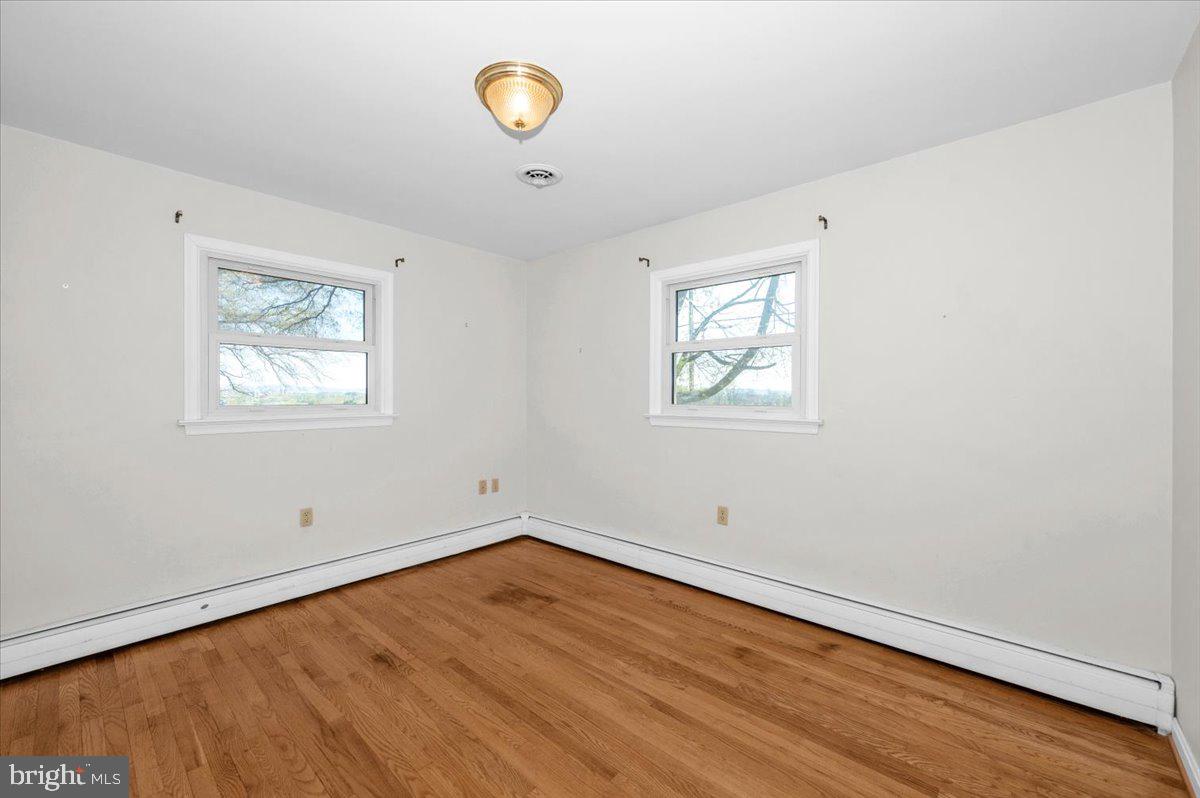
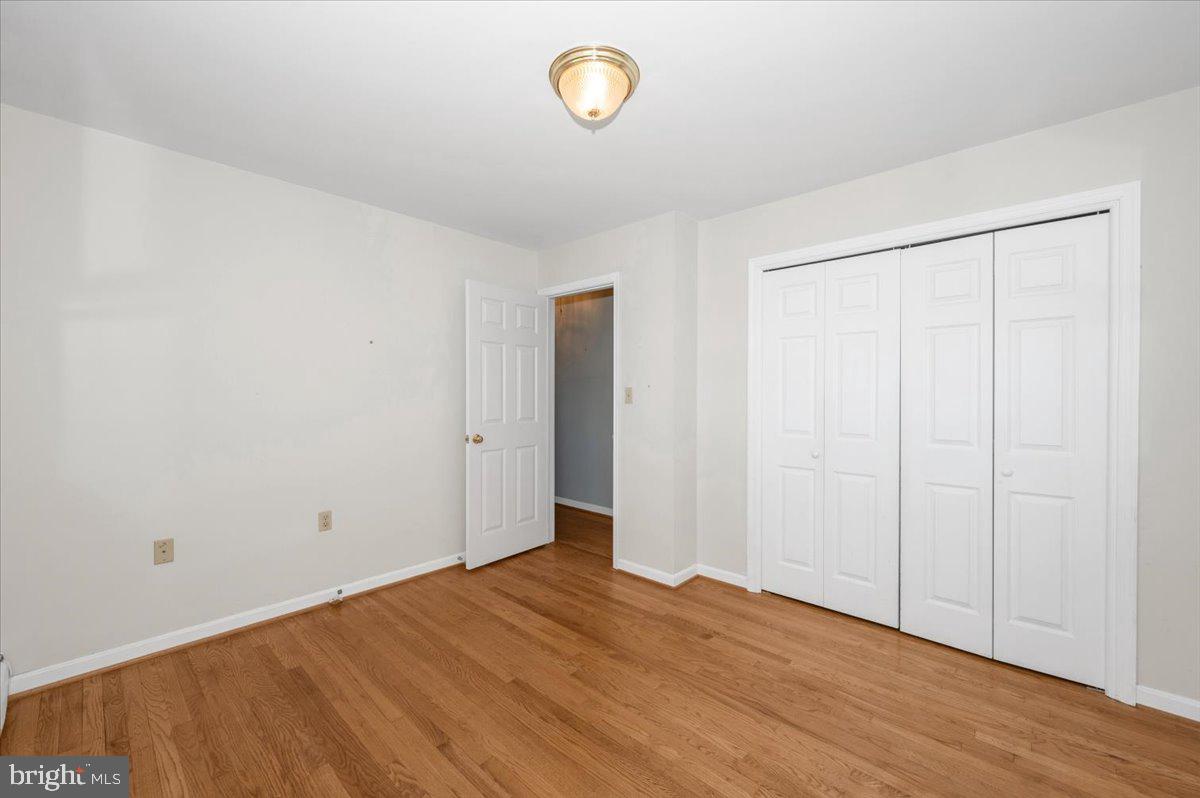
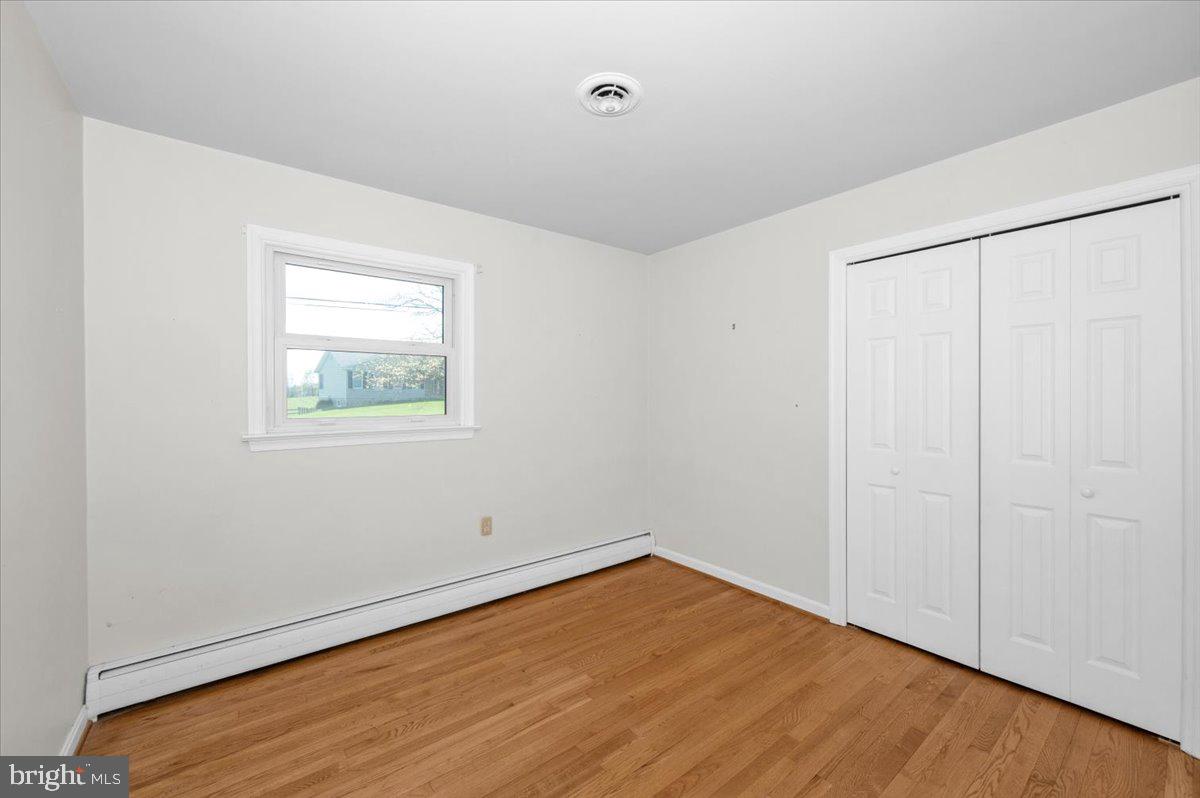
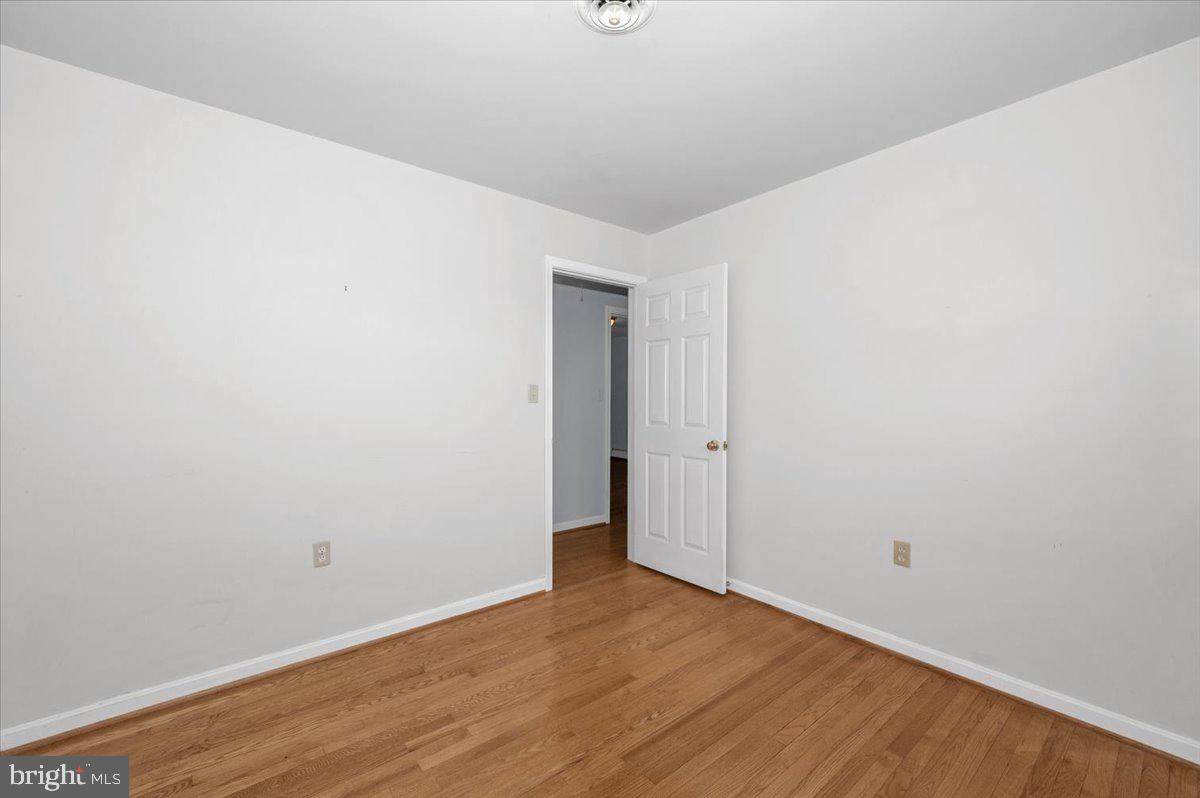
    3

  • Bathrooms

    2

  • Above Grade Finished Area

    1502.0

  • Basement YN

    YES

  • Cooling YN

    YES

  • Cooling

    Central Air, Ceiling Fan(s), Electric

  • Fireplace YN

    YES

  • Heating YN

    YES

  • Heating

    Exhaust Fan, Electric, Oil, Baseboard

  • Main Level Bedrooms

    3

  • Pet friendly

    N/A

Exterior

  • Garage

    No

  • Construction Materials

    Vinyl Siding, Brick

  • Parking

    Asphalt, Attached Carport, Driveway, Attached

  • Pool

    No

  • Waterfront YN

    NO

Area & Lot

  • Lot Size(acres)

    1.8

  • Lot Size(square feet)

    78,408

  • Property Type

    Residential

  • Property Sub Type

    Single Family Residence

  • Architectural Style

    Ranch/Rambler

Price

  • Sales Price

    $425,000
  • Tax Amount

    $4,090

  • Financing Options

    Conventional

  • Zoning

    AGRICULTURAL

  • Sq. Footage

    2,150

  • Price/SqFt

    $197

HOA

  • Association

    No

School District

  • Elementary School

    VALLEY

  • Middle School

    BRUNSWICK

  • High School

    BRUNSWICK

Property Features

  • New Construction

    NO

  • Foundation Details

    Block

  • Senior Community YN

    NO

  • Sewer

    Septic Tank

  • Water Source

    Well

Schedule a Showing

Showing scheduled successfully.

<
>
IN PERSON
VIA CHAT

What is 3 + 4 ?


Change time

Mortgage calculator

Estimate your monthly mortgage payment, including the principal and interest, property taxes, and HOA. Adjust the values to generate a more accurate rate.

Your payment

Principal and Interest:

$

Property taxes:

$

HOA fees:

$

Total loan payment:

$

Total interest amount:

$

Location

County

FREDERICK

Elementary School

VALLEY

Middle School

BRUNSWICK

High School

BRUNSWICK

Listing Courtesy of John D Crum , Still Real Estate Sale or Lease LLC

RealHub Information is provided exclusively for consumers' personal, non-commercial use, and it may not be used for any purpose other than to identify prospective properties consumers may be interested in purchasing. All information deemed reliable but not guaranteed and should be independently verified. All properties are subject to prior sale, change or withdrawal. RealHub website owner shall not be responsible for any typographical errors, misinformation, misprints and shall be held totally harmless.

Agent Lucinda Garel-Smith

AGENT

Lucinda Garel-Smith

Call Lucinda today to schedule a private showing.


* Listings on this website come from the FMLS IDX Compilation and may be held by brokerage firms other than the owner of this website. The listing brokerage is identified in any listing details. Information is deemed reliable but is not guaranteed. If you believe any FMLS listing contains material that infringes your copyrighted work please click here to review our DMCA policy and learn how to submit a takedown request.© 2024 FMLS.
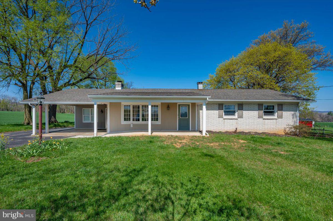
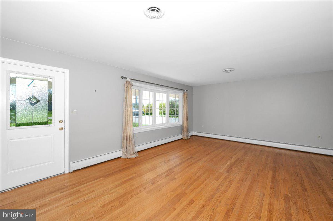
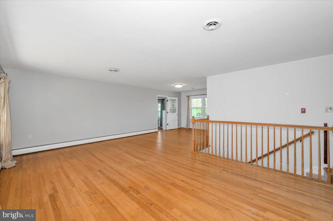
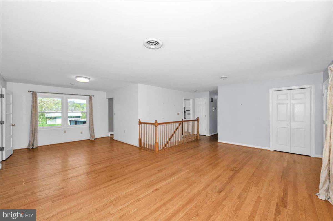
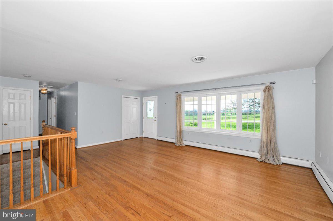
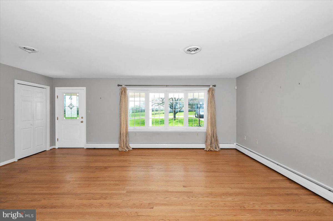
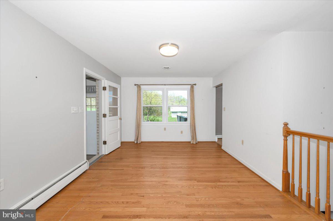
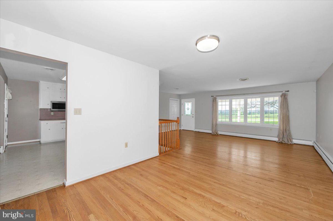
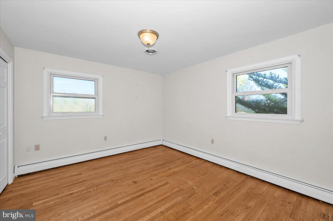
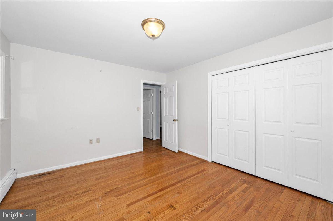
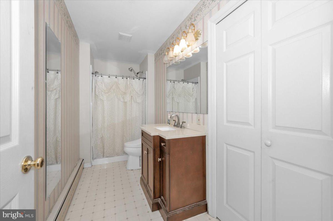
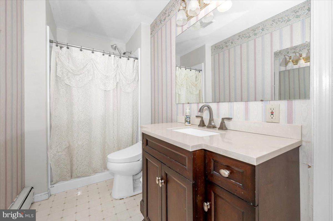
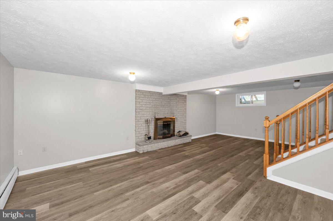
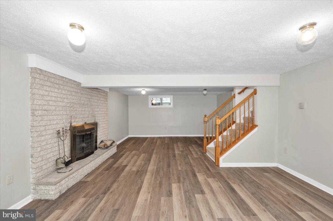
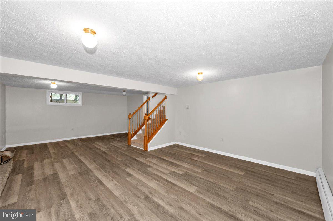
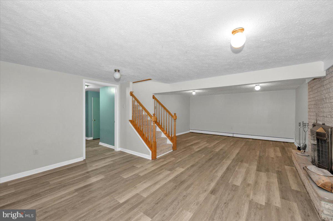
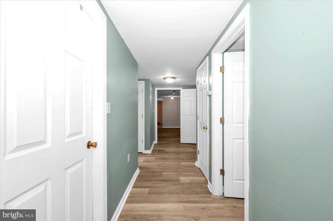
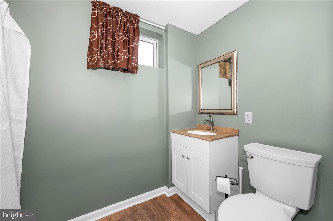
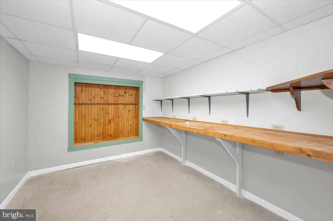
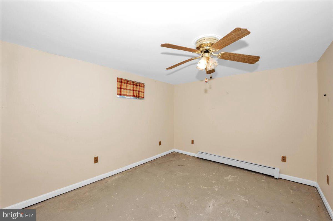
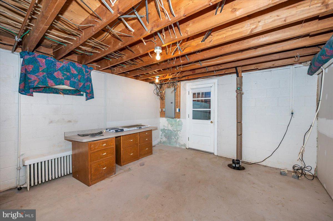
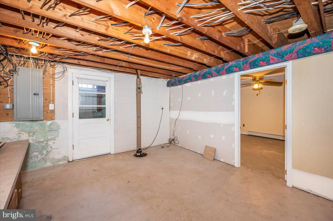
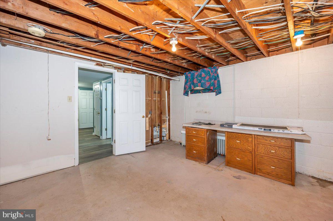
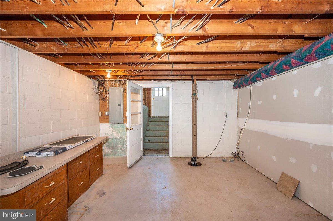
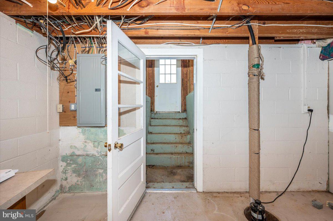
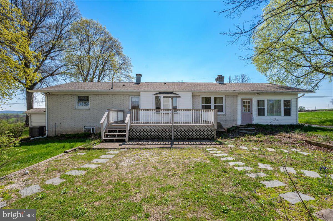
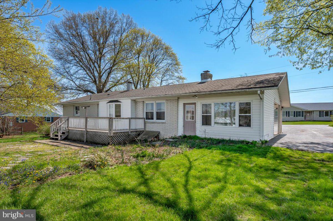
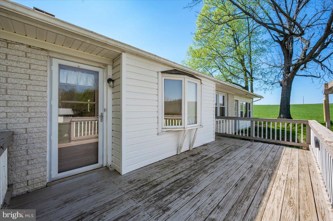
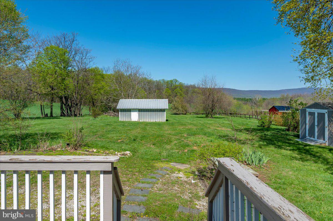
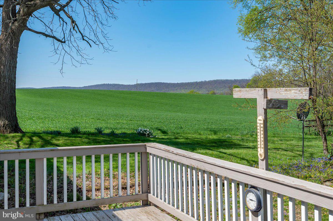
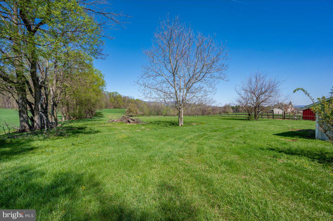
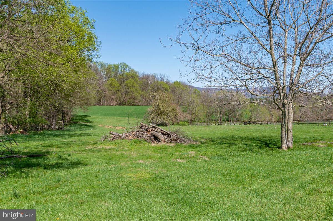
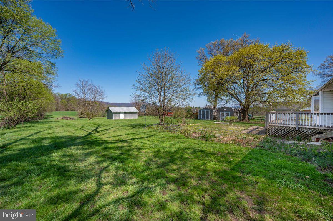
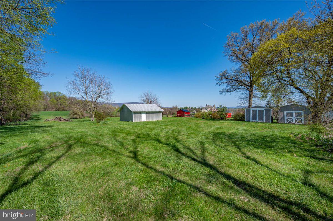
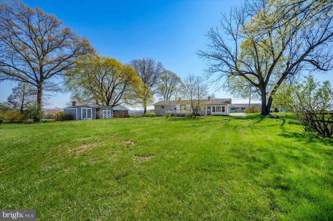
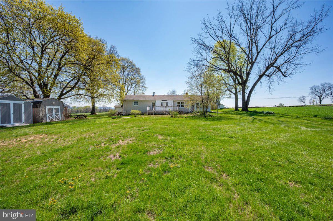
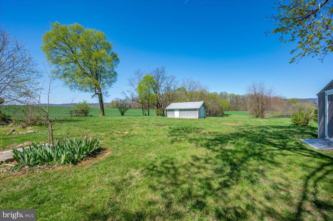
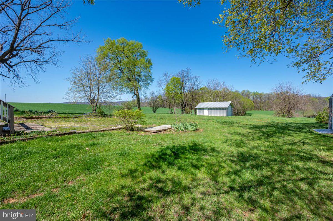
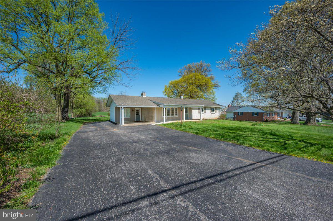
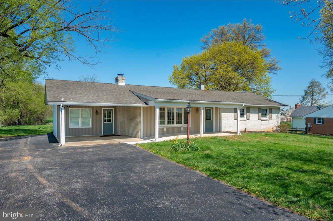
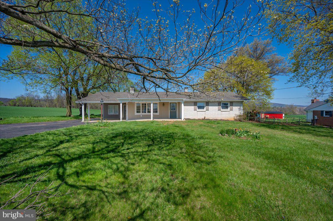
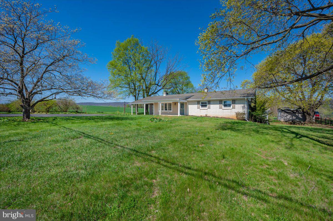
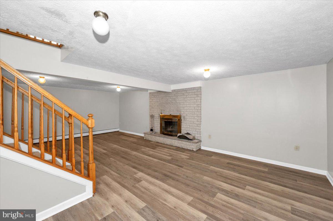
Move-in ready brick and vinyl rancher situated on 1.79 scenic acres surrounded by working farms and open countryside. This well-maintained estate property offers peaceful rural living with the convenience of one-level living, 3 bedrooms, 2 full baths, hardwood and luxury vinyl flooring, and a partially finished walkup basement with additional space for storage or future expansion.

Major recent improvement includes a new central A/C system installed June 2025 with option to transfer warranty, providing added peace of mind. The home is served by private well and septic, with passing well water test and septic inspection showing system functioning as intended.

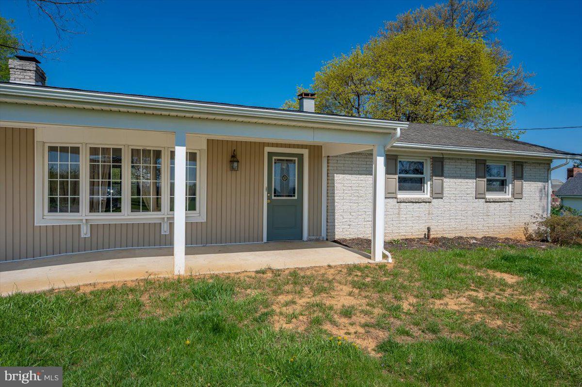
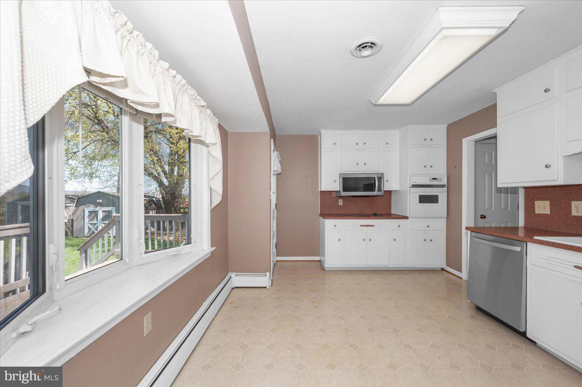
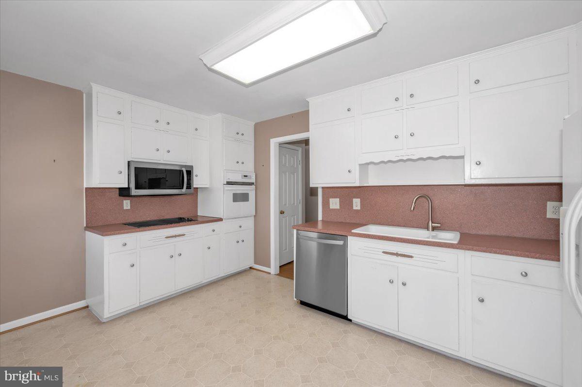
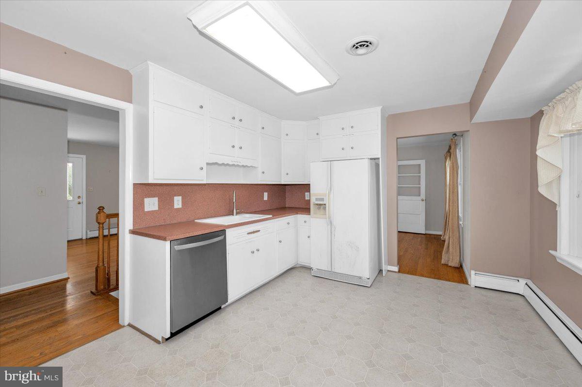
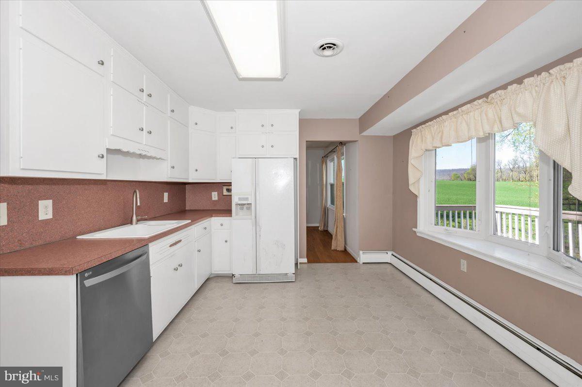
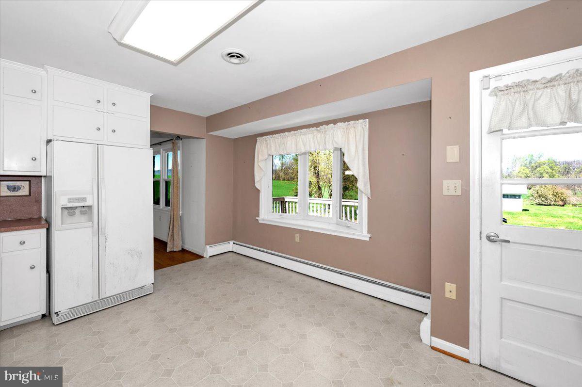
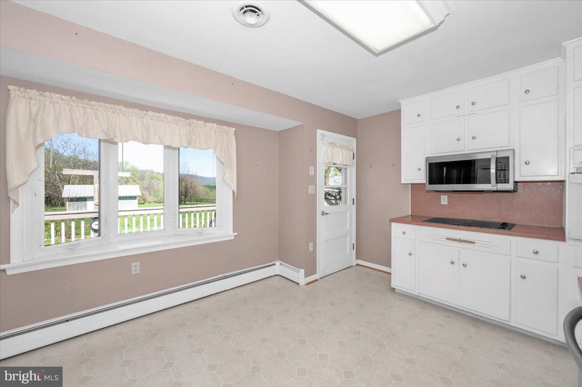
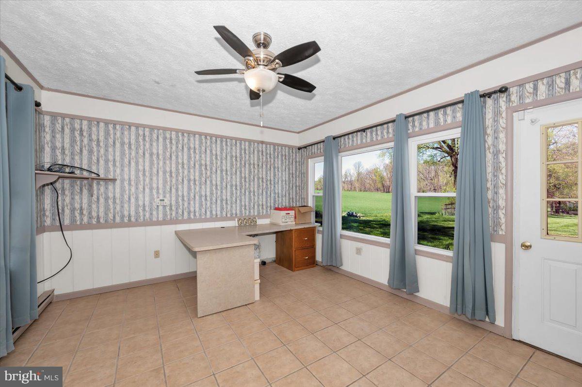
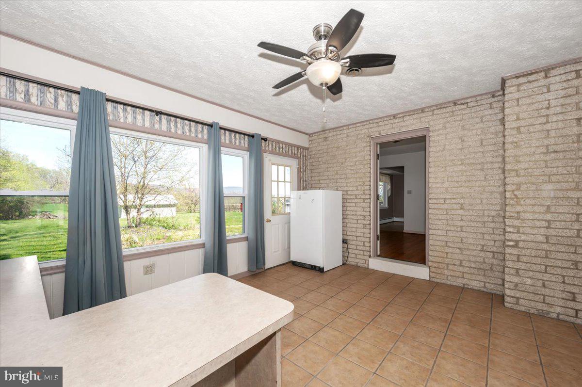
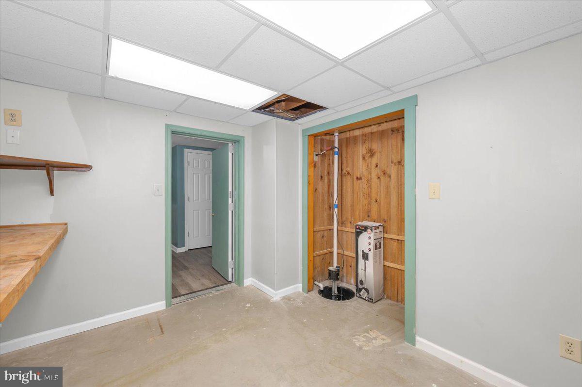
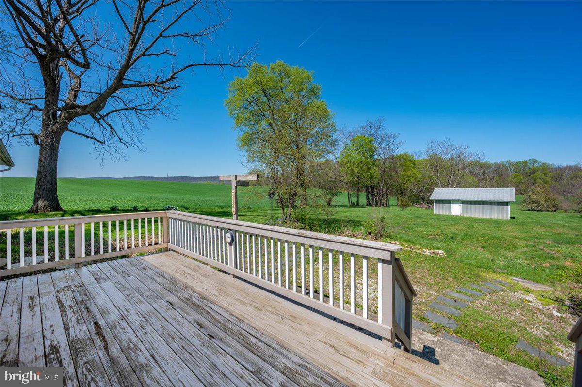
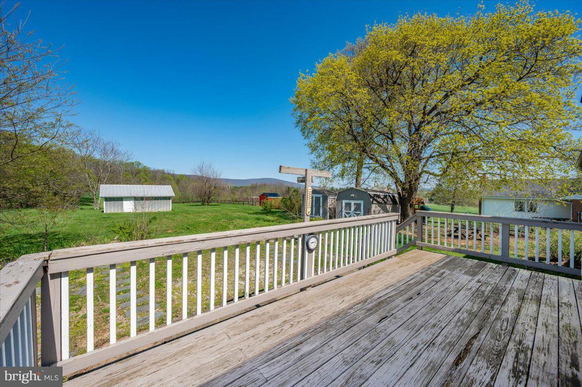
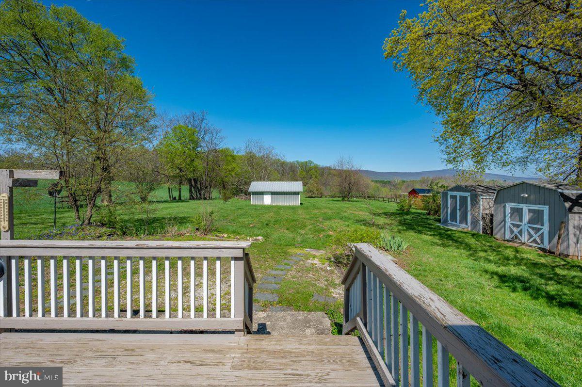
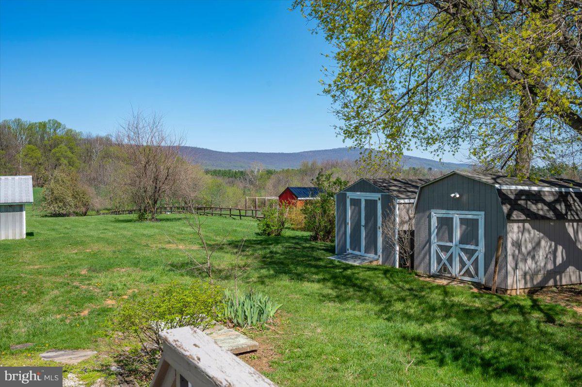
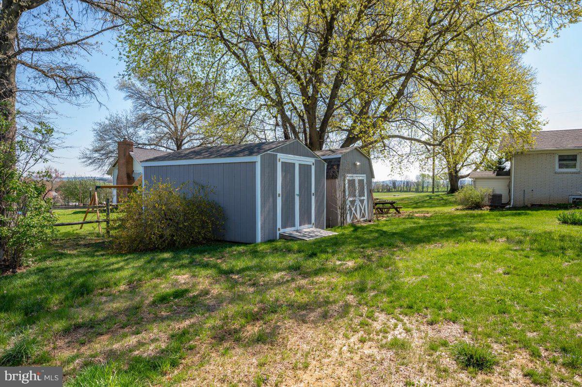
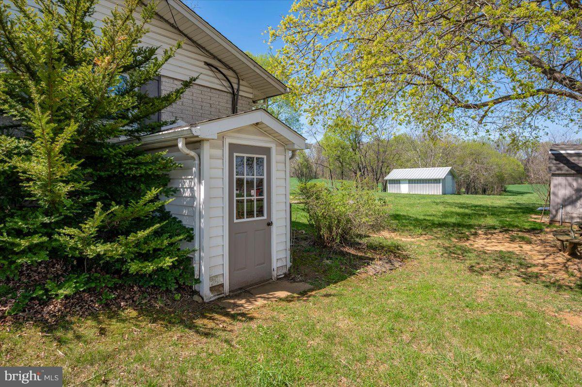
Additional features include fireplace in basement rec. room, table-space kitchen, attached carport, multiple storage sheds, and spacious yard ideal for gardening, hobbies, or simply enjoying the surrounding farmland views. Recent property updates also include front porch replacement and grading improvements to direct water away from the home, along with a replaced hot water heater and added sump pump system.

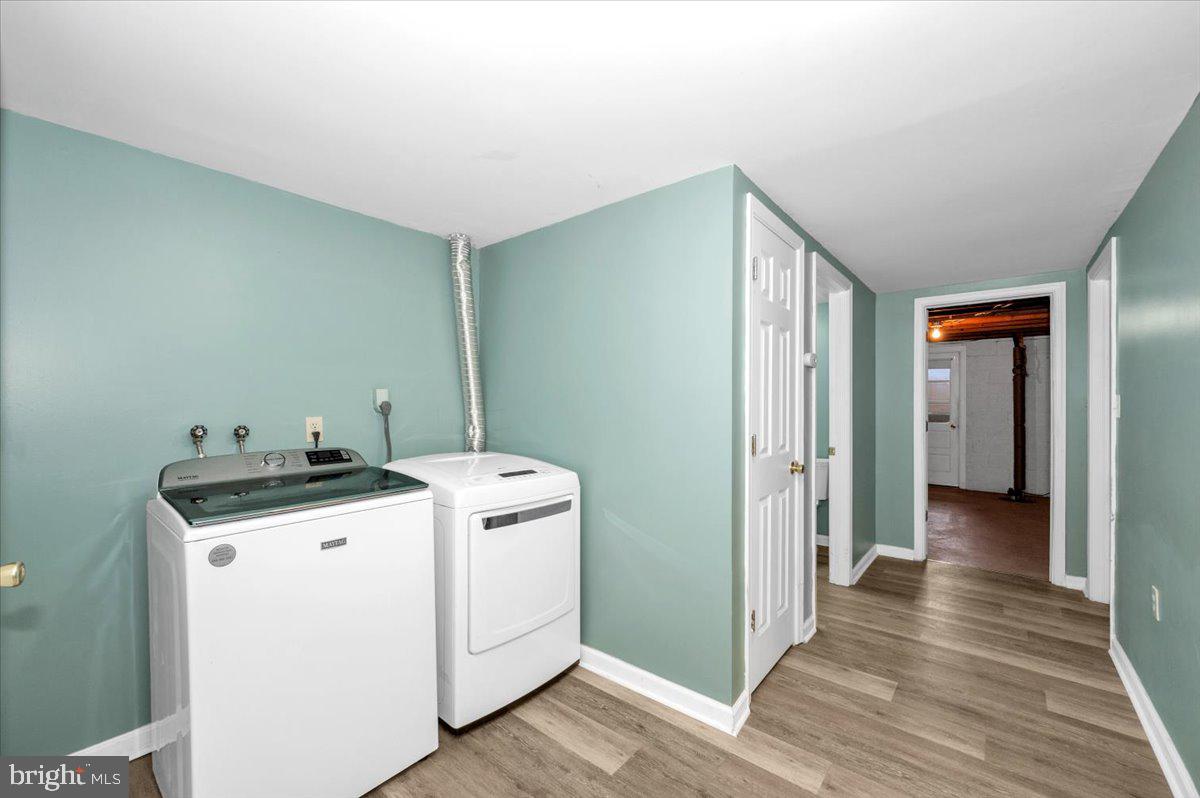
Being sold AS-IS as part of an estate, but the property shows well and is move-in ready. All appliances and existing improvements convey as installed at contract acceptance.

Rare opportunity to purchase a solid country home with acreage, recent mechanical improvements, and peaceful agricultural surroundings.

5536 CATHOLIC CHURCH ROAD

Message successfully sent.

What would you like to know?

What is 3 + 4 ?

I agree to receive email communication and understand I can unsubscribe at any time.

I agree to be contacted by Charis Realty Group via call, email, and text for real estate services. To opt out, you can reply 'stop' at any time or reply 'help' for assistance. You can also click the unsubscribe link in the emails. Message and data rates may apply. Message frequency may vary. Privacy Policy

Related Properties

New on site today
A rare masterpiece of early Maryland heritage, the iconic Dr. Charles McGill House (c.1820) stands as a premier architectural landmark in the heart of the Jefferson Historic District. Presiding over an expansive, level 0.4-acre village lot, this commanding brick residence seamlessly bridges two centuries of American craftsmanship. It culminates in an extraordinary, living piece of history: an authentic, partially restored 1700s pioneer log tavern integrated right into the home’s grand rear wing..........Pass through the handsome entry facade to find a main residence that honors its Federal-era pedigree. Rare, wide-plank chestnut floors glow under generous natural light, while eight original decorative fireplaces provide striking architectural focal points throughout the versatile layout. Designed for modern flexibility, the expansive floor plan features an elegant second-story sun porch, a peaceful side porch, and a dedicated business suite with a separate entry. This suite can effortlessly serve as professional workspace or convert back to sprawling primary living quarters...........The crown jewel of the estate awaits just beyond the main hall. Step across the threshold into the stunning 1700s tavern addition, where massive exposed hand-hewn timbers, authentic chinking, and a monumental stone hearth transport you straight to Frederick County’s frontier origins. Once a welcoming shelter for early travelers along the historic turnpike, this atmospheric sanctuary now functions as a breathtaking grand keeping room, a world-class creative studio, or a primary luxury suite steeped in rich storytelling.............Equipped with flexible Village Center (VC) zoning, this landmark property offers an unrivaled live/work layout with high visibility along the Jefferson Pike corridor—perfect for an artisan studio, professional practice, or premium remote business. Enjoy a picturesque, small-town lifestyle just minutes from commuter routes and downtown Frederick. A true, once-in-a-generation opportunity to own and steward an unforgettable architectural treasure...........Dual-Era Architecture: Seamlessly pairs an elegant c.1820 Federal brick main house with an integrated, partially restored 1700s log tavern addition...........Historic Integrity: Showcases original wide-plank chestnut & oak flooring, historic trim work, and eight decorative brick fireplaces..............Live/Work Flexibility: Village Center (VC) zoning and distinct secondary entryways make it a turnkey setup for a boutique, professional office, or creative gallery...........Expansive Village Lot: Sitting on roughly 0.4 level acres, providing a lush, private outdoor escape right in the historic corridor............Premium Views & Spaces: Includes a classic side porch and a tranquil second-floor sun porch overlooking the historic streetscape.
#MDFR2084476

JEFFERSON

3836 JEFFERSON PIKE

4 Beds

1 Baths

3,016 Sq.Ft.

$495,000
MLS#: MDFR2084476

 - property

Send a message

Message successfully sent.

Your message

What is 3 + 4 ?

Reason for contacting?

I agree to receive email communication and understand I can unsubscribe at any time.

I agree to be contacted by Charis Realty Group via call, email, and text for real estate services. To opt out, you can reply 'stop' at any time or reply 'help' for assistance. You can also click the unsubscribe link in the emails. Message and data rates may apply. Message frequency may vary. Privacy Policy

Sign Out

Virtual Assistant

Would you like to take the next step with this property? We can help you schedule a showing or virtual tour, or send you more details.

Yes, I would like more information.

Thank You for Your Reply, One of Our Agents will contact you as soon as possible

No, maybe later.

Thank you, you can always contact me via email, phone number or through the contact form.

Realhub AI

Lucy - Your AI-Powered Realtor

Update Your Temporary Password

Personalize your search

Enter your email and we'll notify you immediately when new listings match what you're looking for.

or enter email address

Already have an account ? Login here

Continue your home search

I agree to receive communications and understand I can unsubscribe at any time.

I agree to be contacted by Charis Realty Group via call, email, and text for real estate services. To opt out, you can reply 'stop' at any time or reply 'help' for assistance. You can also click the unsubscribe link in the emails. Message and data rates may apply. Message frequency may vary. Privacy Policy

Already have an account ? Login here

We use cookies

We use cookies primarily for analytics to enhance your experience. By accepting, you agree to our use of these cookies. You can manage your preferences or learn more about our cookies policy.