
Farmhouse/National Folk
5661 S MAIN STREET
ROCK HALL, MD 21661
MLS#: MDKE2007164
$250,000


Property
Beds
3
Full Baths
1
1/2 Baths
1
Year Built
1900
Sq.Footage
1,523
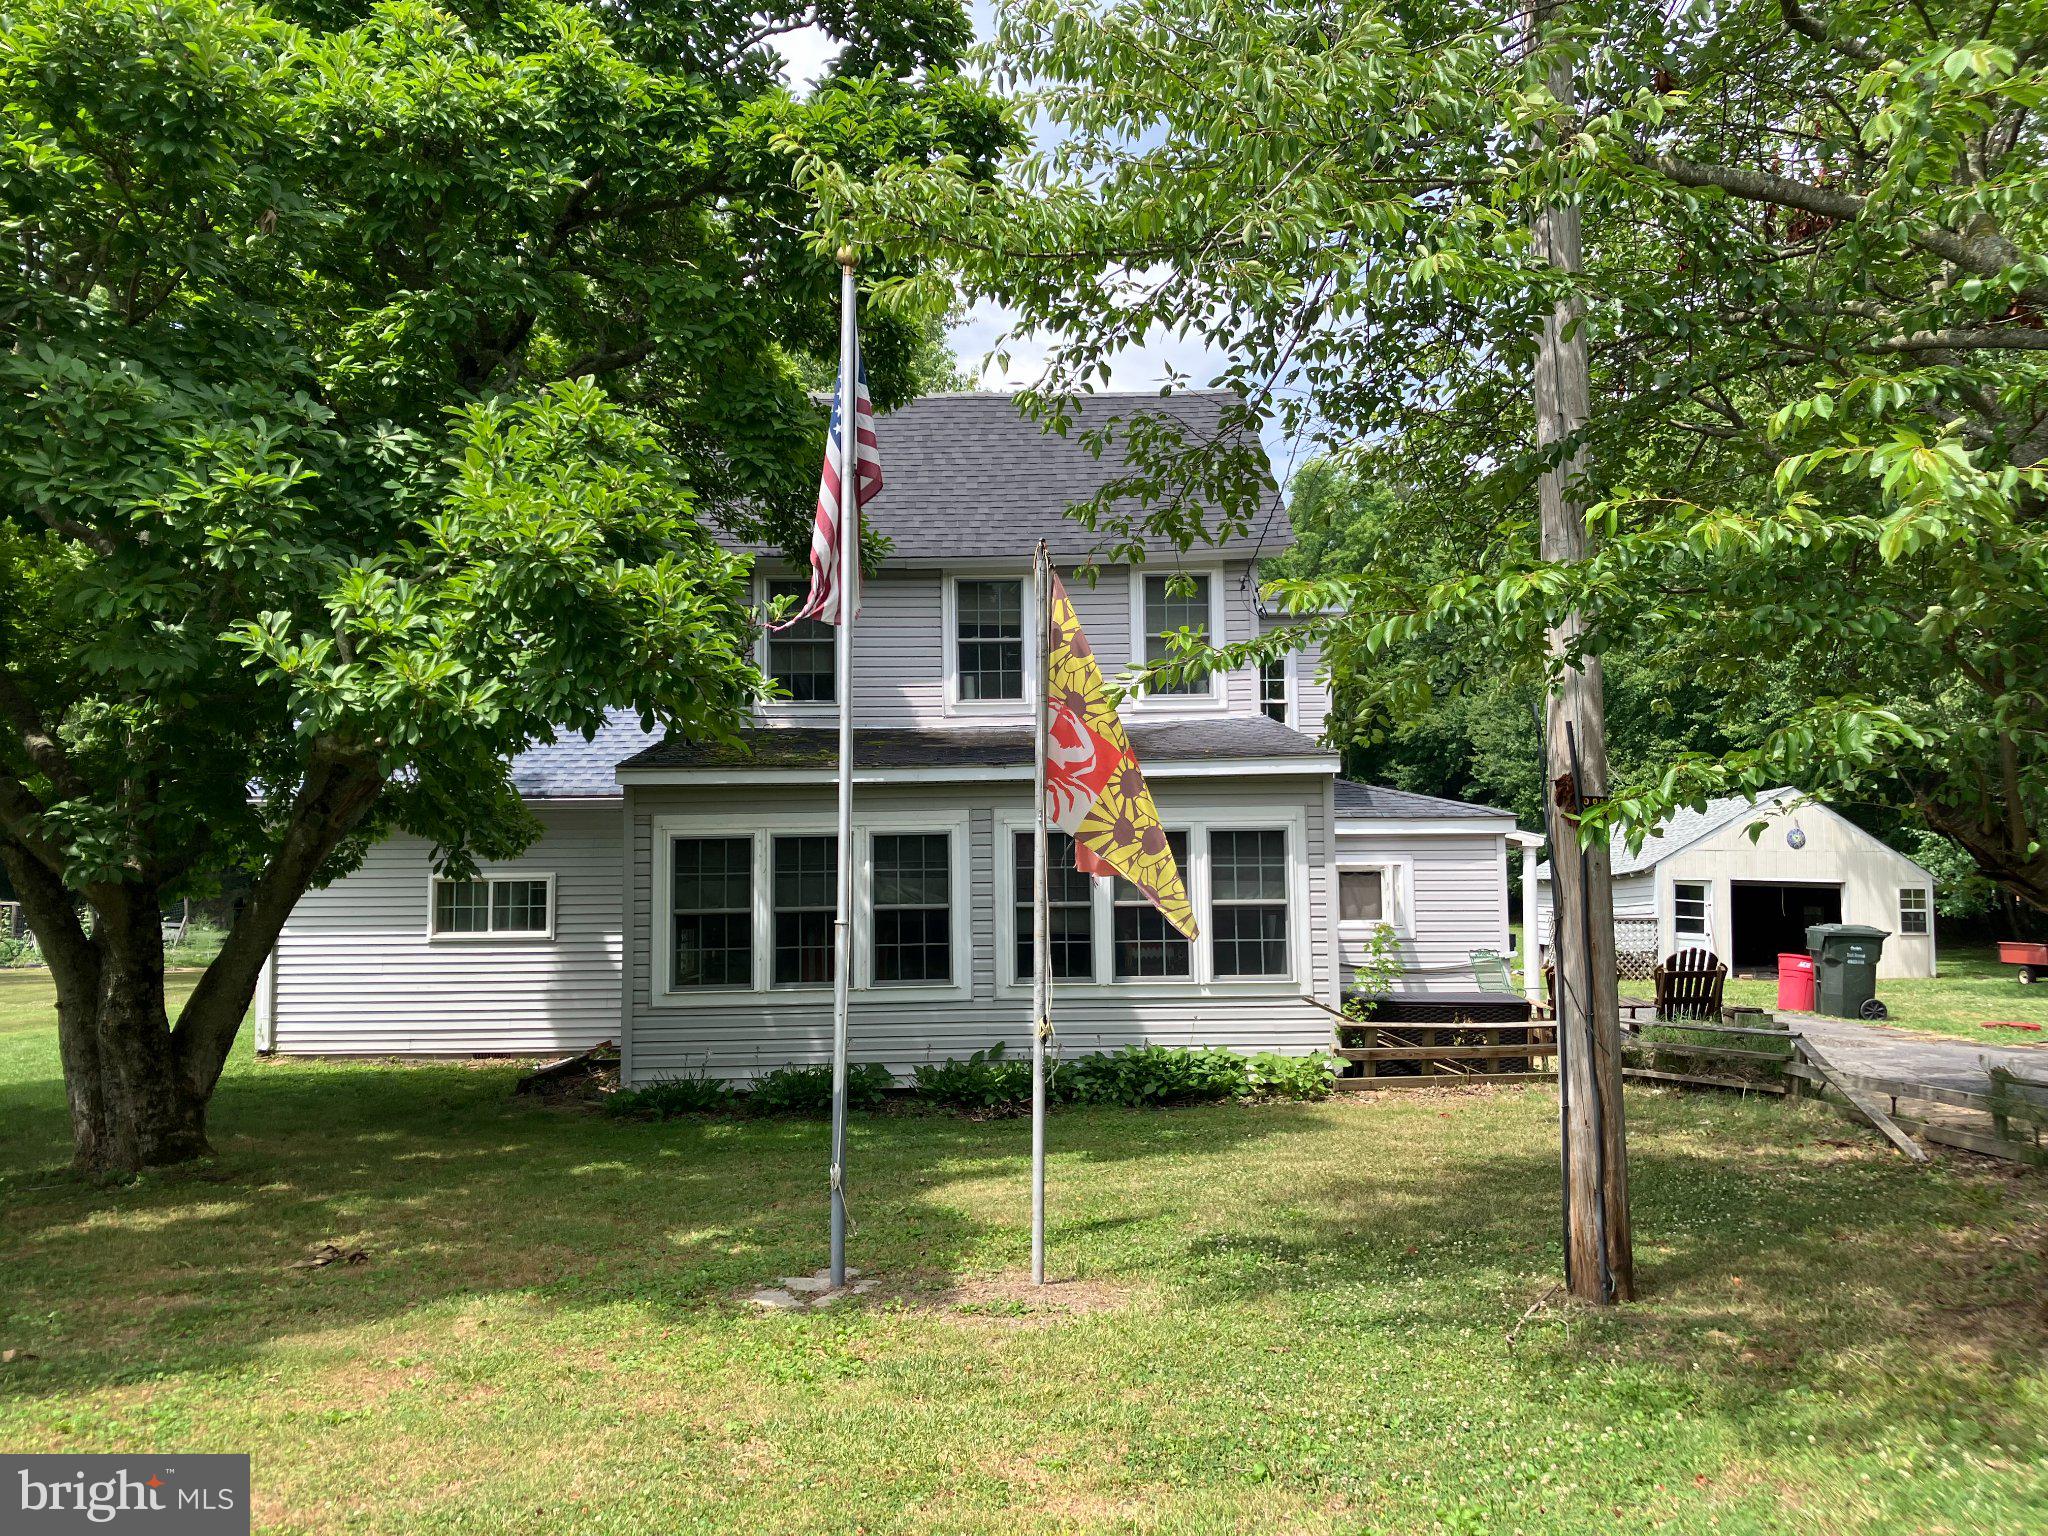
Classic home on South Main Street in the town of Rock Hall. Charming in-town farmhouse-style residence on a spacious lot, .36 acres, plus a large garage/ workshop with electric! Step inside to discover a warm and inviting interior. Original solid hardwood floors throughout, traditional floor plan with classic build-ins. The heart of the home is the large country-style kitchen, with ample table space and a pantry. The adjoining family room has a cozy propane fireplace with glass doors, which keeps this home very cozy! The formal dining room gets lots of natural light and leads to a large mudroom/ rear entry. There are three spacious bedrooms upstairs, as well as a half bathroom. There is a full bathroom downstairs. This home is ready for its next chapter. A great opportunity to renovate a property with solid bones in the heart of town! The large yard gives you privacy and room for activities while still being downtown. Walking distance to all Rock Hall has to offer, marinas, restaurants, Main Street shops, public boat launches, Ferry Park beach, and a front seat for the Rock Hall 4th of July parade! Additionally, this home is right across from the Rock Hall Civic Center. New water heater and plumbing throughout the home.
Features & Amenities
Interior
-
Other Interior Features
Eat-in Kitchen, Ceiling Fan(s), Pantry, Built-in Features
-
Total Bedrooms
3
-
Bathrooms
1
-
1/2 Bathrooms
1
-
Above Grade Finished Area
1523.0
-
Basement YN
NO
-
Cooling YN
YES
-
Cooling
Ceiling Fan(s), None
-
Fireplace YN
YES
-
Heating YN
YES
-
Heating
Electric, Propane, Other, Baseboard
-
Pet friendly
N/A
Exterior
-
Garage
Yes
-
Garage spaces
2
-
Construction Materials
Vinyl Siding
-
Other Exterior Features
Lighting, Rain Gutters, Storage
-
Parking
Gravel, Private, Garage, Driveway, Other, Covered, Detached
-
Patio and Porch Features
Porch
-
Pool
No
-
Waterfront YN
NO
-
View
Street, Garden
Area & Lot
-
Lot Features
Front Yard, Cleared, Back Yard
-
Lot Size(acres)
0.37
-
Lot Size(square feet)
16,000
-
Property Type
Residential
-
Property Sub Type
Single Family Residence
-
Architectural Style
Farmhouse/National Folk
Price
-
Sales Price
$250,000
-
Tax Amount
$2,563
-
Sq. Footage
1,523
-
Price/SqFt
$164
HOA
-
Association
No
School District
-
Elementary School
N/A
-
Middle School
N/A
-
High School
N/A
Property Features
-
Stories
2
-
New Construction
NO
-
Association Amenities
Playground
-
Foundation Details
Slab
-
Senior Community YN
NO
-
Sewer
Public Sewer
-
Water Source
Public
Schedule a Showing
Showing scheduled successfully.
Mortgage calculator
Estimate your monthly mortgage payment, including the principal and interest, property taxes, and HOA. Adjust the values to generate a more accurate rate.
Your payment
Principal and Interest:
$
Property taxes:
$
HOA fees:
$
Total loan payment:
$
Total interest amount:
$
Location
County
KENT
Elementary School
Middle School
High School
Listing Courtesy of Julia Hilfiker, Gunther-McClary Real Estate
RealHub Information is provided exclusively for consumers' personal, non-commercial use, and it may not be used for any purpose other than to identify prospective properties consumers may be interested in purchasing. All information deemed reliable but not guaranteed and should be independently verified. All properties are subject to prior sale, change or withdrawal. RealHub website owner shall not be responsible for any typographical errors, misinformation, misprints and shall be held totally harmless.

Salesperson, Realtor
Lucinda Garel-Smith
Call Lucinda today to schedule a private showing.

* Listings on this website come from the FMLS IDX Compilation and may be held by brokerage firms other than the owner of this website. The listing brokerage is identified in any listing details. Information is deemed reliable but is not guaranteed. If you believe any FMLS listing contains material that infringes your copyrighted work please click here to review our DMCA policy and learn how to submit a takedown request.© 2024 FMLS.
Related Properties
ROCK HALL
4818 PINEY NECK ROAD
3 Beds
1 Baths
1,892 Sq.Ft.
$289,000
MLS#: MDKE2006690
.png)