
Colonial
5805 RICHARDS VALLEY ROAD
ELLICOTT CITY, MD 21043
MLS#: MDHW2074192
$589,999


Property
Beds
3
Full Baths
2
1/2 Baths
1
Year Built
2010
Sq.Footage
2,068
Showings begin 9AM October 3rd- you will want to be the first one in the door! PERFECTLY MOVE-IN READY & LOADED WITH UPDATES! 3 bedrooms, 2.5 baths, 2-car garage, Shipley's Grant. If you’ve been searching for an exceptional townhome that combines stylish living, thoughtful updates, incredible community amenities and a location that puts so much within easy reach, your search is over! Quite simply, this is one of the finest townhomes to ever come to market in highly desirable Shipley’s Grant! Recent improvements include a NEW ROOF (2021), NEW WATER HEATER (2024), NEW CARPETING (2024) & freshly cleaned (September 2026), NEW WASHER & DRYER (2023), NEW MICROWAVE (2024), NEW DISPOSAL (2026), FRESH PAINT thoughout and DECK STAINING (2022), plus duct cleaning and power washing (2026). The result? A home that is exceptionally well cared for and ready for its next owner. The welcoming foyer features ceramic tile flooring and provides direct access to the 2-CAR REAR-ENTRY GARAGE. The versatile bonus/flex room is currently used as a family room but offers endless possibilities as a home office, exercise room, playroom or whatever best suits your lifestyle. Up one level, the main living area delivers the WOW factor! The GOURMET KITCHEN features stainless steel appliances, granite countertops, a center island with breakfast/snack bar, pendant lighting, butler’s pantry, abundant cabinetry and gleaming hardwood flooring. The kitchen opens to the adjoining family room, creating the perfect space for everyday living and entertaining. The spacious great room offers a comfortable living/dining room combination enhanced by custom double crown molding woodwork found throughout much of the home. The upper level features a wonderful PRIMARY BEDROOM SUITE with TWO WALK-IN CLOSETS and an impressive REMODELED PRIMARY BATH. Enjoy a double-bowl vanity with granite countertop, custom marble flooring, marble surrounding the DEEP SOAKING TUB, and a separate walk-in shower. It’s a private retreat you’ll look forward to coming home to! Bedrooms two and three share the hall full bath, and ALL THREE BEDROOMS FEATURE CEILING FANS. Step outside onto the deck and enjoy your morning coffee, evening relaxation or weekend entertaining. The attractive STONE FRONT and DOUBLE BAY WINDOWS add distinctive curb appeal and abundant natural light. And then there’s the community! Shipley’s Grant offers an ACTIVE HOMEOWNERS’ ASSOCIATION with TWO POOLS, TOT-LOTS, WALKING PATHS, MONTHLY EVENTS AND SEASONAL ACTIVITIES. The community center and pool are just a short walk from the home. Even better, everyday conveniences and popular destinations are also right outside your door, including Starbucks, RegionAle, Cold Stone Creamery and Coal Fire Pizza, all just a very short walk away. Location is everything, and this one certainly delivers! Convenient to major commuter routes, shopping, restaurants, Historic Ellicott City, Columbia Town Center, The Mall in Columbia and BWI Airport. Exceptional condition. Exceptional updates. Exceptional location. Don’t miss the opportunity to make this extraordinary Shipley’s Grant townhome your next home! All information is deemed accurate but not guaranteed.
Features & Amenities
Interior
-
Other Interior Features
Eat-in Kitchen, Ceiling Fan(s), Kitchen Island, Recessed Lighting, Walk-In Closet(s), High Ceilings, Crown Molding, Open Floorplan, Soaking Tub, Pantry
-
Total Bedrooms
3
-
Bathrooms
2
-
1/2 Bathrooms
1
-
Above Grade Finished Area
2068.0
-
Basement YN
NO
-
Cooling YN
YES
-
Cooling
Central Air, Ceiling Fan(s), Electric
-
Fireplace YN
NO
-
Heating YN
YES
-
Heating
Electric, Forced Air
-
Pet friendly
Cats OK, Dogs OK, Yes
Exterior
-
Garage
Yes
-
Garage spaces
2
-
Construction Materials
Stone, Vinyl Siding, Frame
-
Parking
Garage Door Opener, Garage, Attached
-
Patio and Porch Features
Deck
-
Pool
Yes
-
Pool Features
Community
-
Waterfront YN
NO
Area & Lot
-
Lot Size(acres)
0.02
-
Lot Size(square feet)
1,020
-
Property Type
Residential
-
Property Sub Type
Townhouse
-
Architectural Style
Colonial
Price
-
Sales Price
$589,999
-
Tax Amount
$7,527
-
Financing Options
Cash, Conventional, FHA, VA
-
Sq. Footage
2,068
-
Price/SqFt
$285
HOA
-
Association
YES
-
Association Fee
$152
-
Association Fee Frequency
Monthly
-
Association Fee Includes
N/A
School District
-
Elementary School
N/A
-
Middle School
N/A
-
High School
N/A
Property Features
-
New Construction
NO
-
Association Amenities
Clubhouse, Meeting Room, Jogging Path
-
Foundation Details
Slab
-
Senior Community YN
NO
-
Sewer
Public Sewer
-
Tax Lot
C 89
-
Water Source
Public
Schedule a Showing
Showing scheduled successfully.
Mortgage calculator
Estimate your monthly mortgage payment, including the principal and interest, property taxes, and HOA. Adjust the values to generate a more accurate rate.
Your payment
Principal and Interest:
$
Property taxes:
$
HOA fees:
$
Total loan payment:
$
Total interest amount:
$
Location
County
HOWARD
Elementary School
Middle School
High School
Listing Courtesy of John D Hughson, Long & Foster Real Estate, Inc.
RealHub Information is provided exclusively for consumers' personal, non-commercial use, and it may not be used for any purpose other than to identify prospective properties consumers may be interested in purchasing. All information deemed reliable but not guaranteed and should be independently verified. All properties are subject to prior sale, change or withdrawal. RealHub website owner shall not be responsible for any typographical errors, misinformation, misprints and shall be held totally harmless.

Salesperson, Realtor
Lucinda Garel-Smith
Call Lucinda today to schedule a private showing.

* Listings on this website come from the FMLS IDX Compilation and may be held by brokerage firms other than the owner of this website. The listing brokerage is identified in any listing details. Information is deemed reliable but is not guaranteed. If you believe any FMLS listing contains material that infringes your copyrighted work please click here to review our DMCA policy and learn how to submit a takedown request.© 2024 FMLS.
Related Properties
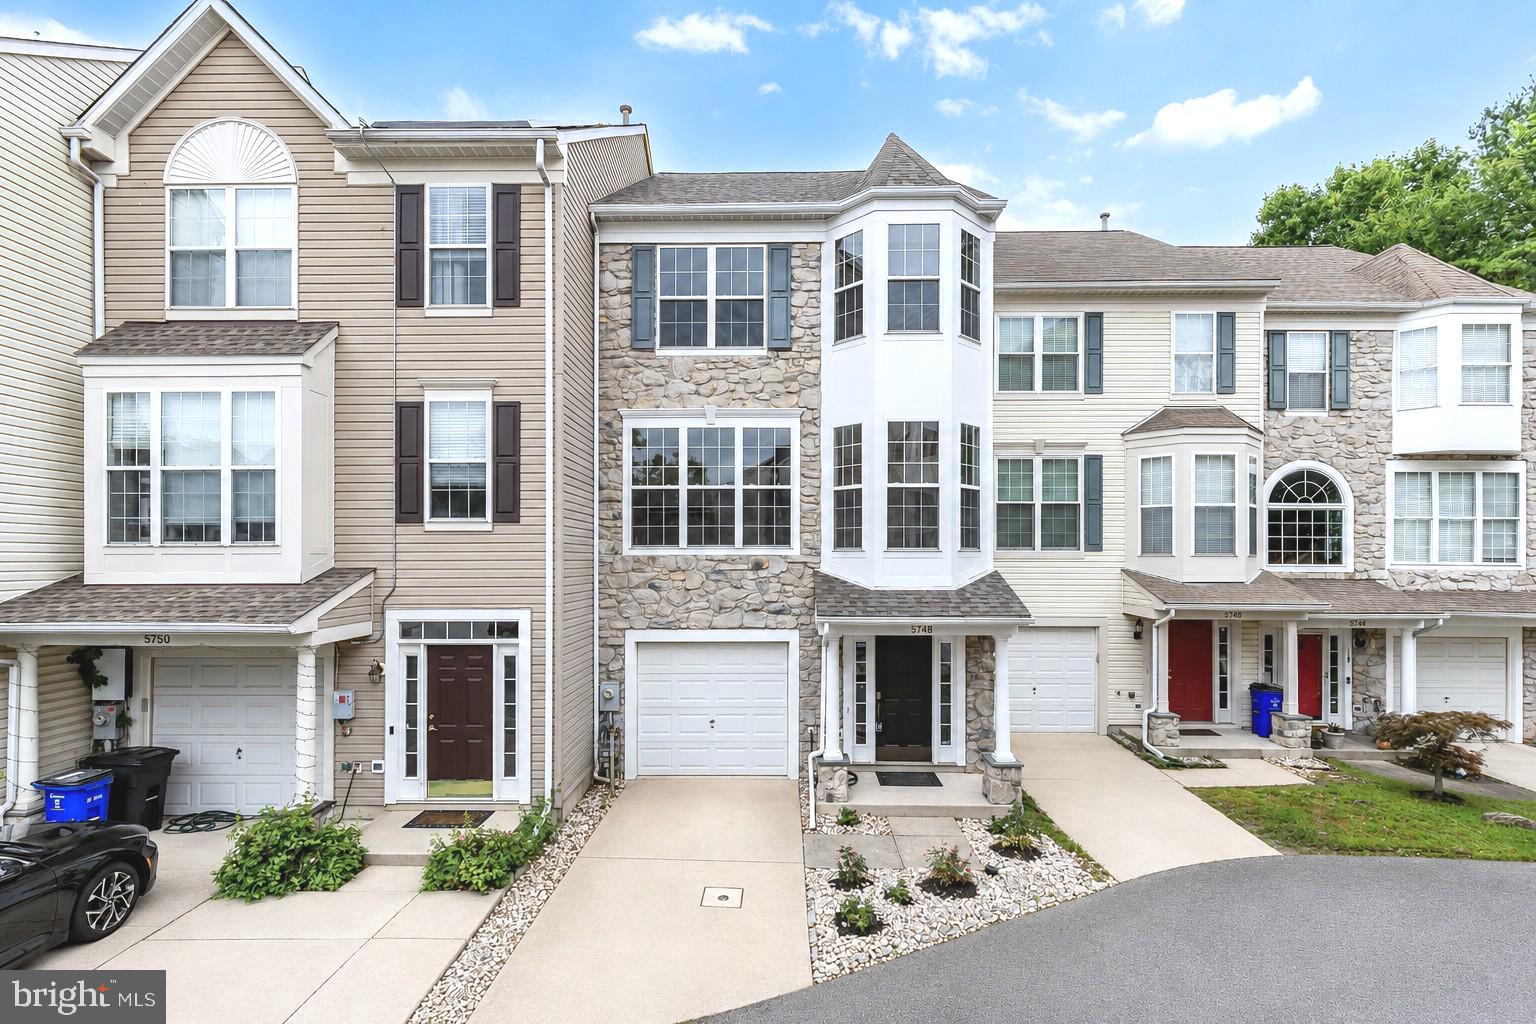
ELLICOTT CITY
5748 GOLDFINCH COURT
4 Beds
3 Baths
1,864 Sq.Ft.
$500,000
MLS#: MDHW2071168

ELLICOTT CITY
8511 FREDERICK ROAD
5 Beds
3 Baths
2,606 Sq.Ft.
$545,000
MLS#: MDHW2068836

ELLICOTT CITY
8607 ENOCH PRATT DRIVE
3 Beds
2 Baths
2,340 Sq.Ft.
$634,900
MLS#: MDHW2072386

ELLICOTT CITY
8117 WOODLOO COURT
4 Beds
3 Baths
2,760 Sq.Ft.
$595,000
MLS#: MDHW2074108
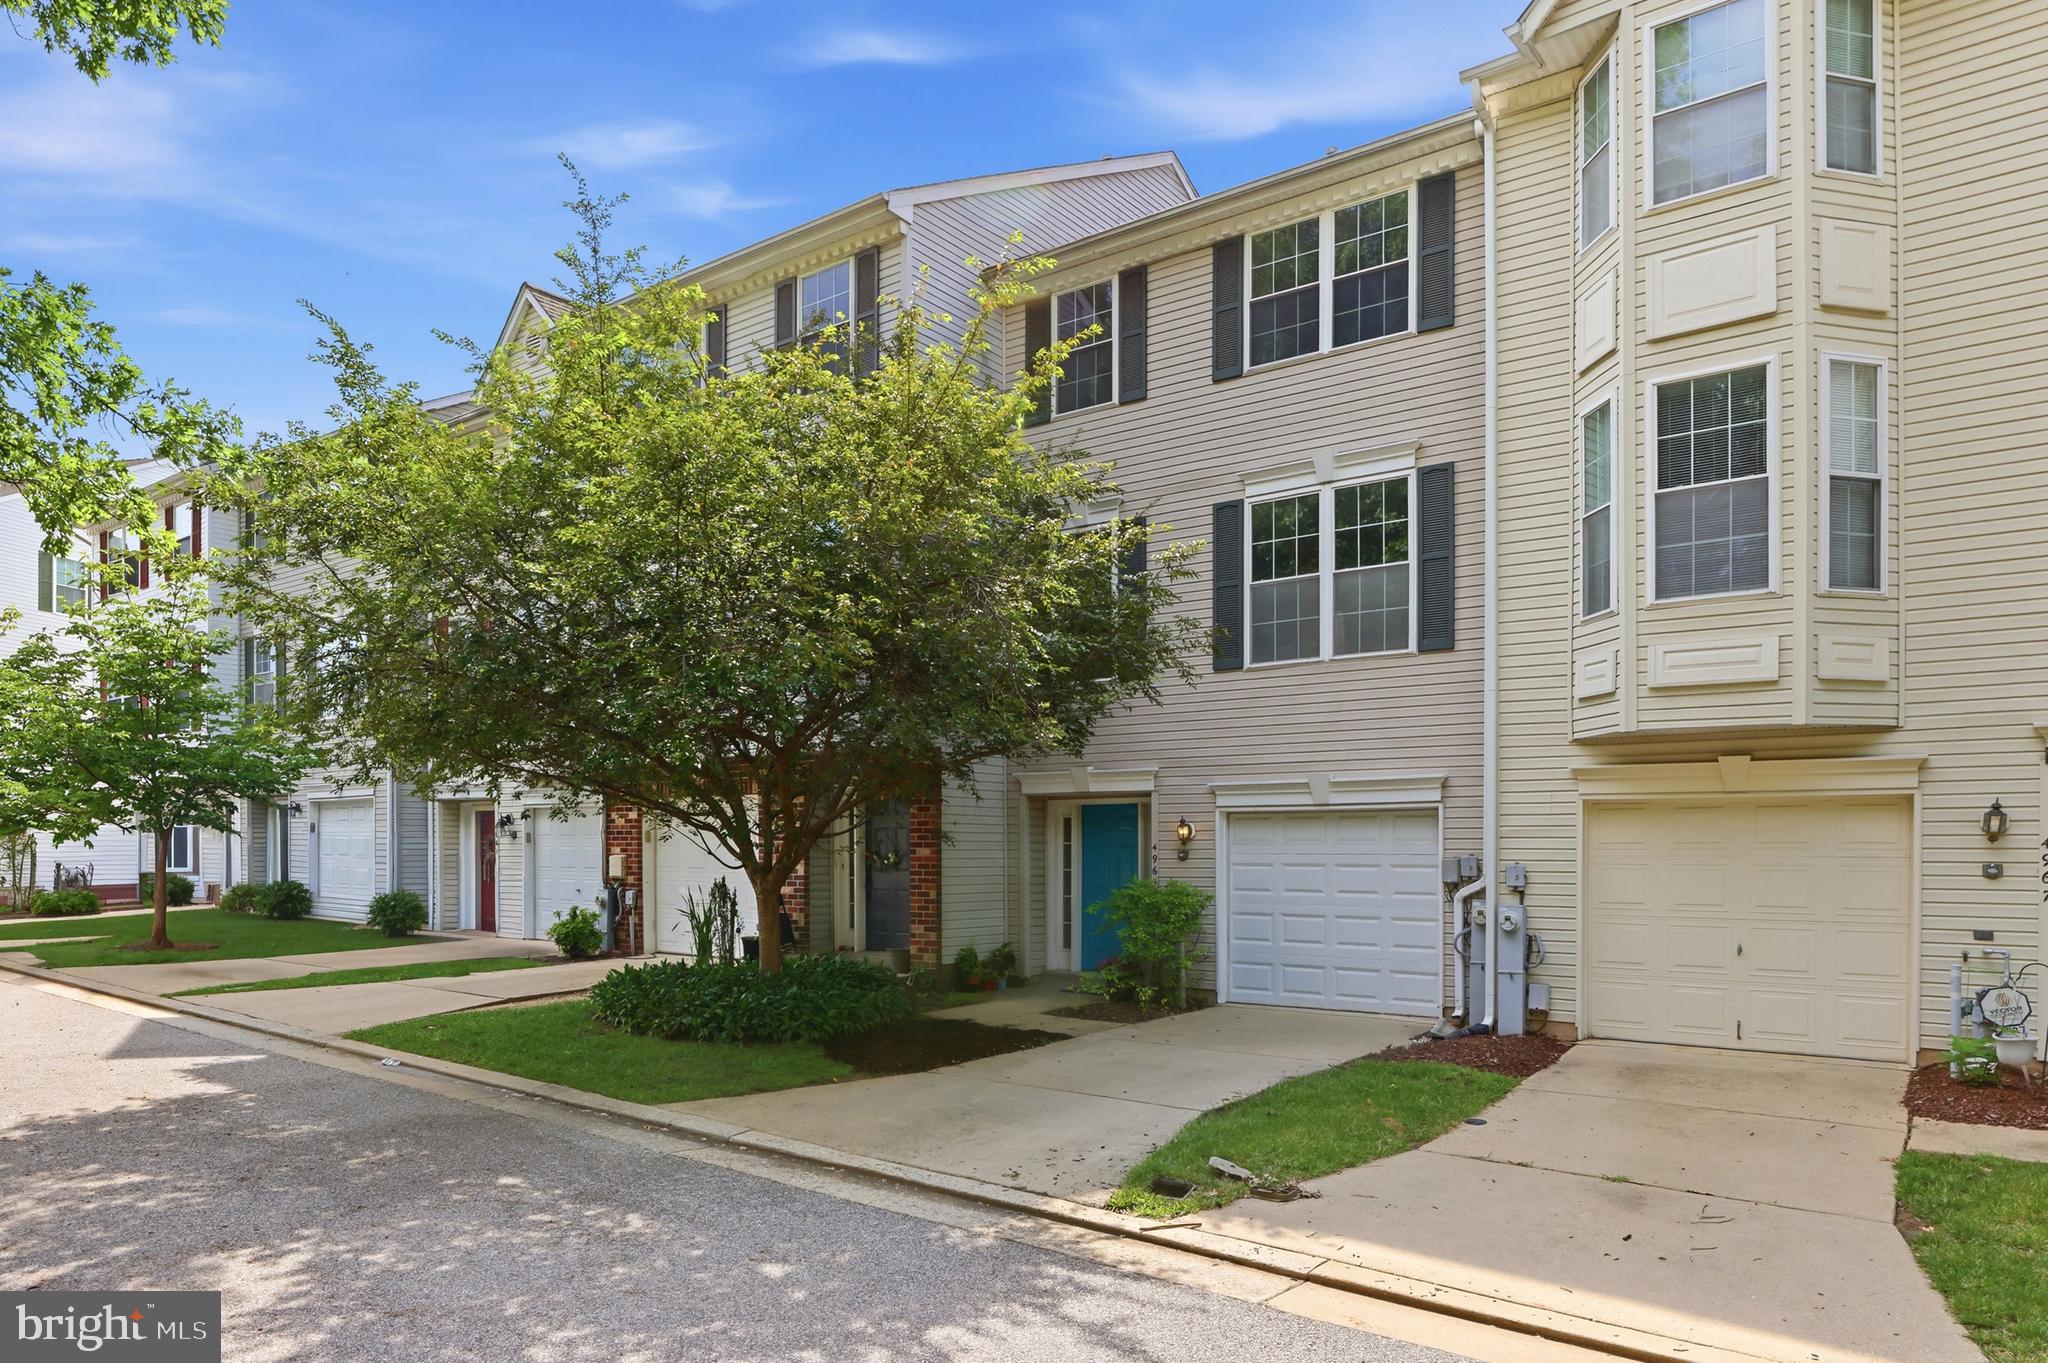
ELLICOTT CITY
4965 LEE FARM COURT 87
3 Beds
2 Baths
1,931 Sq.Ft.
$499,800
MLS#: MDHW2071198

ELLICOTT CITY
4310 BRITTANY DRIVE
3 Beds
3 Baths
1,866 Sq.Ft.
$639,900
MLS#: MDHW2074122

ELLICOTT CITY
3317 HOLLOW COURT
3 Beds
3 Baths
1,992 Sq.Ft.
$550,000
MLS#: MDHW2074040

ELLICOTT CITY
5766 GOLDFINCH COURT
3 Beds
2 Baths
2,092 Sq.Ft.
$509,900
MLS#: MDHW2072146

ELLICOTT CITY
11745 TRIADELPHIA ROAD
5 Beds
3 Baths
2,324 Sq.Ft.
$530,000
MLS#: MDHW2073386

ELLICOTT CITY
13083 WILLIAMFIELD DRIVE
4 Beds
2 Baths
1,920 Sq.Ft.
$699,900
MLS#: MDHW2070342
.png)