
Traditional
622 WOODBINE AVENUE
TOWSON, MD 21204
MLS#: MDBC2117076
$697,000


Property
Beds
4
Full Baths
2
1/2 Baths
1
Year Built
1965
Sq.Footage
3,394
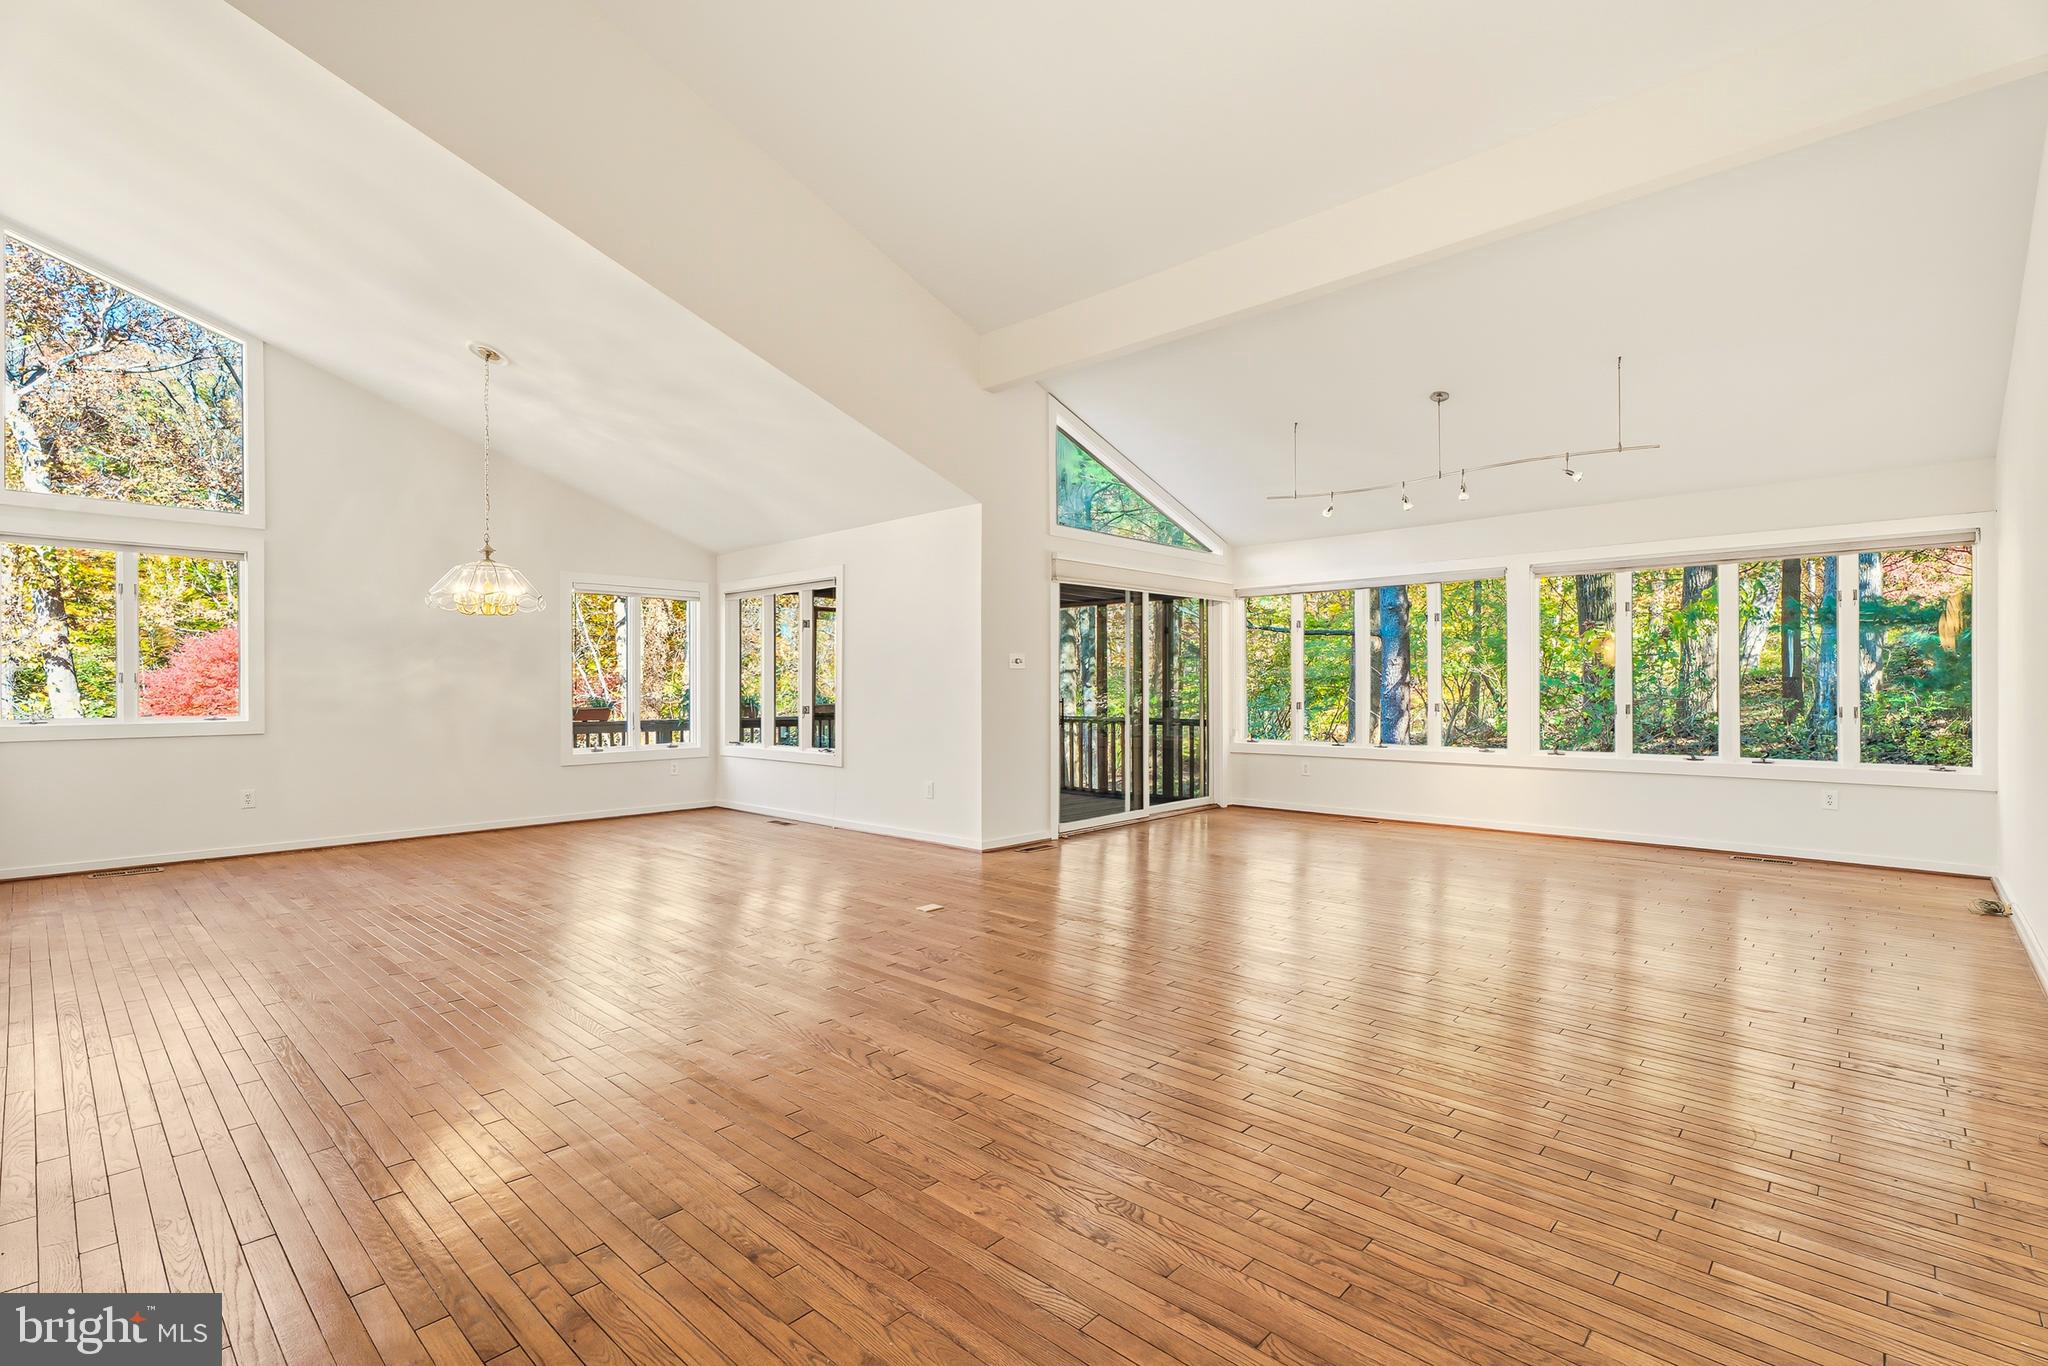
Welcome to 622 Woodbine Avenue in coveted West Towson. This is not your typical cookie cutter home! The main level living room features a custom slate fireplace with sandstone hearth and granite mantle. The fireplace is flanked by built-in bookshelves on each side. You will also enjoy the generously sized main level family room that opens to a brick patio and level yard. The primary suite, also located on the main level, has an ensuite bathroom and attached dressing room. The upper level consists of three additional bedrooms and a full bath. Two of the bedrooms have new carpet (2025). The majority of the lower level is finished (newly renovated in 2024). It contains a large secondary family room/rec room, as well as a craft room, laundry room, and storage. This flexible living space can be utilized in whatever manner best fits your lifestyle and needs. The choice is yours! The level backyard features a brick patio that stretches from the side gate to the back of the home. It's the perfect environment for entertaining or relaxing! This home has been lovingly maintained, with many improvements made throughout the years. Most recently, the sewer line was replaced in 2025. And last, but certainly not least, you will love the location in the heart of West Towson. From highly rated schools to parks and playgrounds to local amenities, you will appreciate the feeling of community that flourishes here. You will find the Towson Y just two blocks from the house. Close by, the center of Towson offers dining, shopping, and anything else that you might want or need. Trader Joe's and Whole Foods are nearby, as well. And with close proximity to Charles Street, 695, and 83, your commute will be a breeze! Make an appointment today to tour this fabulous home!
Features & Amenities
Interior
-
Other Interior Features
Ceiling Fan(s), Walk-In Closet(s), Recessed Lighting, Built-in Features, Crown Molding
-
Total Bedrooms
4
-
Bathrooms
2
-
1/2 Bathrooms
1
-
Above Grade Finished Area
2394.0
-
Basement YN
YES
-
Cooling YN
YES
-
Cooling
Central Air, Ceiling Fan(s), Electric
-
Fireplace YN
YES
-
Heating YN
YES
-
Heating
Exhaust Fan, Oil, Forced Air
-
Main Level Bedrooms
1
-
Pet friendly
N/A
Exterior
-
Garage
No
-
Construction Materials
Brick, Vinyl Siding
-
Parking
Concrete, On Street, Driveway
-
Patio and Porch Features
Patio
-
Pool
No
-
Waterfront YN
NO
Area & Lot
-
Lot Features
Level
-
Lot Size(acres)
0.23
-
Lot Size(square feet)
9,950
-
Property Type
Residential
-
Property Sub Type
Single Family Residence
-
Architectural Style
Traditional
Price
-
Sales Price
$697,000
-
Tax Amount
$6,719
-
Sq. Footage
3,394
-
Price/SqFt
$205
HOA
-
Association
No
School District
-
Elementary School
WEST TOWSON
-
Middle School
DUMBARTON
-
High School
TOWSON HIGH LAW & PUBLIC POLICY
Property Features
-
New Construction
NO
-
Foundation Details
Block
-
Senior Community YN
NO
-
Sewer
Public Sewer
-
Water Source
Public
Schedule a Showing
Showing scheduled successfully.
Mortgage calculator
Estimate your monthly mortgage payment, including the principal and interest, property taxes, and HOA. Adjust the values to generate a more accurate rate.
Your payment
Principal and Interest:
$
Property taxes:
$
HOA fees:
$
Total loan payment:
$
Total interest amount:
$
Location
County
BALTIMORE
Elementary School
WEST TOWSON
Middle School
DUMBARTON
High School
TOWSON HIGH LAW & PUBLIC POLICY
Listing Courtesy of Elaine H Bierly, Berkshire Hathaway HomeServices Homesale Realty
RealHub Information is provided exclusively for consumers' personal, non-commercial use, and it may not be used for any purpose other than to identify prospective properties consumers may be interested in purchasing. All information deemed reliable but not guaranteed and should be independently verified. All properties are subject to prior sale, change or withdrawal. RealHub website owner shall not be responsible for any typographical errors, misinformation, misprints and shall be held totally harmless.

Salesperson, Realtor
Lucinda Garel-Smith
Call Lucinda today to schedule a private showing.

* Listings on this website come from the FMLS IDX Compilation and may be held by brokerage firms other than the owner of this website. The listing brokerage is identified in any listing details. Information is deemed reliable but is not guaranteed. If you believe any FMLS listing contains material that infringes your copyrighted work please review our DMCA policy and learn how to submit a takedown request.© 2024 FMLS.
Related Properties

TOWSON
7725 YORK ROAD
5 Beds
3 Baths
1,956 Sq.Ft.
$699,900
MLS#: MDBC2177068
TOWSON
2 RIDERWOOD STATION
5 Beds
3 Baths
3,520 Sq.Ft.
$749,900
MLS#: MDBC2164370

TOWSON
6910 SUMMIT CIRCLE
3 Beds
3 Baths
3,591 Sq.Ft.
$799,000
MLS#: MDBC2176322

TOWSON
113 EDGEWOOD ROAD
6 Beds
5 Baths
3,906 Sq.Ft.
$679,900
MLS#: MDBC2163180

TOWSON
1433 PROVIDENCE ROAD
4 Beds
3 Baths
2,780 Sq.Ft.
$600,000
MLS#: MDBC2178444
