
Property
Beds
3
Full Baths
2
1/2 Baths
1
Year Built
2012
Sq.Footage
1,820
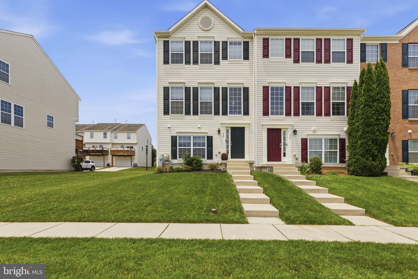
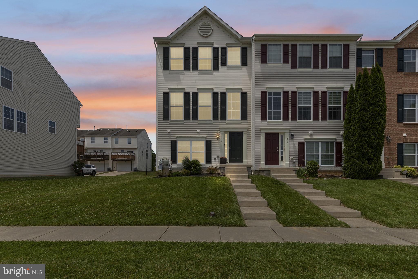
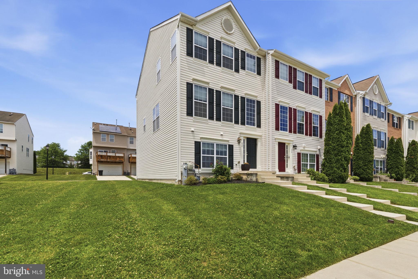
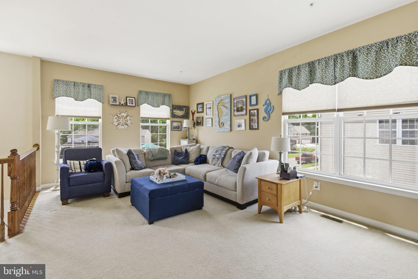
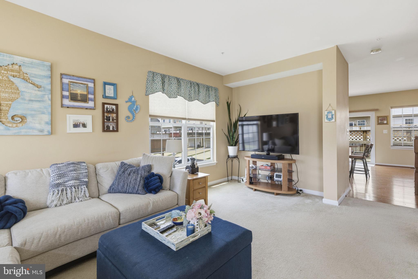
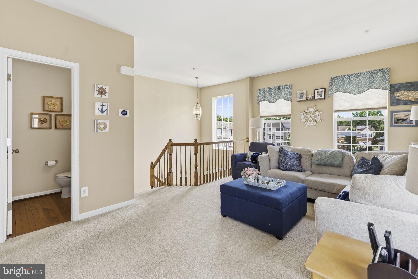
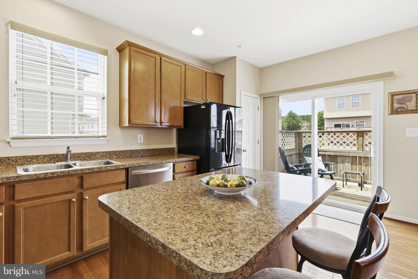
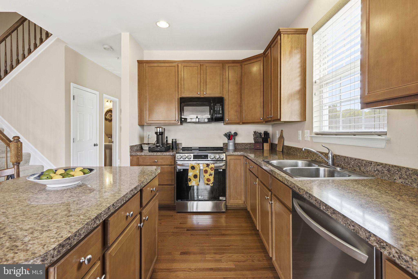
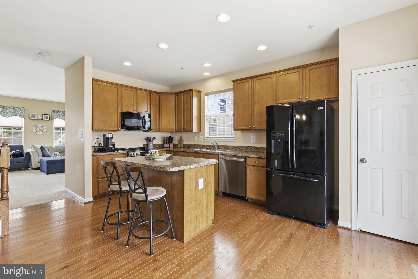
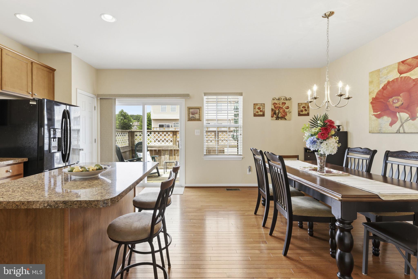
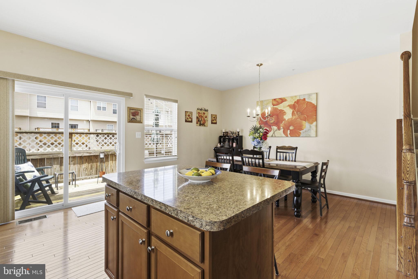
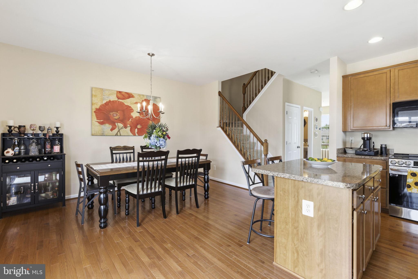
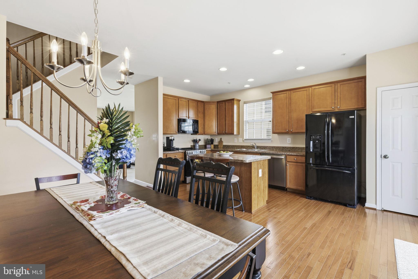
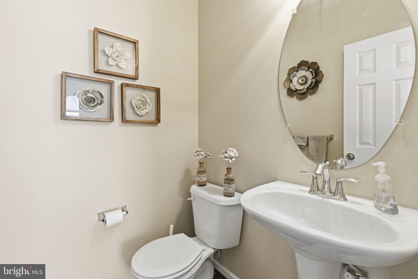
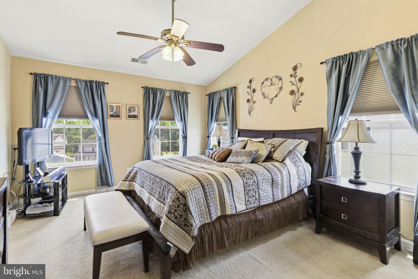
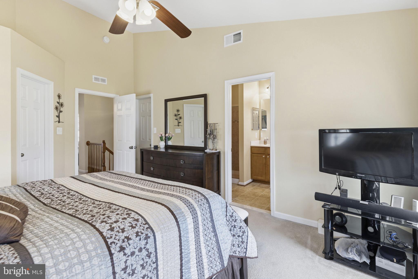
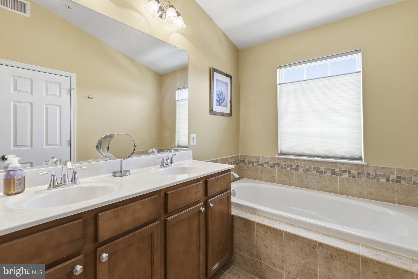
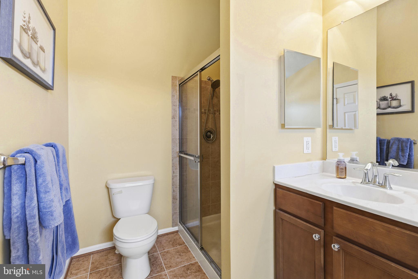
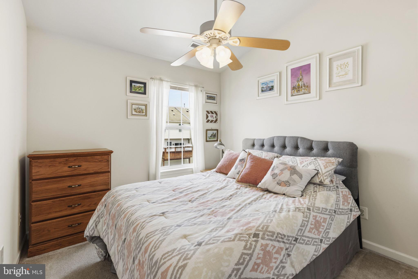
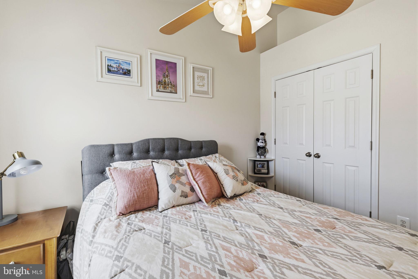
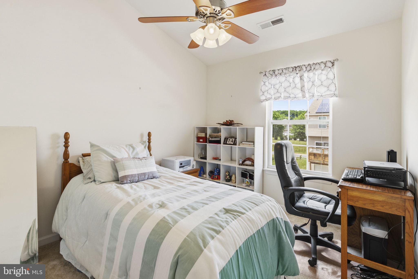
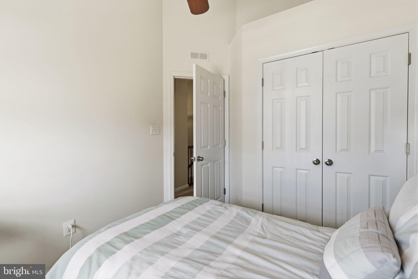
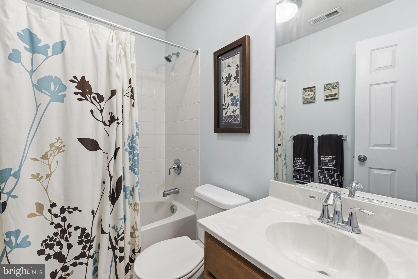
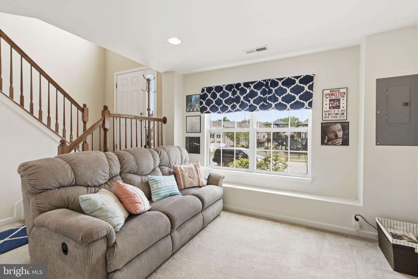
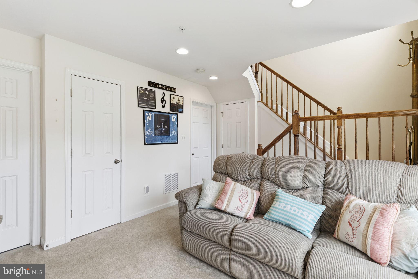
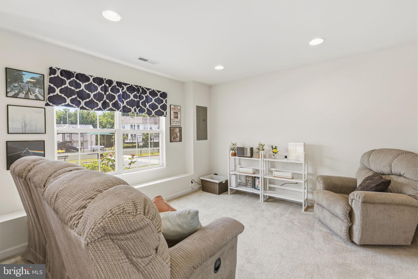
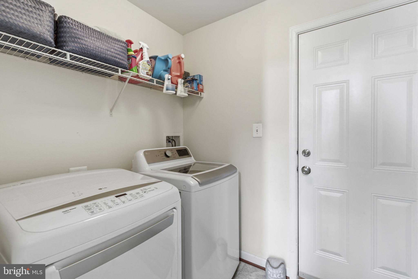
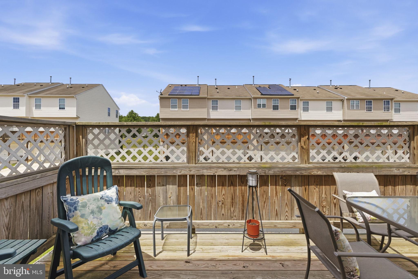
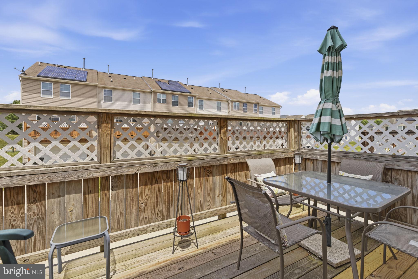
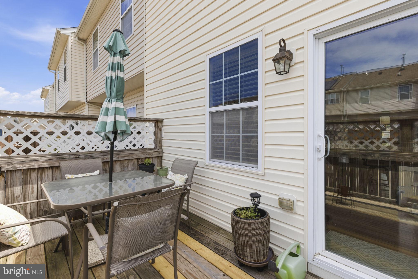
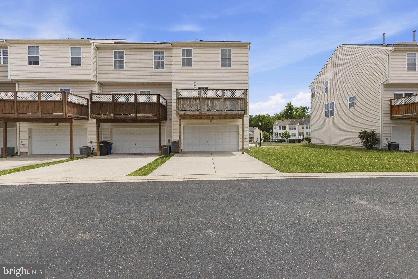
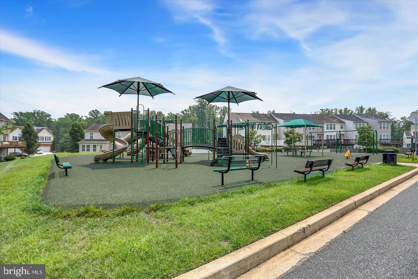
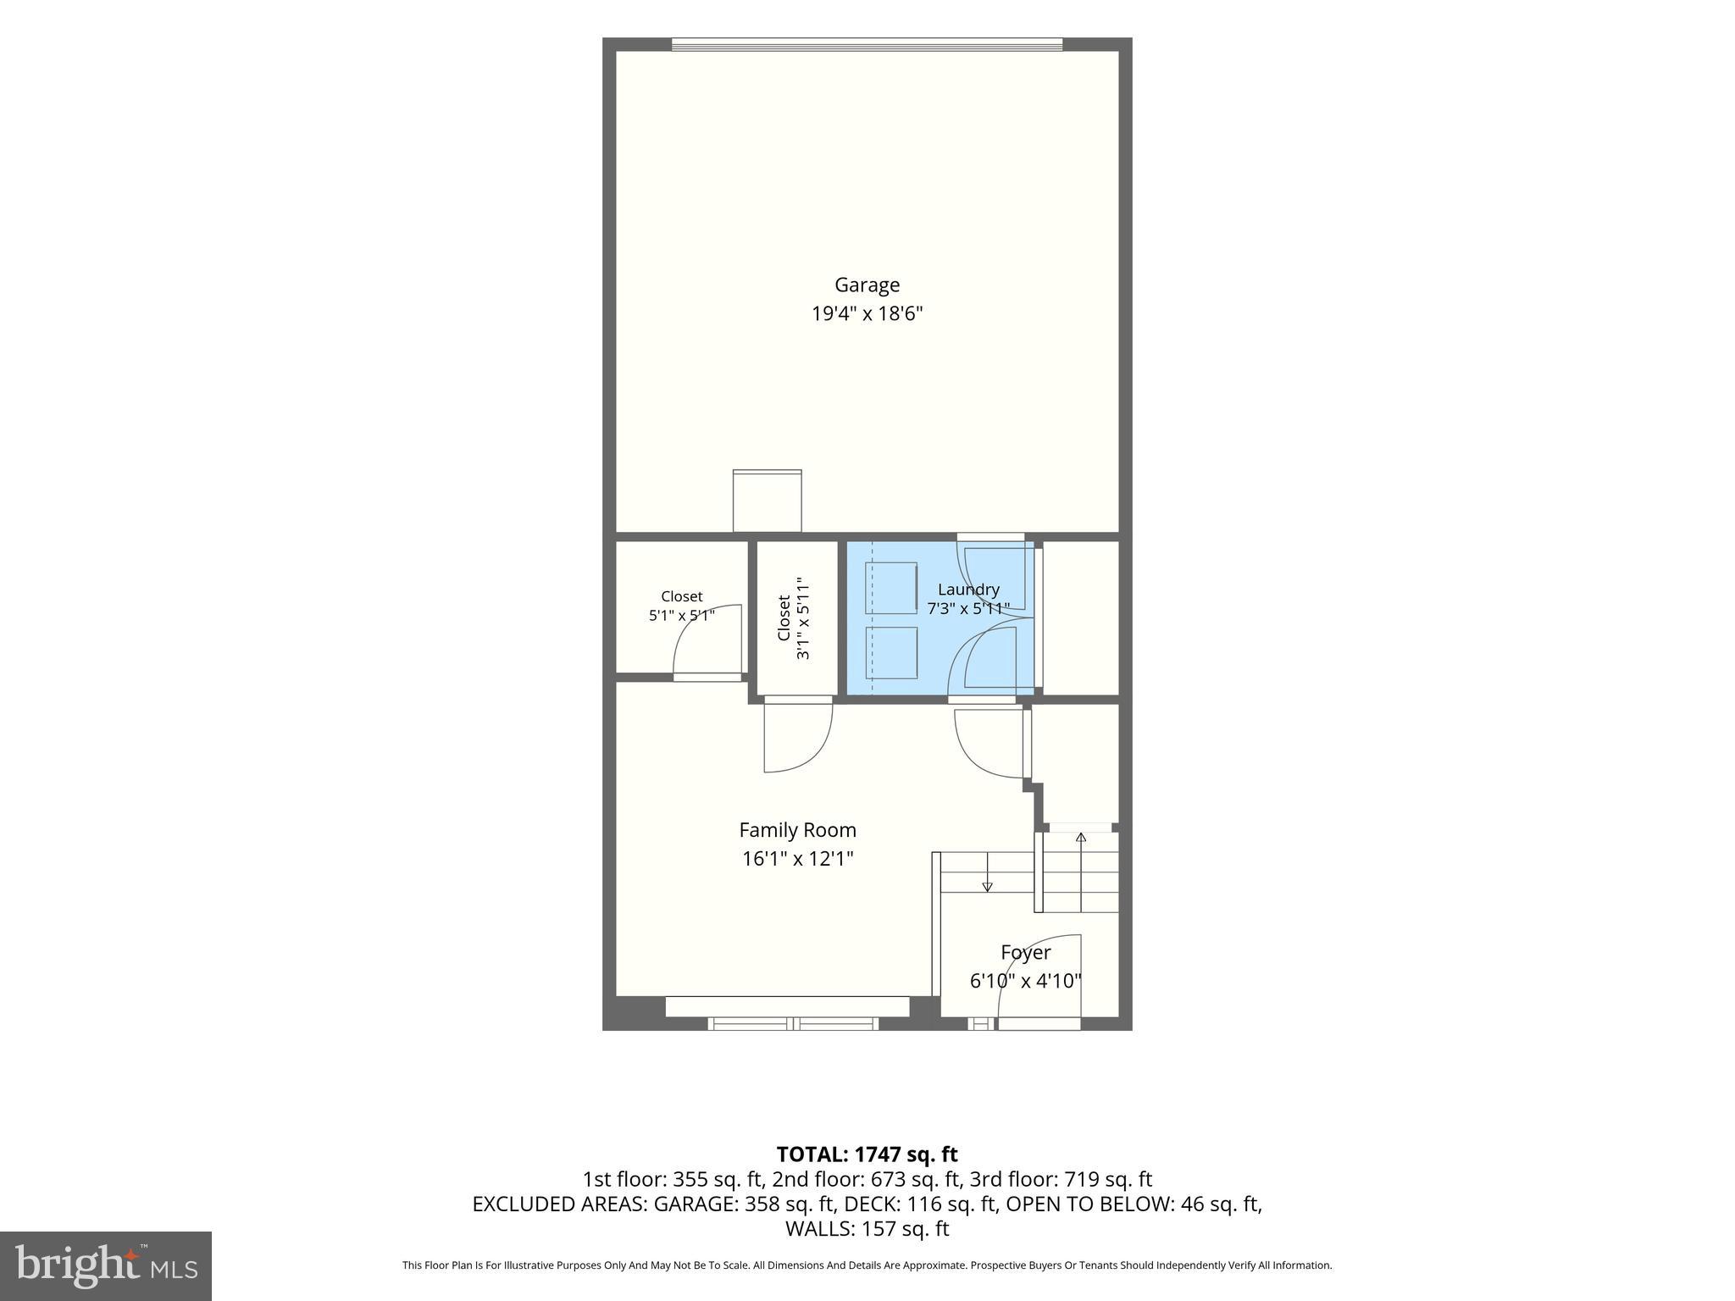
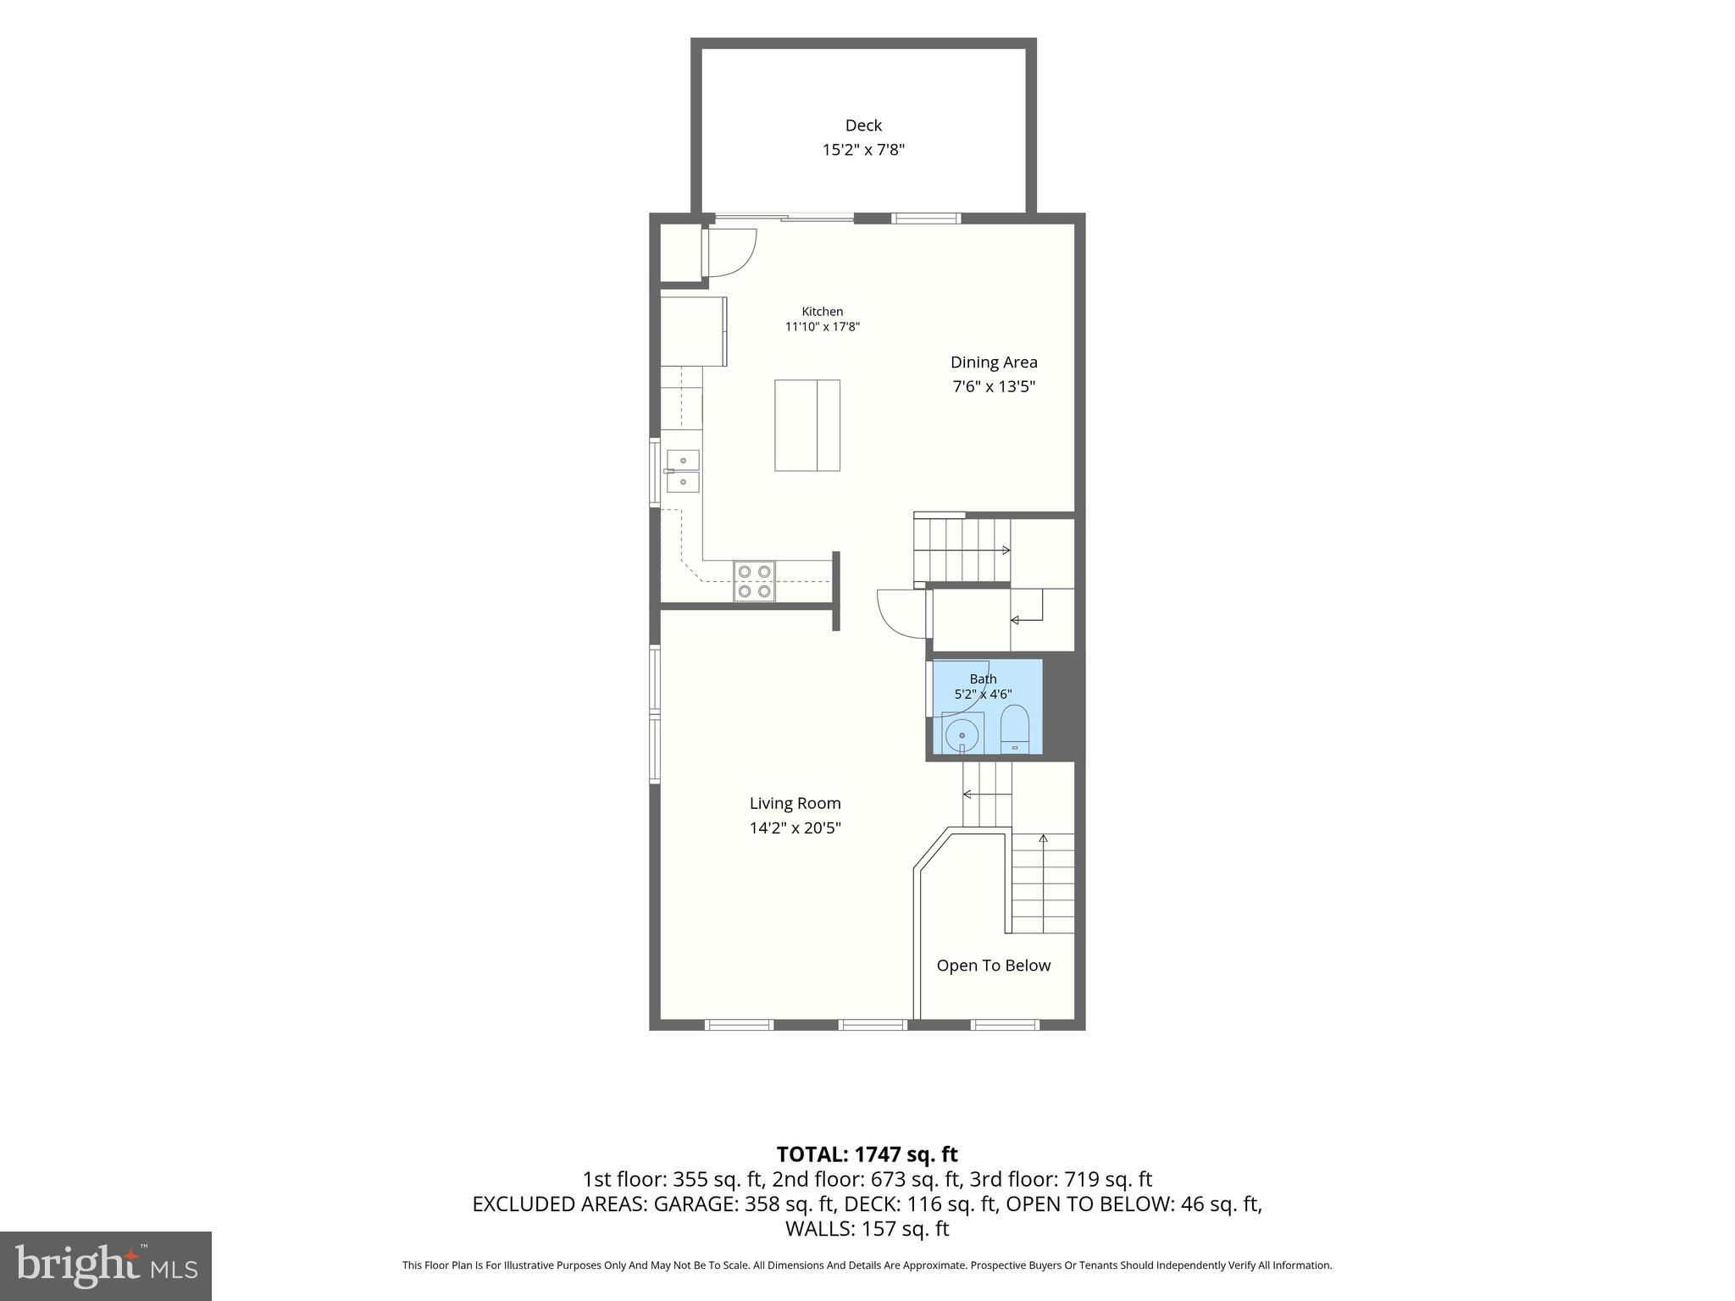
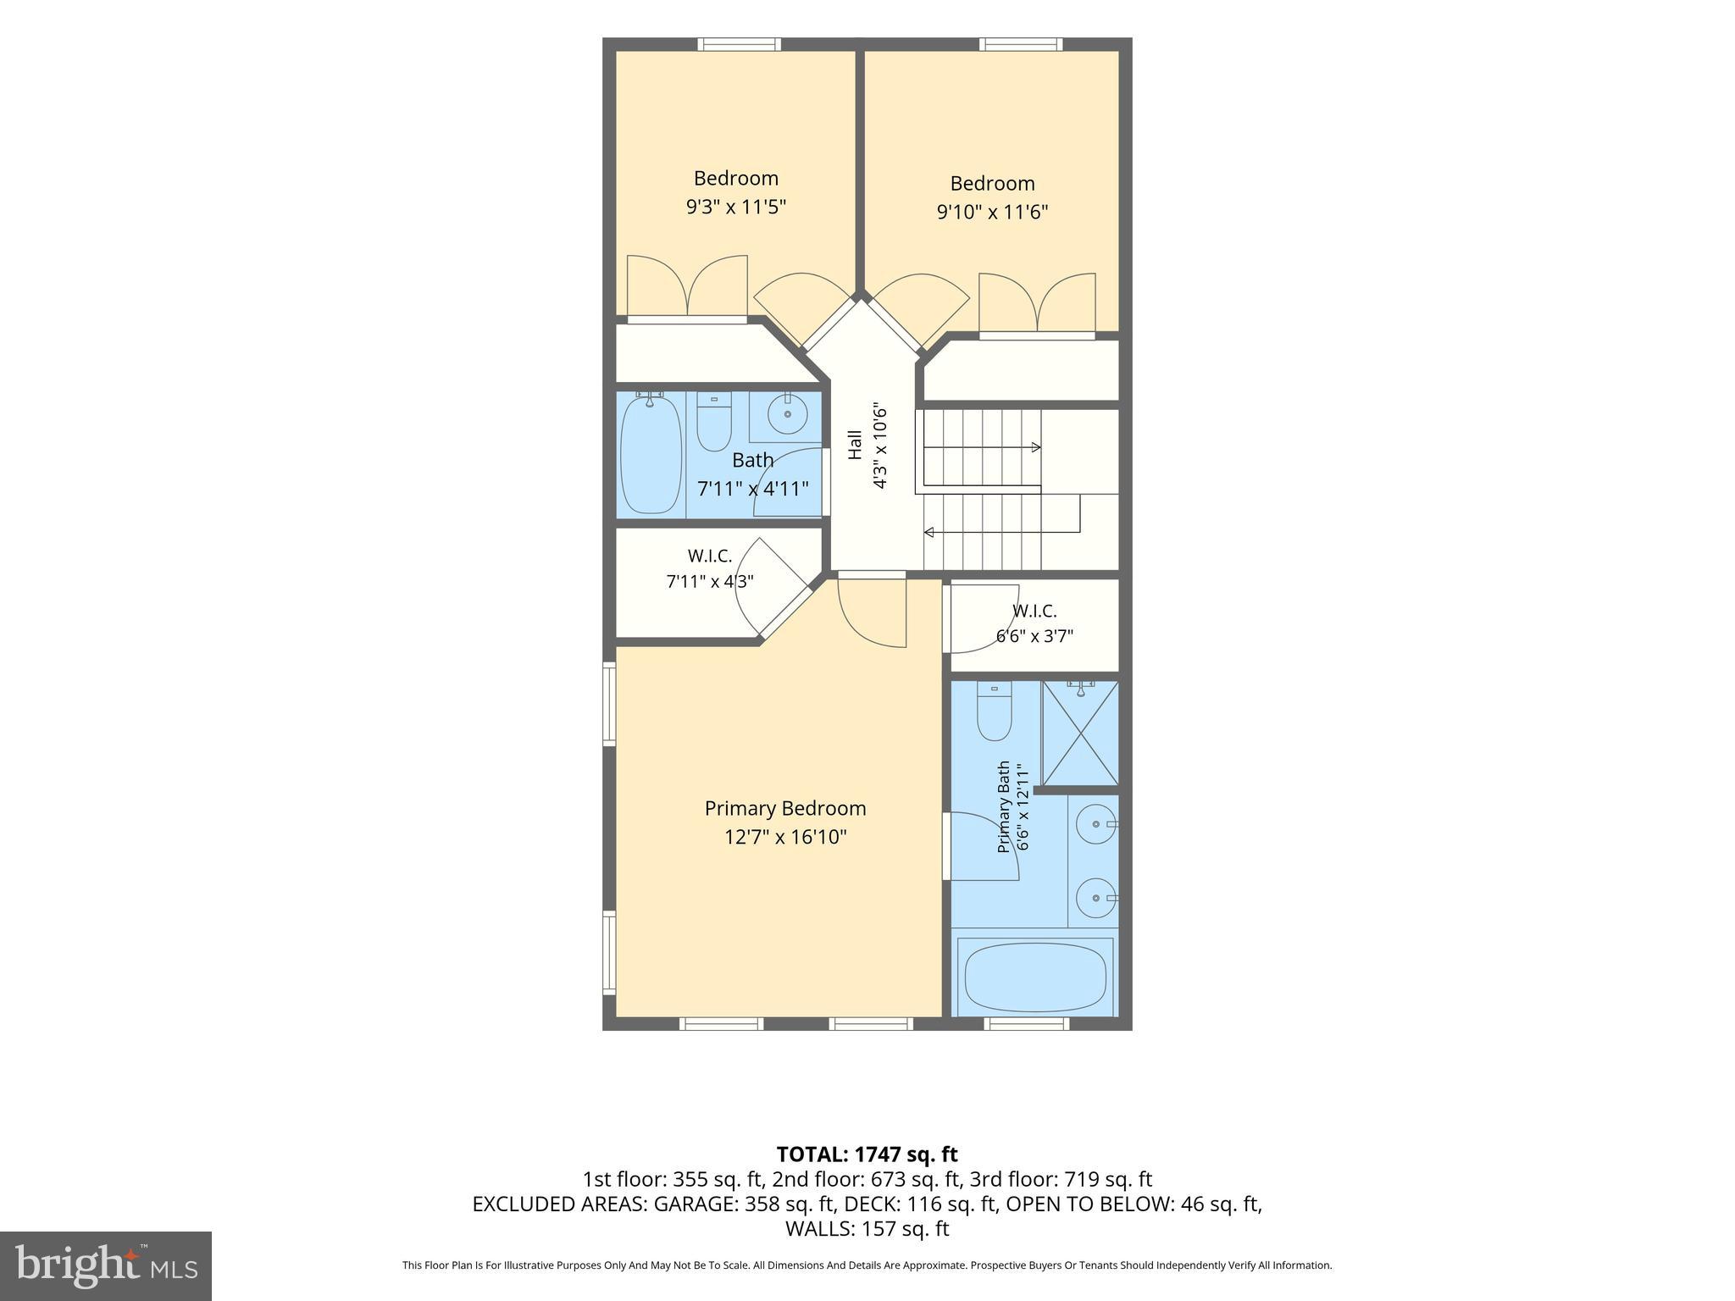
Welcome to 624 Snowberry Way, a stunning end-unit townhouse in Aberdeen. As an end unit, you'll enjoy extra natural light, added privacy, and a side yard. The lower level features a spacious additional living area, perfect as a family room, home office, or recreation space, with a rough-in for a future full bath. This level also includes a convenient laundry room and interior access to the 2-car garage. The main level boasts an inviting, open layout with a bright living room, a powder room, and an updated kitchen featuring 42-inch cabinetry, ample counter space, and a large dining area. Step outside from the kitchen onto the rear deck. Upstairs, the spacious primary suite showcases vaulted ceilings and a luxurious en-suite bath complete with double vanities, a soaking tub, and a separate walk-in shower. Two additional bedrooms and a full hall bath complete the upper level. Enjoy the community playground located directly across the street and an unbeatable location just minutes from shopping, dining, entertainment, Aberdeen Proving Ground, MD-543, Pulaski Highway, and I-95. A Must See!
Features & Amenities
Interior
-
Other Interior Features
Ceiling Fan(s), Kitchen Island, Pantry, Walk-In Closet(s), Soaking Tub
-
Total Bedrooms
3
-
Bathrooms
2
-
1/2 Bathrooms
1
-
Above Grade Finished Area
1520.0
-
Basement YN
YES
-
Cooling YN
YES
-
Cooling
Central Air, Ceiling Fan(s), Electric
-
Fireplace YN
NO
-
Heating YN
YES
-
Heating
Natural Gas, Forced Air
-
Pet friendly
N/A
Exterior
-
Garage
Yes
-
Garage spaces
2
-
Construction Materials
Vinyl Siding
-
Parking
Garage, Driveway, Inside Entrance, Attached
-
Patio and Porch Features
Deck
-
Pool
No
-
Waterfront YN
NO
Area & Lot
-
Lot Size(acres)
0.07
-
Lot Size(square feet)
3,150
-
Property Type
Residential
-
Property Sub Type
Townhouse
-
Architectural Style
Colonial
Price
-
Sales Price
$350,000
-
Tax Amount
$3,018
-
Financing Options
Cash, Conventional, FHA, VA
-
Sq. Footage
1,820
-
Price/SqFt
$192
HOA
-
Association
YES
-
Association Fee
$90
-
Association Fee Frequency
Monthly
-
Association Fee Includes
N/A
School District
-
Elementary School
N/A
-
Middle School
N/A
-
High School
N/A
Property Features
-
New Construction
NO
-
Association Amenities
Playground
-
Foundation Details
Block
-
Senior Community YN
NO
-
Sewer
Public Sewer
-
Tax Lot
286
-
Water Source
Public
Schedule a Showing
Showing scheduled successfully.
Mortgage calculator
Estimate your monthly mortgage payment, including the principal and interest, property taxes, and HOA. Adjust the values to generate a more accurate rate.
Your payment
Principal and Interest:
$
Property taxes:
$
HOA fees:
$
Total loan payment:
$
Total interest amount:
$
Location
County
HARFORD
Elementary School
Middle School
High School
Listing Courtesy of Christine M Daffron, Cummings & Co Realtors
RealHub Information is provided exclusively for consumers' personal, non-commercial use, and it may not be used for any purpose other than to identify prospective properties consumers may be interested in purchasing. All information deemed reliable but not guaranteed and should be independently verified. All properties are subject to prior sale, change or withdrawal. RealHub website owner shall not be responsible for any typographical errors, misinformation, misprints and shall be held totally harmless.

AGENT
Lucinda Garel-Smith
Call Lucinda today to schedule a private showing.

* Listings on this website come from the FMLS IDX Compilation and may be held by brokerage firms other than the owner of this website. The listing brokerage is identified in any listing details. Information is deemed reliable but is not guaranteed. If you believe any FMLS listing contains material that infringes your copyrighted work please click here to review our DMCA policy and learn how to submit a takedown request.© 2024 FMLS.
Related Properties

ABERDEEN
4749 CORALBERRY COURT
3 Beds
2 Baths
1,460 Sq.Ft.
$309,555
MLS#: MDHR2056628
ABERDEEN
611 POSSUM TROT WAY
3 Beds
2 Baths
1,560 Sq.Ft.
$305,000
MLS#: MDHR2057730

ABERDEEN
89 NORMAN AVENUE
3 Beds
2 Baths
2,484 Sq.Ft.
$374,900
MLS#: MDHR2059264
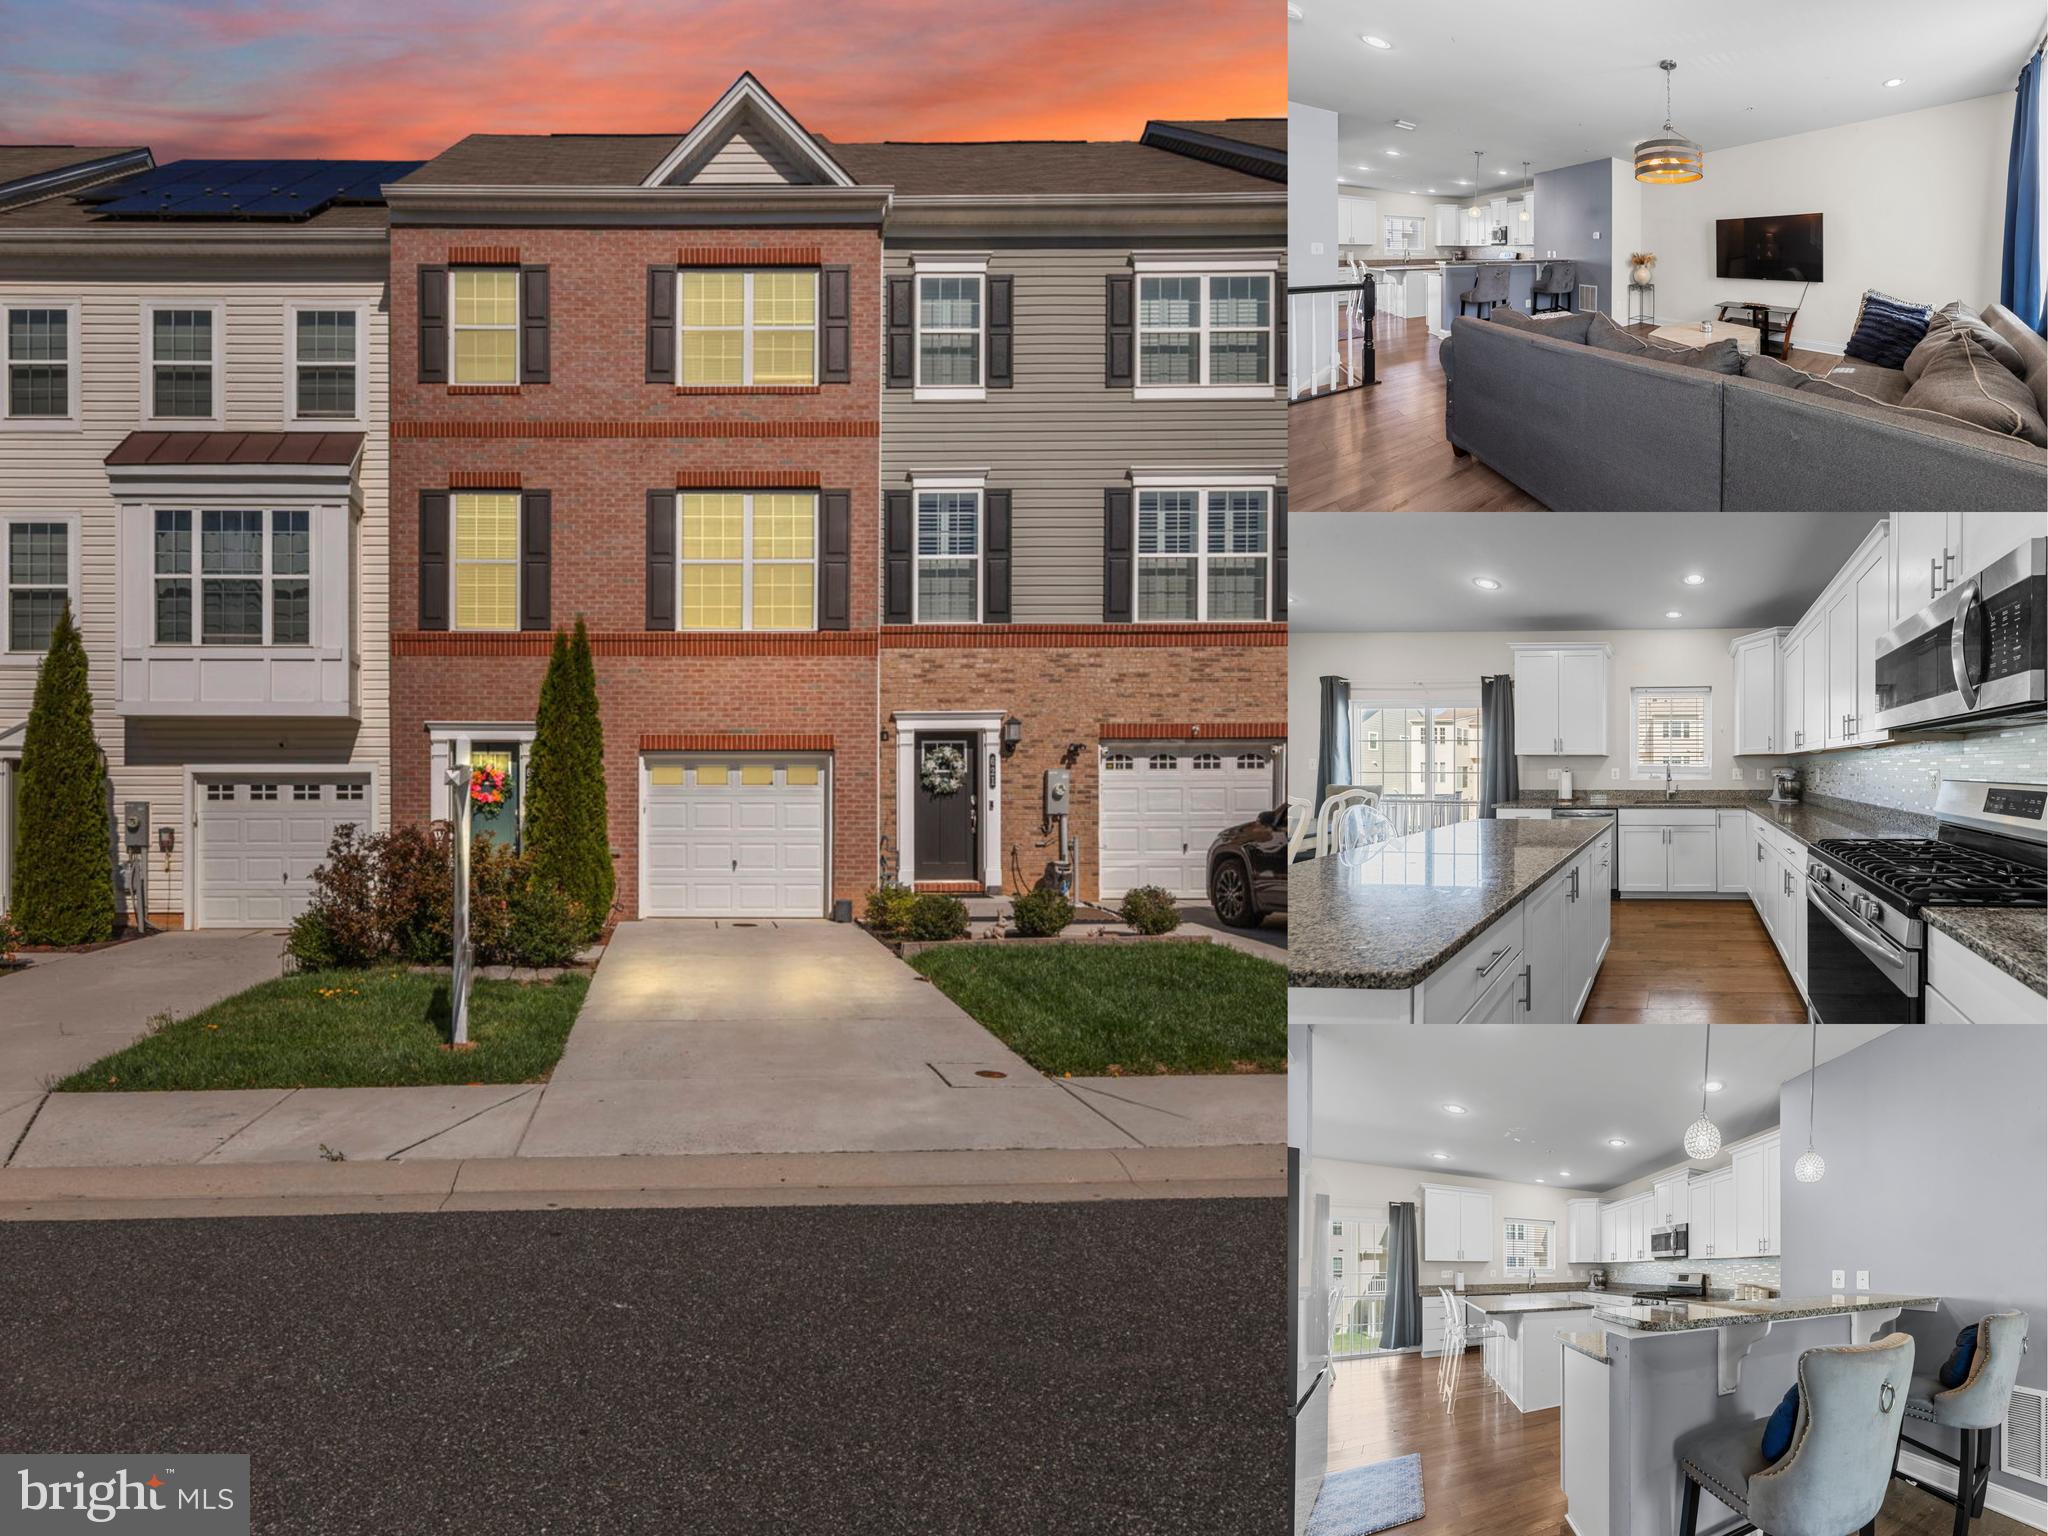
ABERDEEN
623 HEATHLAND TRAIL
3 Beds
2 Baths
2,400 Sq.Ft.
$350,000
MLS#: MDHR2053122
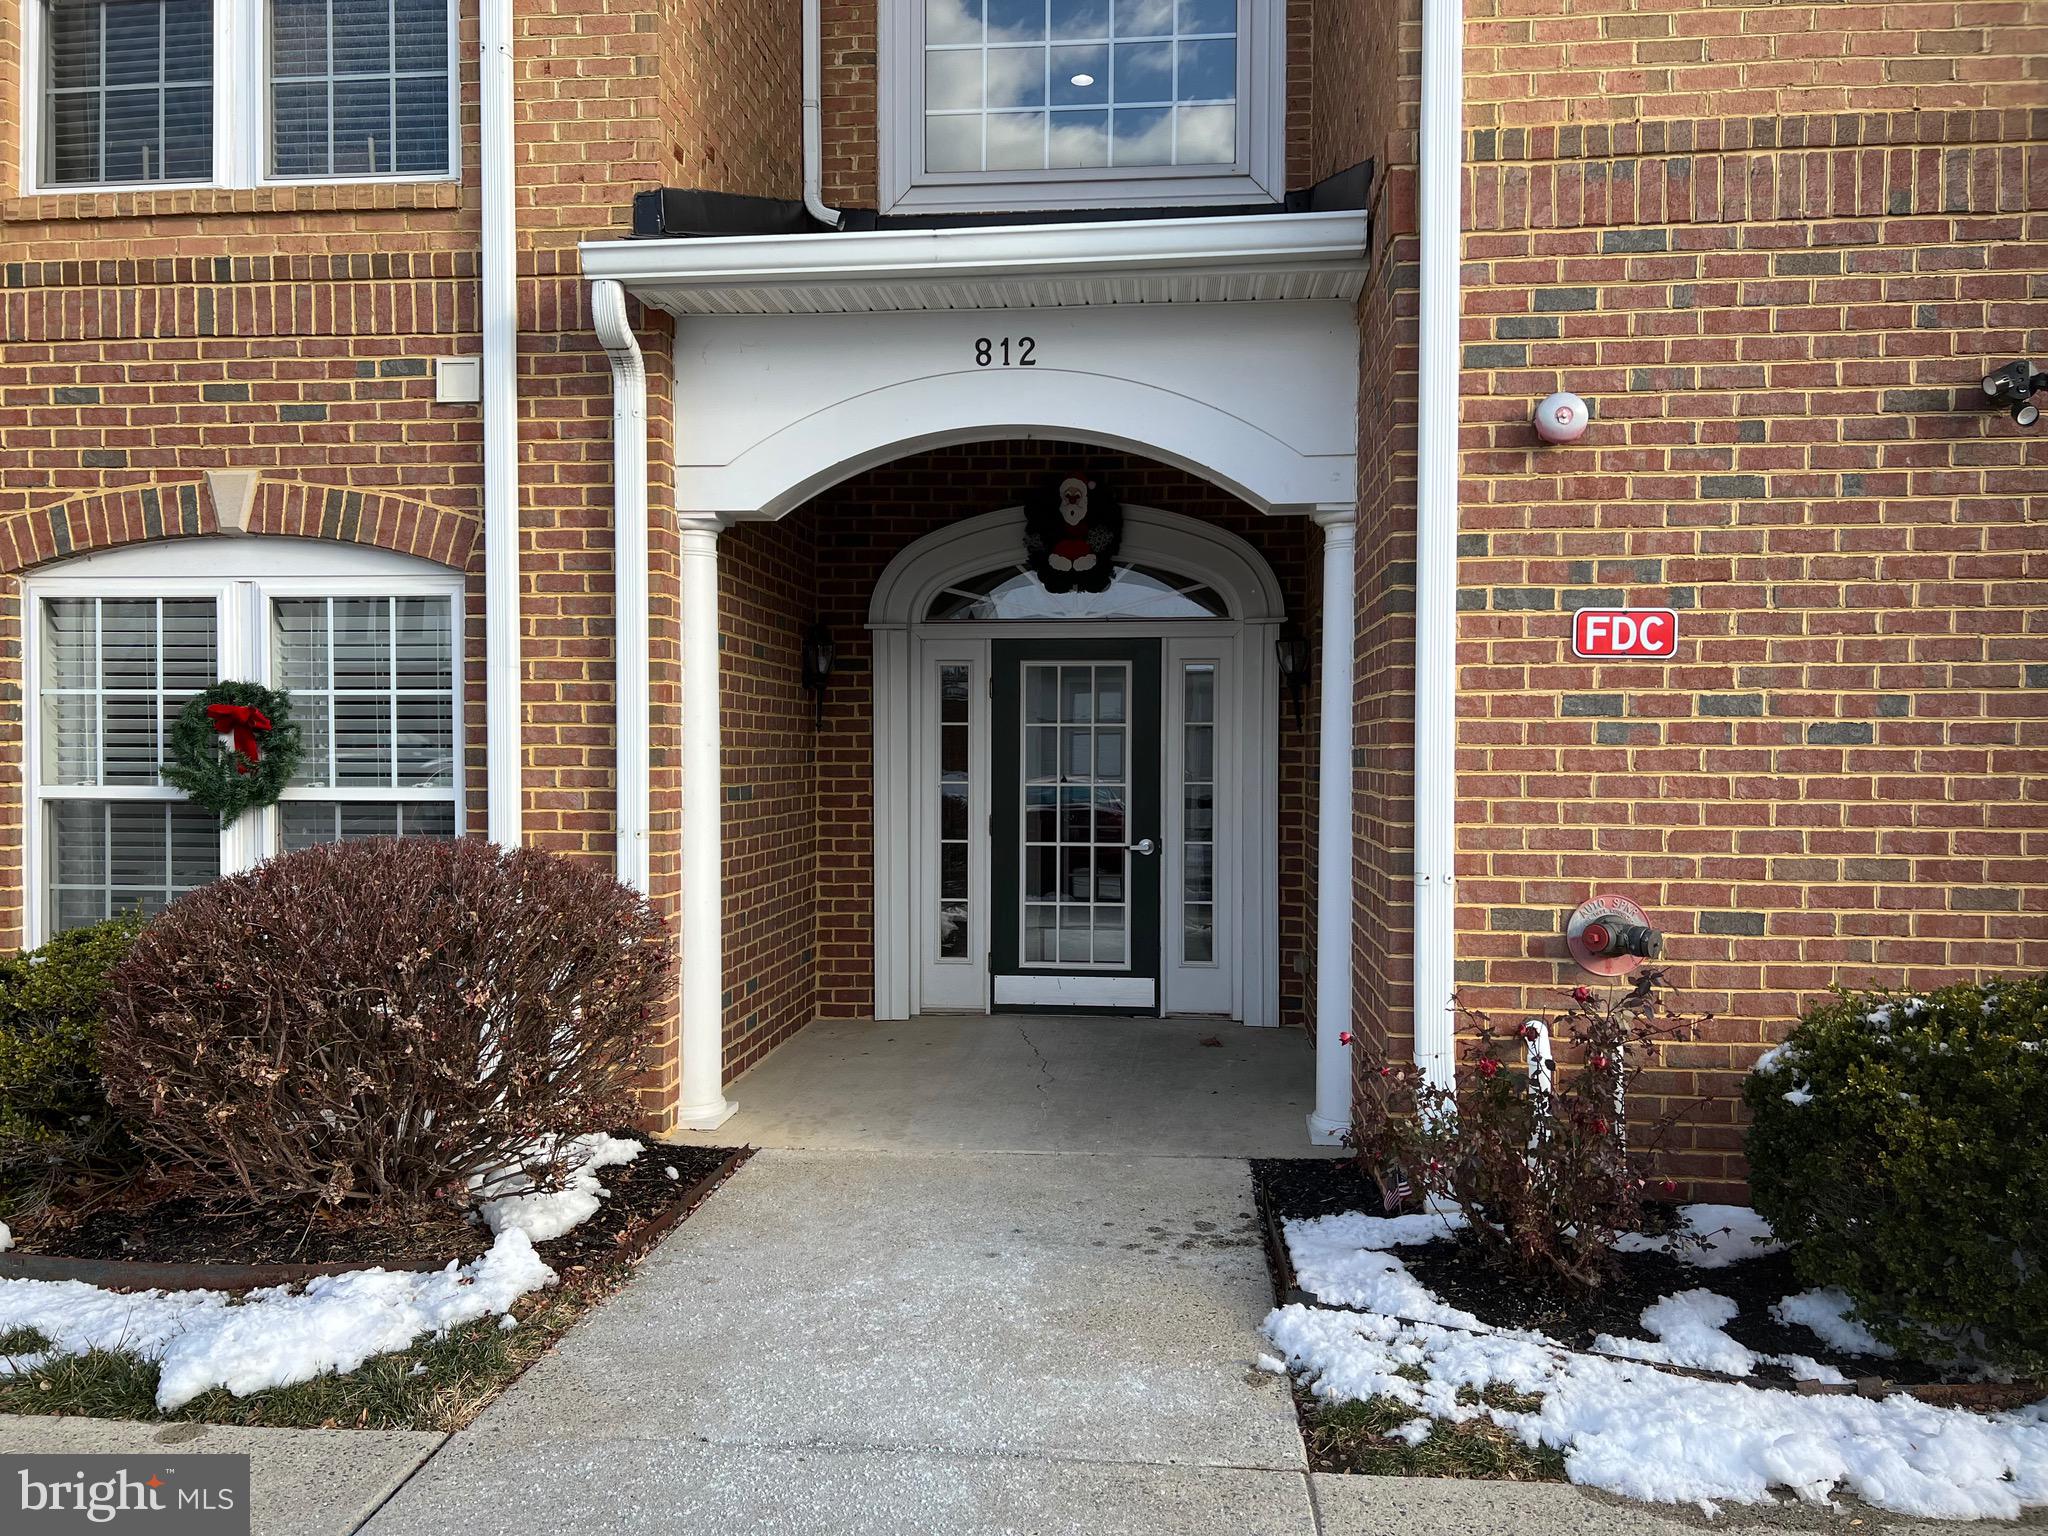
ABERDEEN
812 LONG DRIVE F
2 Beds
2 Baths
1,692 Sq.Ft.
$299,333
MLS#: MDHR2055588
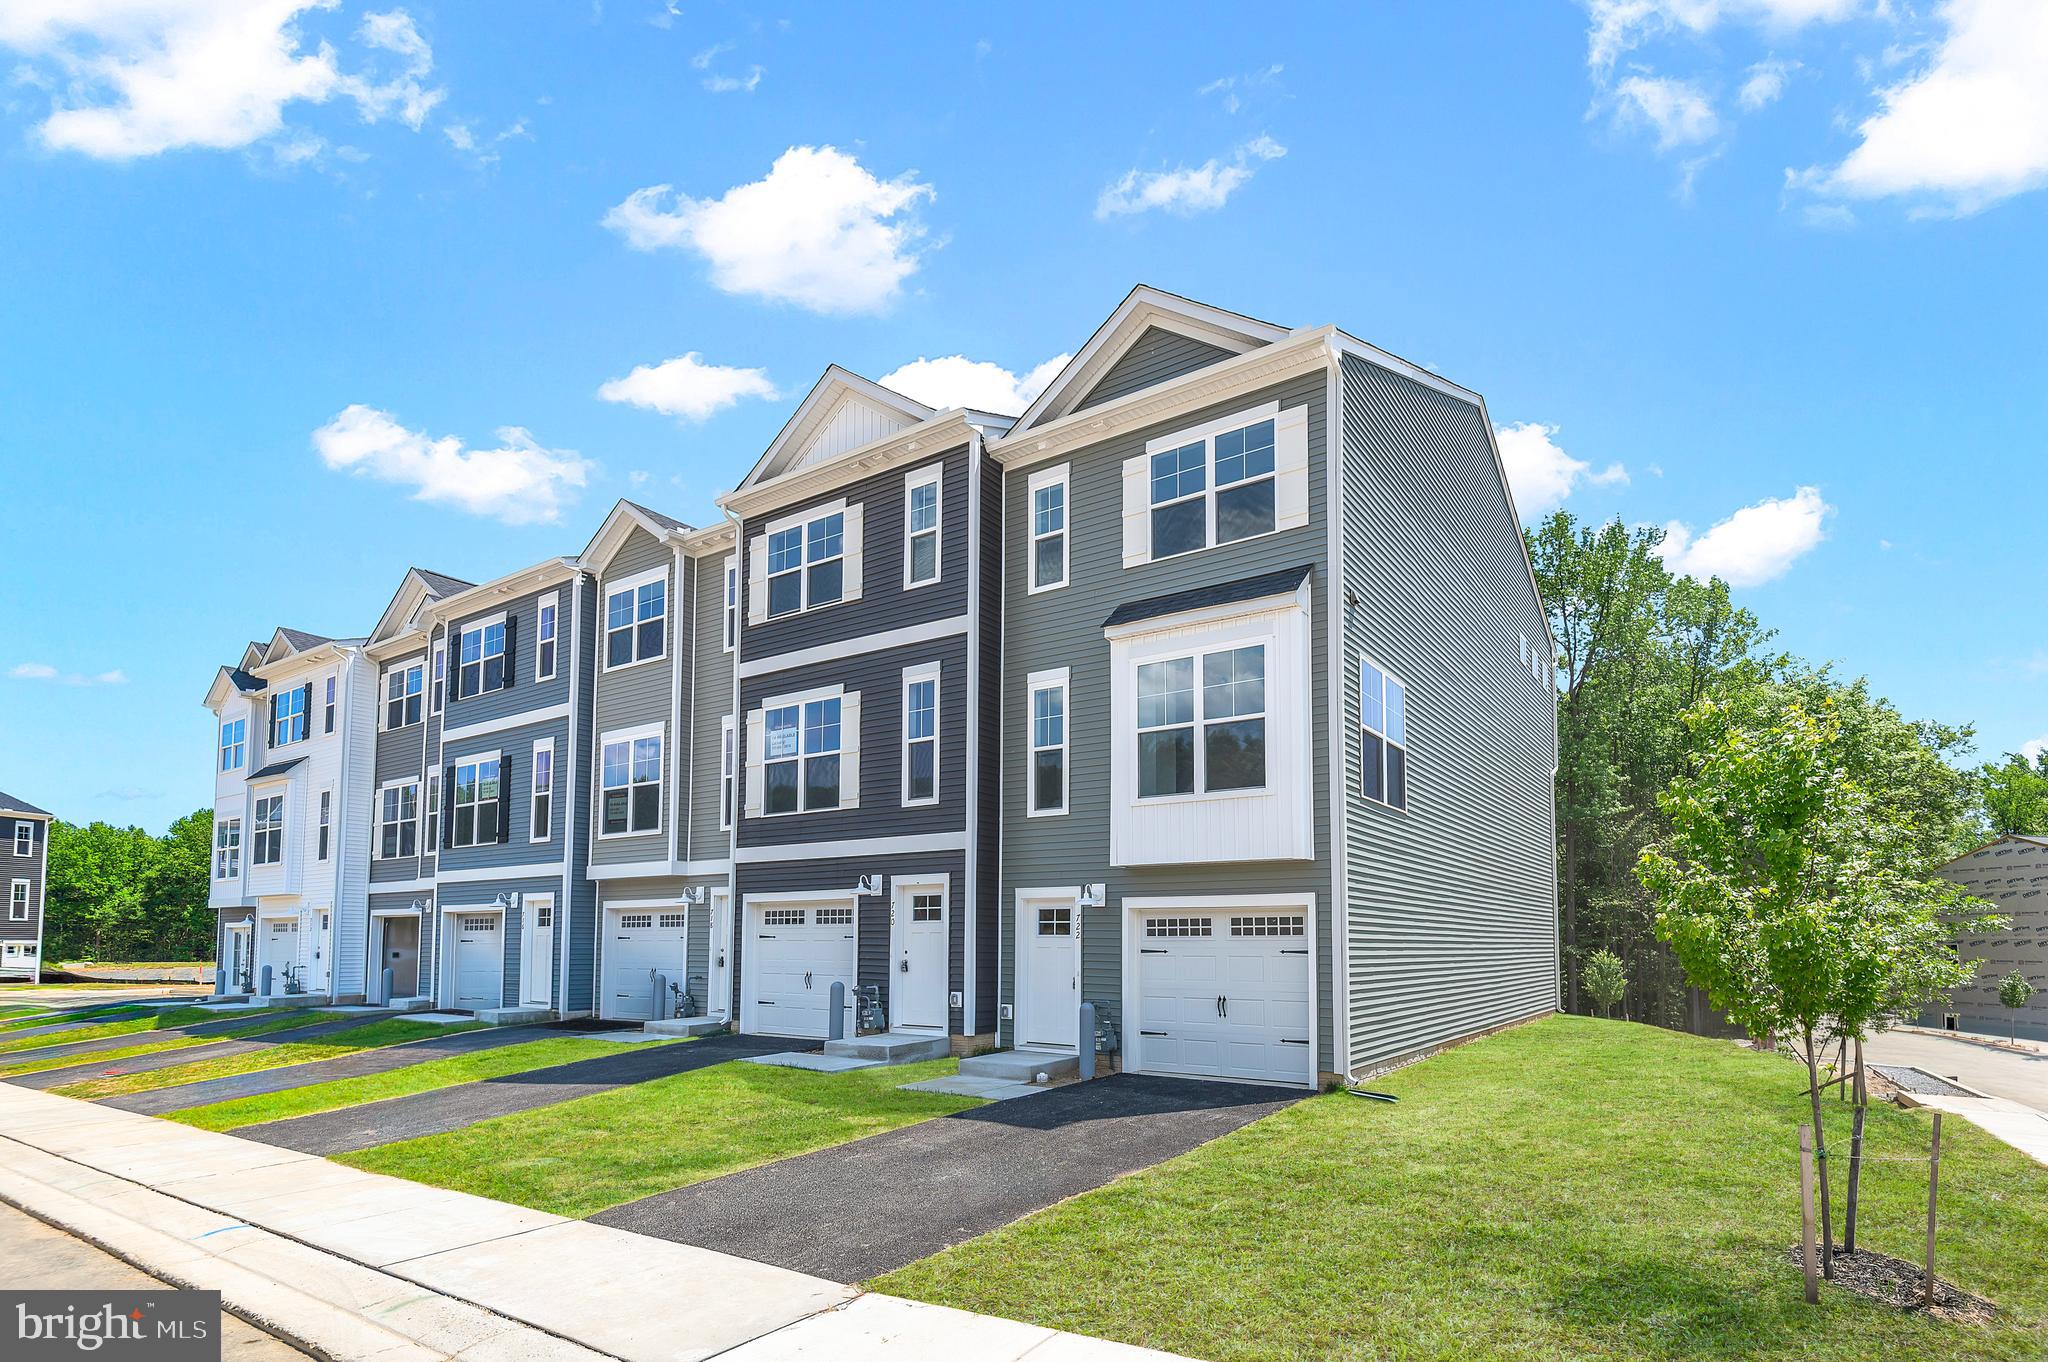
ABERDEEN
722 BUR OAK COURT
3 Beds
3 Baths
1,942 Sq.Ft.
$418,152
MLS#: MDHR2057712

ABERDEEN
754 BUR OAK COURT
4 Beds
3 Baths
2,192 Sq.Ft.
$414,935
MLS#: MDHR2059606

ABERDEEN
756 BUR OAK COURT
4 Beds
3 Baths
2,192 Sq.Ft.
$402,657
MLS#: MDHR2059604

ABERDEEN
25 MITCHELL AVENUE
4 Beds
2 Baths
1,154 Sq.Ft.
$314,900
MLS#: MDHR2059328

ABERDEEN
632 ROWE DRIVE
3 Beds
2 Baths
2,544 Sq.Ft.
$419,000
MLS#: MDHR2058664
.png)