


Property
Beds
4
Full Baths
1
1/2 Baths
1
Year Built
1987
Sq.Footage
1,611
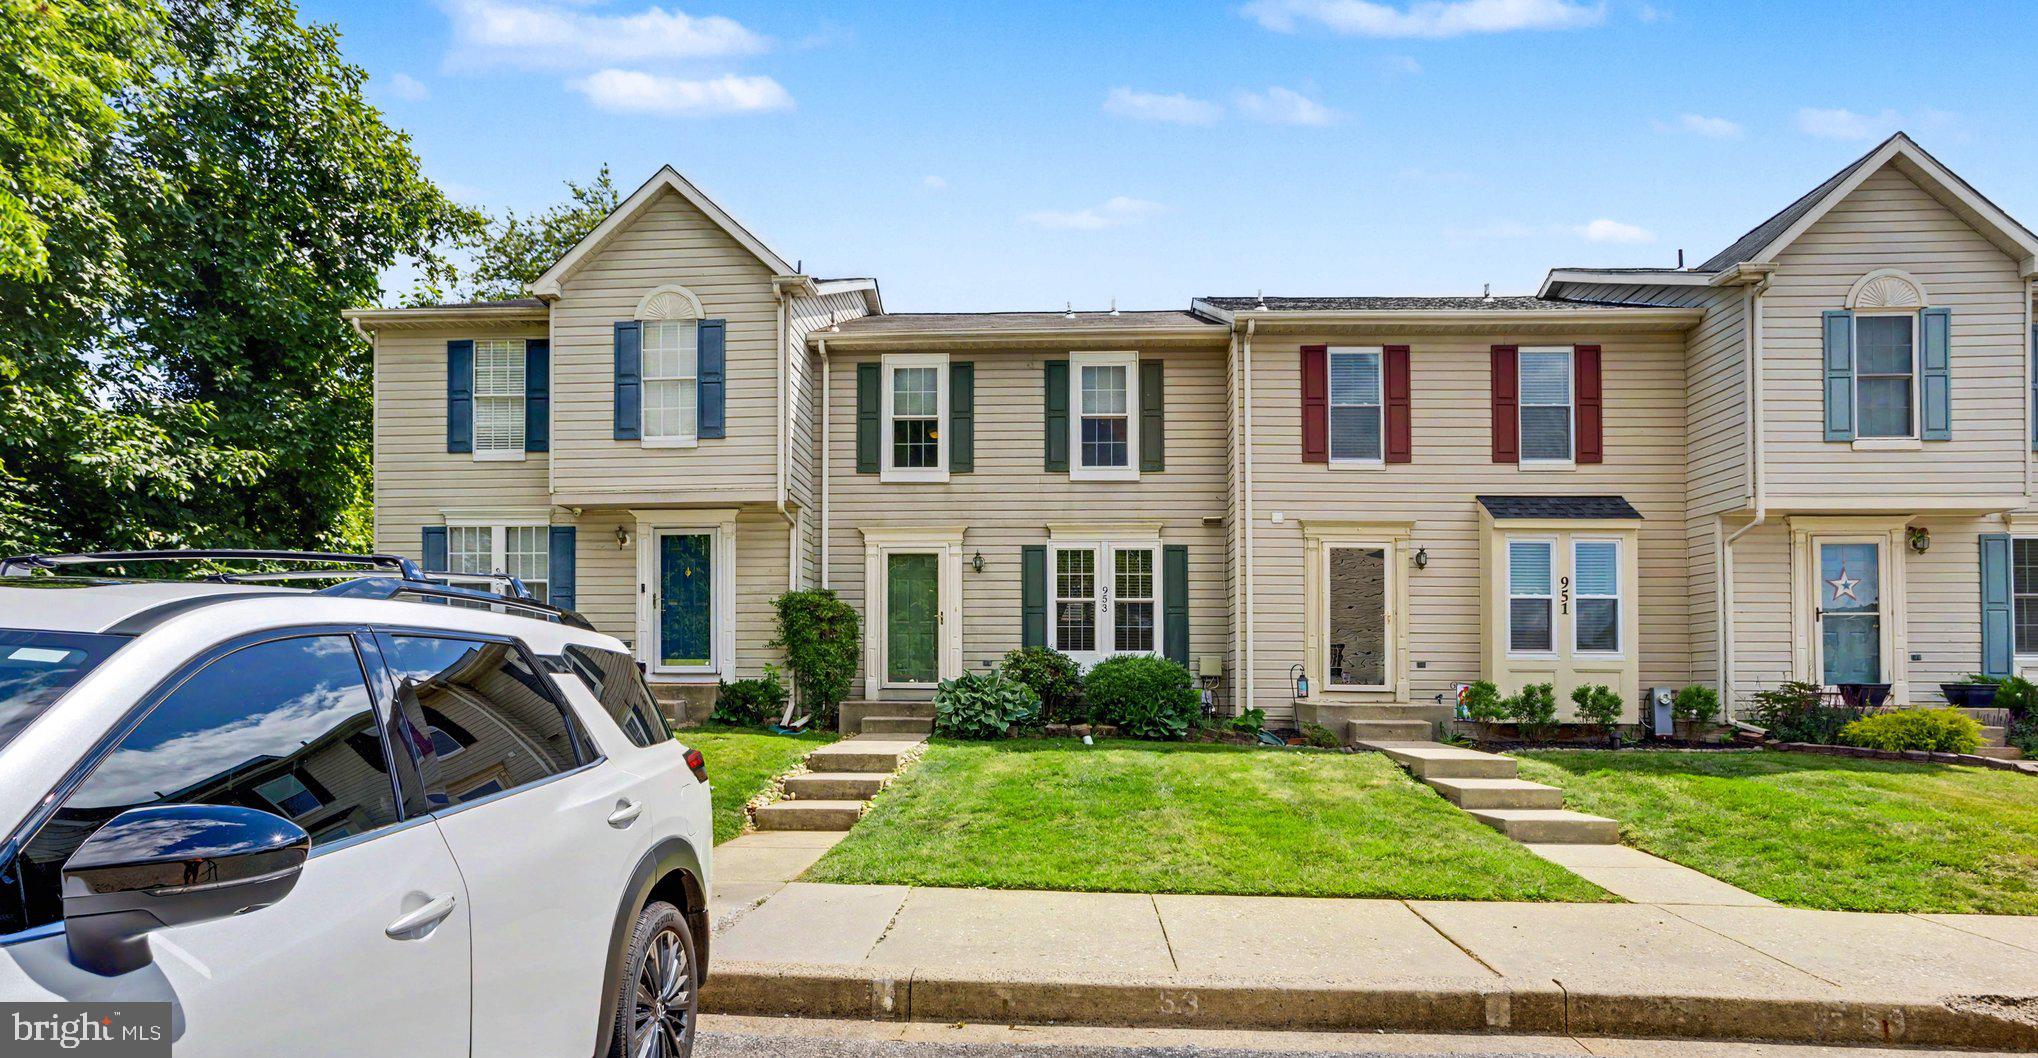
If you've been looking for a home that offers peaceful surroundings without giving up convenience, this charming Colonial townhome in Bel Air's desirable Fountain Glen community is worth a look! Offering 1,611 square feet of living space, four bedrooms, and a traditional floor plan, this home provides plenty of room to spread out, entertain, and make it your own. The walkout basement offers additional flexibility for a home office, workout space, recreation area, or storage. Outside, unwind on the rear deck overlooking a peaceful backdrop of trees. Beyond the property, you'll love everything Bel Air has to offer! Spend weekends exploring the locally owned shops and restaurants of historic downtown, grab breakfast at Sunny Day Cafe or coffee at CoffeeBar, browse the Bel Air Farmers Market, or enjoy dinner at One Eleven Main. Outdoor enthusiasts will appreciate nearby Ma and Pa Heritage Trail, Rocks State Park, and Susquehanna State Park, while charming Havre de Grace offers waterfront dining, shopping, and beautiful Chesapeake Bay views. Whether you're purchasing your first home, looking for more space, or simply want to enjoy the best of Bel Air living, this Fountain Glen townhome offers a wonderful opportunity to put down roots in a location that has so much to offer!
Features & Amenities
Interior
-
Total Bedrooms
4
-
Bathrooms
1
-
1/2 Bathrooms
1
-
Above Grade Finished Area
1286.0
-
Basement YN
YES
-
Cooling YN
YES
-
Cooling
Central Air, Electric
-
Heating YN
YES
-
Heating
Exhaust Fan, Electric, Central
-
Main Level Bedrooms
4
-
Pet friendly
N/A
Exterior
-
Garage
No
-
Construction Materials
Aluminum Siding
-
Parking
Off Street, Other
-
Patio and Porch Features
Deck, Porch
-
Pool
No
-
Waterfront YN
NO
Area & Lot
-
Lot Size(acres)
0.06
-
Lot Size(square feet)
2,800
-
Property Type
Residential
-
Property Sub Type
Townhouse
-
Architectural Style
Colonial
Price
-
Sales Price
$279,990
-
Tax Amount
$2,648
-
Sq. Footage
1,611
-
Price/SqFt
$173
HOA
-
Association
YES
-
Association Fee
$53
-
Association Fee Frequency
Monthly
-
Association Fee Includes
N/A
-
Total Monthly Fees
true
School District
-
Elementary School
N/A
-
Middle School
N/A
-
High School
N/A
Property Features
-
New Construction
NO
-
Foundation Details
Permanent
-
Senior Community YN
NO
-
Sewer
Public Sewer
-
Tax Lot
104
-
Water Source
Public
Schedule a Showing
Showing scheduled successfully.
Mortgage calculator
Estimate your monthly mortgage payment, including the principal and interest, property taxes, and HOA. Adjust the values to generate a more accurate rate.
Your payment
Principal and Interest:
$
Property taxes:
$
HOA fees:
$
Total loan payment:
$
Total interest amount:
$
Location
County
HARFORD
Elementary School
Middle School
High School
Listing Courtesy of Nathaniel Martin Barshinger, Real of Pennsylvania
RealHub Information is provided exclusively for consumers' personal, non-commercial use, and it may not be used for any purpose other than to identify prospective properties consumers may be interested in purchasing. All information deemed reliable but not guaranteed and should be independently verified. All properties are subject to prior sale, change or withdrawal. RealHub website owner shall not be responsible for any typographical errors, misinformation, misprints and shall be held totally harmless.

Salesperson, Realtor
Lucinda Garel-Smith
Call Lucinda today to schedule a private showing.

* Listings on this website come from the FMLS IDX Compilation and may be held by brokerage firms other than the owner of this website. The listing brokerage is identified in any listing details. Information is deemed reliable but is not guaranteed. If you believe any FMLS listing contains material that infringes your copyrighted work please click here to review our DMCA policy and learn how to submit a takedown request.© 2024 FMLS.
Related Properties

BEL AIR
998 JESSICAS COURT 2
2 Beds
3 Baths
1,460 Sq.Ft.
$329,900
MLS#: MDHR2052734
BEL AIR
953 GAINSBOROUGH COURT 953
3 Beds
2 Baths
1,448 Sq.Ft.
$294,900
MLS#: MDHR2056246

BEL AIR
1818 SELVIN DRIVE 301
2 Beds
2 Baths
1,240 Sq.Ft.
$279,900
MLS#: MDHR2055440

BEL AIR
1305 SHERIDAN PLACE
3 Beds
2 Baths
1,150 Sq.Ft.
$244,900
MLS#: MDHR2058688

BEL AIR
1603 MARTHA COURT 402
2 Beds
2 Baths
1,320 Sq.Ft.
$279,900
MLS#: MDHR2057650

BEL AIR
1306 SCOTTSDALE DRIVE R 214
2 Beds
2 Baths
1,147 Sq.Ft.
$249,900
MLS#: MDHR2059890

BEL AIR
1300 SCOTTSDALE DRIVE Q 165
2 Beds
2 Baths
1,310 Sq.Ft.
$275,000
MLS#: MDHR2060712

BEL AIR
1025 JEANETT WAY
3 Beds
2 Baths
1,722 Sq.Ft.
$329,900
MLS#: MDHR2059492

BEL AIR
602 CHURCHILL ROAD P 602-P
2 Beds
2 Baths
1,169 Sq.Ft.
$259,900
MLS#: MDHR2056094
