
Property
Beds
5
Full Baths
3
1/2 Baths
1
Year Built
1984
Sq.Footage
3,760
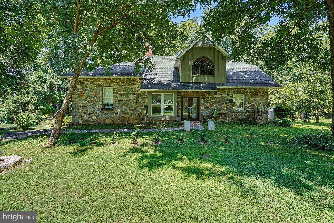
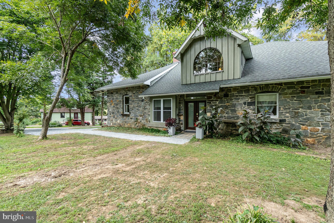
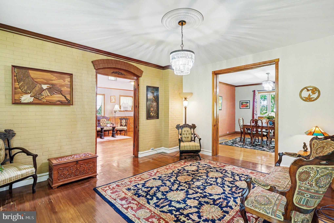
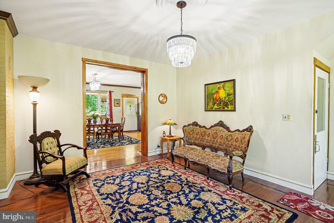
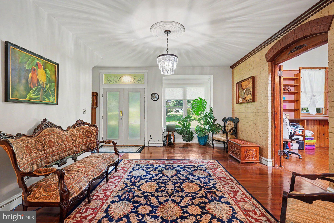
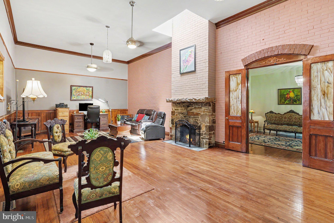
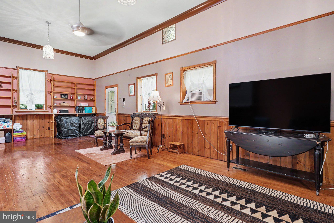
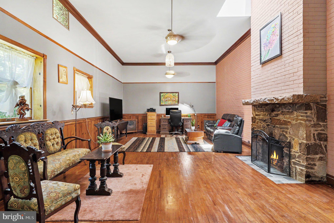
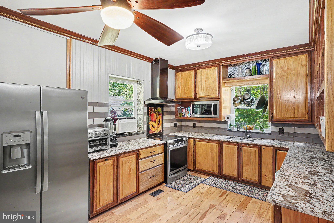
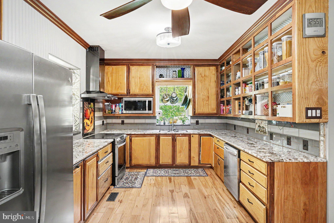
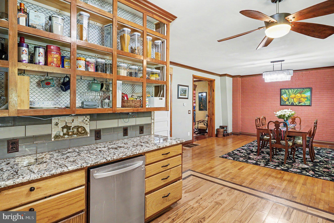
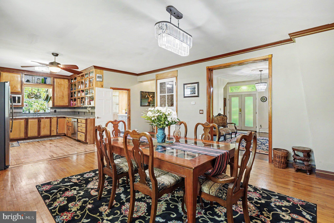
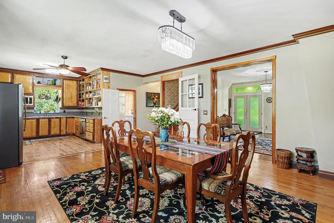
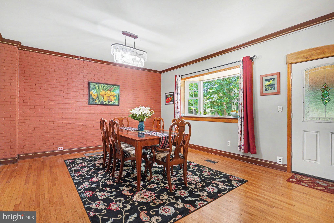
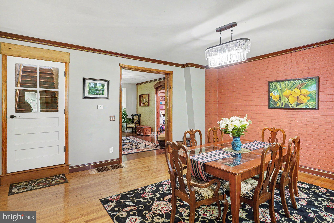
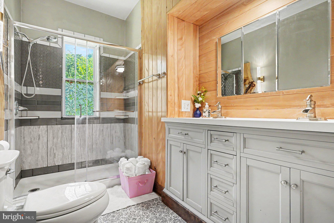
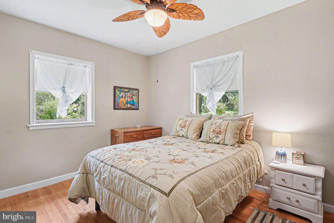
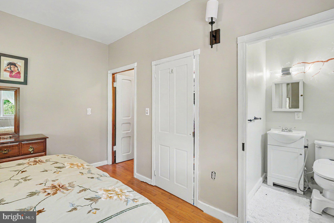
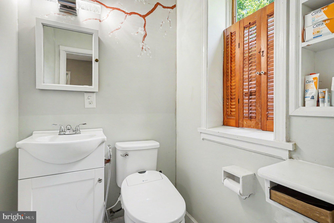
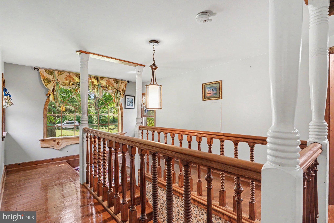
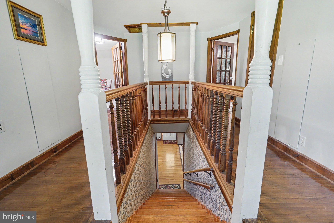
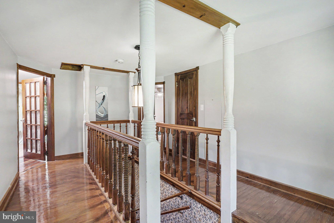
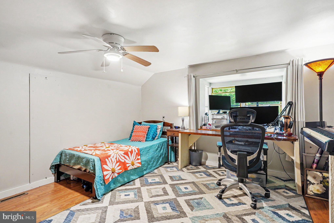
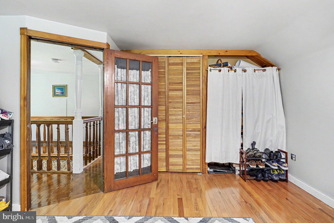
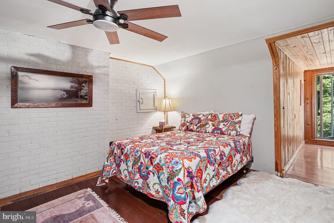
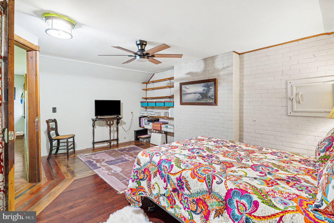
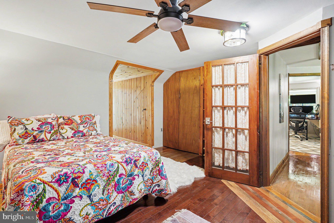
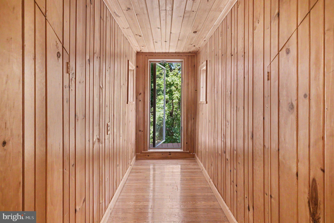
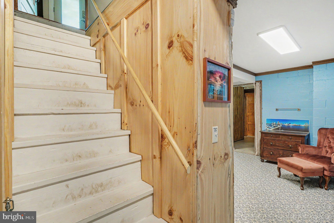
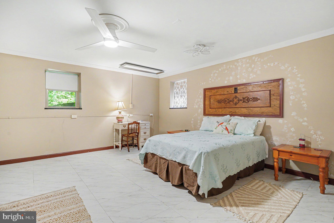
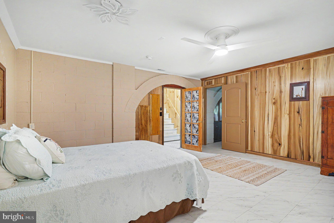
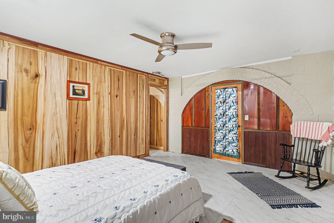
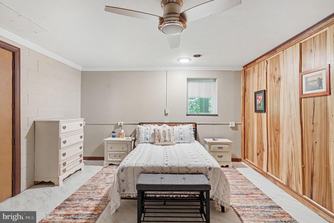
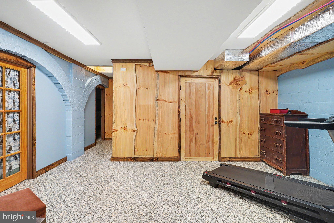
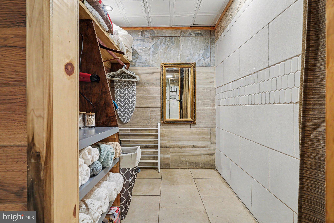
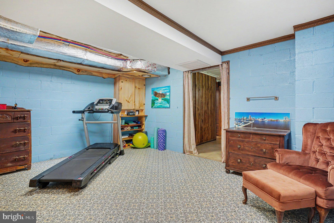
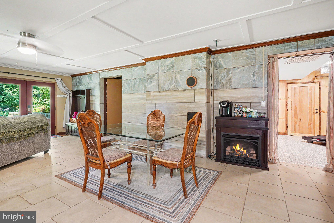
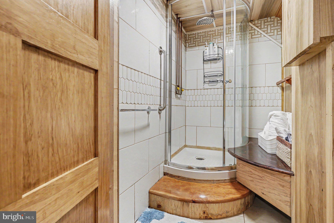
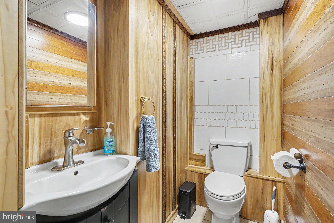
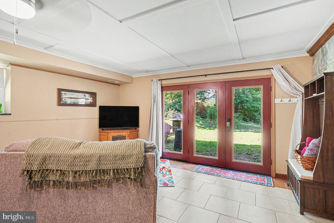
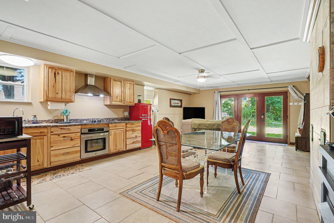
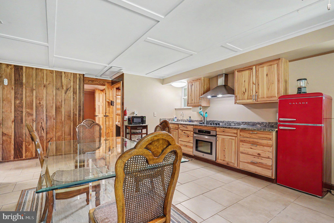
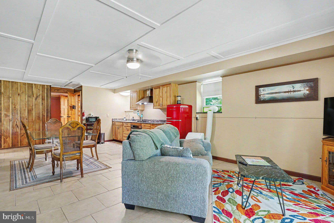
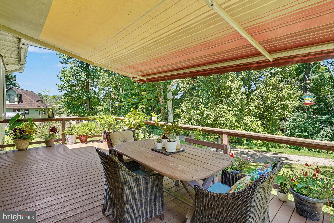
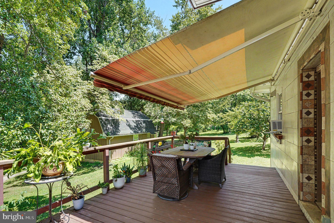
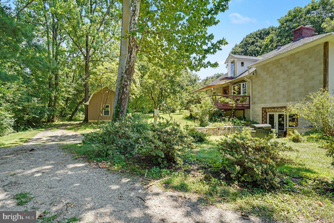
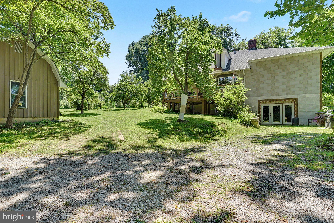
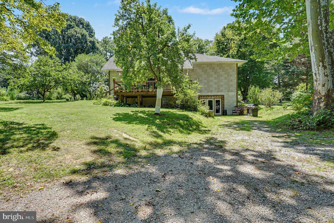
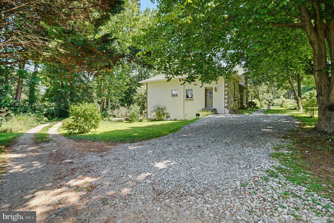
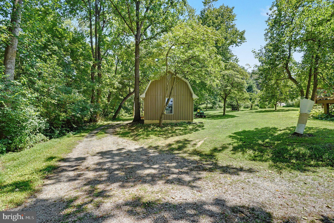
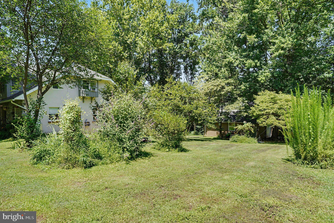
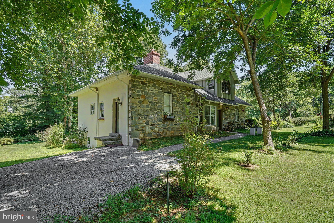
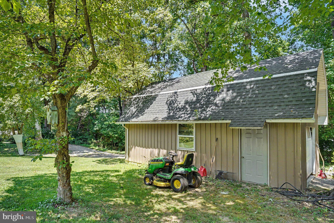
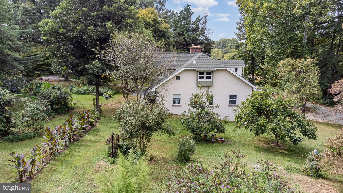
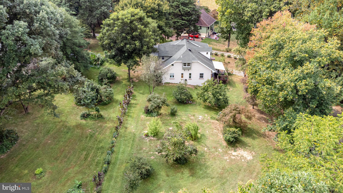
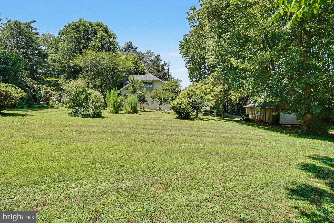
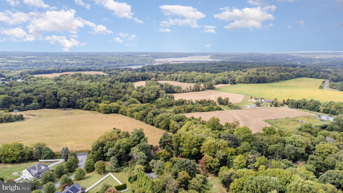
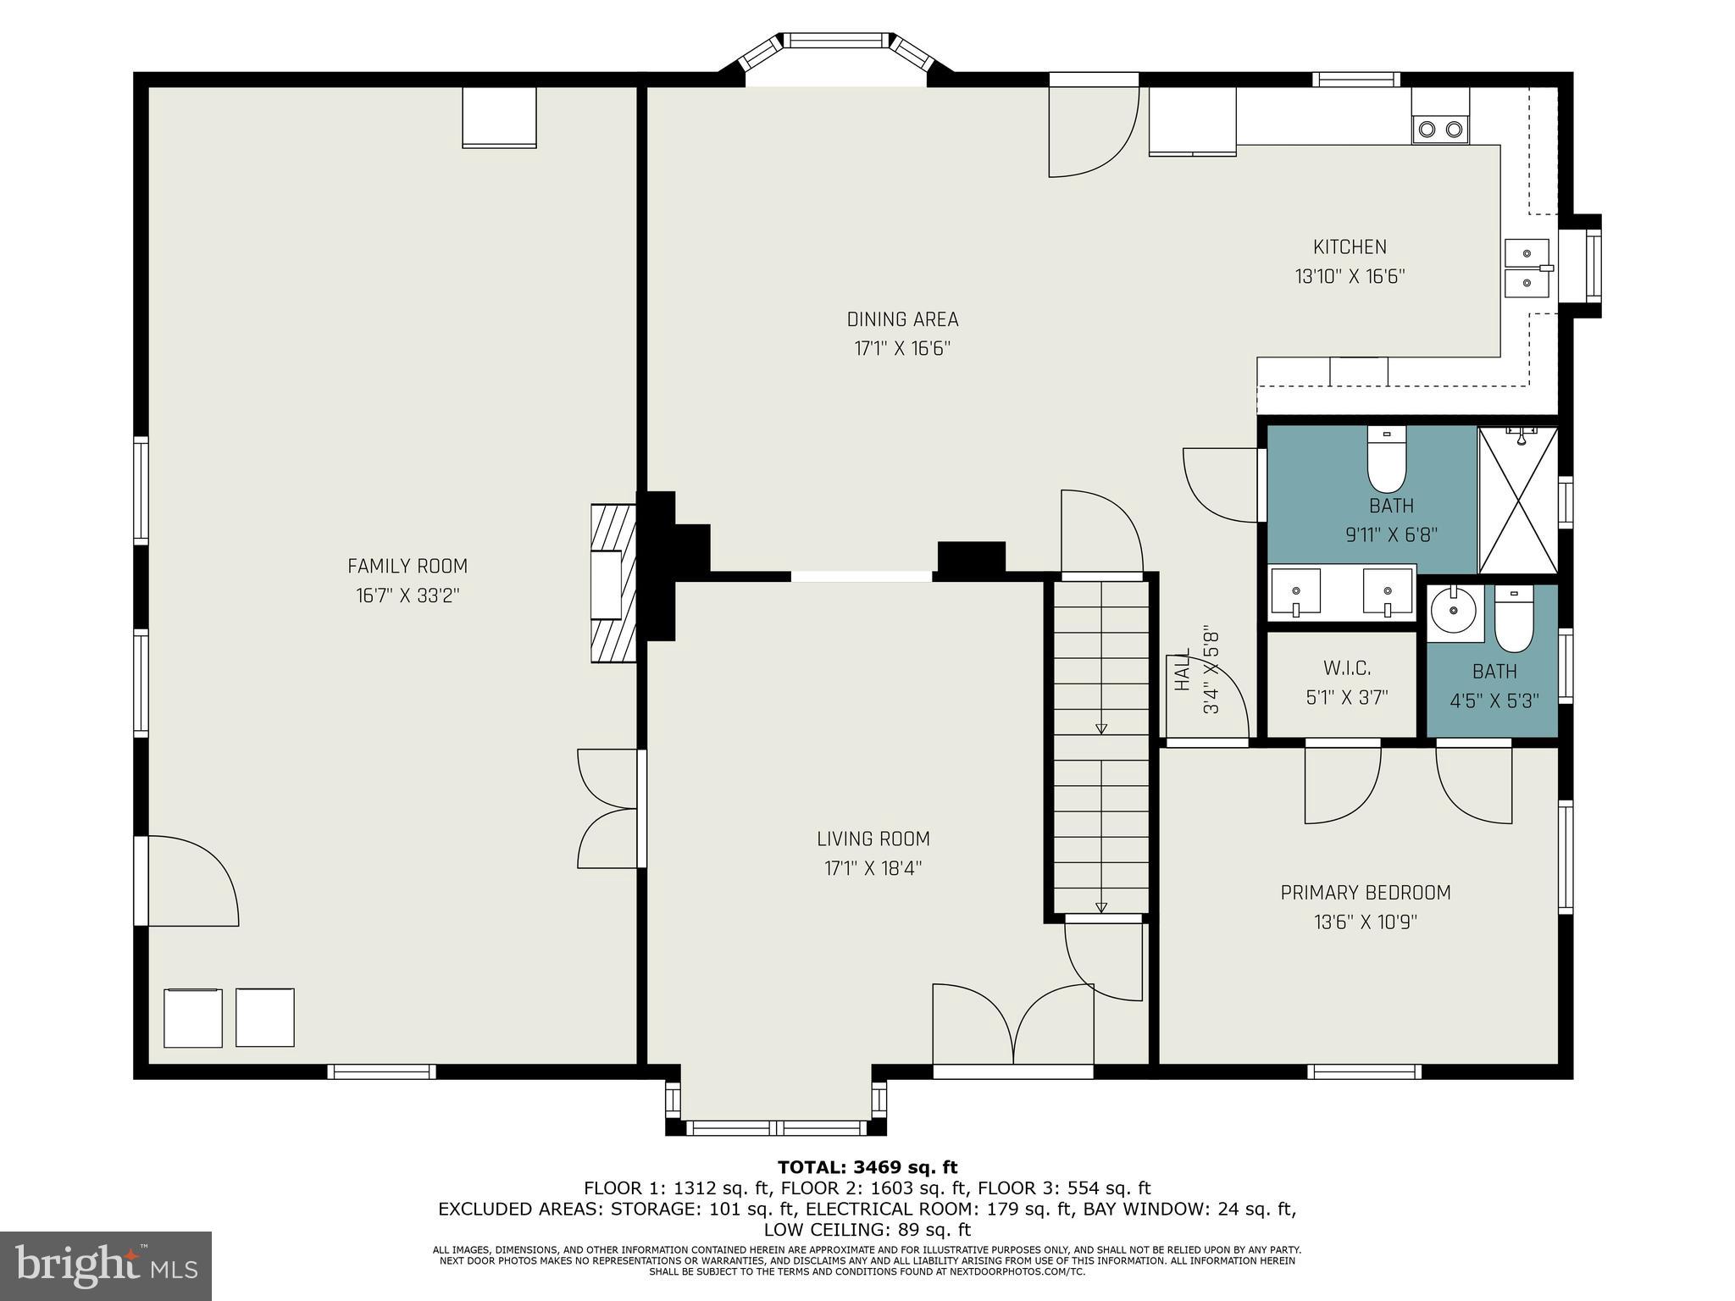
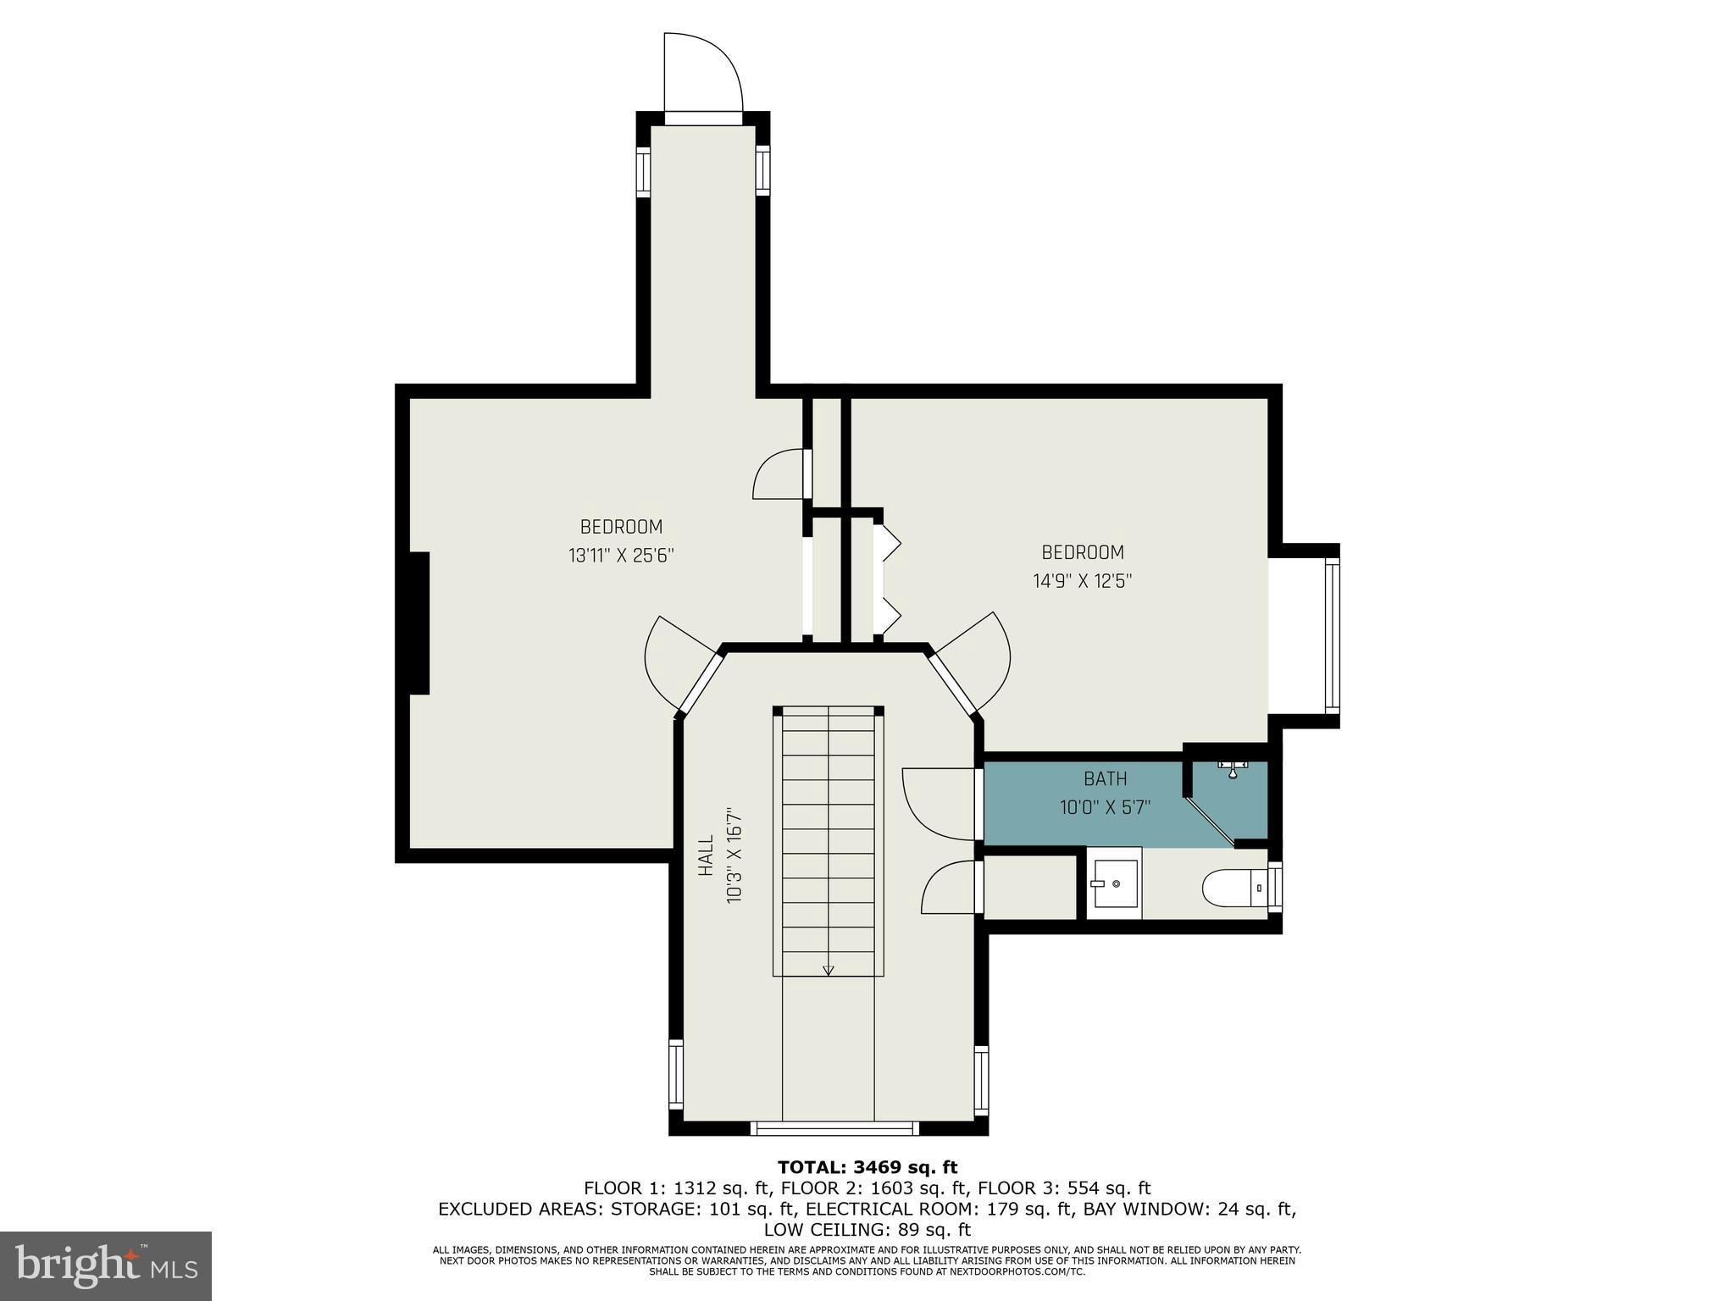
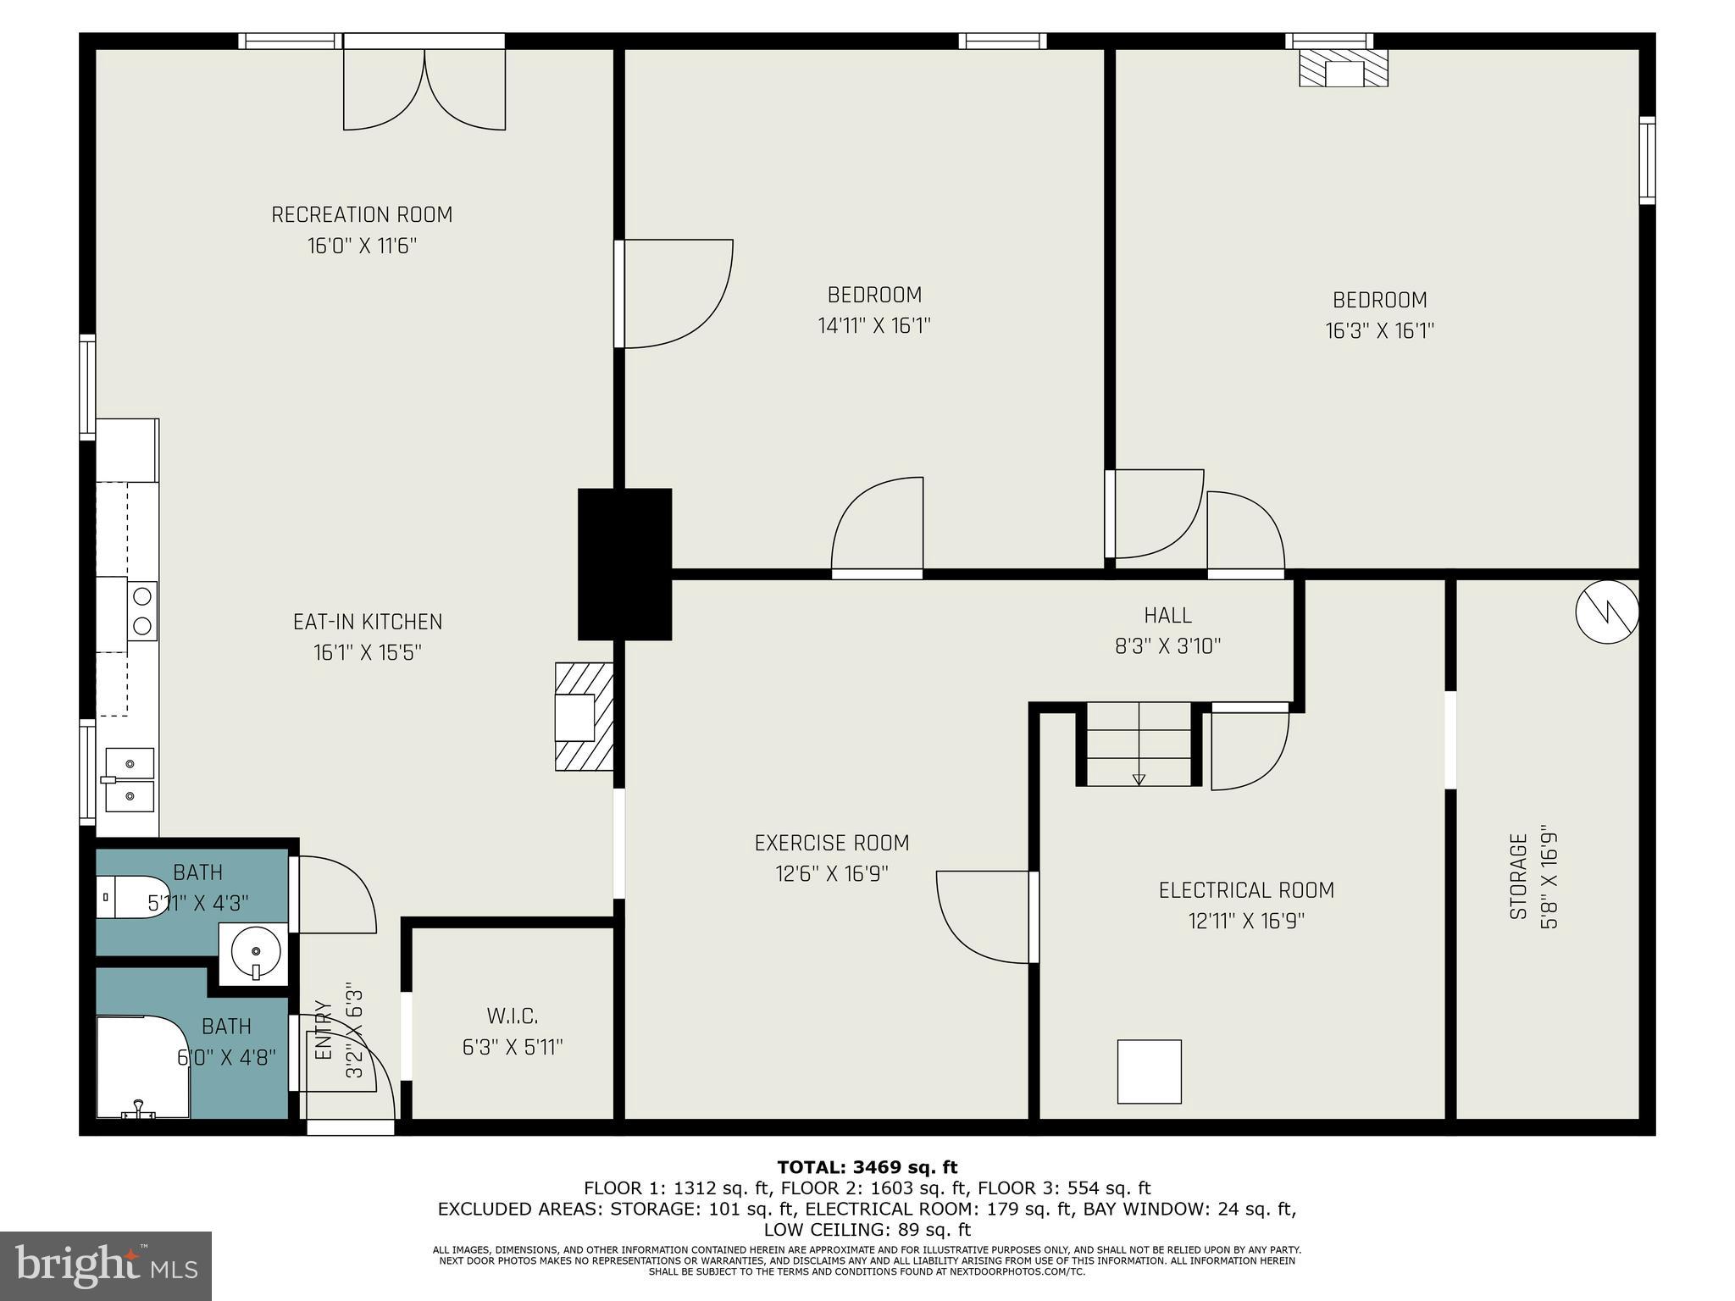
Must see! Welcome to 652 Liberty Grove Road. Amazing and truly unique custom built home in a quiet natural setting surrounded by trees. At every turn you will find interesting artistic touches that make this home fascinating. Built with extra strength from the foundation up. This beautiful home is virtually storm proof. Notice the double arch support structures and massive granite ledges. 2x6 framing walls and 12" center strong Douglas Fir joist support. Rear exterior wall is porcelain. Side walls are stucco and front wall is granite. Architectural shingle roof. Lovely landscaped grounds and a detached barn style garage. Inside you will find a huge family room with stone mantle fireplace and 12 ft ceiling. Formal dining area, large kitchen with granite counters and custom cabinets. Main level full bath and primary bedroom with private half bath. Upstairs a landing with a beautiful large arch window overlooking the front grounds. 2 bedrooms and 2nd full bath. Lower level has 2 additional large bedrooms, exercise room, combo kitchen and recreation room and 3rd full bath with private commode. Utility room and potential wine cellar. It also has a level walk out to rear driveway. Large rear 24x12 composite deck with automatic awning overlooking a wooded landscape. Detached garage with electric. Seller often makes $2,000-$3,000 with lower level Air B&B. This is a one of a kind home. Make it yours...
Features & Amenities
Interior
-
Total Bedrooms
5
-
Bathrooms
3
-
1/2 Bathrooms
1
-
Above Grade Finished Area
2310.0
-
Basement YN
YES
-
Cooling YN
YES
-
Cooling
Central Air, Gas
-
Fireplace YN
YES
-
Heating YN
YES
-
Heating
Propane, Forced Air
-
Main Level Bedrooms
1
-
Pet friendly
Yes
Exterior
-
Garage
Yes
-
Garage spaces
1
-
Construction Materials
Stucco
-
Other Exterior Features
Awning(s)
-
Parking
Garage, Driveway, Detached
-
Pool
No
-
Waterfront YN
NO
Area & Lot
-
Lot Size(acres)
1.02
-
Lot Size(square feet)
44,431
-
Property Type
Residential
-
Property Sub Type
Single Family Residence
-
Architectural Style
Other
Price
-
Sales Price
$599,900
-
Tax Amount
$3,650
-
Financing Options
Cash, Conventional
-
Sq. Footage
3,760
-
Price/SqFt
$159
HOA
-
Association
No
School District
-
Elementary School
CONOWINGO
-
Middle School
PERRYVILLE
-
High School
PERRYVILLE
Property Features
-
New Construction
NO
-
Foundation Details
Block, Brick/Mortar, Stone
-
Senior Community YN
NO
-
Sewer
Septic Tank
-
Water Source
Well
Schedule a Showing
Showing scheduled successfully.
Mortgage calculator
Estimate your monthly mortgage payment, including the principal and interest, property taxes, and HOA. Adjust the values to generate a more accurate rate.
Your payment
Principal and Interest:
$
Property taxes:
$
HOA fees:
$
Total loan payment:
$
Total interest amount:
$
Location
County
CECIL
Elementary School
CONOWINGO
Middle School
PERRYVILLE
High School
PERRYVILLE
Listing Courtesy of Alfred W Peteraf Jr., Integrity Real Estate
RealHub Information is provided exclusively for consumers' personal, non-commercial use, and it may not be used for any purpose other than to identify prospective properties consumers may be interested in purchasing. All information deemed reliable but not guaranteed and should be independently verified. All properties are subject to prior sale, change or withdrawal. RealHub website owner shall not be responsible for any typographical errors, misinformation, misprints and shall be held totally harmless.

Salesperson, Realtor
Lucinda Garel-Smith
Call Lucinda today to schedule a private showing.

* Listings on this website come from the FMLS IDX Compilation and may be held by brokerage firms other than the owner of this website. The listing brokerage is identified in any listing details. Information is deemed reliable but is not guaranteed. If you believe any FMLS listing contains material that infringes your copyrighted work please click here to review our DMCA policy and learn how to submit a takedown request.© 2024 FMLS.
Related Properties
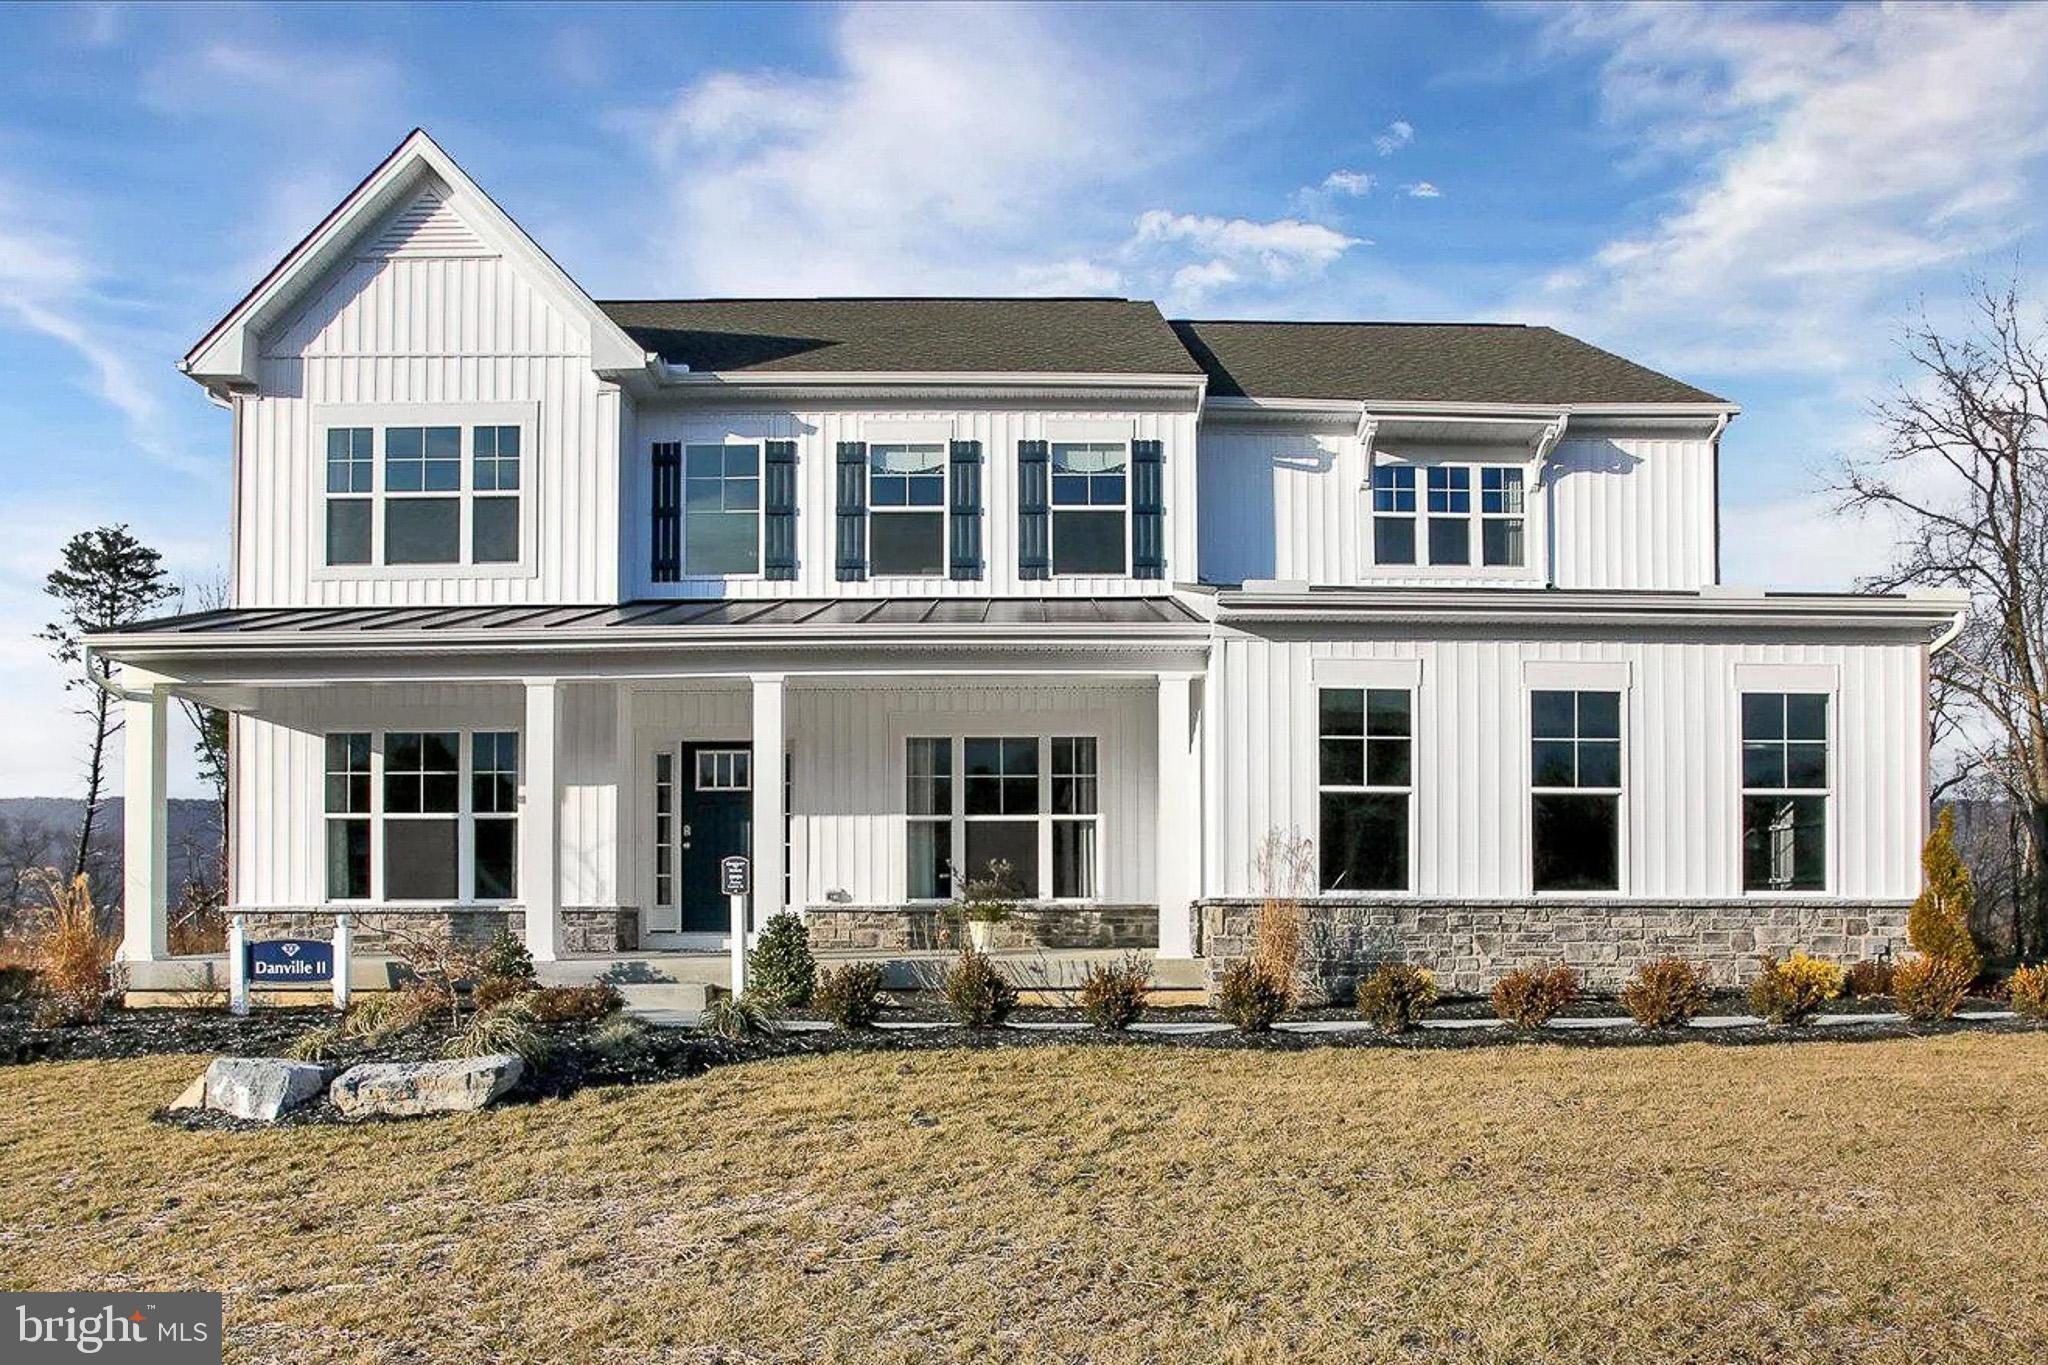
CONOWINGO
TBD WHITE SPRUCE WAY
4 Beds
2 Baths
3,431 Sq.Ft.
$672,990
MLS#: MDCC2014884
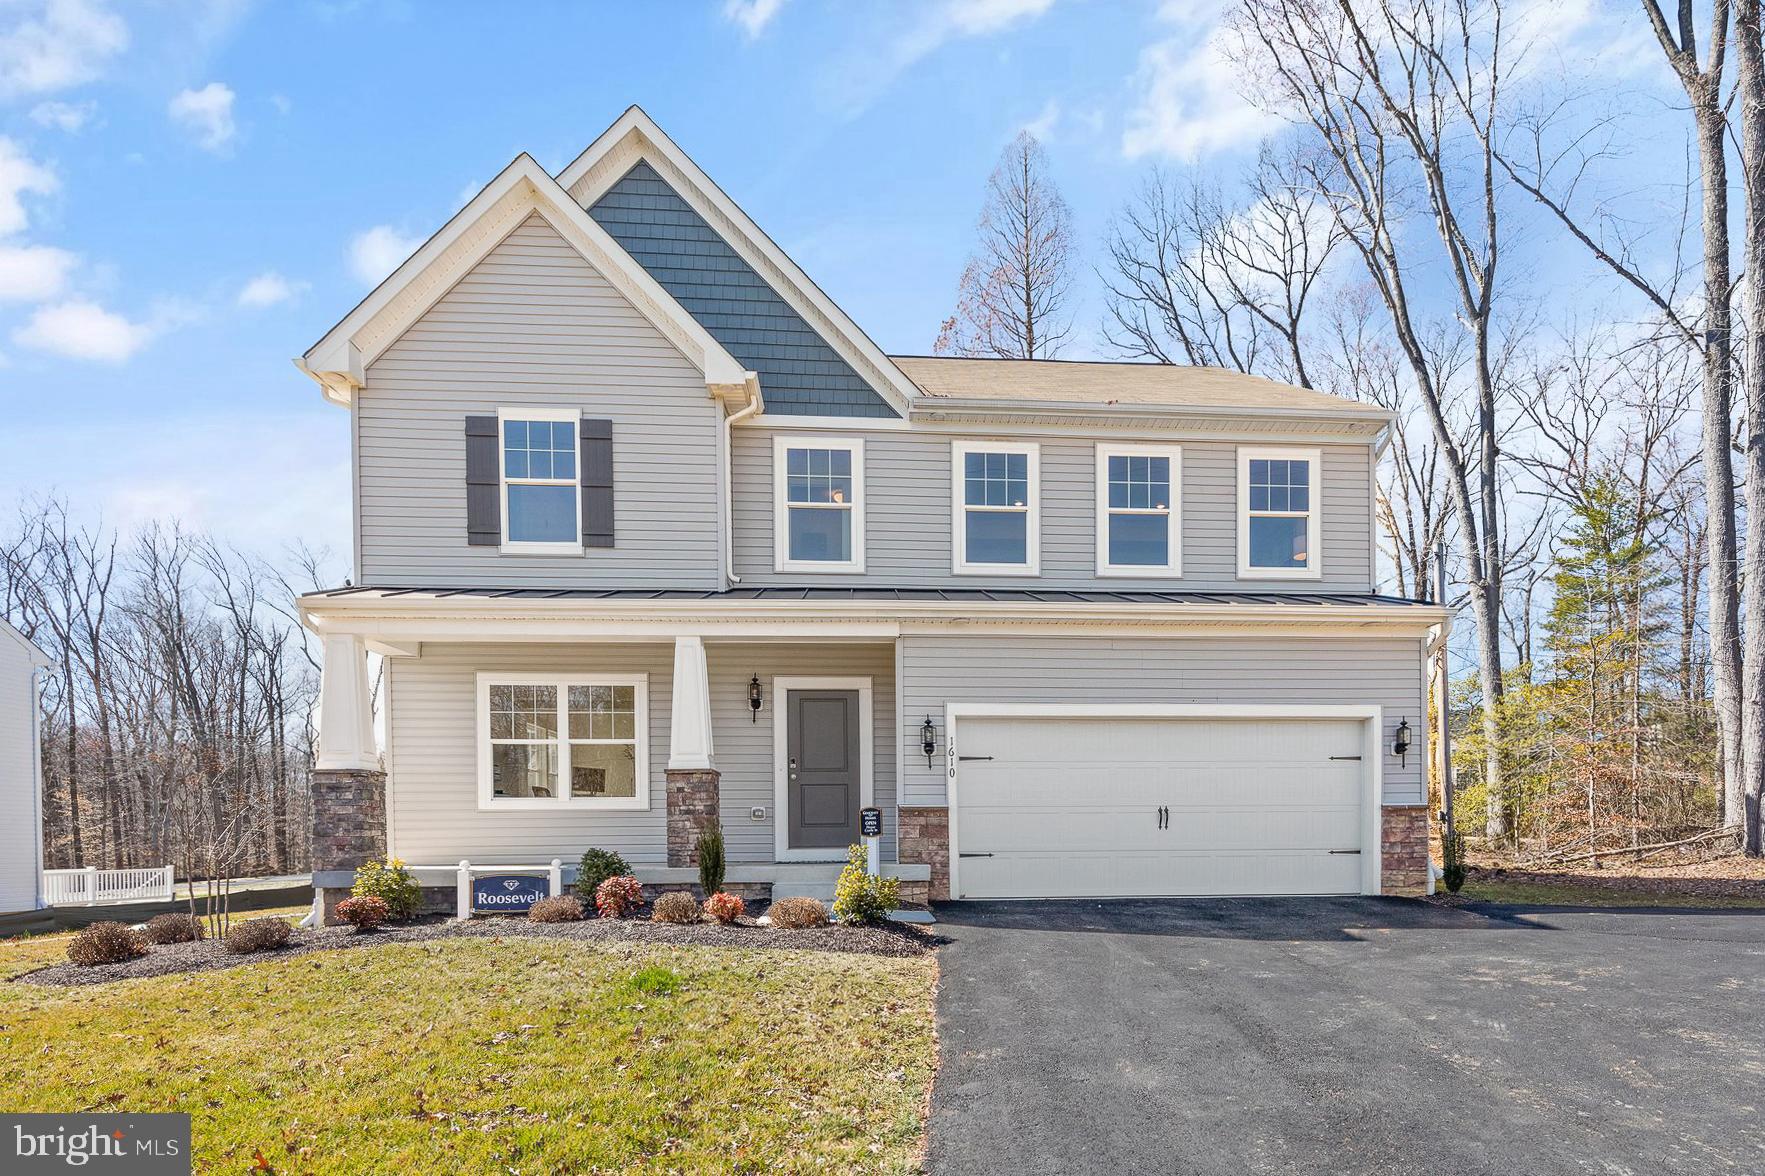
CONOWINGO
TBD PINE NEEDLE COURT
4 Beds
2 Baths
2,500 Sq.Ft.
$578,990
MLS#: MDCC2014892
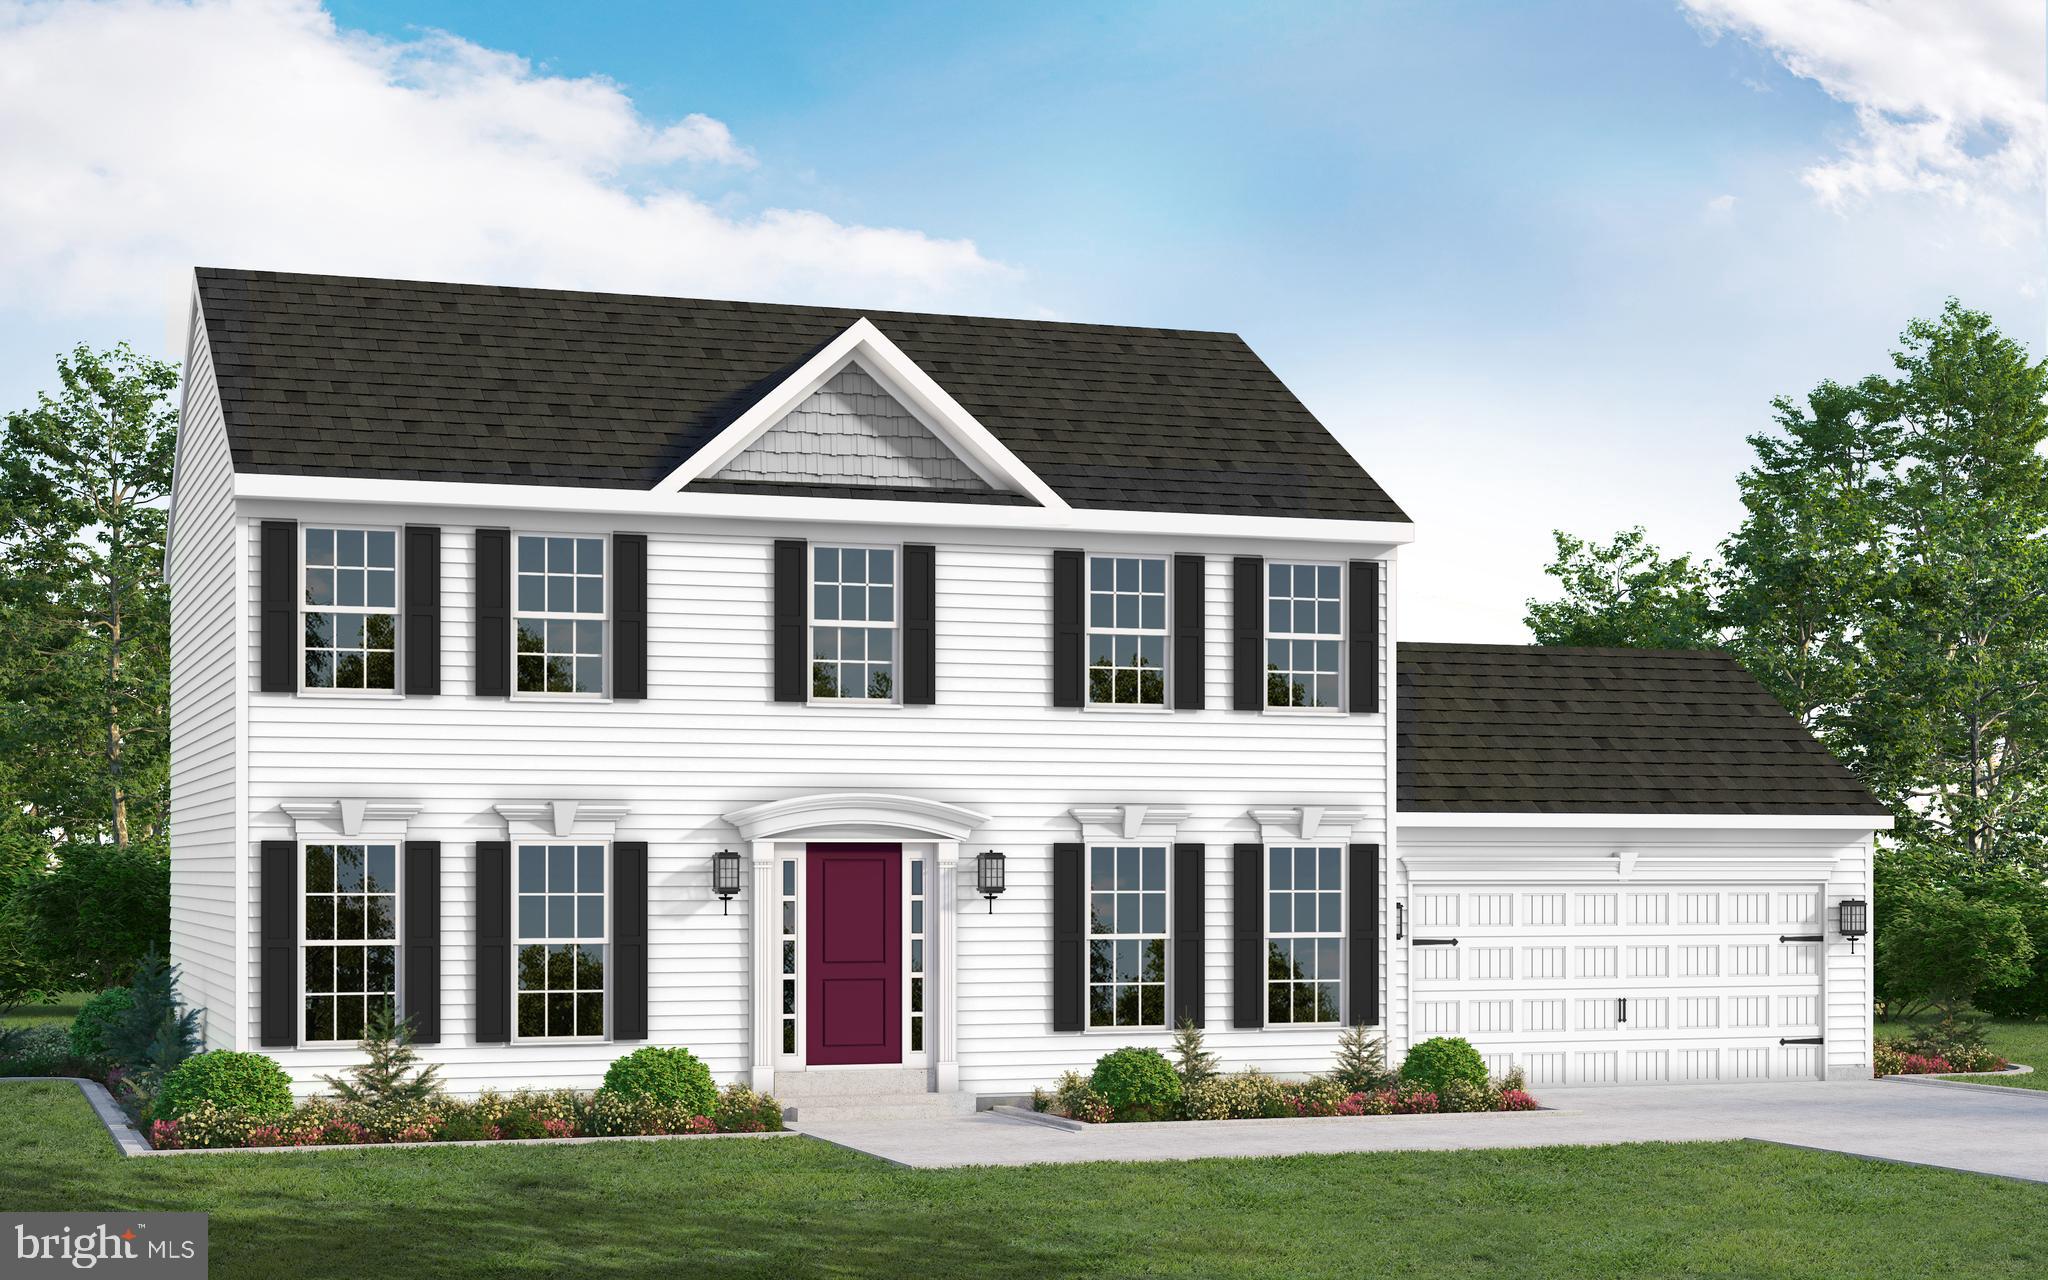
CONOWINGO
TBD WHITE SPRUCE WAY
4 Beds
2 Baths
1,948 Sq.Ft.
$549,990
MLS#: MDCC2020510
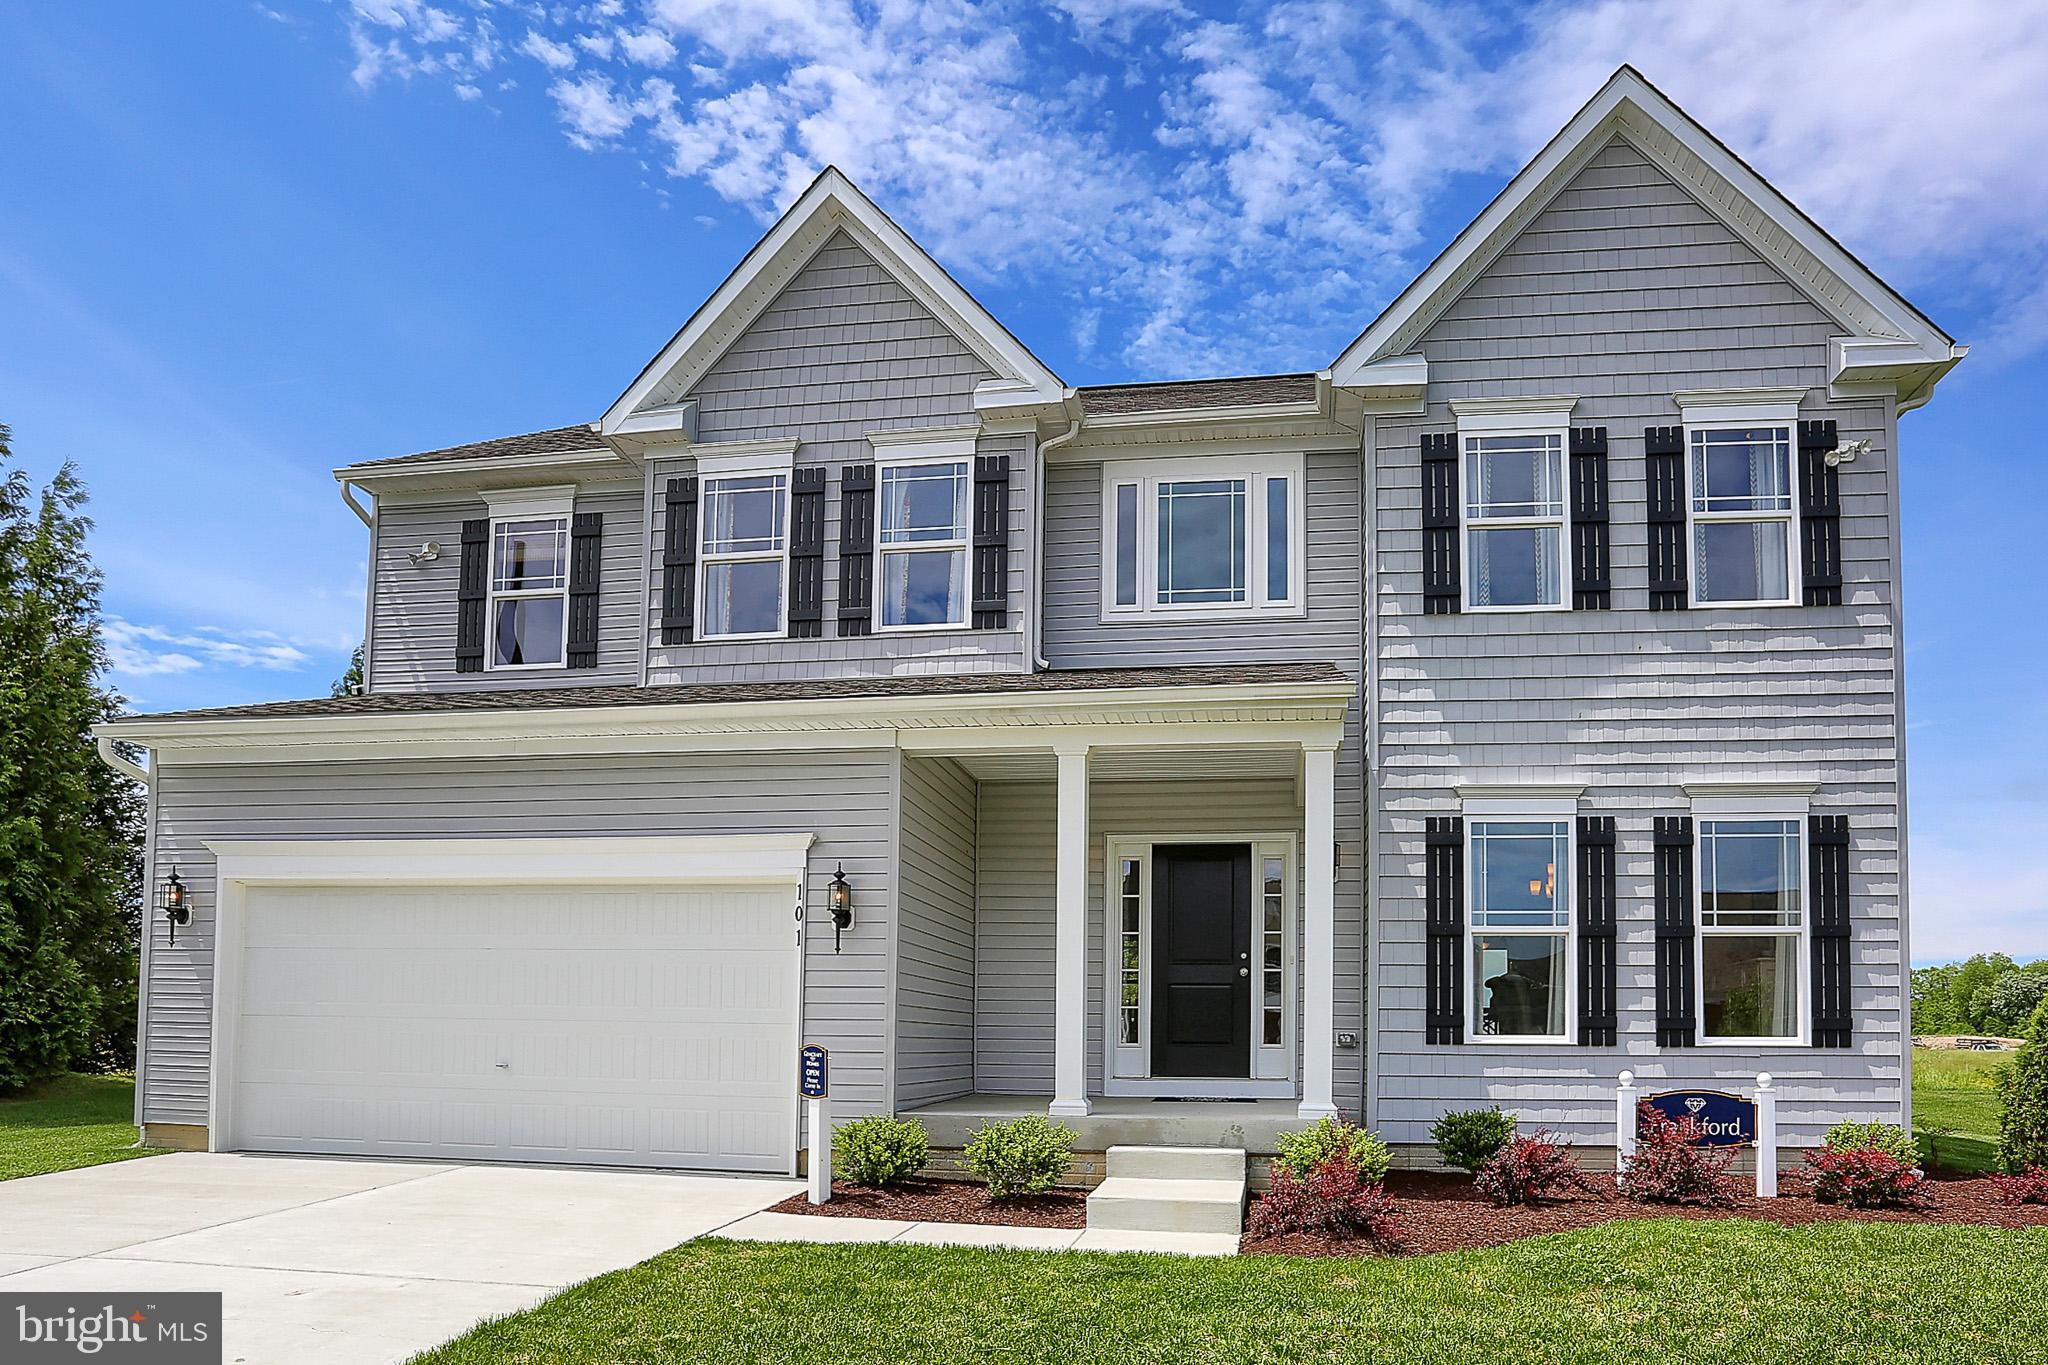
CONOWINGO
TBD PINE NEEDLE COURT
3 Beds
2 Baths
1,923 Sq.Ft.
$577,990
MLS#: MDCC2014894
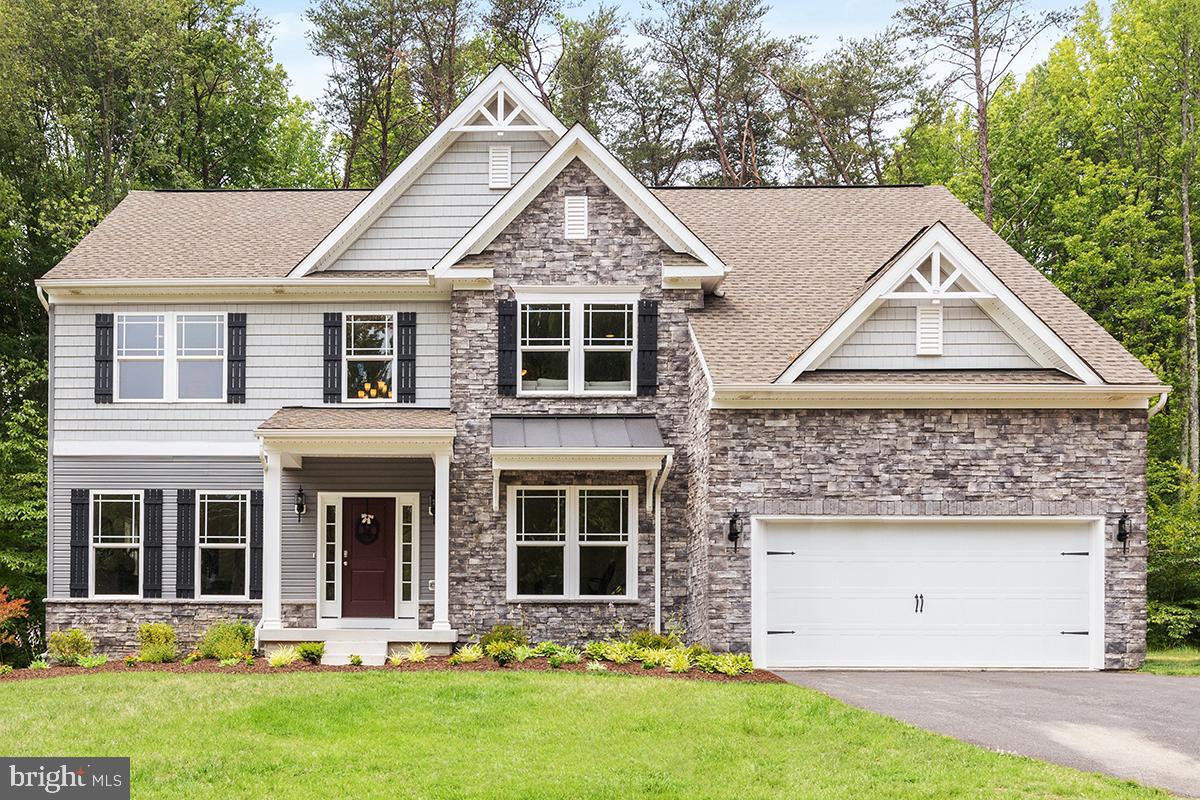
CONOWINGO
TBD WHITE SPRUCE WAY
4 Beds
2 Baths
3,010 Sq.Ft.
$651,990
MLS#: MDCC2014888

CONOWINGO
1020 ROCK SPRINGS ROAD
3 Beds
2 Baths
2,118 Sq.Ft.
$594,990
MLS#: MDCC2022996
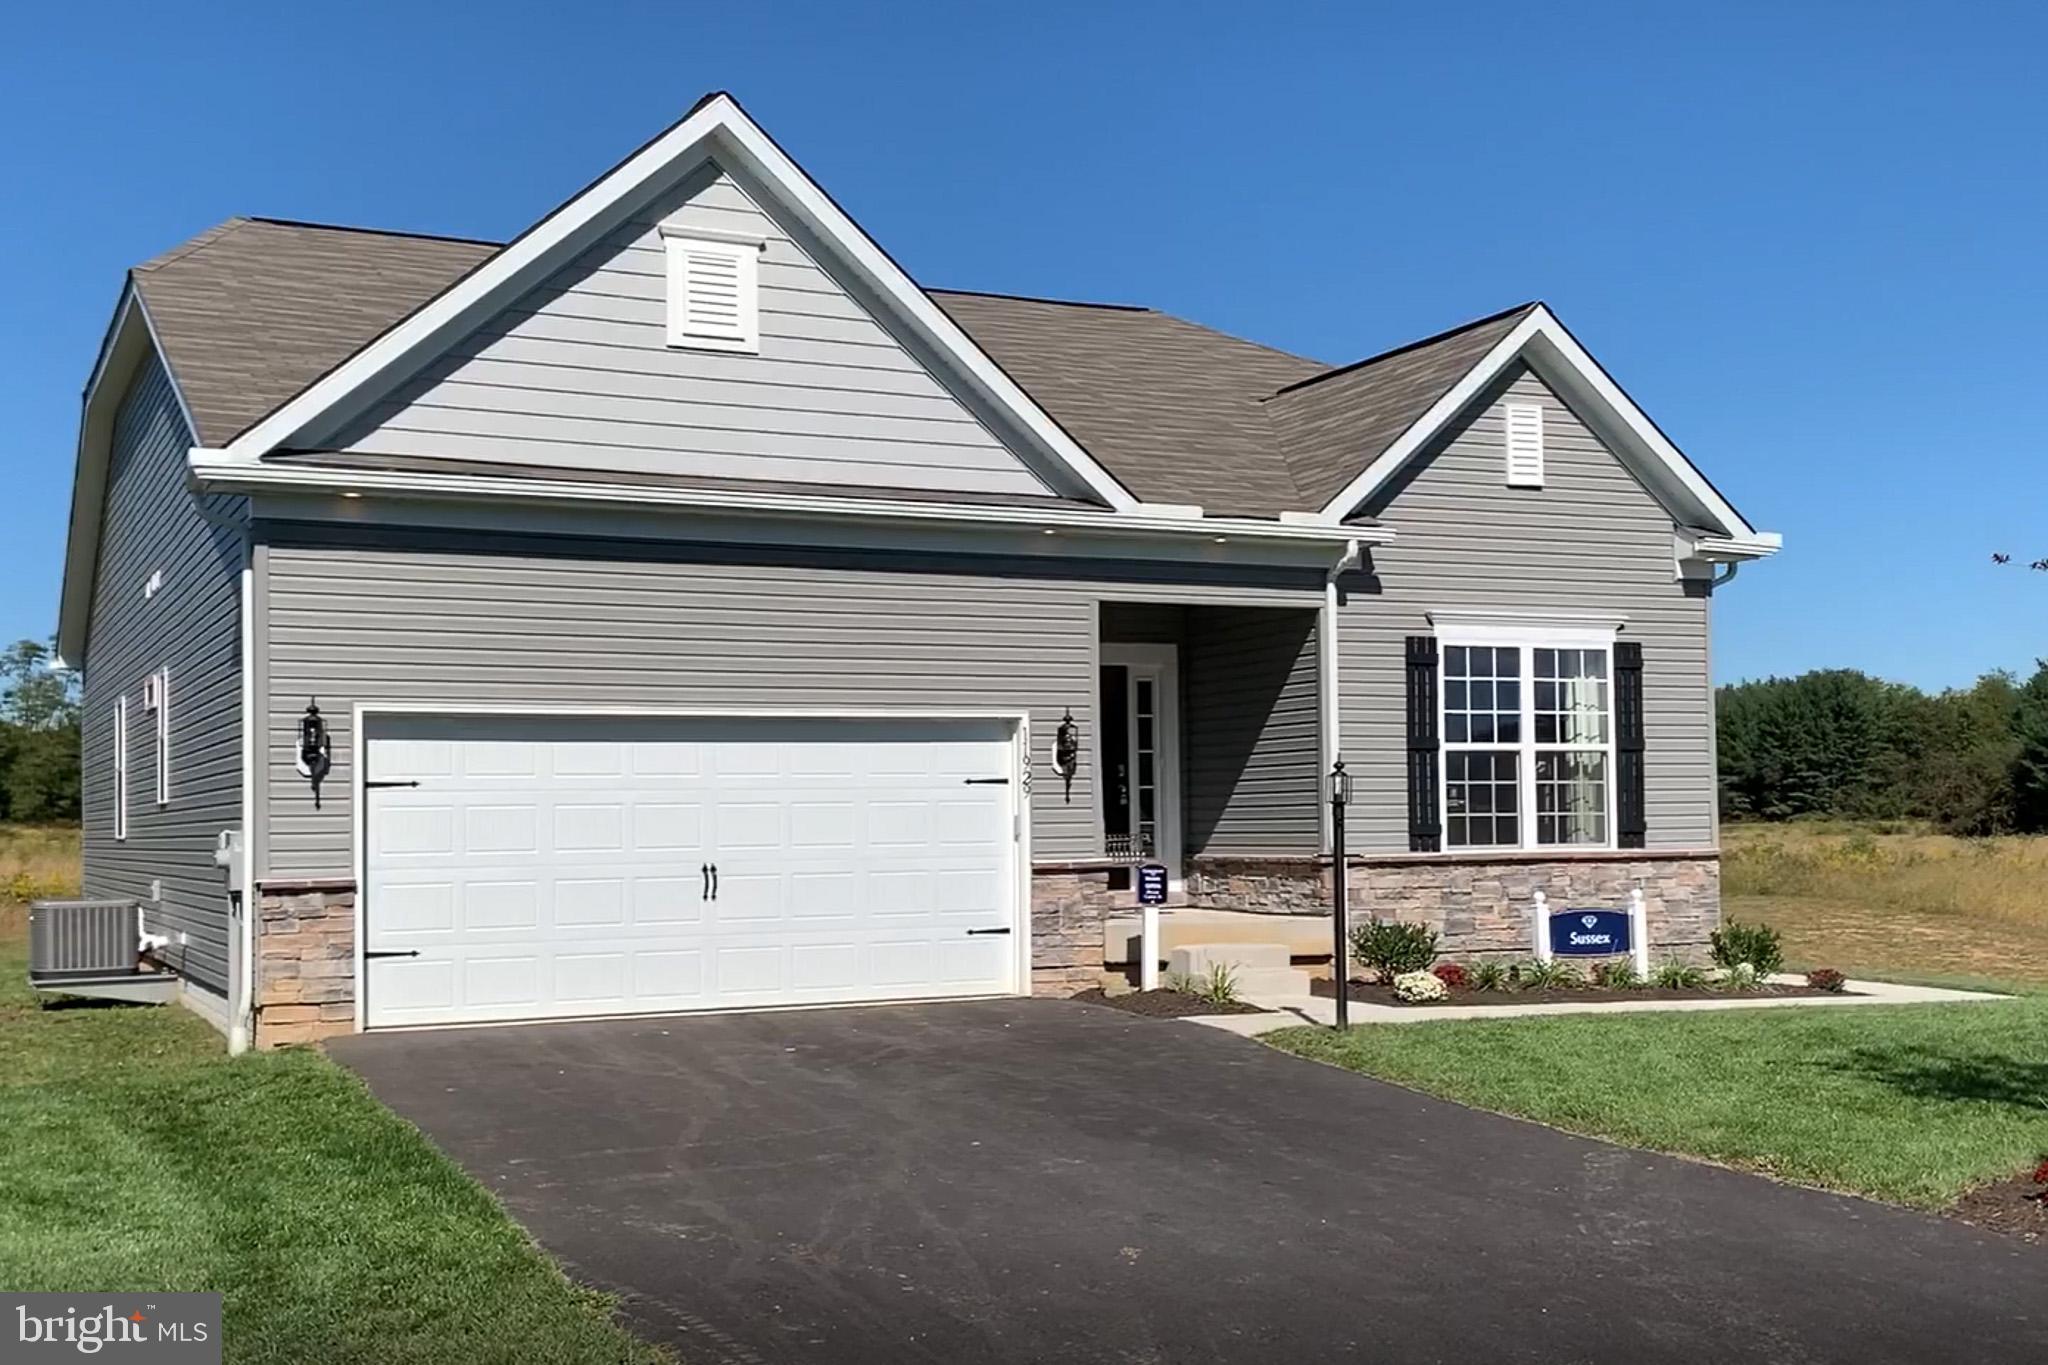
CONOWINGO
TBD PINE NEEDLE COURT
3 Beds
2 Baths
1,795 Sq.Ft.
$567,990
MLS#: MDCC2020812
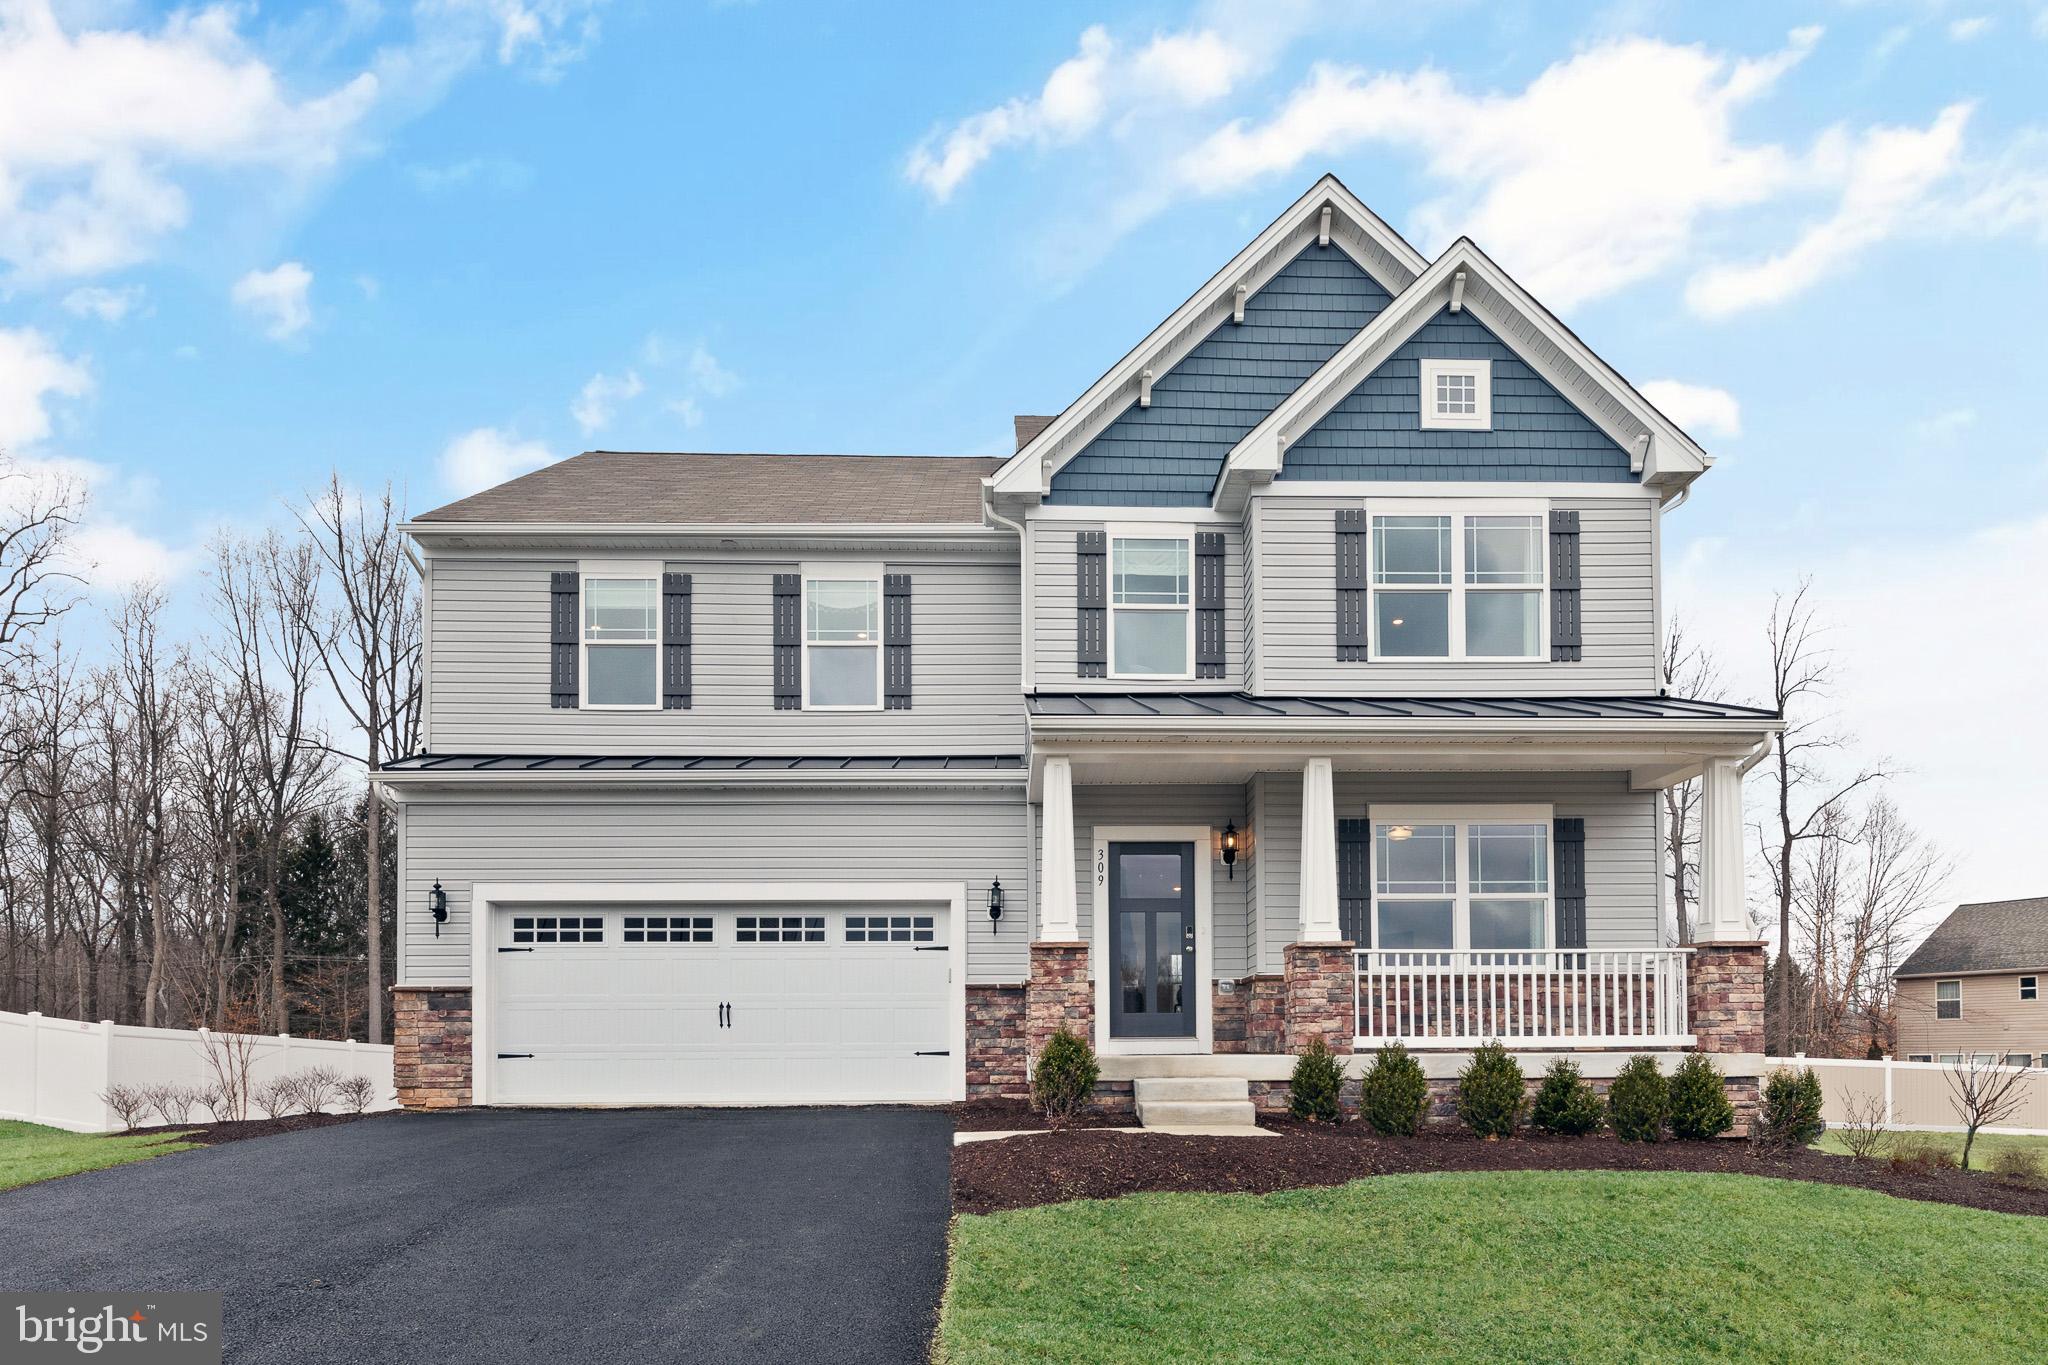
CONOWINGO
TBD PINE NEEDLE COURT
4 Beds
2 Baths
2,786 Sq.Ft.
$595,990
MLS#: MDCC2014914

CONOWINGO
TBD MCCAULEY RD
4 Beds
2 Baths
1,948 Sq.Ft.
$549,990
MLS#: MDCC2022778
.png)