Features & Amenities

Interior

  • Other Interior Features

    Eat-in Kitchen, Ceiling Fan(s)

  • Total Bedrooms

    3

  • Bathrooms

    2

  • 1/2 Bathrooms

    1

  • Above Grade Finished Area

    1708.0

  • Basement YN

    YES

  • Cooling YN

    YES

  • Cooling

    Central Air, Ceiling Fan(s), Electric

  • Heating YN

    YES

  • Heating

    Propane, Heat Pump

  • Main Level Bedrooms

    3

  • Pet friendly

    Yes

Exterior

  • Garage

    Yes

  • Garage spaces

    2

  • Construction Materials

    Vinyl Siding

  • Parking

    Circular Driveway, Garage, Driveway, Other, Detached

  • Pool

    No

  • Waterfront YN

    NO

  • View

    Trees/Woods, Garden

Area & Lot

  • Lot Size(acres)

    6.22

  • Lot Size(square feet)

    270,943

  • Property Type

    Residential

  • Property Sub Type

    Single Family Residence

  • Architectural Style

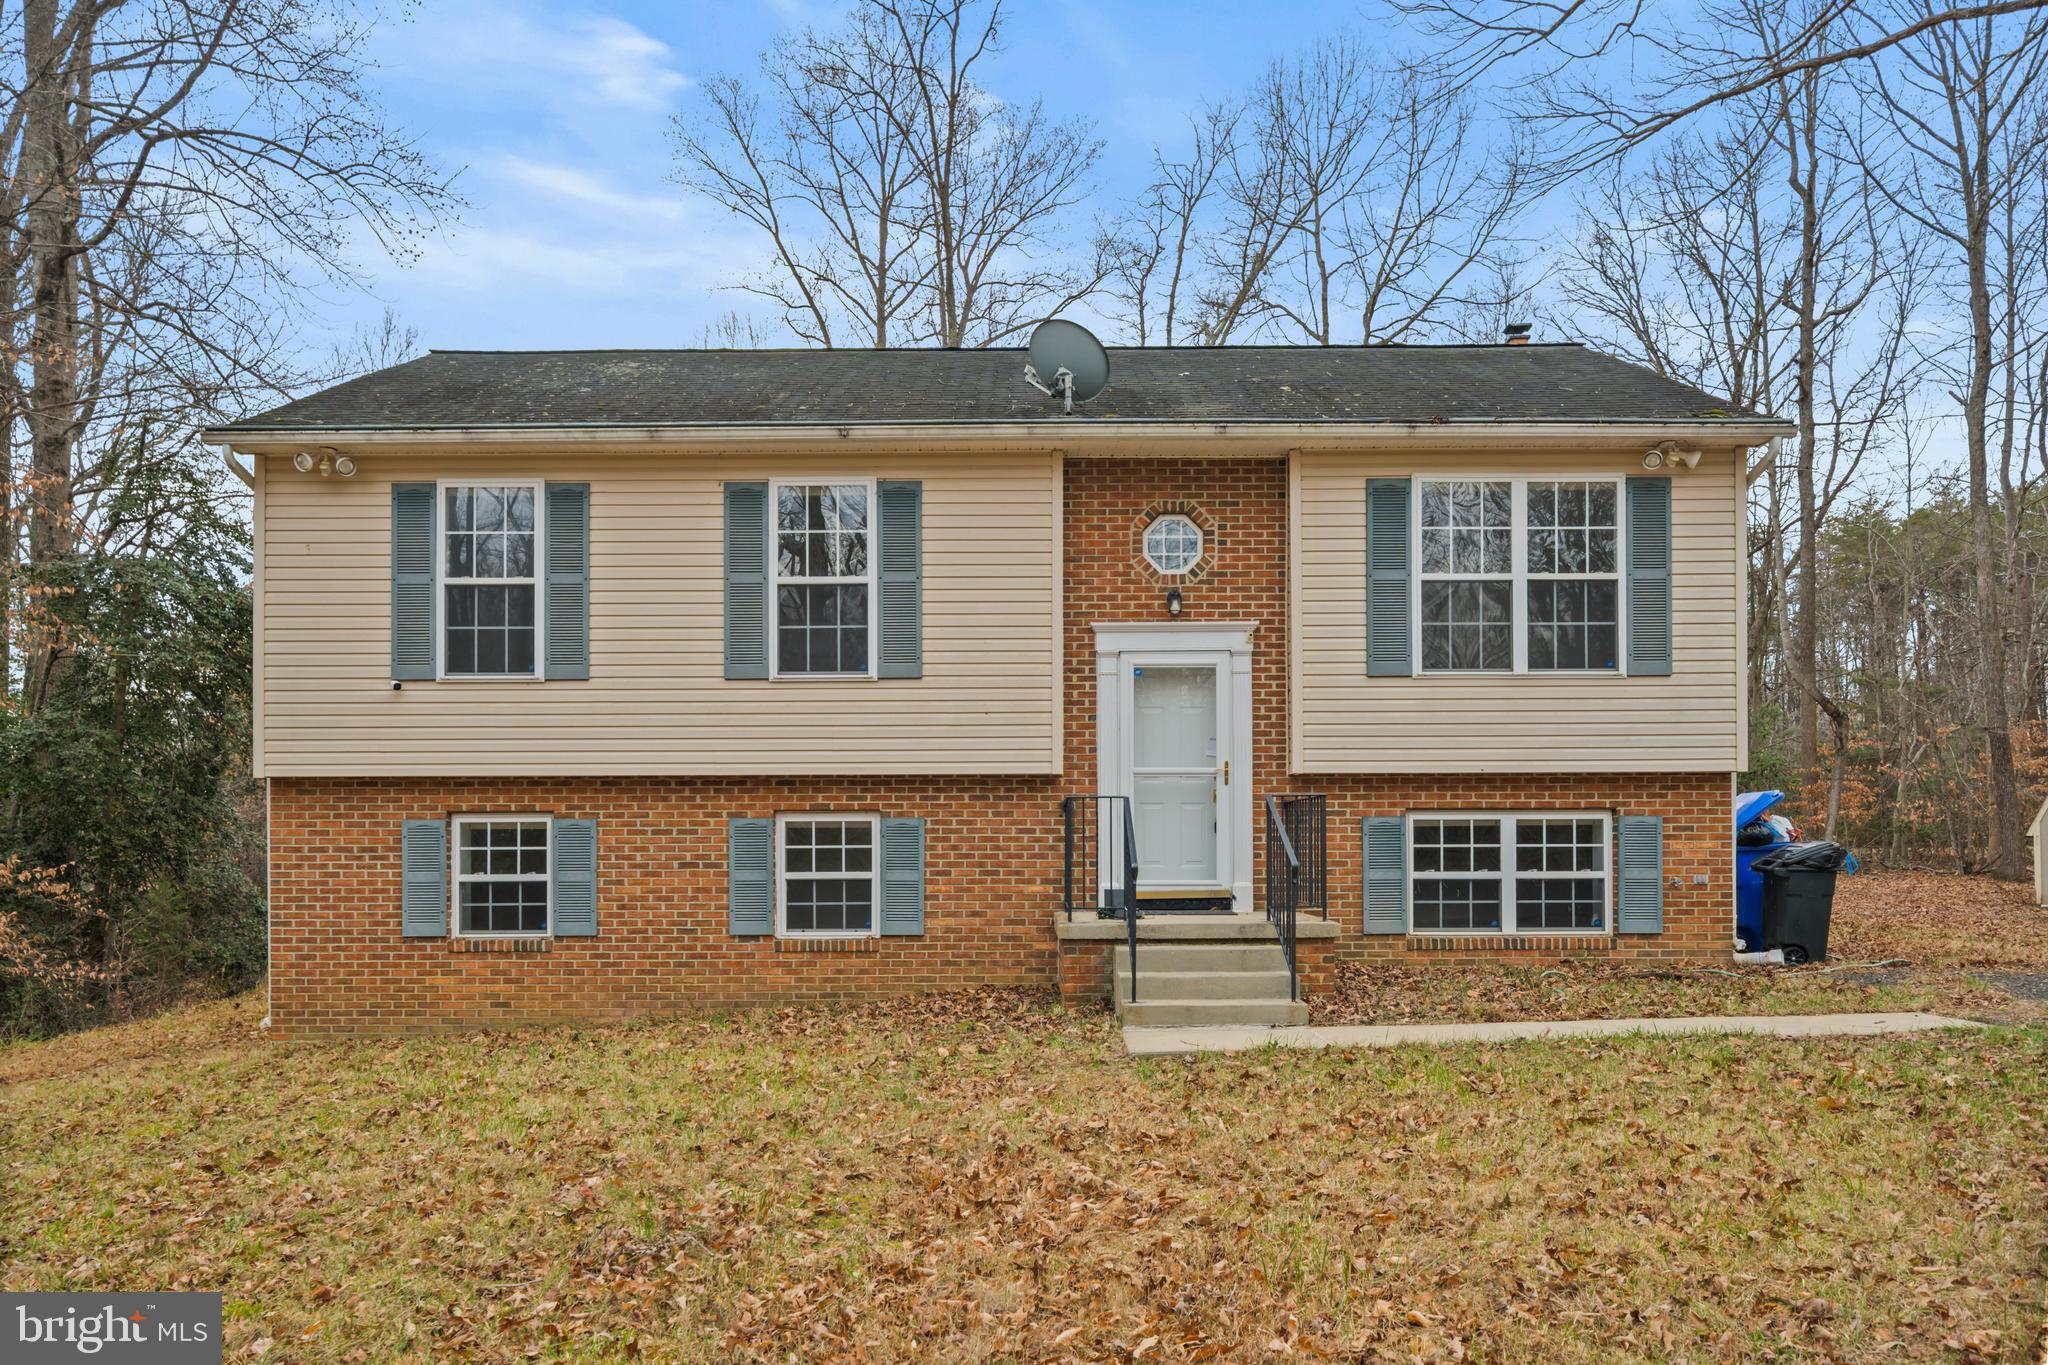
    Raised Ranch/Rambler, Ranch/Rambler

Price

  • Sales Price

    $524,990

  • Tax Amount

    $6,010

  • Financing Options

    Cash, Conventional, FHA, VA, USDA

  • Sq. Footage

    3,074

  • Price/SqFt

    $170

HOA

  • Association

    No

School District

  • Elementary School

    N/A

  • Middle School

    N/A

  • High School

    N/A

Property Features

  • New Construction

    NO

  • Accessibility Features

    Accessible Doors

  • Foundation Details

    Other

  • Senior Community YN

    NO

  • Sewer

    Septic Tank

  • Water Source

    Well

Schedule a Showing

Showing scheduled successfully.

<
>
IN PERSON
VIA CHAT

What is 3 + 4 ?


Change time

Mortgage calculator

Estimate your monthly mortgage payment, including the principal and interest, property taxes, and HOA. Adjust the values to generate a more accurate rate.

Your payment

Principal and Interest:

$

Property taxes:

$

HOA fees:

$

Total loan payment:

$

Total interest amount:

$

Location

County

CHARLES

Elementary School

Middle School

High School

Listing Courtesy of Cheryl D. Abrams Davis, RE/MAX United Real Estate

RealHub Information is provided exclusively for consumers' personal, non-commercial use, and it may not be used for any purpose other than to identify prospective properties consumers may be interested in purchasing. All information deemed reliable but not guaranteed and should be independently verified. All properties are subject to prior sale, change or withdrawal. RealHub website owner shall not be responsible for any typographical errors, misinformation, misprints and shall be held totally harmless.

Agent Lucinda Garel-Smith

Salesperson, Realtor

Lucinda Garel-Smith

Call Lucinda today to schedule a private showing.


* Listings on this website come from the FMLS IDX Compilation and may be held by brokerage firms other than the owner of this website. The listing brokerage is identified in any listing details. Information is deemed reliable but is not guaranteed. If you believe any FMLS listing contains material that infringes your copyrighted work please click here to review our DMCA policy and learn how to submit a takedown request.© 2024 FMLS.
Discover a sanctuary of comfort in this stunning 2 level raised ranch home with an inviting front porch, perfectly situated on a sprawling 6.22-acre lot. Built in 1999, this meticulously maintained residence boasts an impressive 3,074 square feet of finished living space, offering an unparalleled lifestyle.   Step inside to find a harmonious blend of functionality on both levels. The interior features of this custom built home offers a smart layout with several spaces for entertainment and privacy.  You'll notice the rich hardwood that greets you at the front door, and the spacious bedrooms with ample closet space.  The heart of the home is the sleek gourmet kitchen, equipped with stainless steel appliances, hard surface countertops, and modern aesthetics that elevate your culinary experience, while the eat-in kitchen provides a cozy spot for casual dining. The jetted tub in the primary bathroom offers a spa-like retreat, allowing you to indulge in relaxation after a long day. With three generously sized bedrooms and 2.5 bathrooms, this residence accommodates both comfort and privacy. The fully finished basement adds versatility, serving as a recreation room, home office, or additional living space tailored to your lifestyle needs.  The property also features a detached garage with side and front entry, providing ample space for vehicles and storage. Outside, the expansive grounds offer endless possibilities for outdoor activities, gardening, or simply enjoying the serene surroundings. The two rear decks offer expanded living space.  The circular driveway provides ample parking and easy access and egress for guests. This exceptional property is not just a home; it's a lifestyle choice that embodies space, comfort, and tranquility.  Experience the perfect blend of modern updated amenities and timeless elegance, all while being surrounded by nature's beauty. Don't miss the opportunity to make this property your own and elevate your everyday living to extraordinary heights.

6580 GREENHOW MARSHALL PLACE

Message successfully sent.

What would you like to know?

What is 3 + 4 ?

I agree to receive email communication and understand I can unsubscribe at any time.

I agree to be contacted by Charis Realty Group - Christine Issler, Broker via call, email, and text for real estate services. To opt out, you can reply 'stop' at any time or reply 'help' for assistance. You can also click the unsubscribe link in the emails. Message and data rates may apply. Message frequency may vary. Privacy Policy

Related Properties

Welcome to the JOLAIN Floor Plan by Rainbow Homes—a beautifully designed two-story home built in 2019, nestled on a quiet cul-de-sac in a charming newer community with NO HOA!

From the moment you arrive, you'll appreciate the home's inviting curb appeal, extended driveway, two-car garage, and low-maintenance exterior. Inside, a bright, open-concept floor plan welcomes you with rich hardwood flooring, soaring two-story ceilings in the great room, and abundant natural light, creating a spacious yet inviting atmosphere.

The gourmet kitchen is thoughtfully appointed with stainless steel appliances, granite countertops, 42-inch birch cabinetry, a stylish designer backsplash, and a generously sized illuminated pantry, offering both beauty and functionality for everyday living and effortless entertaining. The adjoining living and dining spaces flow seamlessly, making it easy to gather with family and friends.

Upstairs, the spacious owner's suite serves as a private retreat, complete with a large walk-in closet and a spa-inspired ensuite featuring dual vanities, a relaxing soaking tub, and a separate shower. Two additional bedrooms offer generous closet space, while under-stair storage and an upper-level laundry area provide added convenience.

Step outside to enjoy your private backyard oasis, featuring a spacious deck  and yard—perfect for relaxing, grilling, or entertaining. LeafFilter® gutter protection offers year-round convenience, while the Smart Alarm System and exterior security cameras provide added peace of mind.

Blending modern finishes, thoughtful upgrades, and timeless design, this exceptional home offers the perfect balance of comfort, style, and functionality. Conveniently located just minutes from Naval Support Facility Indian Head and MD-210, with shopping, dining, and everyday conveniences just a short drive away in Waldorf, this home also offers easy access to nearby parks, trails, and waterfront recreation.
#MDCH2057478

INDIAN HEAD

29 STUART

3 Beds

2 Baths

1,779 Sq.Ft.

$429,900

MLS#: MDCH2057478

Excellent acreage value under $500K - 3.83 private acres per SDAT - Backs to Doncaster Demesne & State Forest land - Long gated entrance driveway - Split foyer 4BD/2.5BA 2292 sq ft per SDAT - Remodeled kitchen with island, hardwood floors, whole-home generator, 2 wood stoves, large deck, 2 sheds - Close to Smallwood State Park, Potomac River & Naval Support Facility Indian Head - Approx 30 miles to Washington DC per Google Maps - Acreage per SDAT not survey.
#MDCH2056842

INDIAN HEAD

6980 RISON DRIVE

4 Beds

2 Baths

2,292 Sq.Ft.

$489,999

MLS#: MDCH2056842

New construction without the wait! This custom home boasts four bedrooms, three full bathrooms, two kitchens, and a spacious 16x22-foot garage on a level corner lot. NO HOA and No Front Foot! 

A delightful in-law suite, conveniently located on the walk-in level, offers a bedroom, bathroom, family room, and kitchen. This eliminates the need for stairs, making it an ideal living space for guests.

Ascend to the upper level to discover another delightful space, complete with bedrooms, two full bathrooms, a kitchen equipped with hardwood cabinets, granite countertops, an island, a pantry, stainless steel appliances, and a pantry. The primary bedroom offers a walk-in closet and an attached bathroom, complete with a bath and a separate shower. 
 

For further information, please don’t hesitate to reach out.
#MDCH2055342

INDIAN HEAD

10 POPLAR LANE E

4 Beds

3 Baths

2,160 Sq.Ft.

$495,000

MLS#: MDCH2055342
PRIVATE LAND AND HOME  With endless possibilities.  This property boasts 6.58 Private Acres of Land eligible for a USDA LOAN! Where nature and privacy coincide. Welcome to 2870 Preswood Pl, situated on over a large lot in the heart of Indian Head with endless possibilities. Enter the property as soon as you turn onto the private driveway and drive through the wooded and serene landscape that is part of this generous lot. This charming single-family split-level home, is MOVE-IN-READY. The main level offers a bright and functional layout featuring a comfortable living room, a dedicated dining area, and a well-appointed kitchen—ideal for everyday living and entertaining. The primary bedroom includes a private en-suite bathroom, while two additional bedrooms share a full hall bathroom, providing flexible space for family, guests, or a home office. THE LOWER LEVEL expands your living space with an additional family or recreation room, perfect for relaxing or hosting gatherings. A full bathroom on this level adds convenience, along with a dedicated laundry and storage room to keep everything organized. With its versatile floor plan, EXPANSIVE OUTDOOR setting, and inviting interior spaces, this home offers both comfort and practicality in a QUIET RESIDENTIAL setting. Eligible for USDA financing with no money down options. Mortgage savings may be available for buyers of this listing.
#MDCH2053700

INDIAN HEAD

2870 PRESWOOD PLACE

3 Beds

3 Baths

1,932 Sq.Ft.

$499,900

MLS#: MDCH2053700

Welcome to your private home on over 3 acres in Indian Head! This charming brick rancher offers comfortable one-level living and plenty of space to enjoy the peace and privacy of the property. Freshly updated throughout with new flooring, new lighting, and fresh interior paint, the home feels bright and move-in ready. All bathrooms have been beautifully updated for a fresh, modern feel.

Set on approximately 3 acres of private land, there is plenty of room to relax, entertain, garden, or simply enjoy the outdoors with plenty of privacy and space. Conveniently located near the Indian Head Naval Base while still offering the tranquility of country living, with convenient access to the restaurants, shopping, and cultural attractions of the Washington, DC metropolitan area.

 Don’t miss the opportunity to make this spacious and private property your new home.
#MDCH2059320

INDIAN HEAD

3715 LINKINS ROAD

3 Beds

2 Baths

1,826 Sq.Ft.

$499,995

MLS#: MDCH2059320

Beautifully renovated and move-in ready, this 5-bedroom, 3-full-bath ranch-style home offers modern finishes, flexible living space, and a peaceful setting on 1.01 acres in South Glymont. Step inside to a bright and inviting interior featuring a combination of wood, luxury vinyl plank, and tile flooring, recessed lighting, and abundant natural light throughout. The updated kitchen is designed to impress with quartz countertops, white cabinetry, stainless steel appliances (2026), a center island, stylish backsplash, generous workspace, and an adjoining dining area with direct access to the brand-new rear deck, perfect for everyday living. The upper level offers three comfortable bedrooms and two beautifully updated full bathrooms with ceramic tile and modern finishes. The finished lower level features two additional bedrooms, a third full bathroom, and a generous living area that adds flexibility for entertaining, relaxing, working from home, or creating a cozy retreat. Walkout stairs and a separate side entrance add even more functionality and convenience.
Major 2026 improvements include a new HVAC system, new water heater, updated kitchen and bathrooms, new finishes throughout, and extensive renovations that make this home truly turnkey. Outside, enjoy spacious yard offering plenty of room for outdoor entertaining, recreation, gardening, or simply relaxing in your own private setting. A generous driveway provides convenient off-street parking for multiple vehicles.Thoughtfully renovated with modern appeal, this South Glymont home is one you won’t want to miss. Schedule your private showing today!
#MDCH2059082

INDIAN HEAD

4150 BARRETT

5 Beds

3 Baths

3,154 Sq.Ft.

$479,900

MLS#: MDCH2059082

New on site today
An opportunity to own a brand-new, one-level detached property in Indian Head with no HOA and no front foot benefit. This property features 3 bedrooms, 2 full bathrooms, and a 1-car garage. Enjoy the benefits of new construction on a private lot in an established neighborhood with public water and sewer. The property is nearing completion. More property details and professional photos are coming soon.
#MDCH2058800

INDIAN HEAD

4 TRAVERS ROAD

3 Beds

2 Baths

1,200 Sq.Ft.

$425,000

MLS#: MDCH2058800
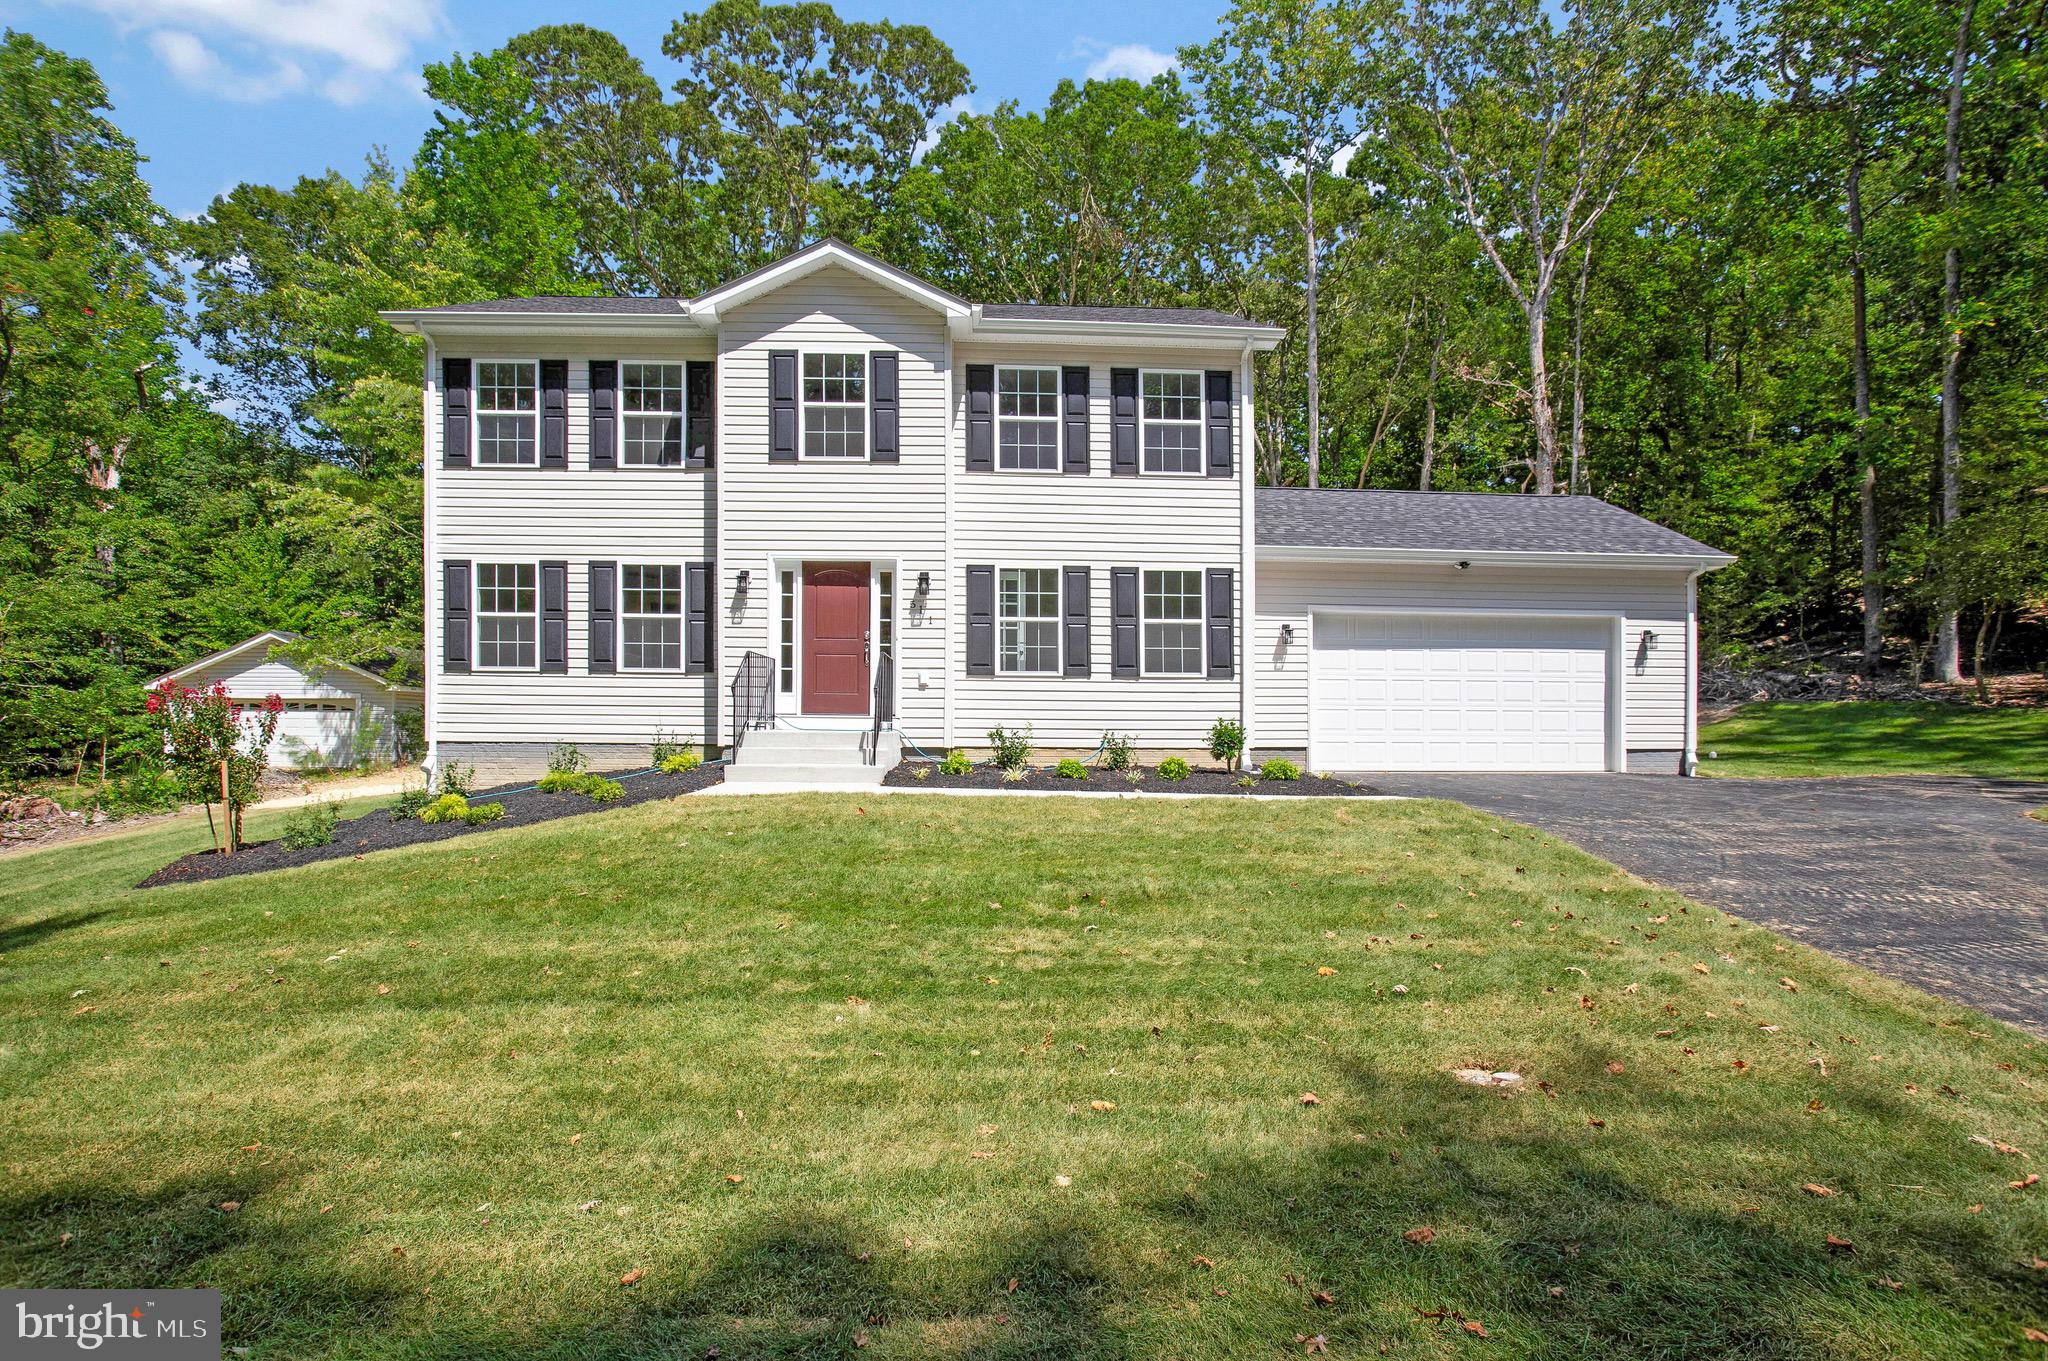
A stunning custom home will be under construction soon. There’s still time to choose the options for this beautiful 4-bedroom, 2.5-bathroom home on a level lot. The beautiful kitchen features granite countertops, solid hardwood cabinets, stainless steel appliances, and an inviting island perfect for entertaining or quick meals. A breakfast room with ample table space adds to the charm. The spacious family room, located off the breakfast room, creates an open and airy atmosphere. There’s also a versatile space that can be used as an office or dining room. Upstairs, you’ll find four spacious bedrooms, 2 full bathrooms, and a laundry room. The primary bedroom is a true sanctuary, with a large walk-in closet and a luxurious bath. An oversized two-car garage provides plenty of parking and storage space. 

NO HOA!

***Pictures shown are from a similar  home. There is still time to select your options. 

Taxes will be assessed  upon completion.
#MDCH2053668

INDIAN HEAD

8 E POPLAR LANE

4 Beds

2 Baths

2,100 Sq.Ft.

$514,900

MLS#: MDCH2053668

New on site 2 days ago
Discover this private, spacious 5.25-acre property featuring a 4-bedroom, 3-bathroom split-level home nestled in the desirable Smallwood Estates subdivision.
The home features a generously sized kitchen with granite countertops, stainless-steel appliances, a dishwasher, and durable laminate flooring. The kitchen flows seamlessly into the dining area, creating an inviting space for enjoying meals with family and friends. The bright and airy living room, filled with natural light, is conveniently located directly off the dining area, making it ideal for relaxing or entertaining. The lower level offers a large recreation room, laundry room, and full bathroom, providing ample additional space for relaxation, hobbies, or other uses.
Outside, the property features a circular driveway, a spacious deck ideal for entertaining, a large storage shed, and a concrete pad that could potentially be converted into a basketball court or used for the construction of a 10-car garage.
The property is also conveniently located near rivers that offer opportunities for fishing and crabbing, and it is just minutes from La Plata, Maryland, and approximately a 45-minute drive from Washington, DC.
#MDCH2059720

INDIAN HEAD

4040 DONCASTER DRIVE

4 Beds

3 Baths

2,408 Sq.Ft.

$479,900

MLS#: MDCH2059720

Send a message

Message successfully sent.

Your message

What is 3 + 4 ?

Reason for contacting?

I agree to receive email communication and understand I can unsubscribe at any time.

I agree to be contacted by Charis Realty Group - Christine Issler, Broker via call, email, and text for real estate services. To opt out, you can reply 'stop' at any time or reply 'help' for assistance. You can also click the unsubscribe link in the emails. Message and data rates may apply. Message frequency may vary. Privacy Policy

Sign Out

Virtual Assistant

Would you like to take the next step with this property? We can help you schedule a showing or virtual tour, or send you more details.

Yes, I would like more information.

Thank You for Your Reply, One of Our Agents will contact you as soon as possible

No, maybe later.

Thank you, you can always contact me via email, phone number or through the contact form.

Realhub AI

Lucy - Your AI-Powered Realtor

Update Your Temporary Password

Personalize your search

Enter your email and we'll notify you immediately when new listings match what you're looking for.

or enter email address

Already have an account ? Login here

Continue your home search

I agree to receive communications and understand I can unsubscribe at any time.

I agree to be contacted by Charis Realty Group - Christine Issler, Broker via call, email, and text for real estate services. To opt out, you can reply 'stop' at any time or reply 'help' for assistance. You can also click the unsubscribe link in the emails. Message and data rates may apply. Message frequency may vary. Privacy Policy

Already have an account ? Login here

We use cookies

We use cookies primarily for analytics to enhance your experience. By accepting, you agree to our use of these cookies. You can manage your preferences or learn more about our cookies policy.