

Property
Beds
4
Full Baths
2
1/2 Baths
1
Year Built
1982
Sq.Footage
2,466
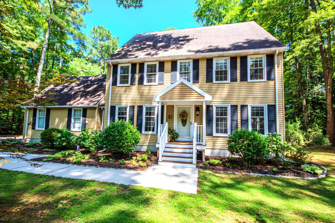
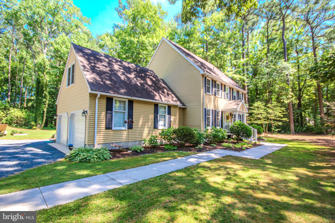
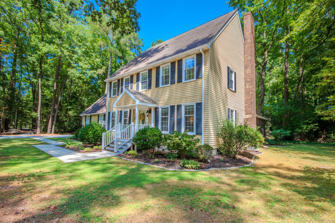
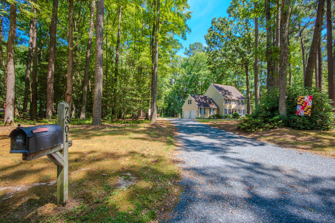
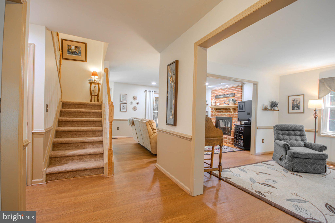
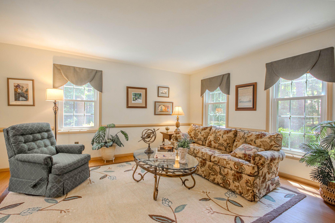
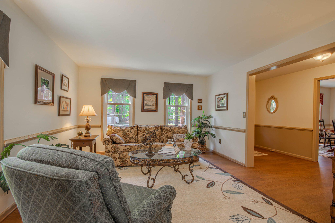
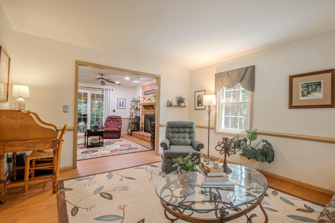
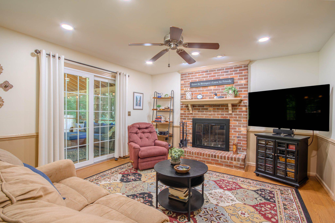
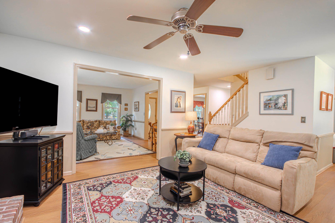
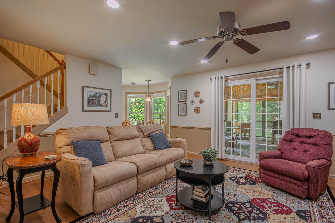
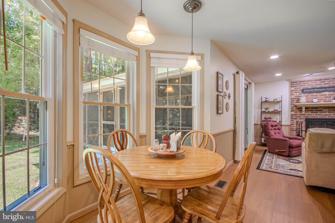
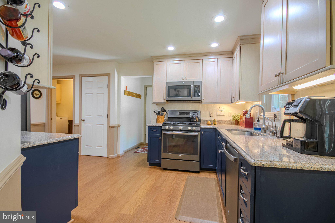
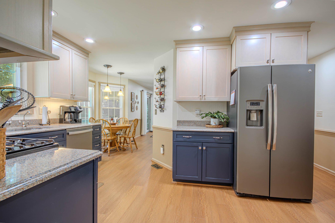
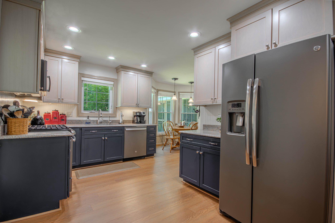
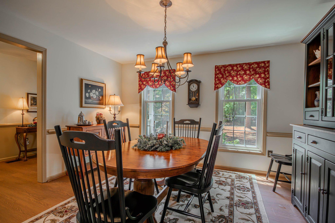
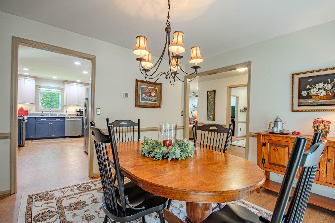
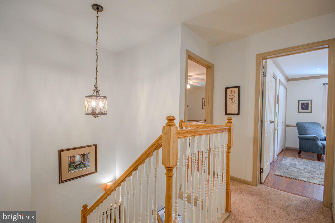
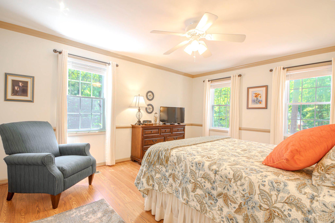
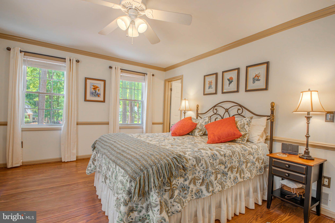
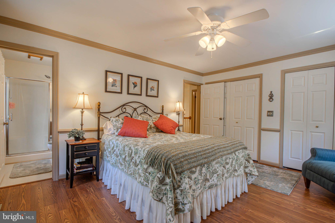
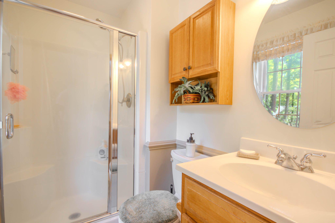
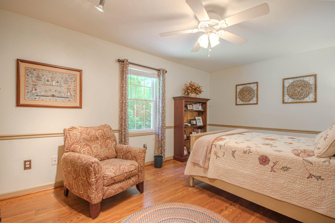
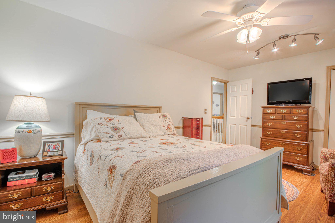
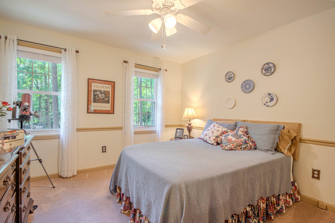
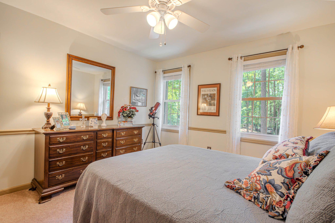
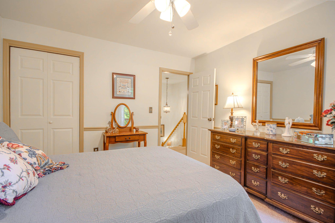
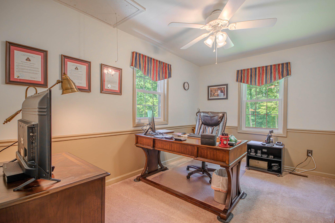
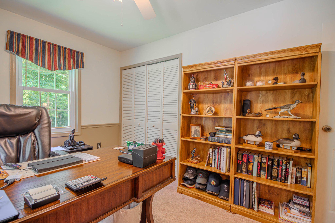
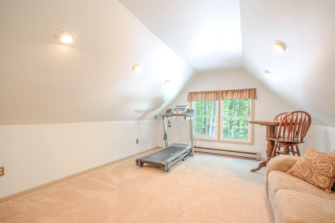
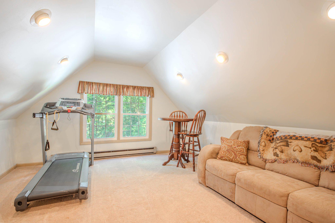
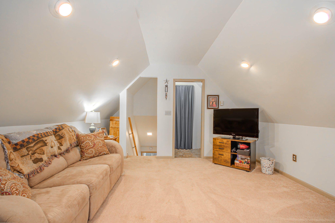
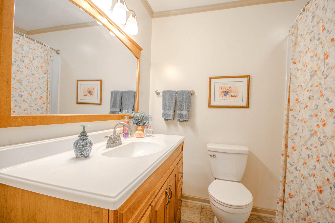
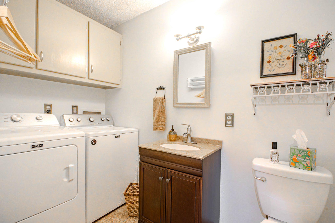
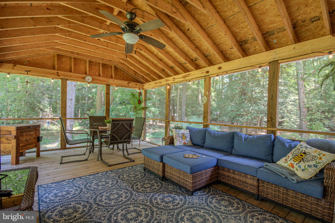
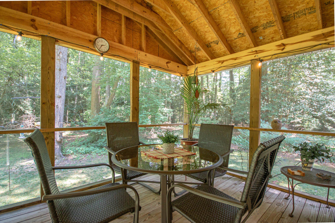
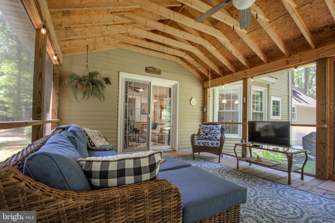
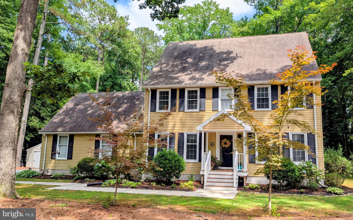
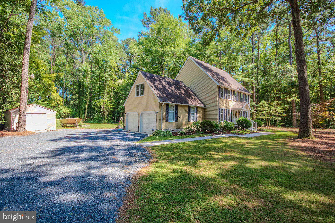
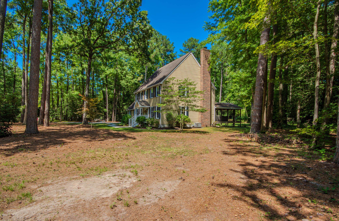
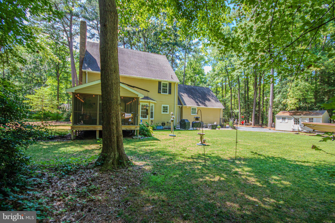
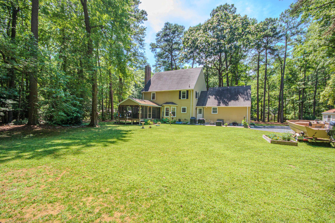
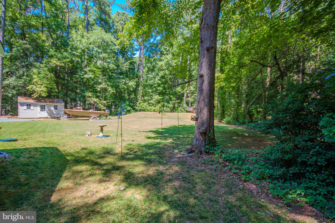
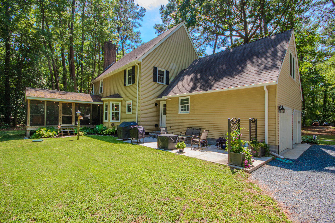
This beautiful two-story traditional colonial, tucked on a partially wooded lot offers the kind of privacy that's hard to find. From the moment you step inside, you're greeted by timeless architectural details — crown molding and chair railing throughout — that give this home a warm, elegant feel. The main level is designed for both everyday living and entertaining, featuring a formal living room and formal dining room for gatherings, plus a spacious family room with a wood burning fireplace and eat-in kitchen for casual, everyday moments. A convenient first-floor laundry room and half bath adds to the home's practical layout. Upstairs, you'll find four generously sized bedrooms. The owner's suite is a private sanctuary with its own ensuite bath and walk-in shower, while three additional bedrooms share a full bath on the same level. And for those needing extra flexible space, a bonus room over the garage offers endless possibilities — think home office, playroom, media room, or guest retreat. But the true showstopper is the screened porch on the back of the house — a peaceful, private escape where you can sip your morning coffee, watch the local wildlife, and soak in the natural surroundings in total comfort, rain or shine. Seller is offering a one year AHS Home Warranty for peace of mind. This is more than a house — it's a home where classic charm meets everyday comfort, all wrapped in the privacy of your own wooded escape.
Features & Amenities
Interior
-
Other Interior Features
Eat-in Kitchen, Ceiling Fan(s), Recessed Lighting, Crown Molding
-
Total Bedrooms
4
-
Bathrooms
2
-
1/2 Bathrooms
1
-
Above Grade Finished Area
2466.0
-
Basement YN
NO
-
Cooling YN
YES
-
Cooling
Central Air, Ceiling Fan(s), Electric
-
Fireplace YN
YES
-
Heating YN
YES
-
Heating
Propane, Forced Air
-
Pet friendly
N/A
Exterior
-
Garage
Yes
-
Garage spaces
2
-
Construction Materials
Vinyl Siding
-
Parking
Garage Door Opener, Garage, Driveway, Attached
-
Patio and Porch Features
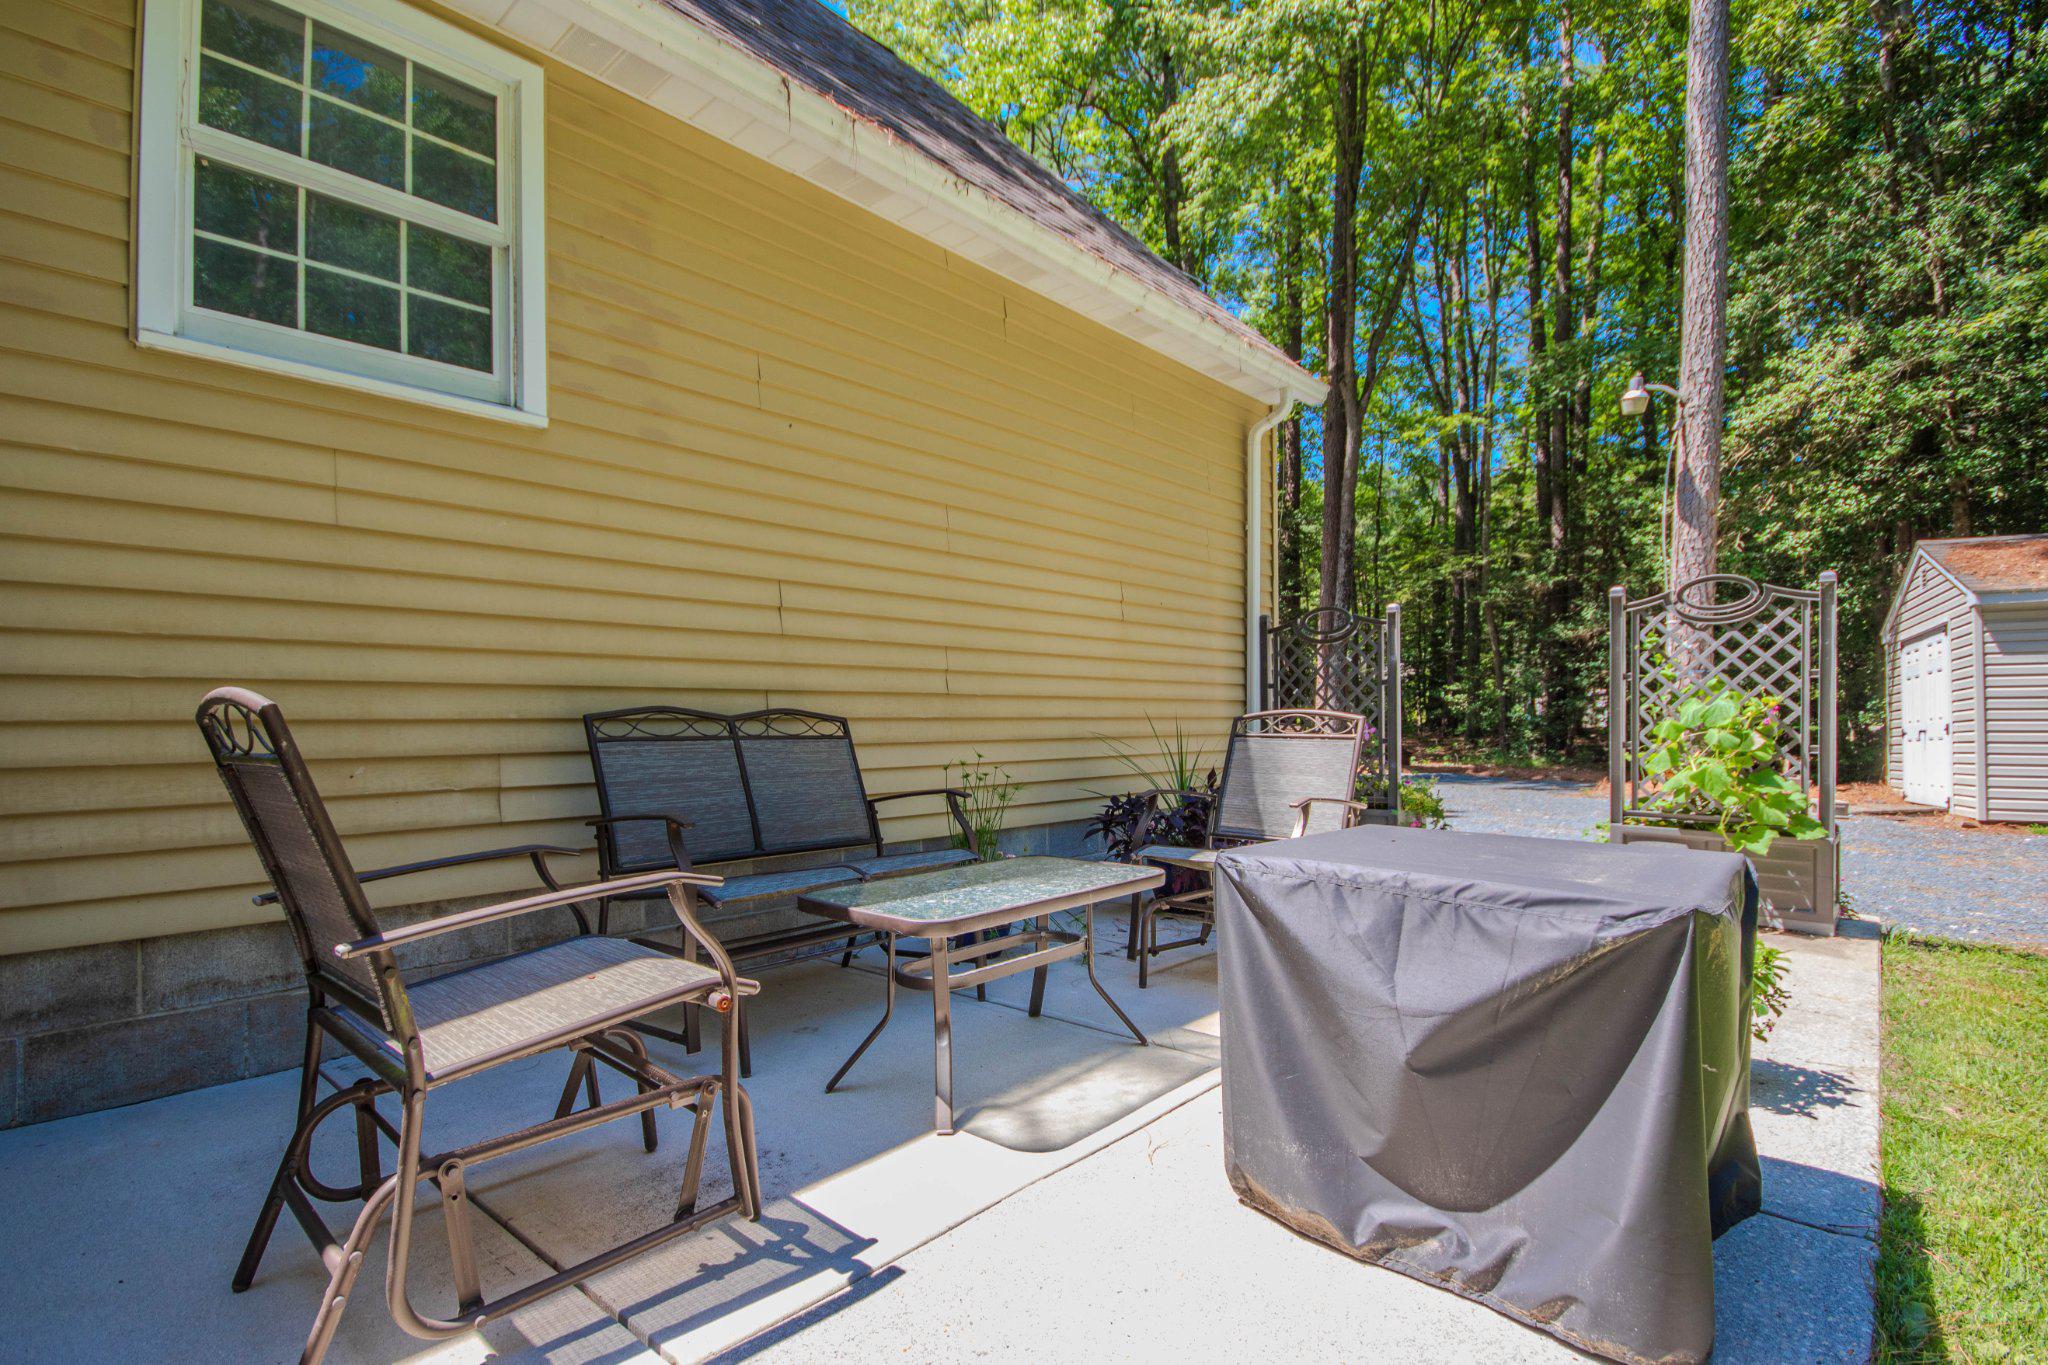
Patio, Porch, Screened
-
Pool
No
-
Waterfront YN
NO
Area & Lot
-
Lot Size(acres)
1.18
-
Lot Size(square feet)
51,401
-
Property Type
Residential
-
Property Sub Type
Single Family Residence
-
Architectural Style
Colonial, Traditional
Price
-
Sales Price
$398,500
-
Tax Amount
$2,419
-
Financing Options
Cash, Conventional, FHA, VA
-
Sq. Footage
2,466
-
Price/SqFt
$161
HOA
-
Association
YES
-
Association Fee
$165
-
Association Fee Frequency
Annually
-
Association Fee Includes
N/A
School District
-
Elementary School
WESTSIDE
-
Middle School
SALISBURY
-
High School
JAMES M. BENNETT
Property Features
-
New Construction
NO
-
Foundation Details
Block
-
Senior Community YN
NO
-
Tax Lot
33
-
Water Source
Well
Schedule a Showing
Showing scheduled successfully.
Mortgage calculator
Estimate your monthly mortgage payment, including the principal and interest, property taxes, and HOA. Adjust the values to generate a more accurate rate.
Your payment
Principal and Interest:
$
Property taxes:
$
HOA fees:
$
Total loan payment:
$
Total interest amount:
$
Location
County
WICOMICO
Elementary School
WESTSIDE
Middle School
SALISBURY
High School
JAMES M. BENNETT
Listing Courtesy of Lisa M. Spicer , ERA Martin Associates
RealHub Information is provided exclusively for consumers' personal, non-commercial use, and it may not be used for any purpose other than to identify prospective properties consumers may be interested in purchasing. All information deemed reliable but not guaranteed and should be independently verified. All properties are subject to prior sale, change or withdrawal. RealHub website owner shall not be responsible for any typographical errors, misinformation, misprints and shall be held totally harmless.

AGENT
Lucinda Garel-Smith
Call Lucinda today to schedule a private showing.

* Listings on this website come from the FMLS IDX Compilation and may be held by brokerage firms other than the owner of this website. The listing brokerage is identified in any listing details. Information is deemed reliable but is not guaranteed. If you believe any FMLS listing contains material that infringes your copyrighted work please click here to review our DMCA policy and learn how to submit a takedown request.© 2024 FMLS.
Related Properties
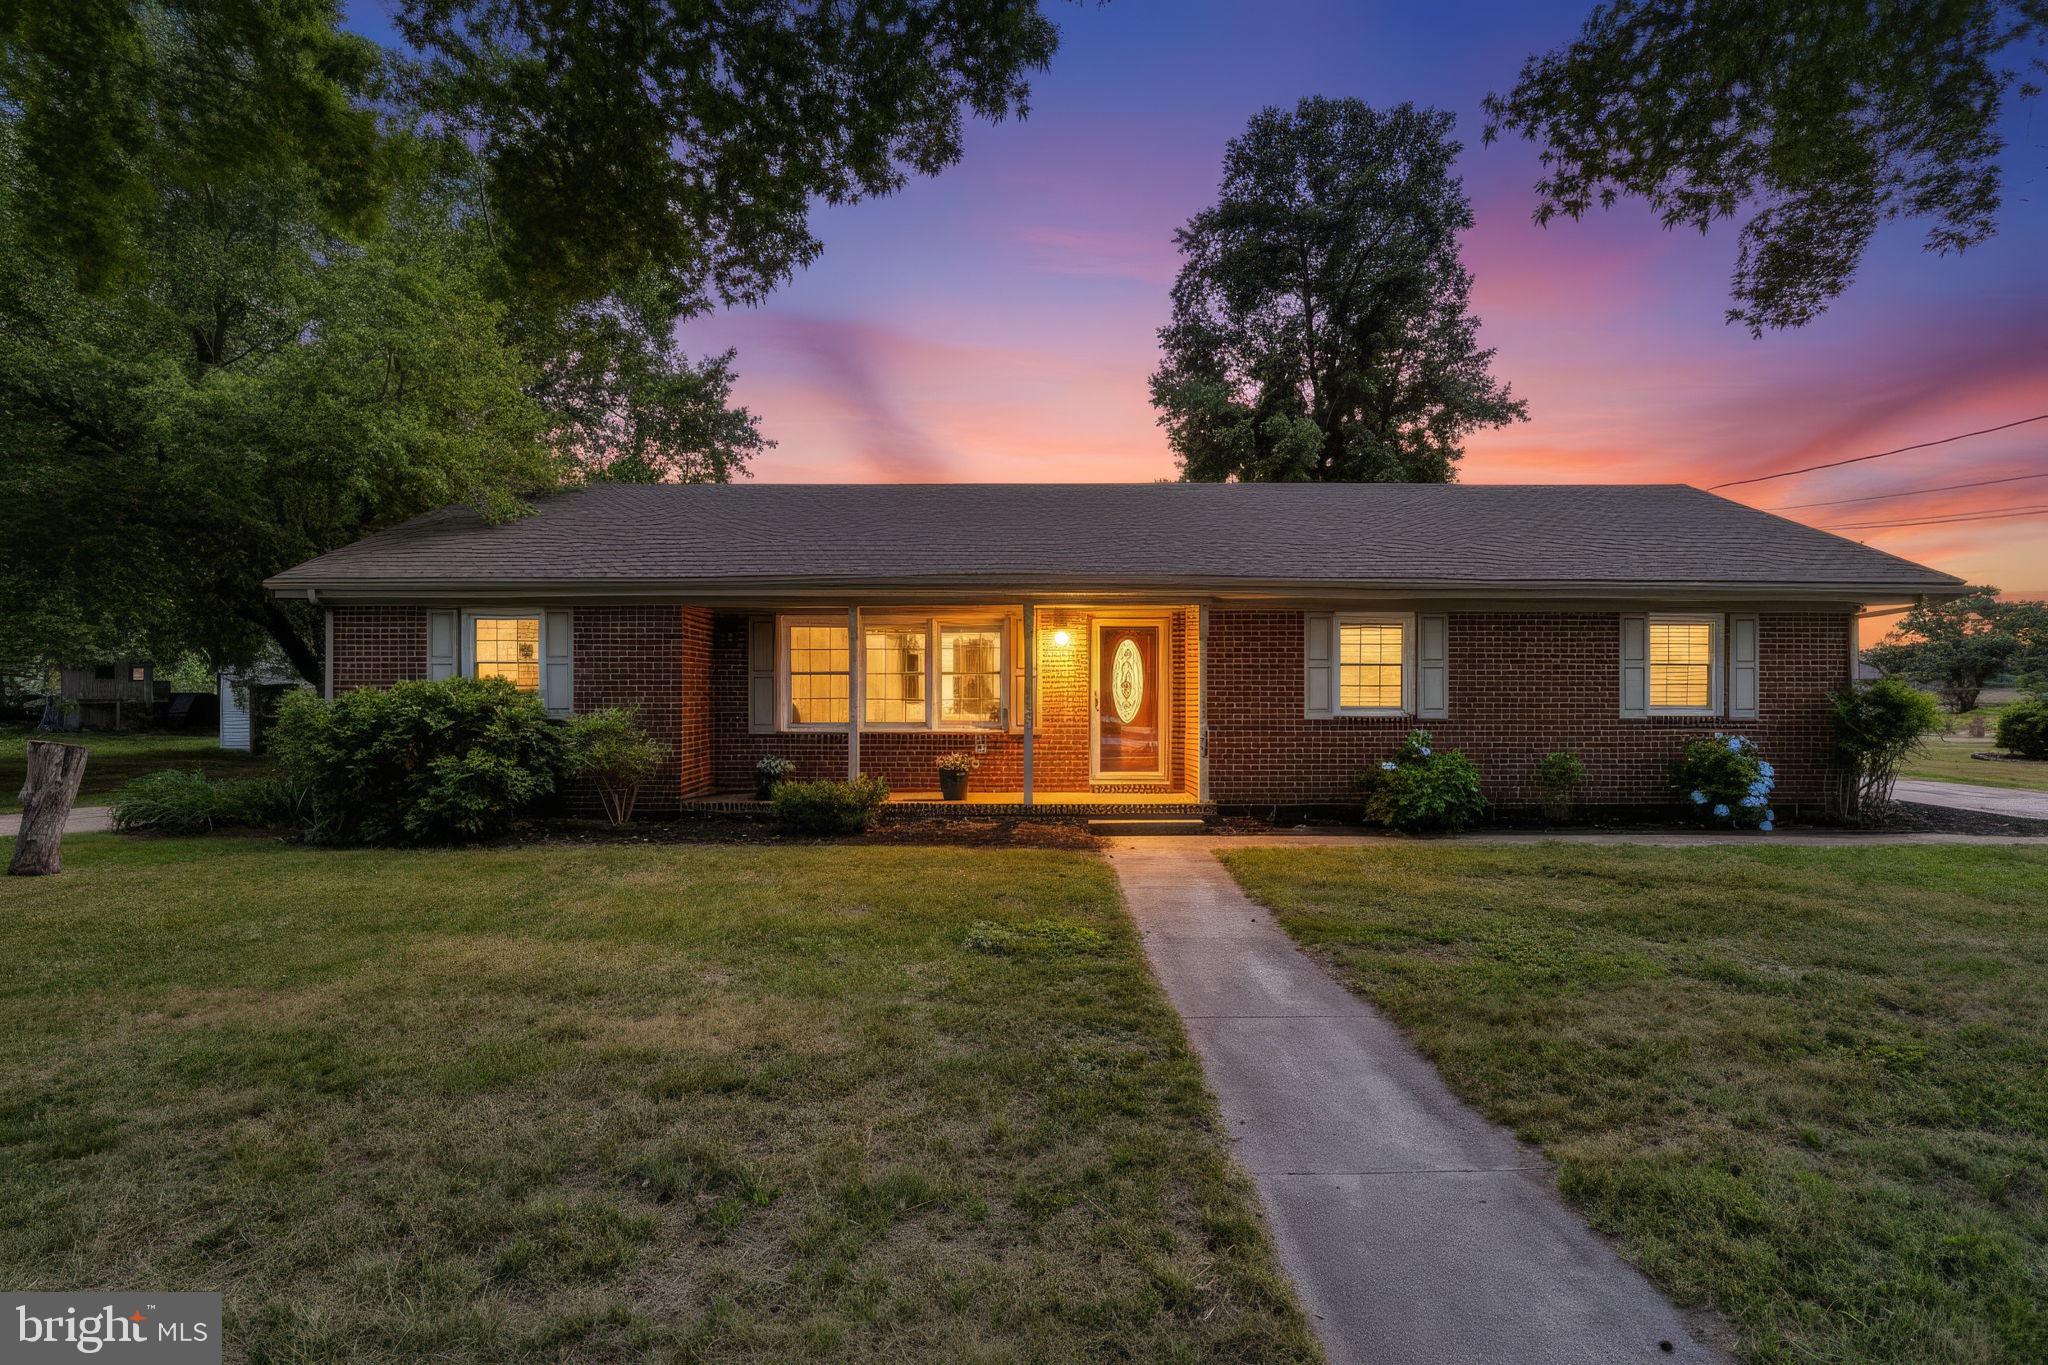
HEBRON
103 WHAYLAND DRIVE
3 Beds
1 Baths
1,751 Sq.Ft.
$375,000
MLS#: MDWC2023118
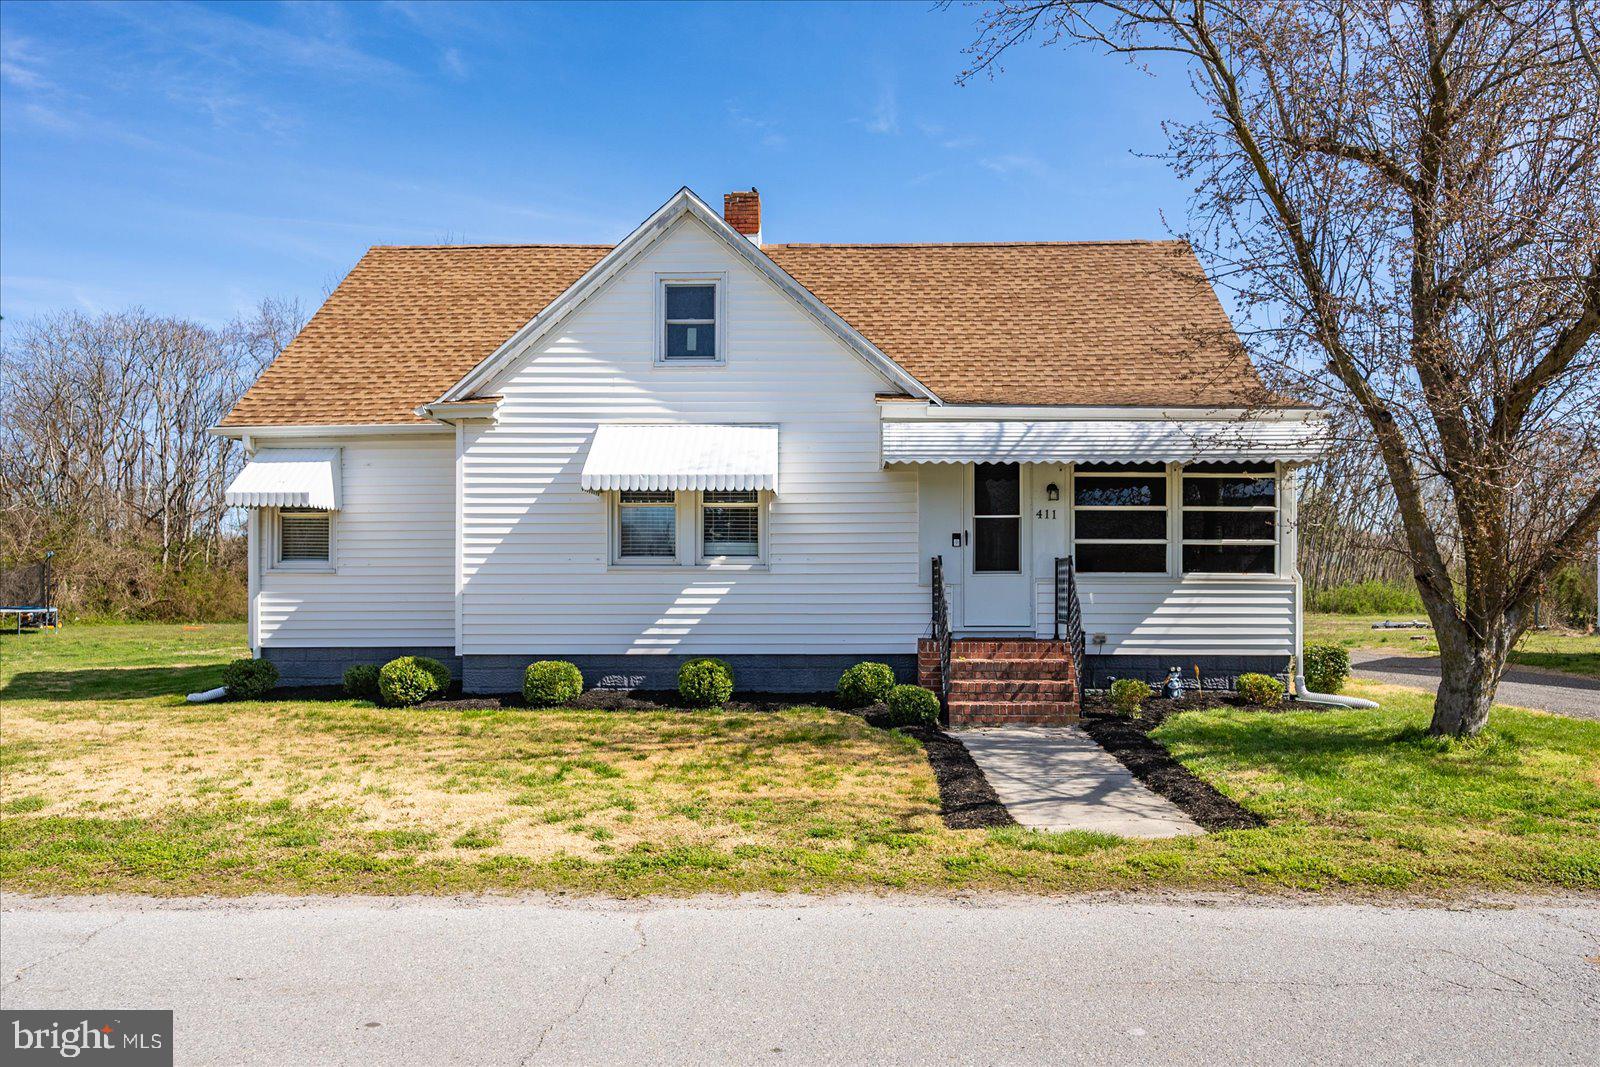
HEBRON
411 E WALNUT STREET
5 Beds
2 Baths
1,887 Sq.Ft.
$349,999
MLS#: MDWC2022218
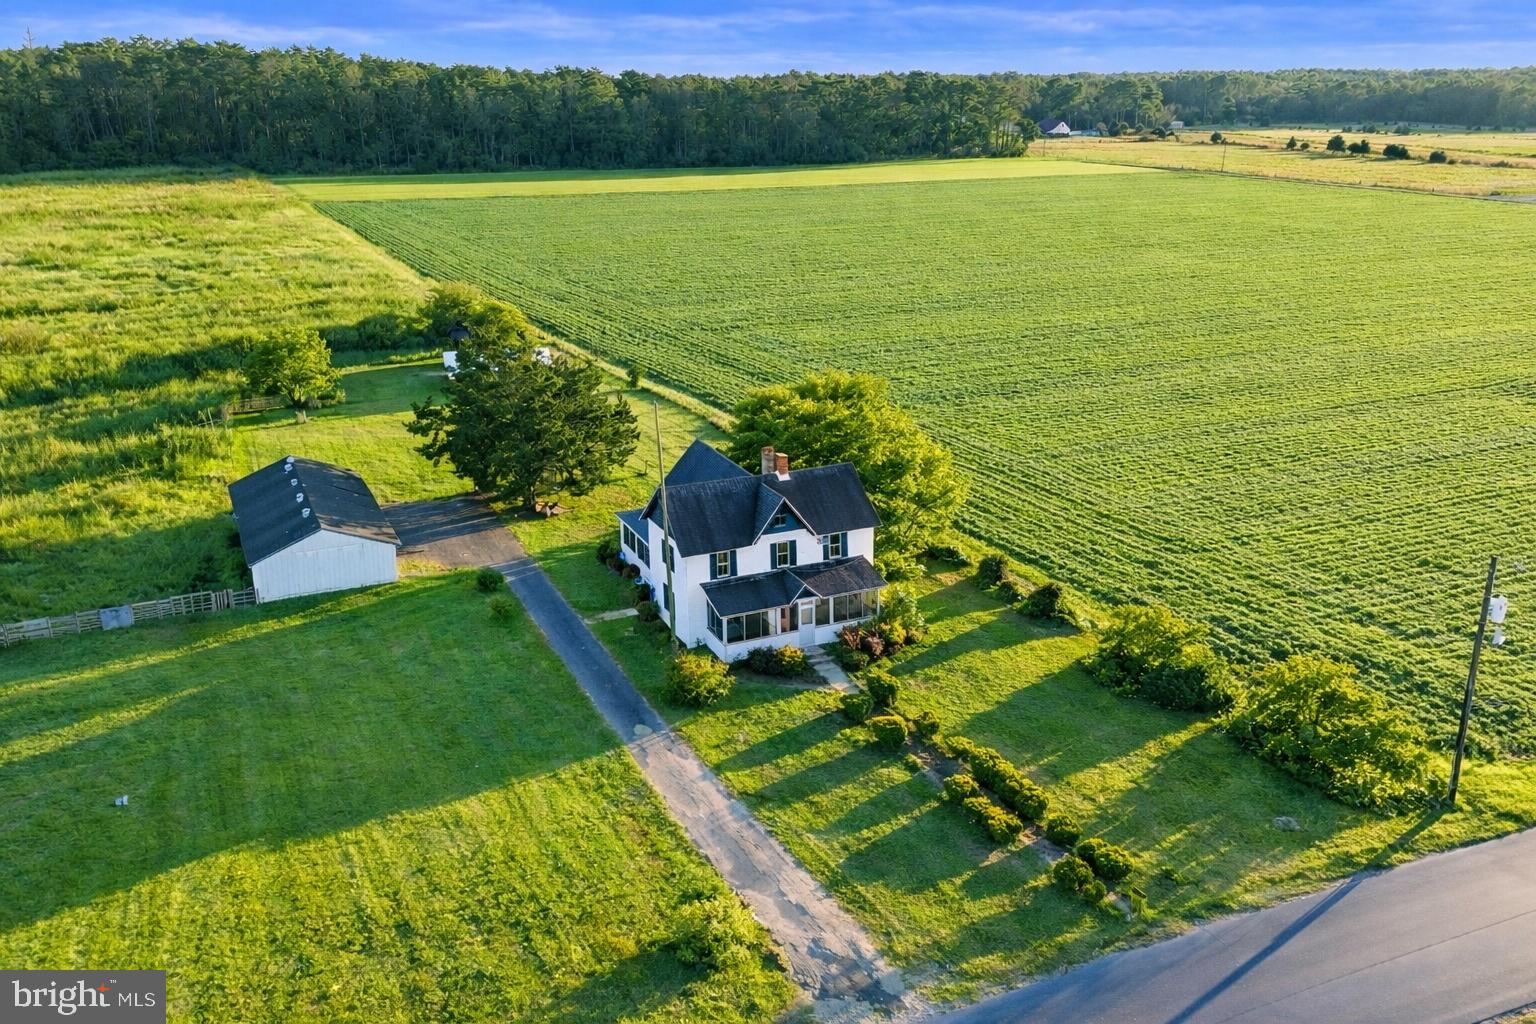
HEBRON
210 CHESTNUT TREE ROAD
3 Beds
1 Baths
1,976 Sq.Ft.
$319,900
MLS#: MDWC2021746
.png)