
Property
Beds
5
Full Baths
3
1/2 Baths
1
Year Built
1986
Sq.Footage
3,450
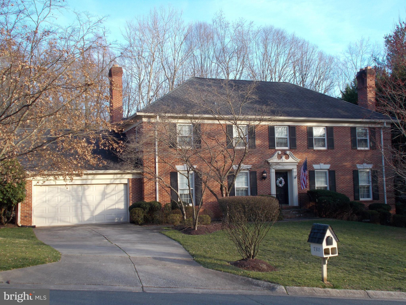
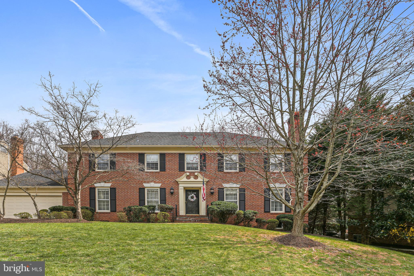
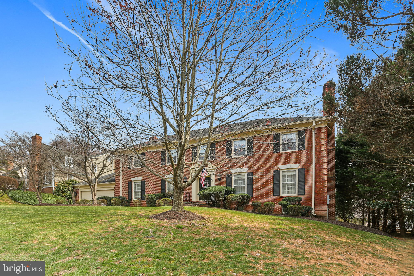
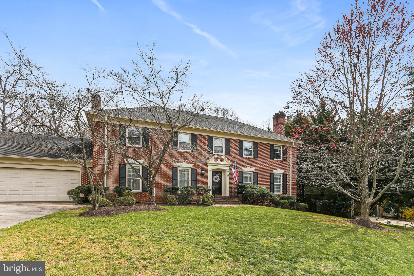
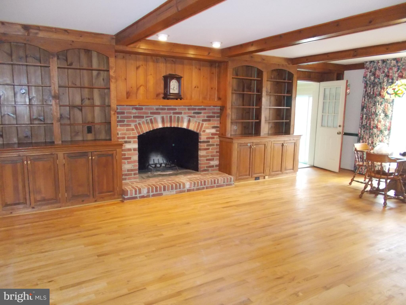
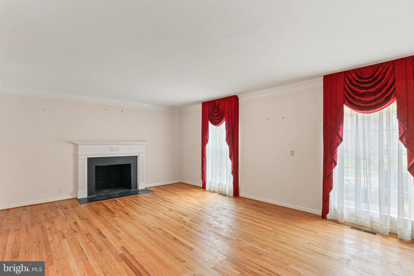
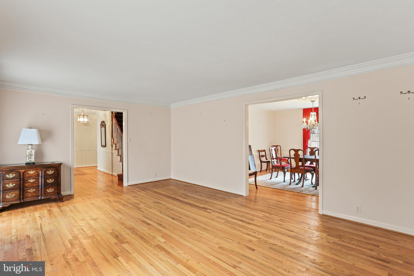
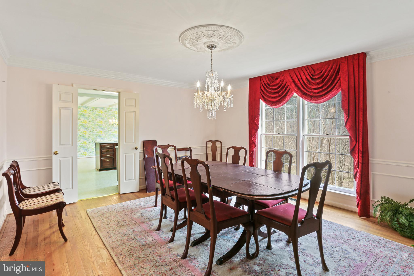
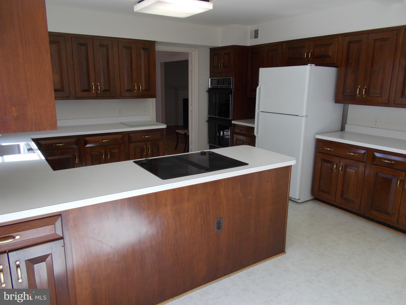
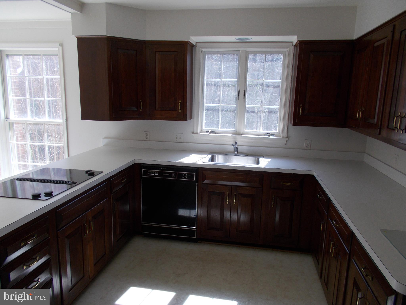
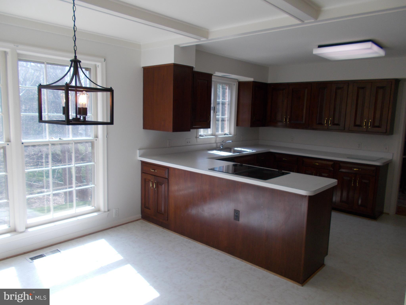
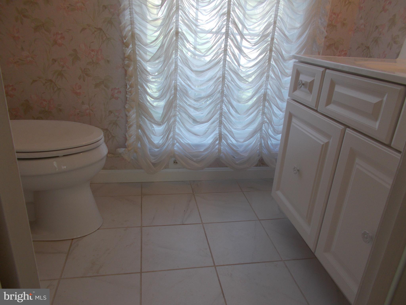
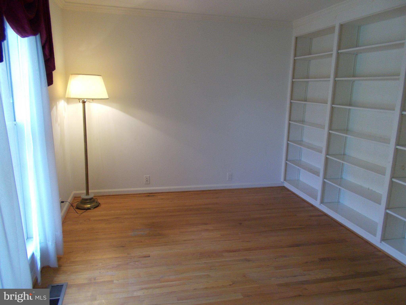
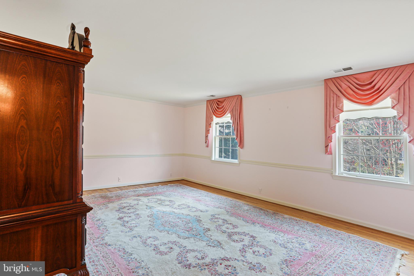
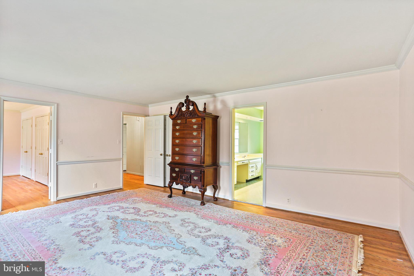
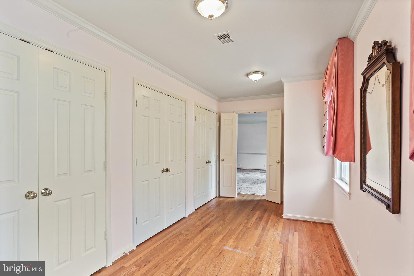
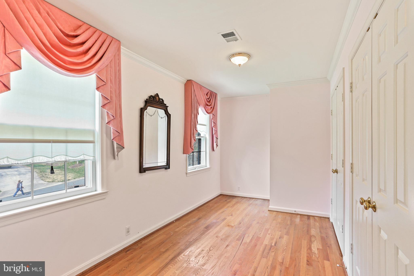
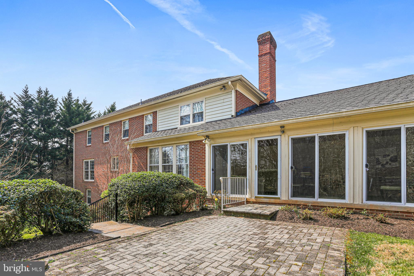
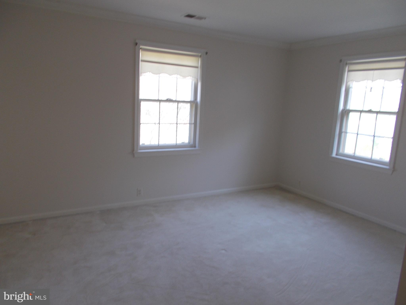
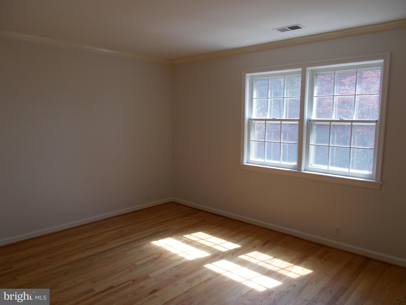
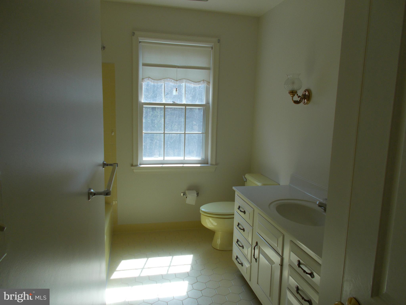
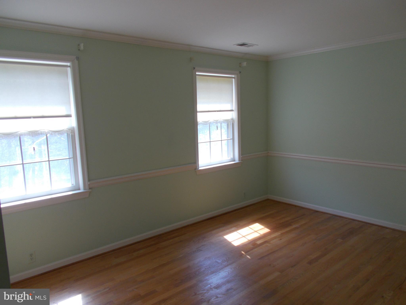
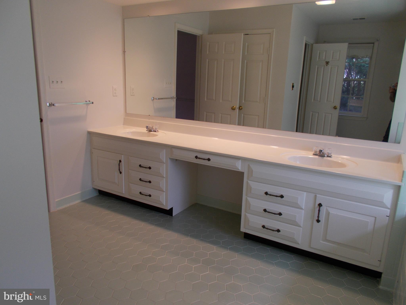
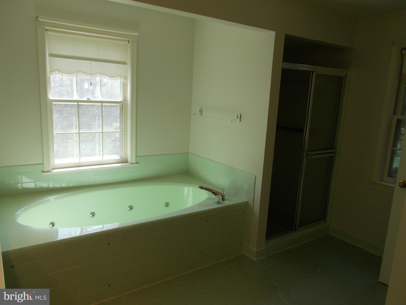
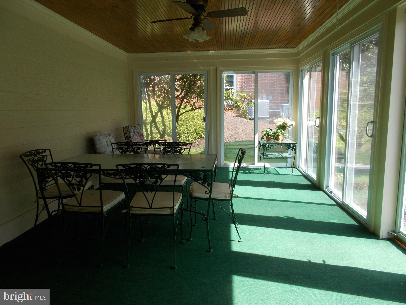
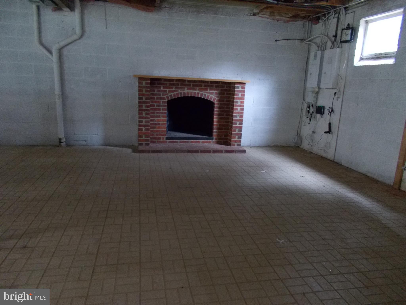
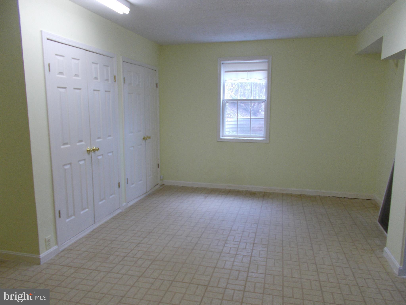
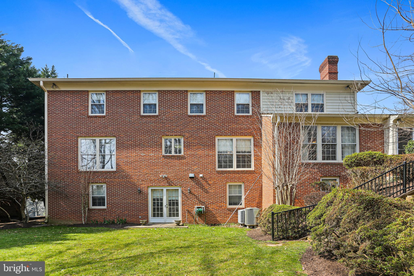
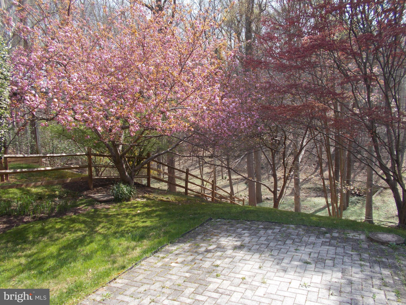
Rare opportunity to live in coveted River Falls. Sizable classic colonial offers numerous extravagant living spaces on the main level, including a flowing floorplan to comfortably accommodate small or large groups of friends and family. Gleaming hardwood flooring throughout. Upper level boasts four generously sized bedrooms, also with hardwood flooring. Lower level offers yet another large bedroom, level walkout, and enormous unfinished space -- just awaiting your personal vision. Wooded, parklike setting is peaceful and serene. Quiet neighborhood with swim and tennis club, and playgrounds. Bring your personal touch to tweak here and there and add immensely to the value of this stunning home. This one could be a real show-stopper -- the architectural integrity is incredible. Proximity to Great Falls with hiking trails and glorious outdoor activities; and all that the Potomac Village, Washington DC, and Tysons Corner amenities have to offer complete the luxurious living package for this stunning home.
Features & Amenities
Interior
-
Other Interior Features
Eat-in Kitchen, Pantry, Recessed Lighting, Walk-In Closet(s), Built-in Features, Beamed Ceilings, Crown Molding, Soaking Tub
-
Total Bedrooms
5
-
Bathrooms
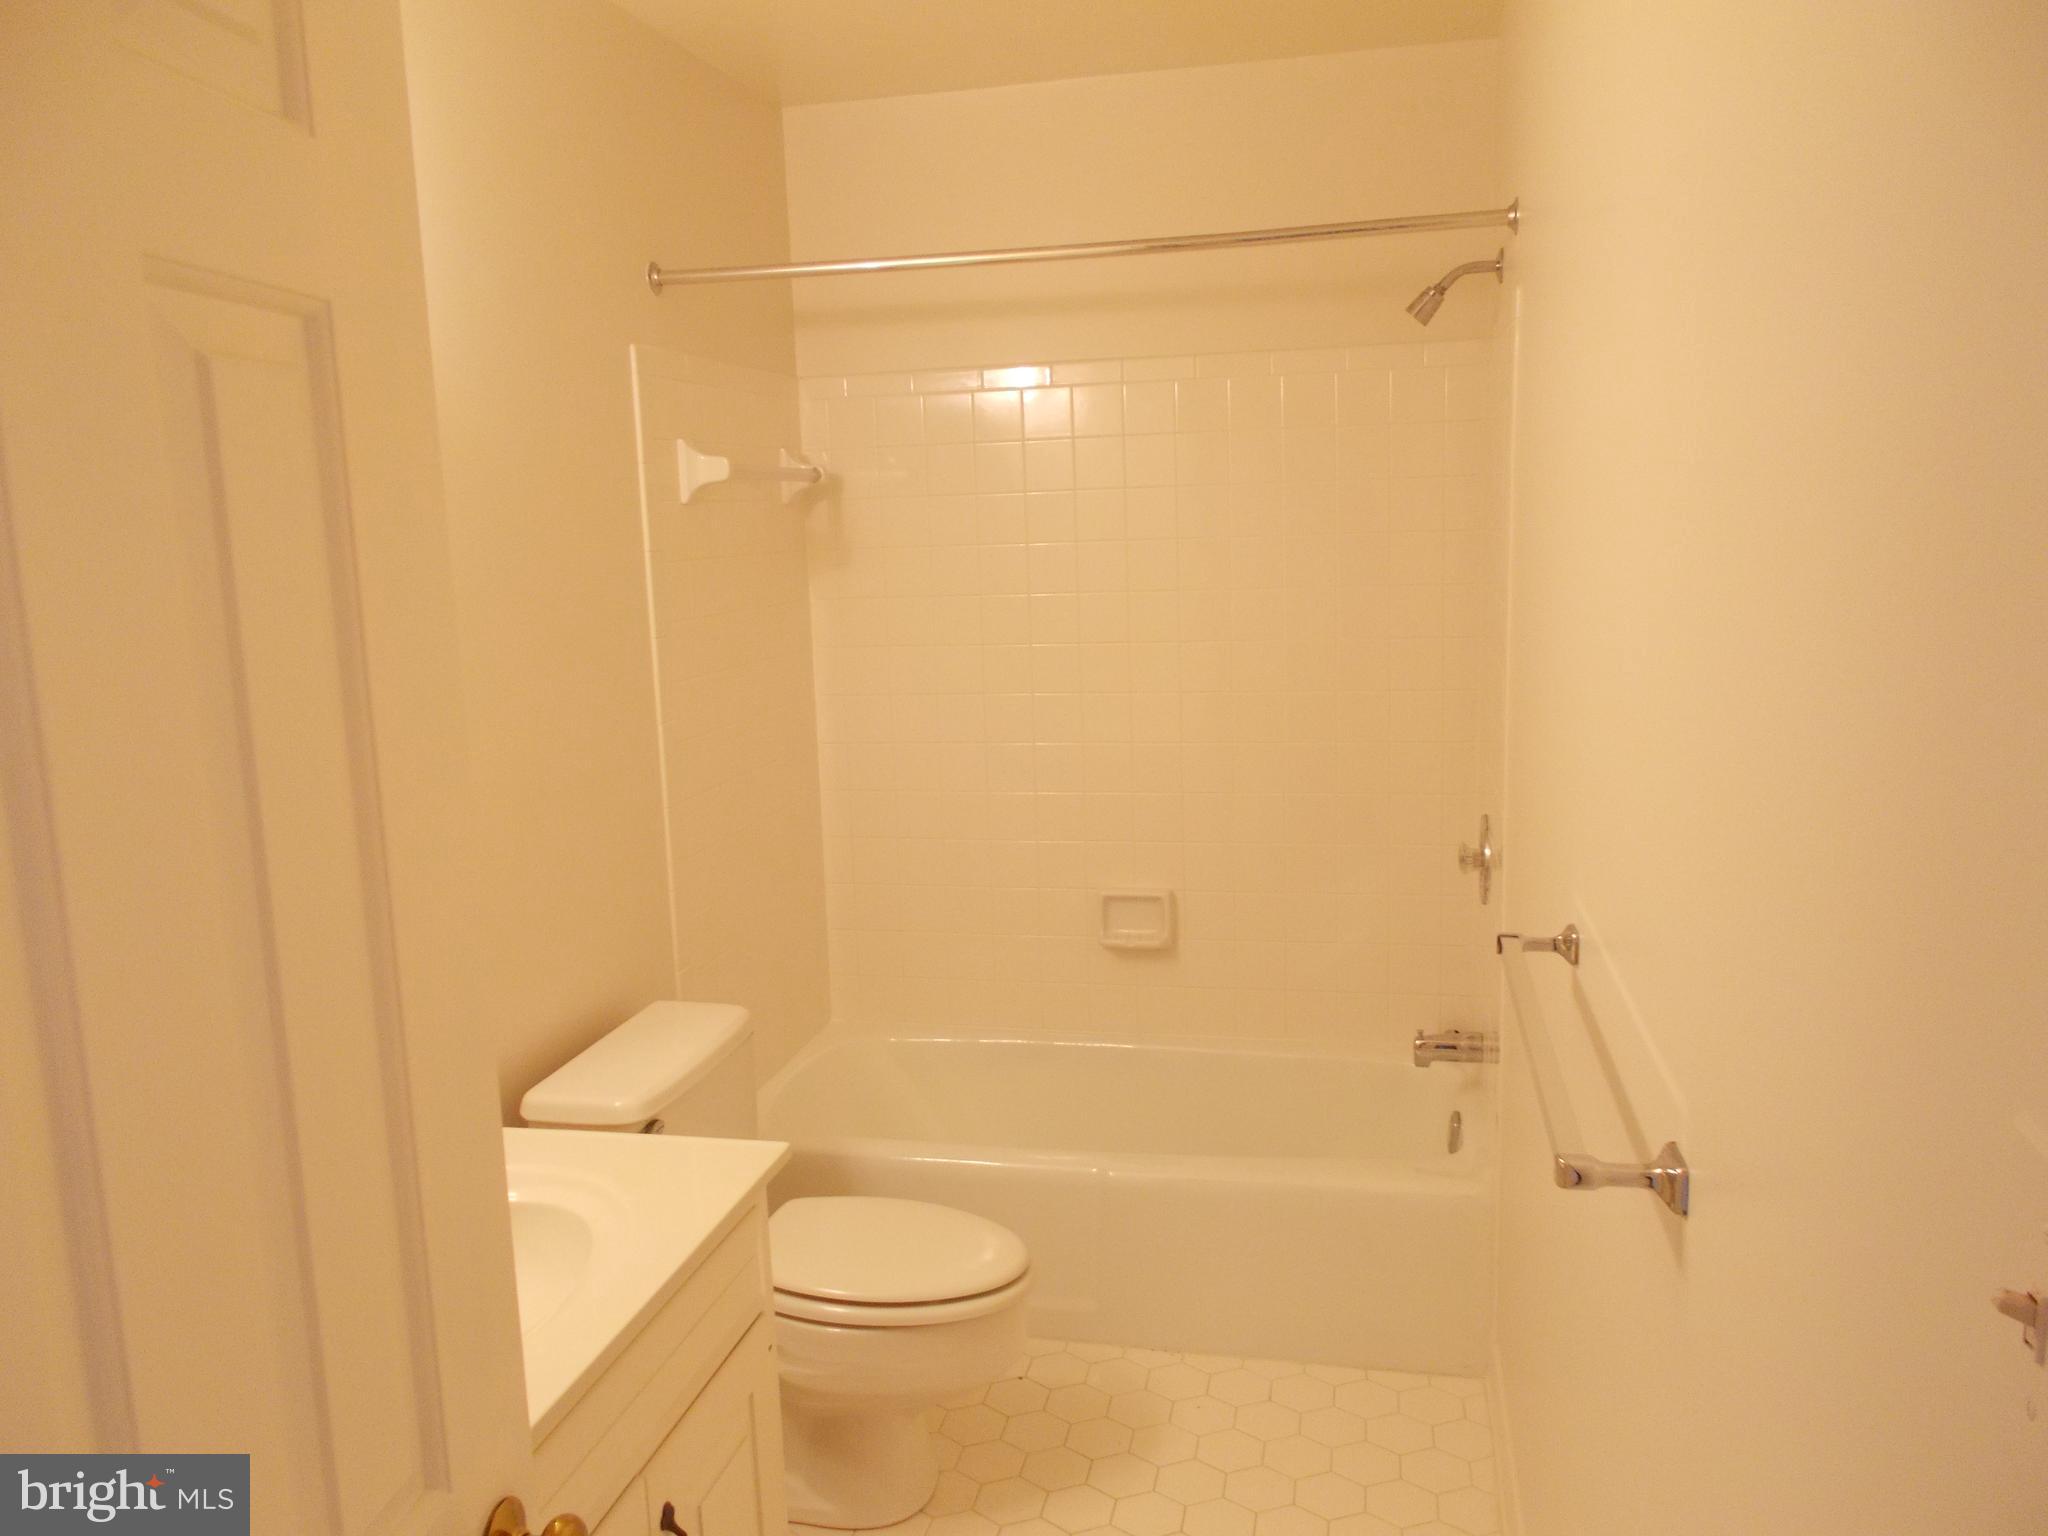
3
-
1/2 Bathrooms
1
-
Above Grade Finished Area
3450.0
-
Basement YN
YES
-
Cooling YN
YES
-
Cooling
Central Air, Electric
-
Fireplace YN
YES
-
Heating YN
YES
-
Heating
Exhaust Fan, Electric, Heat Pump
-
Pet friendly
N/A
Exterior
-
Garage
Yes
-
Garage spaces
2
-
Construction Materials
Brick, Vinyl Siding
-
Parking
Oversized, Garage Door Opener, Concrete, Garage, Attached
-
Patio and Porch Features
Patio, Porch, Enclosed
-
Pool
No
-
Waterfront YN
NO
-
View
Trees/Woods
Area & Lot
-
Lot Size(acres)
0.37
-
Lot Size(square feet)
16,002
-
Property Type
Residential
-
Property Sub Type
Single Family Residence
-
Architectural Style
Colonial
Price
-
Sales Price
$1,550,000
-
Tax Amount
$12,296
-
Financing Options
Conventional
-
Sq. Footage
3,450
-
Price/SqFt
$449
HOA
-
Association
No
School District
-
Elementary School
N/A
-
Middle School
N/A
-
High School
N/A
Property Features
-
New Construction
NO
-
Accessibility Features
Therapeutic Whirlpool
-
Foundation Details
Concrete Perimeter, Block
-
Senior Community YN
NO
-
Sewer
Public Sewer
-
Tax Lot
90
-
Water Source
Public
Schedule a Showing
Showing scheduled successfully.
Mortgage calculator
Estimate your monthly mortgage payment, including the principal and interest, property taxes, and HOA. Adjust the values to generate a more accurate rate.
Your payment
Principal and Interest:
$
Property taxes:
$
HOA fees:
$
Total loan payment:
$
Total interest amount:
$
Location
County
MONTGOMERY
Elementary School
Middle School
High School
Listing Courtesy of Shelby R Bentson, RE/MAX Realty Centre, Inc.
RealHub Information is provided exclusively for consumers' personal, non-commercial use, and it may not be used for any purpose other than to identify prospective properties consumers may be interested in purchasing. All information deemed reliable but not guaranteed and should be independently verified. All properties are subject to prior sale, change or withdrawal. RealHub website owner shall not be responsible for any typographical errors, misinformation, misprints and shall be held totally harmless.

Salesperson, Realtor
Lucinda Garel-Smith
Call Lucinda today to schedule a private showing.

* Listings on this website come from the FMLS IDX Compilation and may be held by brokerage firms other than the owner of this website. The listing brokerage is identified in any listing details. Information is deemed reliable but is not guaranteed. If you believe any FMLS listing contains material that infringes your copyrighted work please click here to review our DMCA policy and learn how to submit a takedown request.© 2024 FMLS.
Related Properties
POTOMAC
8578 BRICKYARD ROAD
6 Beds
7 Baths
6,003 Sq.Ft.
$1,775,000
MLS#: MDMC2241386

POTOMAC
10600 VANTAGE COURT
6 Beds
5 Baths
5,848 Sq.Ft.
$1,298,000
MLS#: MDMC2250630

POTOMAC
7809 HIDDEN MEADOW TERRACE
4 Beds
3 Baths
4,558 Sq.Ft.
$1,395,000
MLS#: MDMC2225124

POTOMAC
10320 GLEN ROAD
6 Beds
4 Baths
5,335 Sq.Ft.
$1,850,000
MLS#: MDMC2256030

POTOMAC
8200 W GAINSBOROUGH COURT
5 Beds
3 Baths
3,909 Sq.Ft.
$1,298,000
MLS#: MDMC2256822

POTOMAC
10904 GAINSBOROUGH ROAD
4 Beds
3 Baths
3,504 Sq.Ft.
$1,450,000
MLS#: MDMC2256808

POTOMAC
9233 FARNSWORTH DRIVE
4 Beds
4 Baths
3,385 Sq.Ft.
$1,299,000
MLS#: MDMC2258198

POTOMAC
9705 HOLLOWAY HILL
4 Beds
4 Baths
4,871 Sq.Ft.
$1,720,000
MLS#: MDMC2255844

POTOMAC
8501 WARDE TERRACE
4 Beds
3 Baths
3,735 Sq.Ft.
$1,500,000
MLS#: MDMC2251384

POTOMAC
12525 LINDA VIEW LANE
5 Beds
4 Baths
4,146 Sq.Ft.
$1,750,000
MLS#: MDMC2235540
.png)