Features & Amenities

Interior

  • Other Interior Features

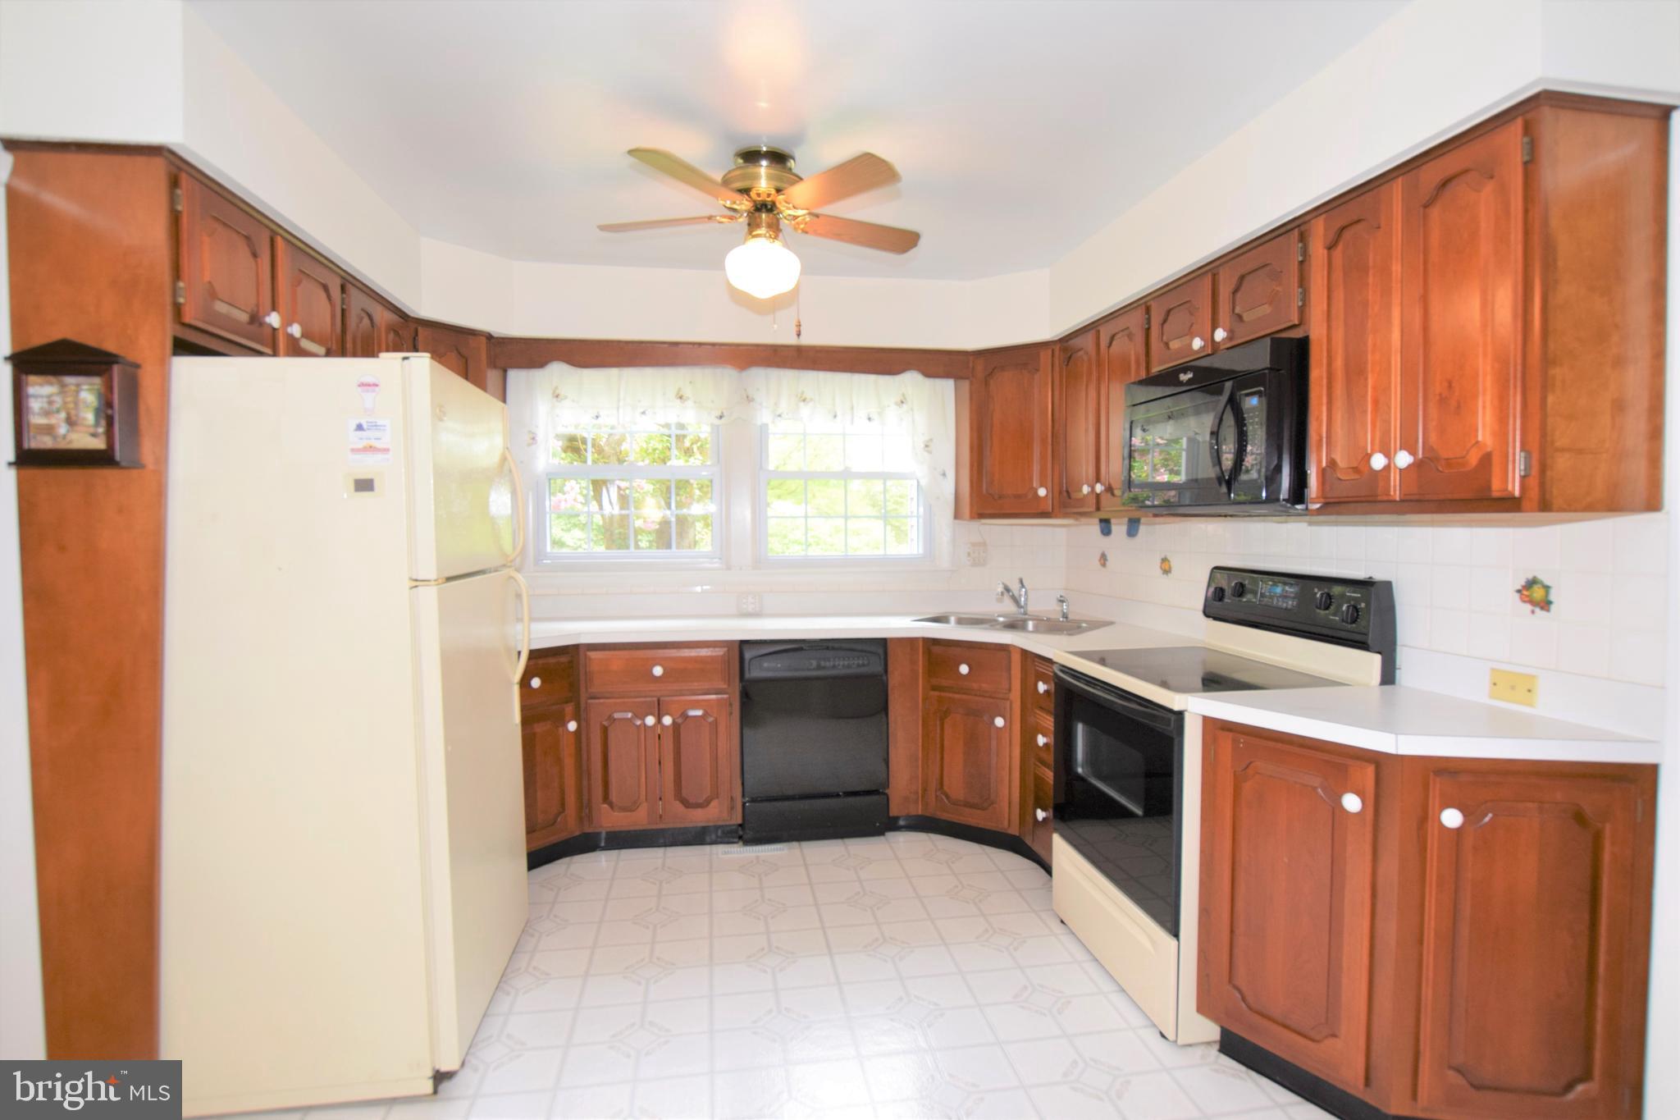
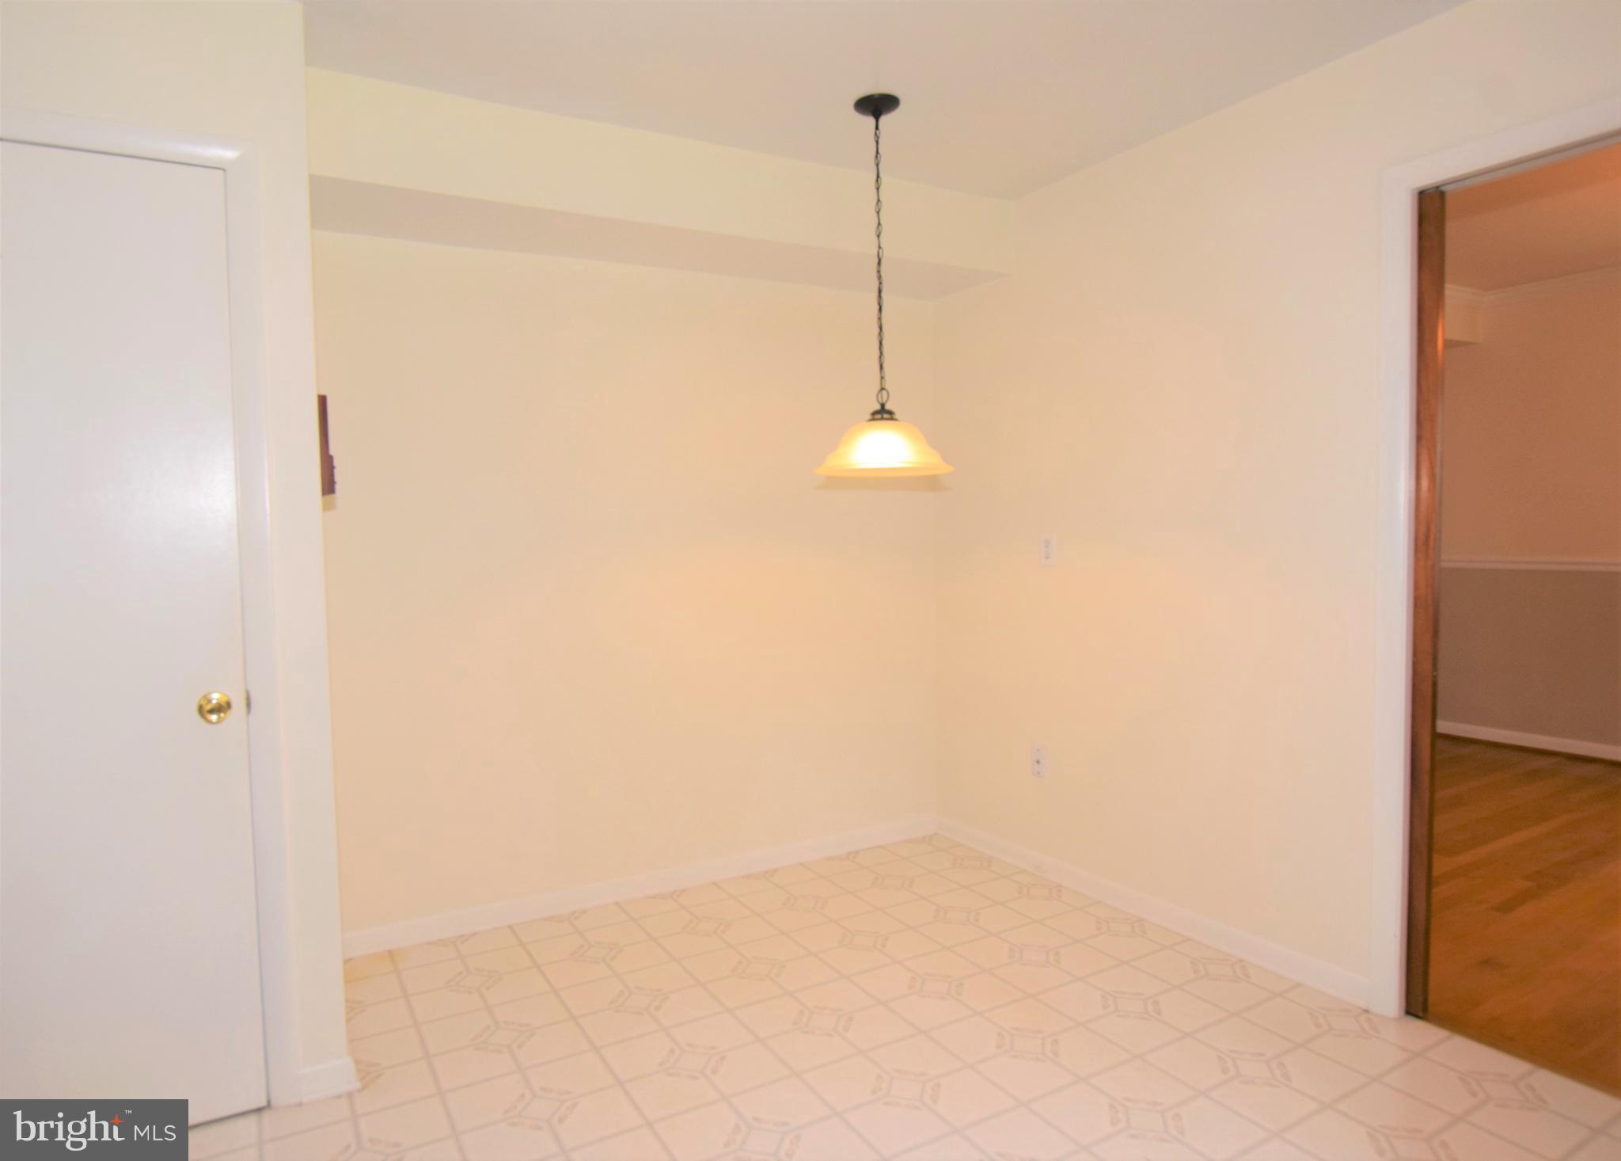
    Eat-in Kitchen

  • Total Bedrooms

    4

  • Bathrooms

    2

  • 1/2 Bathrooms

    1

  • Above Grade Finished Area

    2318.0

  • Basement YN

    YES

  • Cooling YN

    YES

  • Cooling

    Heat Pump

  • Fireplace YN

    YES

  • Heating YN

    YES

  • Heating

    Oil, Forced Air

  • Pet friendly

    N/A

Exterior

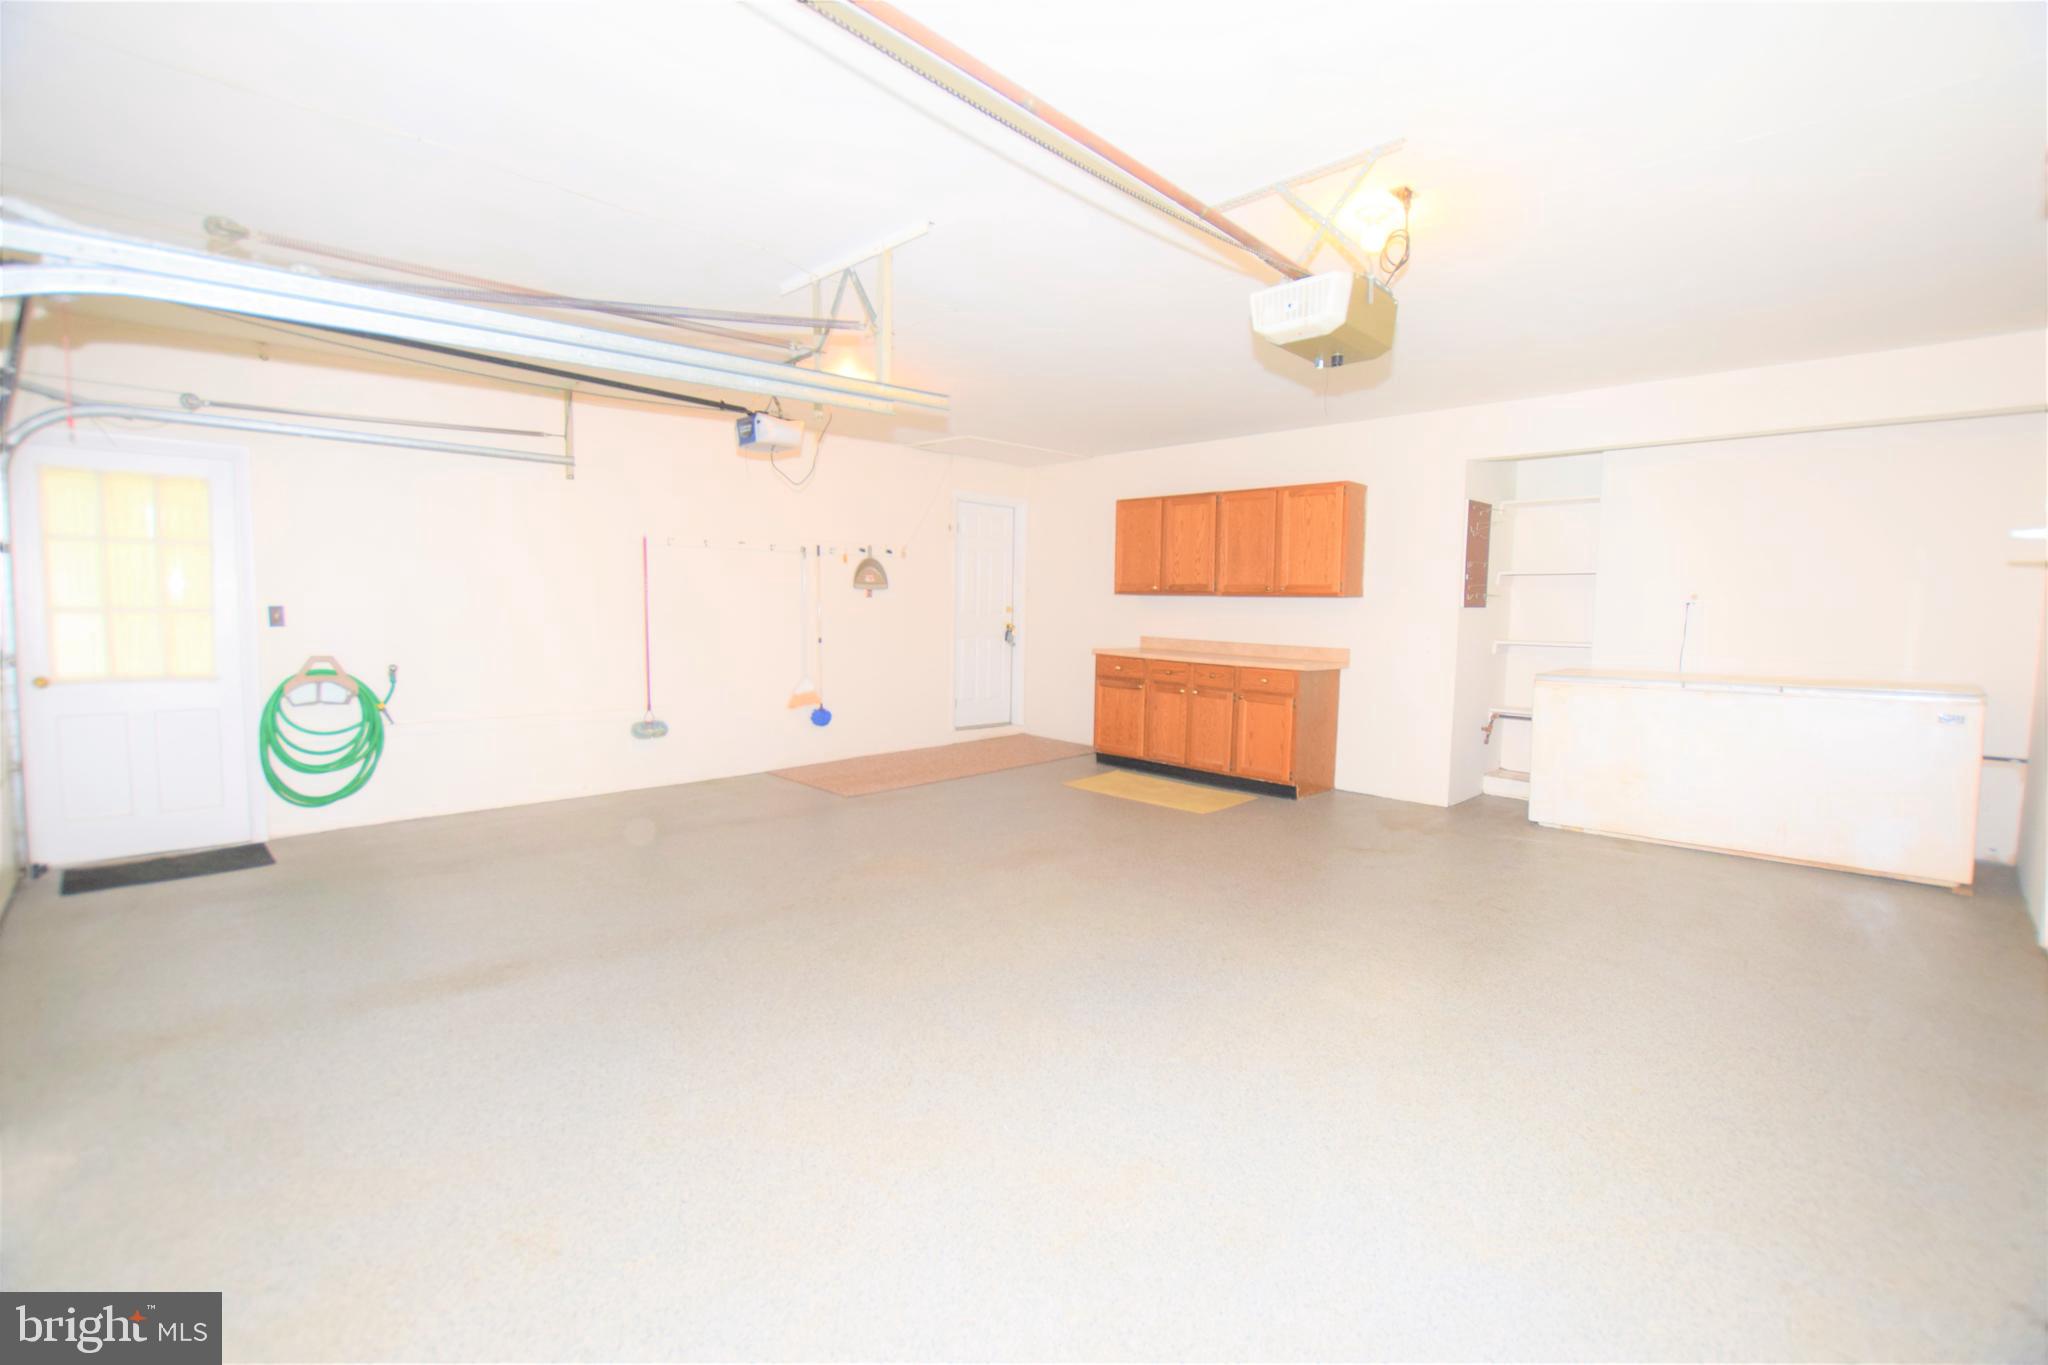
  • Garage

    Yes

  • Garage spaces

    2

  • Construction Materials

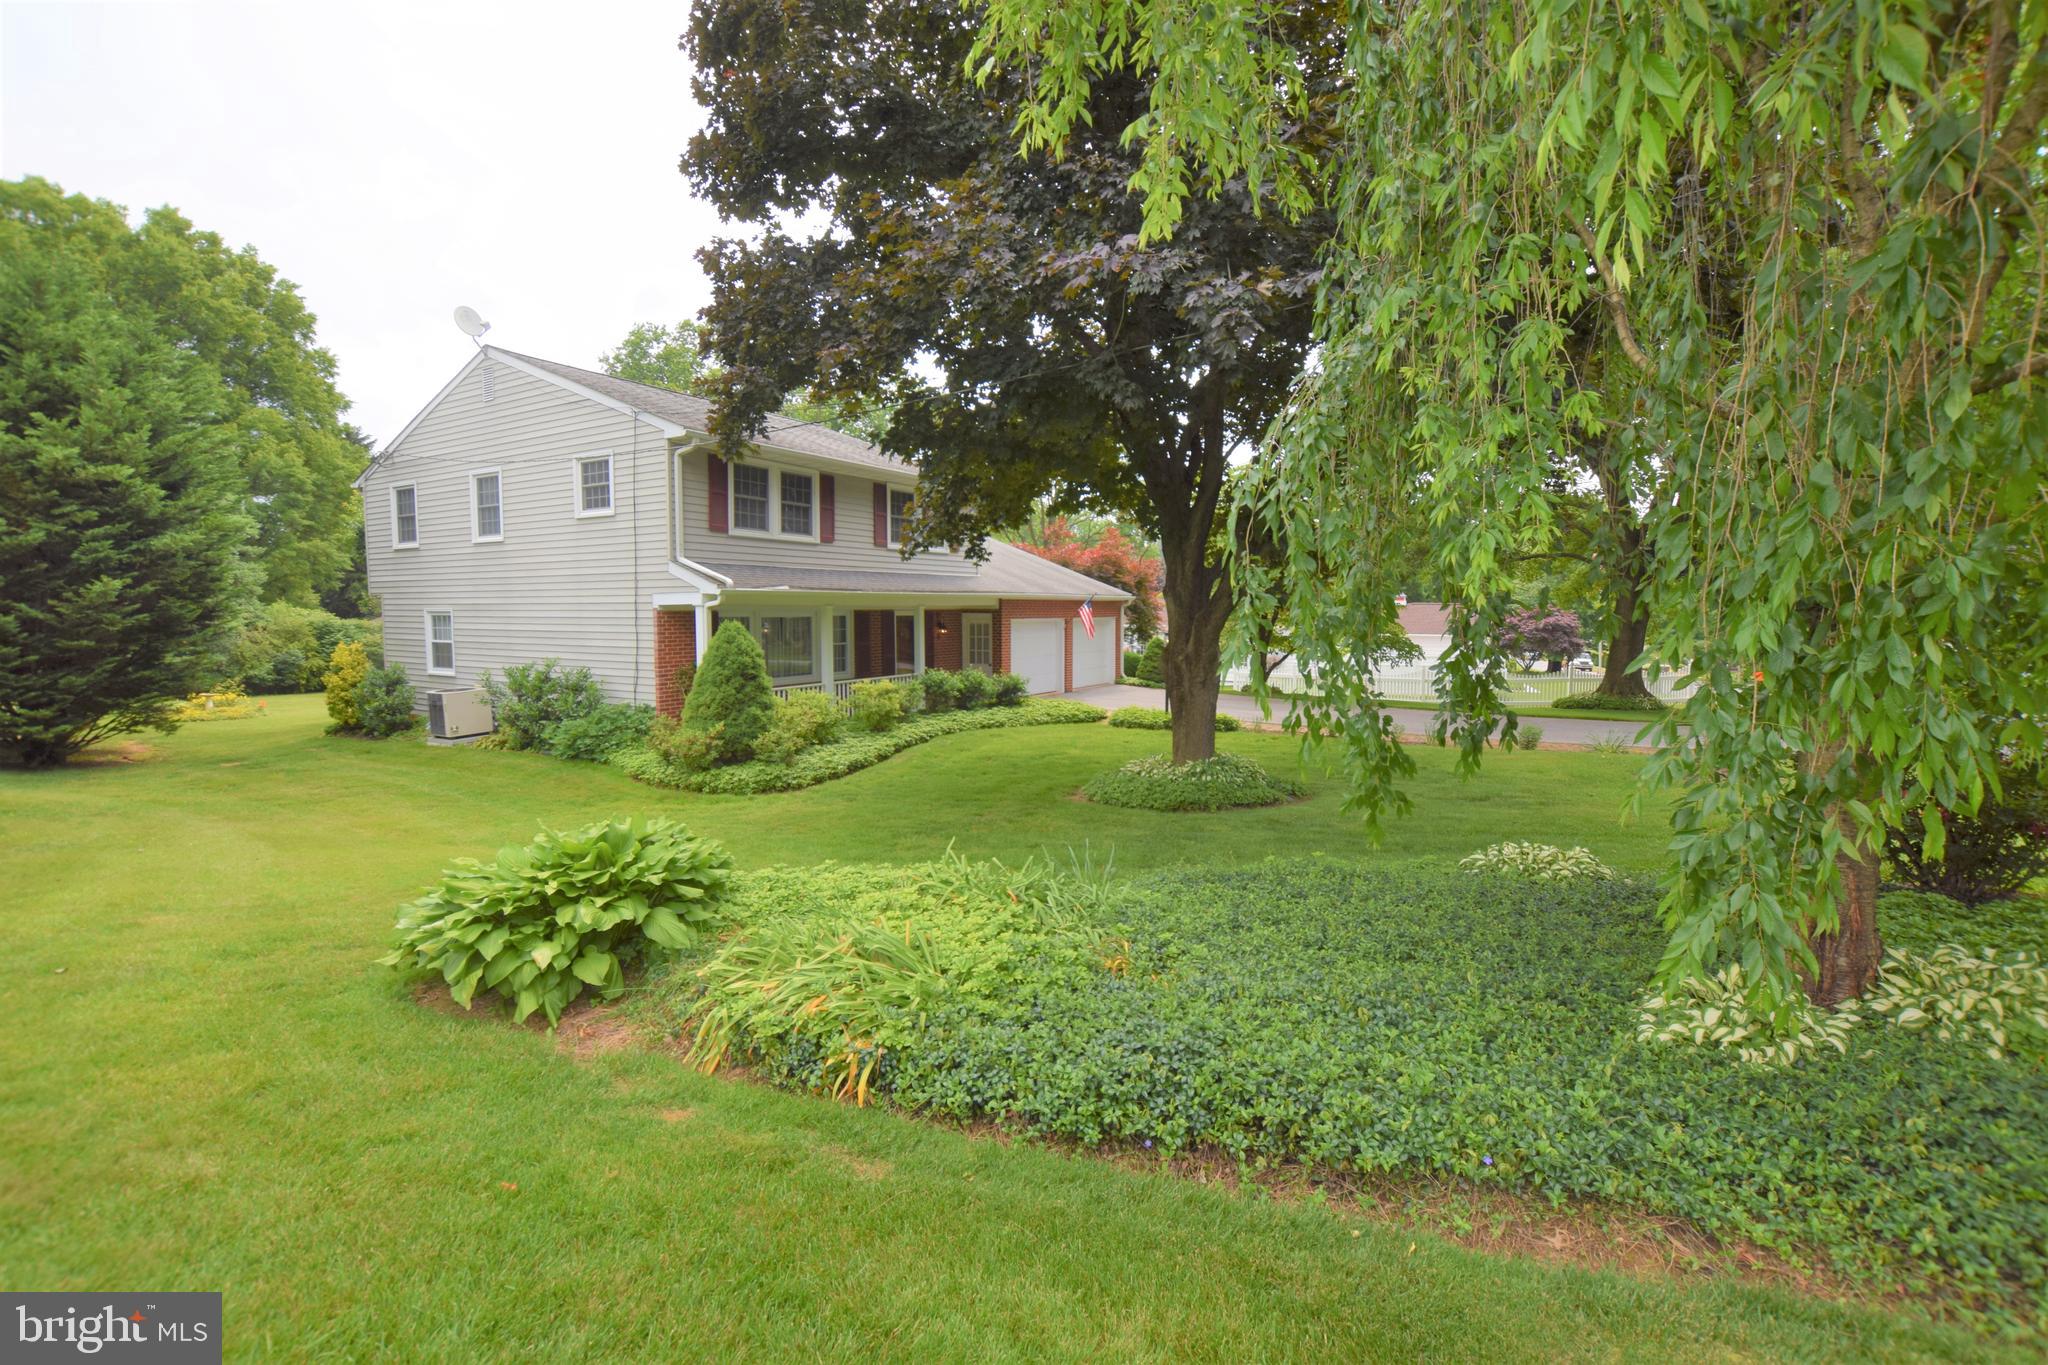
    Brick Veneer

  • Parking

    Asphalt, Attached

  • Pool

    No

  • Waterfront YN

    NO

Area & Lot

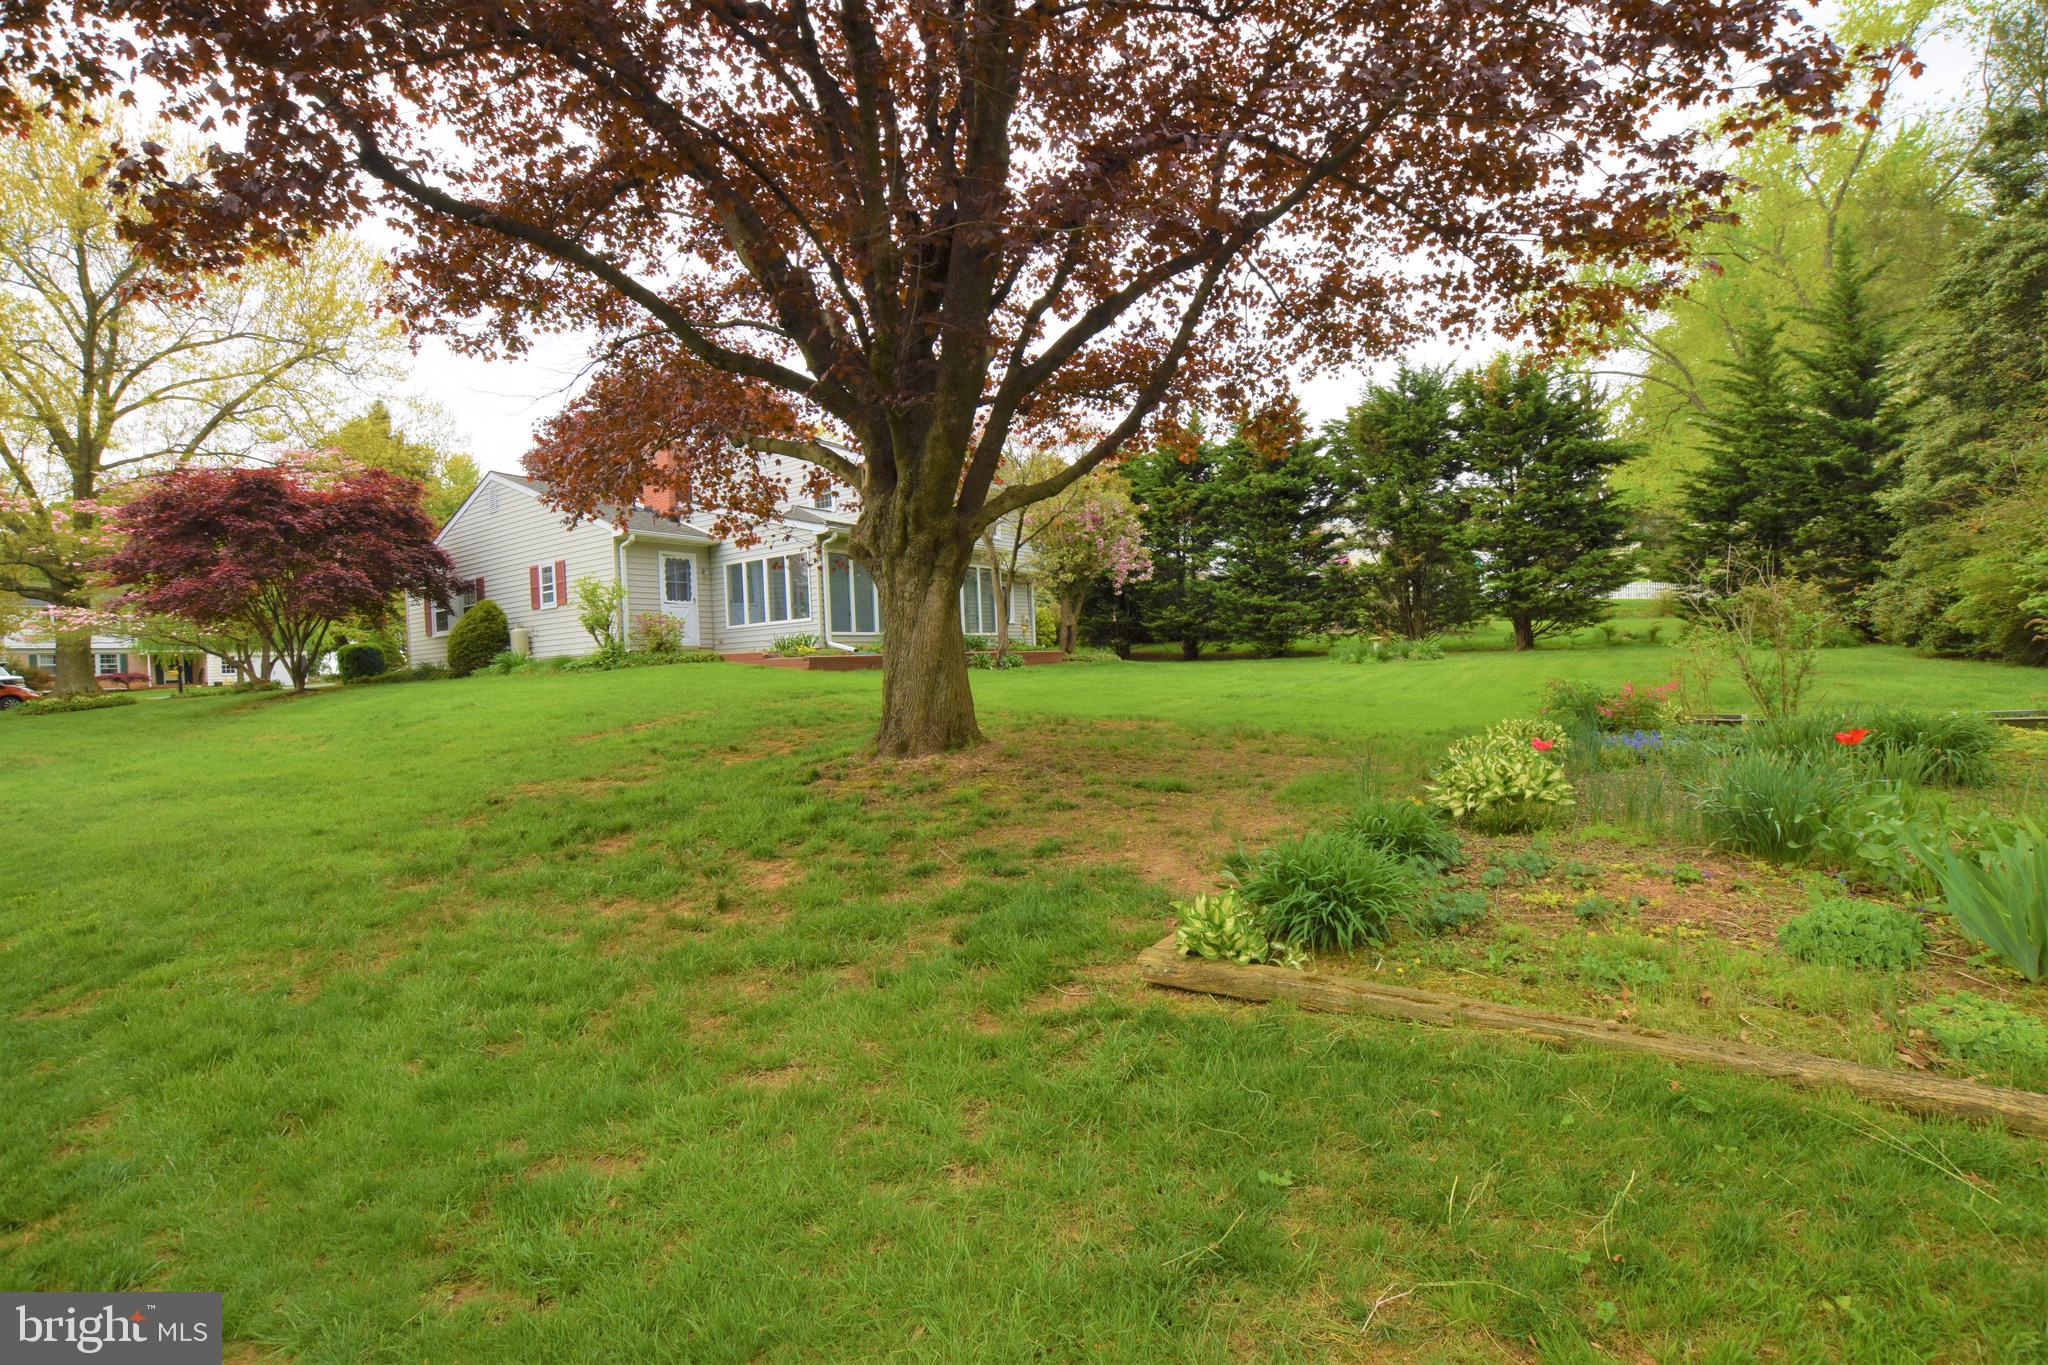
  • Lot Size(acres)

    0.41

  • Lot Size(square feet)

    17,982

  • Property Type

    Residential

  • Property Sub Type

    Single Family Residence

  • Architectural Style

    Colonial

Price

  • Sales Price

    $379,900

  • Tax Amount

    $3,269

  • Financing Options

    Conventional

  • Sq. Footage

    2,318

  • Price/SqFt

    $163

HOA

  • Association

    No

School District

  • Elementary School

    FRIENDSHIP VALLEY

  • Middle School

    WESTMINSTER

  • High School

    WESTMINSTER

Property Features

  • Senior Community YN

    NO

  • Sewer

    Public Sewer

  • Tax Lot

    47

  • Water Source

    Public

Schedule a Showing

Showing scheduled successfully.

<
>
IN PERSON
VIA CHAT

What is 3 + 4 ?


Change time

Mortgage calculator

Estimate your monthly mortgage payment, including the principal and interest, property taxes, and HOA. Adjust the values to generate a more accurate rate.

Your payment

Principal and Interest:

$

Property taxes:

$

HOA fees:

$

Total loan payment:

$

Total interest amount:

$

Location

County

CARROLL

Elementary School

FRIENDSHIP VALLEY

Middle School

WESTMINSTER

High School

WESTMINSTER

Listing Courtesy of Joe Vickers , CENTURY 21 New Millennium

RealHub Information is provided exclusively for consumers' personal, non-commercial use, and it may not be used for any purpose other than to identify prospective properties consumers may be interested in purchasing. All information deemed reliable but not guaranteed and should be independently verified. All properties are subject to prior sale, change or withdrawal. RealHub website owner shall not be responsible for any typographical errors, misinformation, misprints and shall be held totally harmless.

Agent Lucinda Garel-Smith

AGENT

Lucinda Garel-Smith

Call Lucinda today to schedule a private showing.


* Listings on this website come from the FMLS IDX Compilation and may be held by brokerage firms other than the owner of this website. The listing brokerage is identified in any listing details. Information is deemed reliable but is not guaranteed. If you believe any FMLS listing contains material that infringes your copyrighted work please click here to review our DMCA policy and learn how to submit a takedown request.© 2024 FMLS.
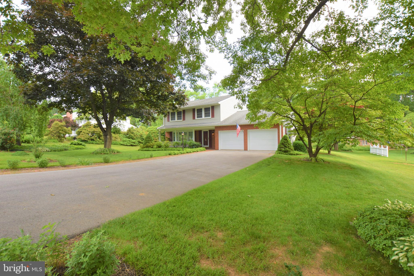
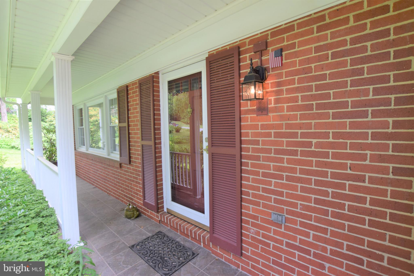
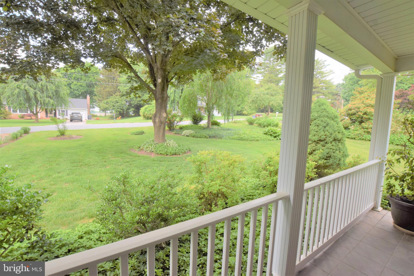
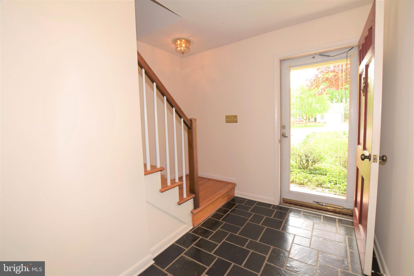
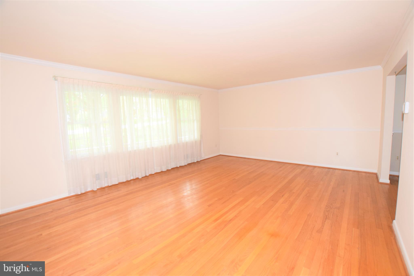
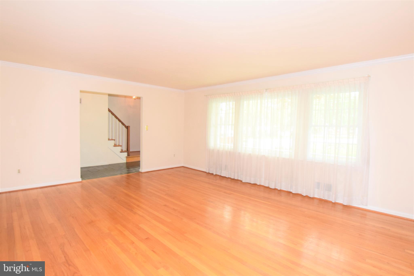
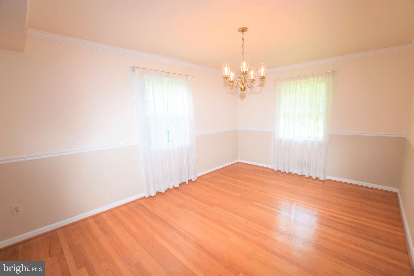
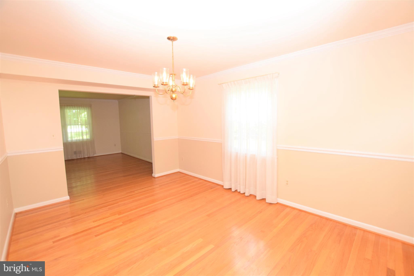
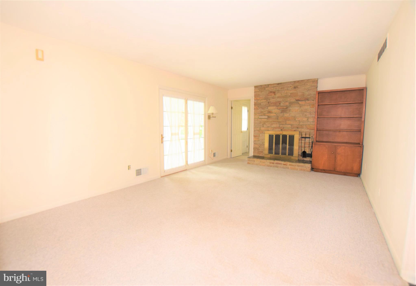
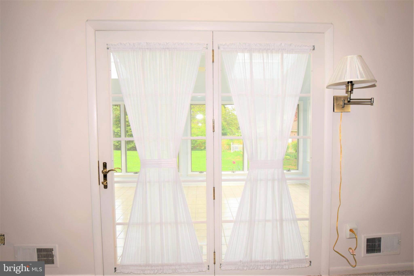
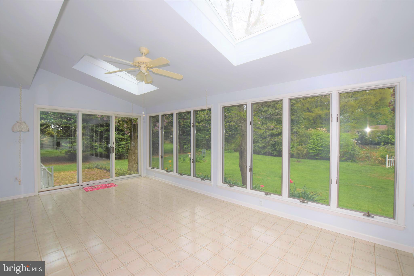
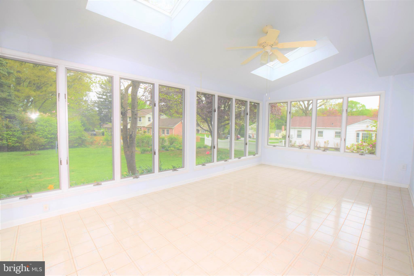
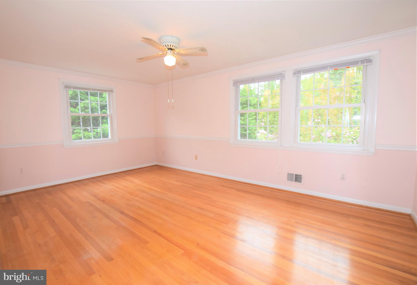
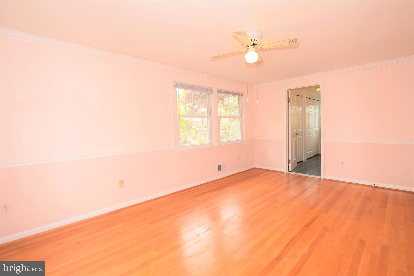
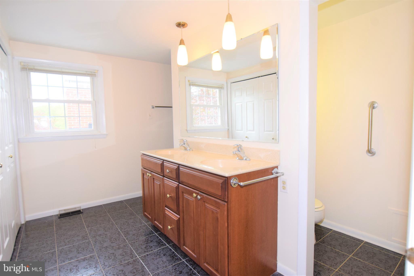
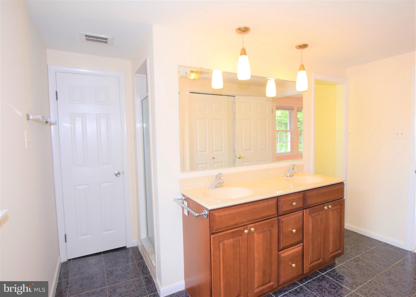
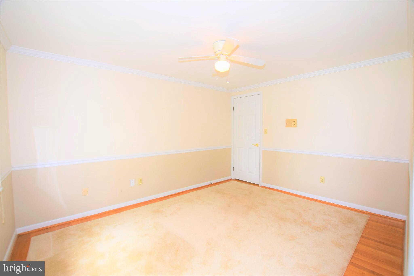
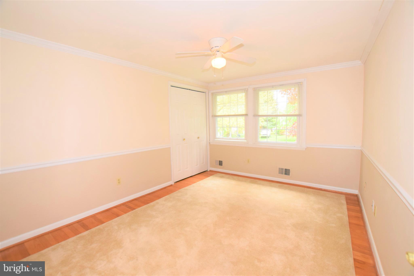
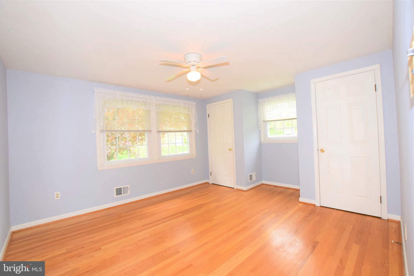
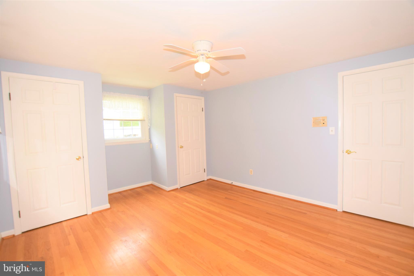
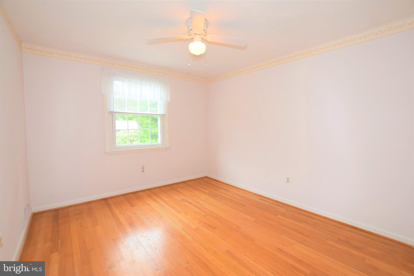
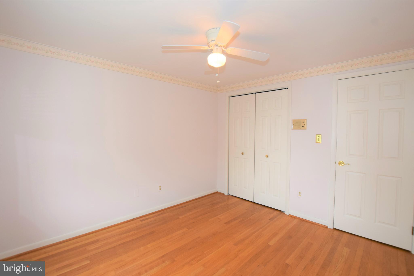
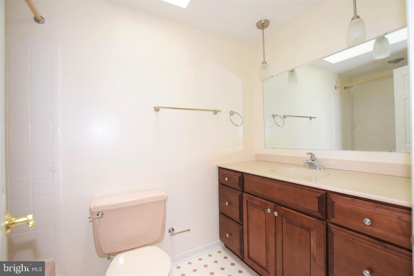
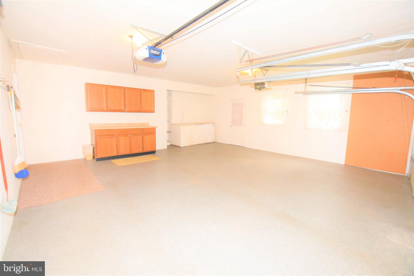
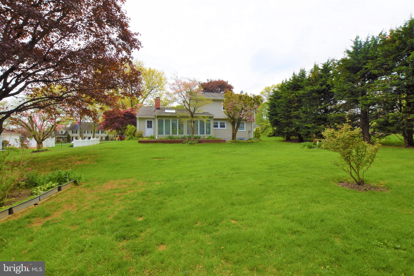
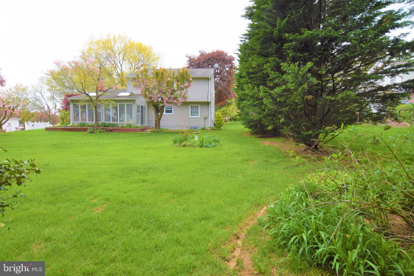
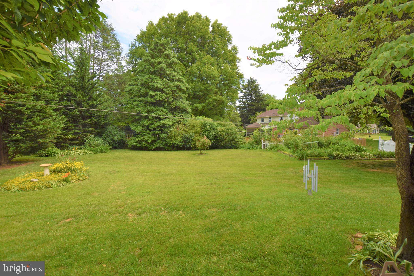
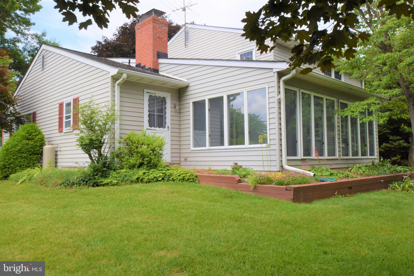
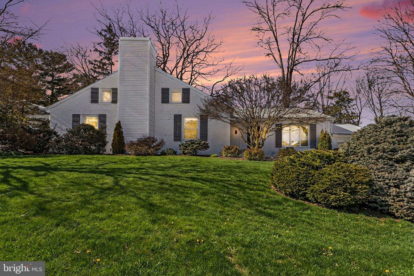
Classic Colonial in sought-after Winchester Park!   Neighborhood is adjacent to the Carroll County Farm Museum, Ag Center and Carroll Hospital. This 4 bedroom 2.5 bath home features real hardwood floors, formal living and dining rooms, a main level family room with gas fireplace.  The Sun room overlooks the private yard and gardens. NEW roof, skylights, breaker box,  oil tank, heat pump 2014. An unfinished, water proofed  lower level for your storage or future needs.  NO City Taxes!

769 WINCHESTER DRIVE

Message successfully sent.

What would you like to know?

What is 3 + 4 ?

I agree to receive email communication and understand I can unsubscribe at any time.

I agree to be contacted by Charis Realty Group via call, email, and text for real estate services. To opt out, you can reply 'stop' at any time or reply 'help' for assistance. You can also click the unsubscribe link in the emails. Message and data rates may apply. Message frequency may vary. Privacy Policy

Related Properties

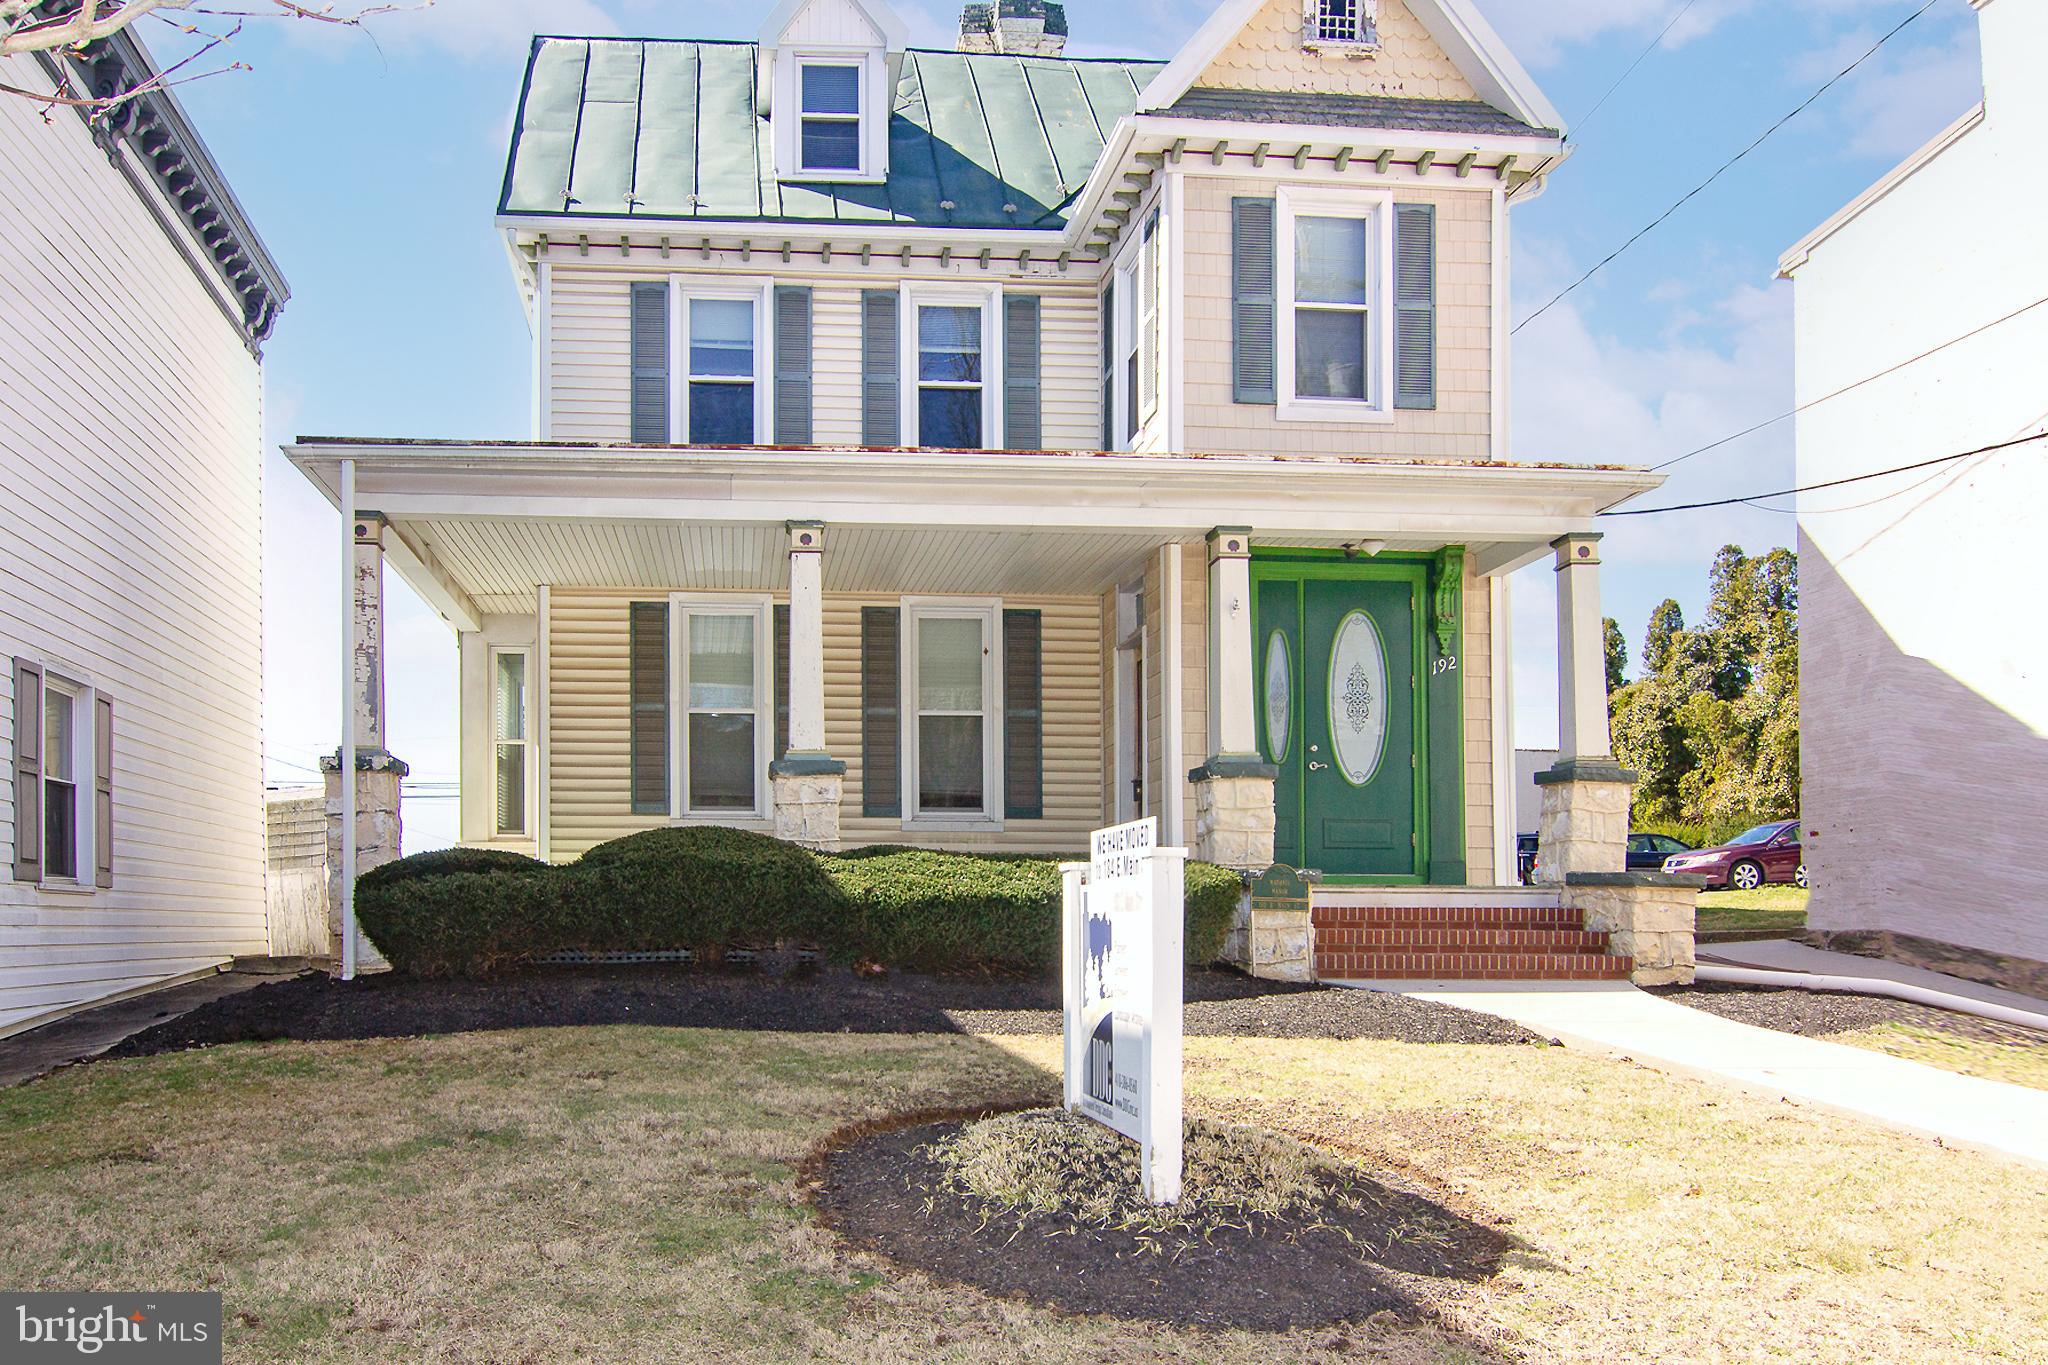
Your opportunity to own a piece of old time Westminster. Reclaim this SFH with over 3,400 sq ft including floored attic in this grand gem. Large front porch with a nice setback off of Main St. Spacious rooms, soaring 9' & 9.5' high ceilings, hardwood floors, open stairwells, oversized covered front porch are just some of the yesteryear charming features found here. Main level includes an entrance foyer, formal living room, dining room, 26' x 24' family room, home office with rear entrance or main level bedroom, 1/2 bath and a space for kitchen.  Upper level offers 4 spacious bedrooms, half bath (expandable to a full bath) and an enclosed porch/ storage room. There is an attic with plenty of file storage room or possible expansion. There is a partial basement under the main / original building where you will find the natural gas boiler for the 3 zone hot water baseboard system, AC system in basement for the front main floor, AC system in ceiling of rear addition (family room) for those rooms, AC system in upper hall services upper level. Serviced by public water and sewer. Updated replacement vinyl sash windows throughout, maintenance free vinyl siding & vinyl shingled exterior. Onsite has parking, 6 spaces plus 2 more via easement (contained in the deed on adjoining parcel) as well as on Main St.
#MDCR2026970

WESTMINSTER

192 E MAIN STREET

4 Beds

None Baths

2,336 Sq.Ft.

$449,900

MLS#: MDCR2026970
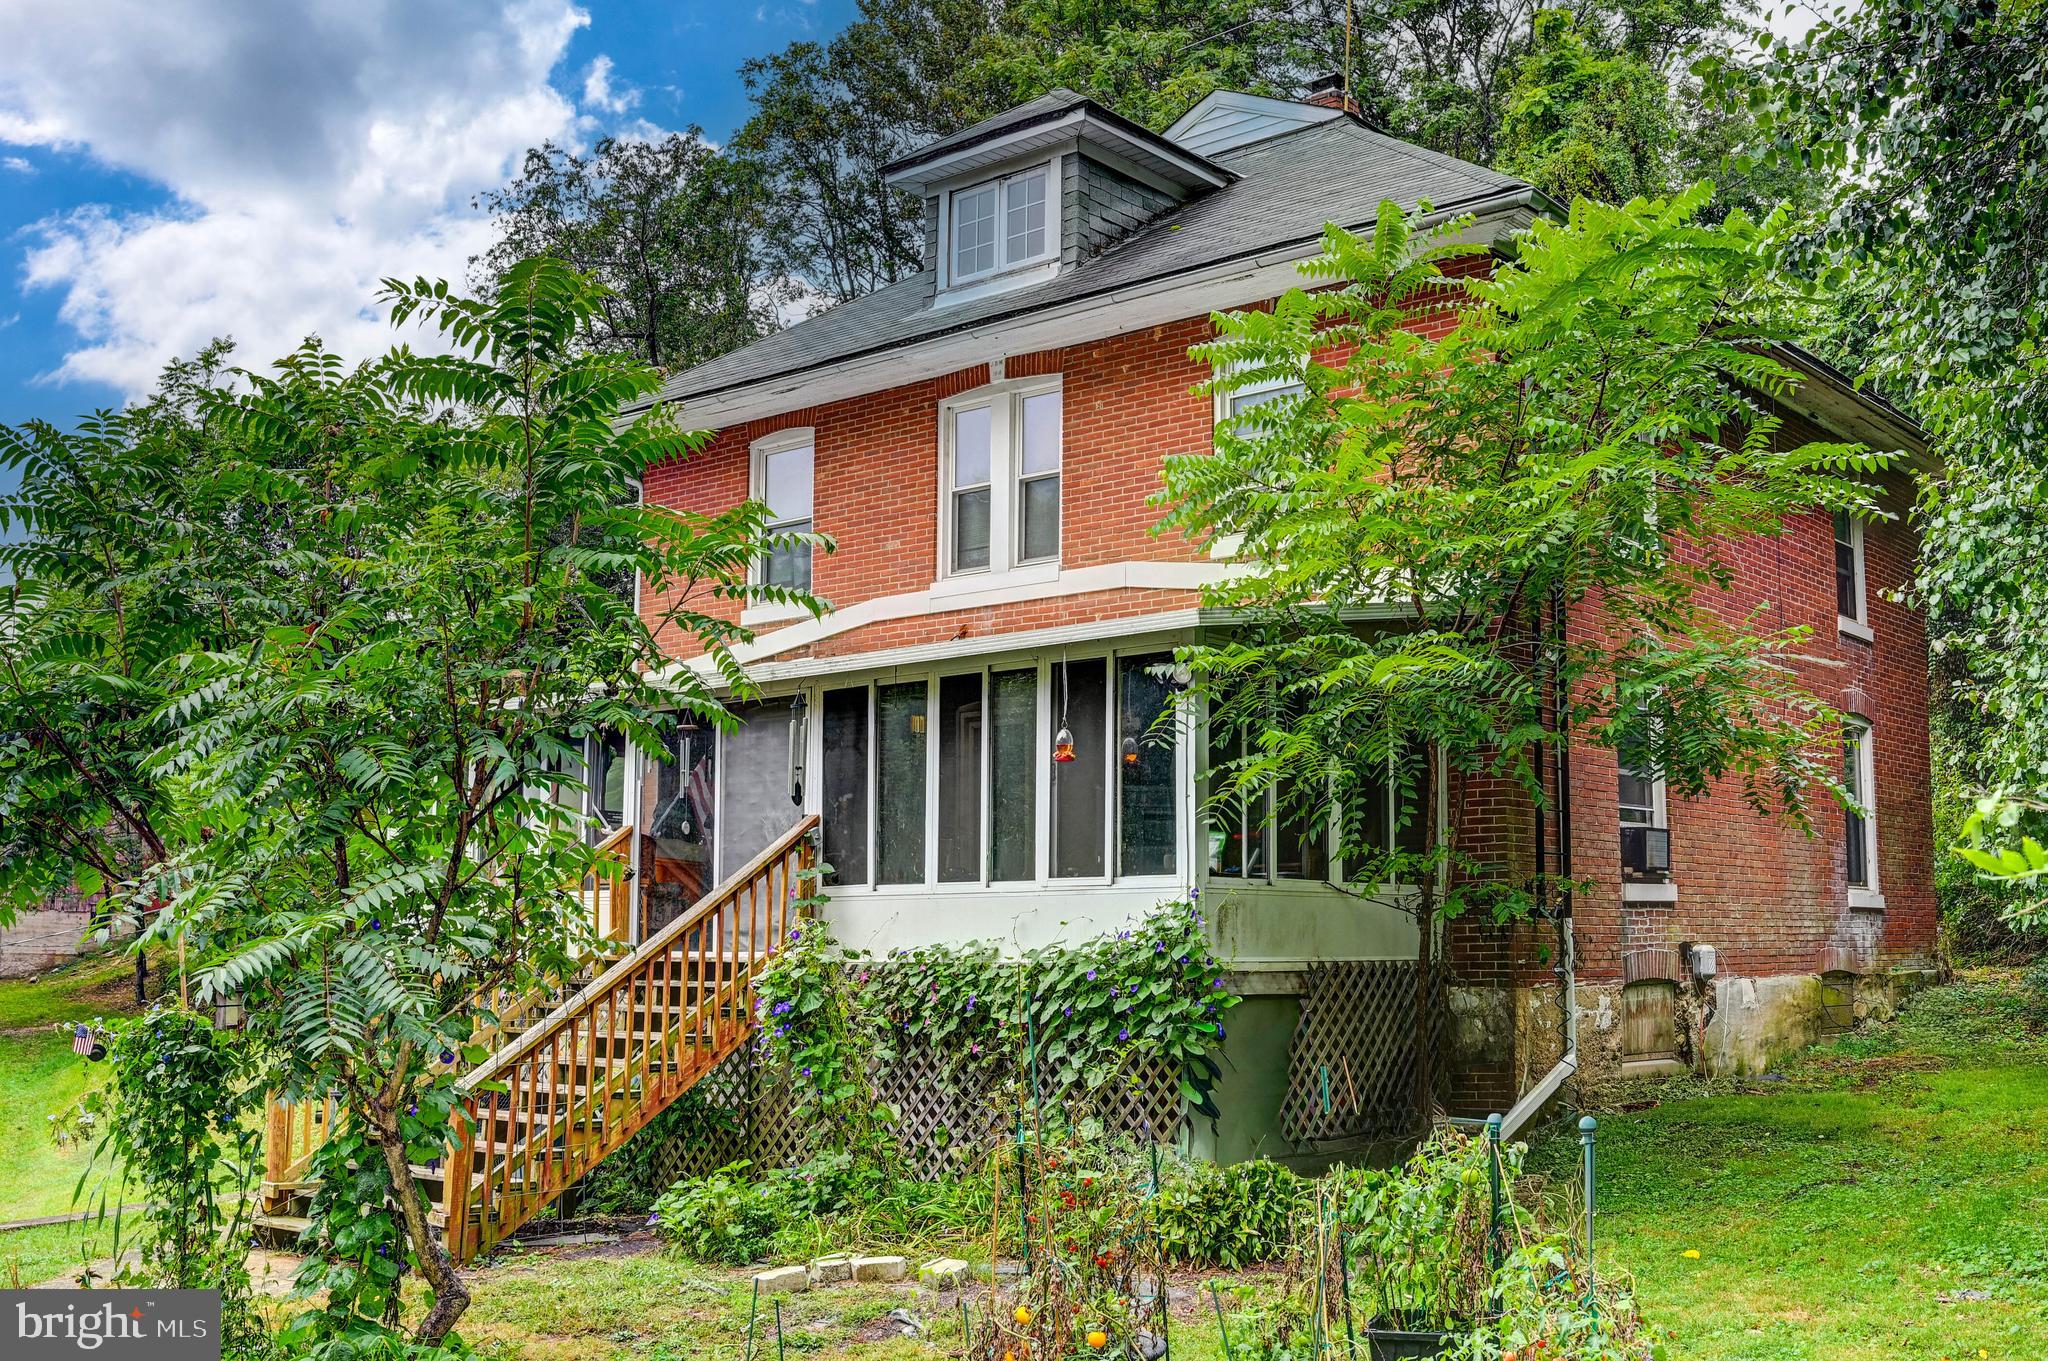
Live authentically. Positioned on nearly five acres of mature greenery and natural privacy, this quintessential two-story brick Farmette carries the gentle romance of years past. Soaring trees and lush foliage frame the home, creating a natural sanctuary of privacy and calm. A grassy front yard and potted plantings lead to an enclosed porch that spans the façade... a perfect perch for taking in the pastoral views. Indoors, a dining nook invites lingering over simple pleasures, while the home itself radiates warmth, character, and a lived-in charm. A charming, classic red barn awaiting renewal. Endless potential... whether refined restoration or a visionary new build, an opportunity to imprint your aesthetic upon a true country retreat. Tenant is  month to month.  Cultivate your existence. The art of uniting human and home.
#MDCR2030780

WESTMINSTER

334 N TANNERY ROAD

4 Beds

1 Baths

2,048 Sq.Ft.

$399,000

MLS#: MDCR2030780

Located in the desirable Whispering Meadows community, this home has been beautifully updated and is move-in ready! Enter into the main level that features an open-concept living and dining area, complemented by a bright kitchen with ample cabinet space and room for an island or eat-in dining. The vaulted ceilings and skylights offer abundant natural light throughout. Upstairs you'll find three bedrooms and two full bathrooms. The primary bedroom boasts and oversized closet and en-suite bath. Downstairs, the family room provides tons of space, a side nook perfect for a bar setup, and a half-bath with the potential to be converted into a full bathroom. The basement level includes the laundry room, storage space, and two unfinished bonus rooms ideal for a home office, gym, or craft room. The three finished levels feature brand new carpet and LVP flooring, and fresh paint. The exterior features a landscaped front yard, a large back deck, and a cozy private patio area perfect for entertaining or relaxing. New roof in 2023.This home has the major updates complete, and is just waiting for you to add the finishing touches to make it your own!
#MDCR2036656

WESTMINSTER

361 BUCK CASH DRIVE

3 Beds

2 Baths

2,015 Sq.Ft.

$430,000

MLS#: MDCR2036656
Perched on a quiet no-thru street overlooking McDaniel College, this charming and rarely available rancher offers a private setting, beautiful elevated views, and convenient access to downtown Westminster. The 3-bedroom, 2-bath home features an inviting open living and dining area with built-ins and a cozy propane fireplace, luxury vinyl plank flooring, fresh neutral paint, updated lighting, and beautifully remodeled baths. The kitchen offers stainless steel appliances, while the light-filled three-season room provides the perfect spot to relax and take in the peaceful surroundings. Outside, enjoy a patio and deck framed by mature landscaping, creating a private retreat with scenic sunset views. A one-car garage adds everyday convenience. Property is being sold as-is. Sale is subject to third-party/lender short-sale approval.
#MDCR2032428

WESTMINSTER

3 MARBETH HILL

3 Beds

2 Baths

1,688 Sq.Ft.

$399,900

MLS#: MDCR2032428
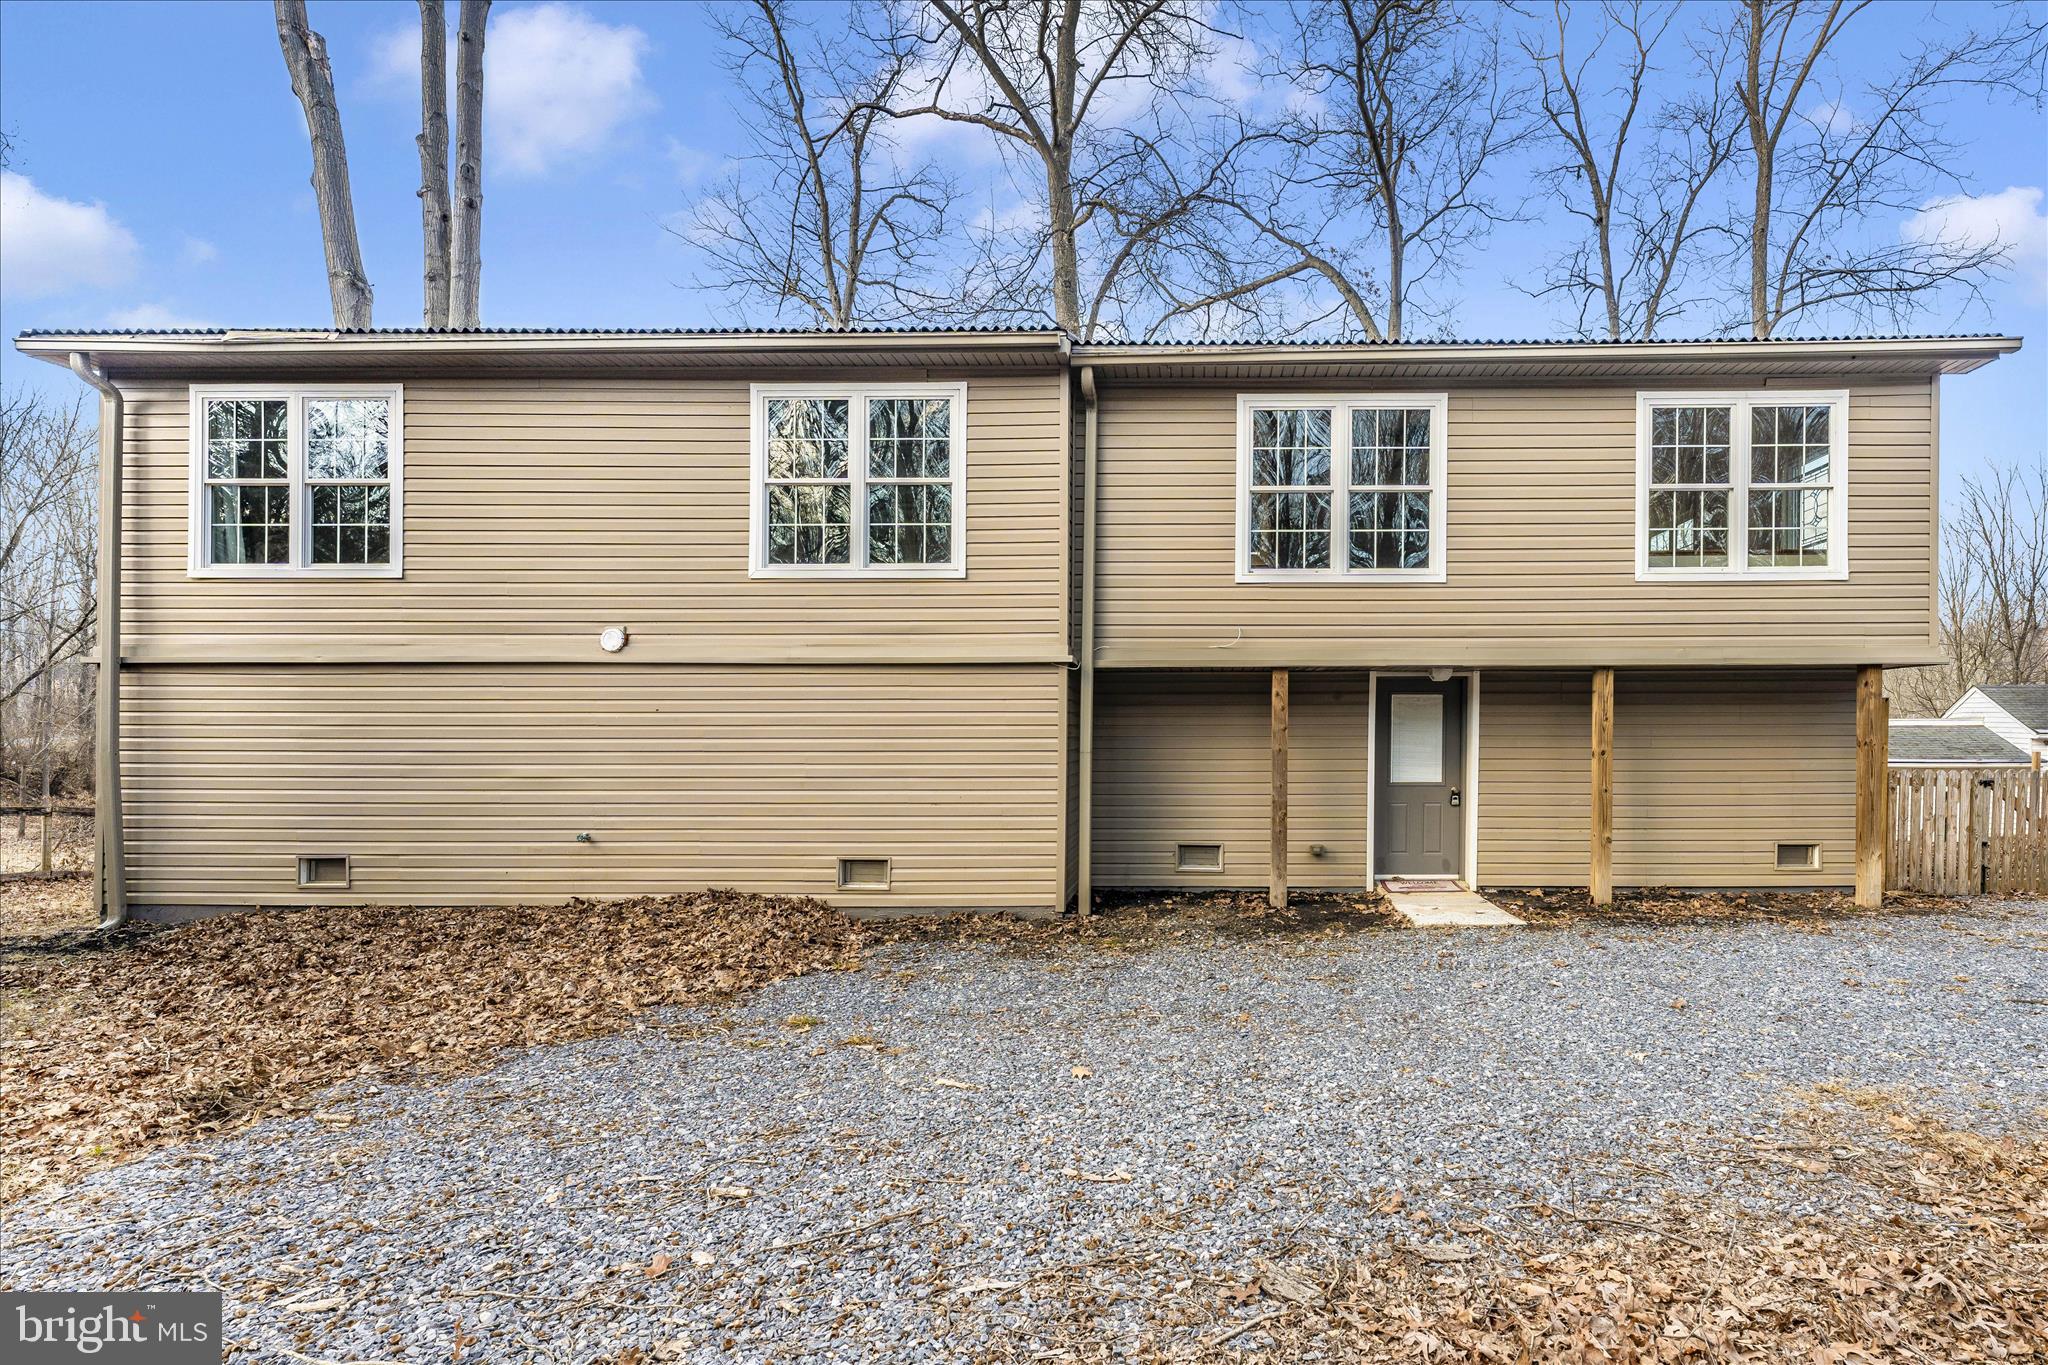
Welcome to 2034 Fridinger Mill Road, where country charm and everyday functionality come together on a picturesque setting. This unique property offers a versatile floor plan featuring a welcoming foyer, and an unfinished main level behind a closed door to the left when you enter the foyer. 

Upstairs, you'll find a beautifully updated kitchen with modern finishes, three bedrooms, and two full bathrooms. Natural light fills the living spaces, creating a warm and inviting atmosphere throughout.

Outside, the property continues to impress with a detached barn offering additional storage, hobby, or recreational possibilities. A scenic creek meanders through the property, complete with a bridge crossing over it, creating a tranquil backdrop and an exceptional outdoor setting to enjoy throughout the seasons.

Whether you're looking for space to spread out, room for hobbies, or simply a peaceful setting to call home, 2034 Fridinger Mill Road presents a rare opportunity to enjoy the best of country living while remaining convenient to local amenities.

This home IS in a flood zone, and being sold strictly AS-IS. Sellers are willing to share a recent flood insurance quote if buyers would like one.
#MDCR2035484

WESTMINSTER

2034 FRIDINGER MILL ROAD

3 Beds

2 Baths

2,388 Sq.Ft.

$408,000

MLS#: MDCR2035484

Welcome to 818 Uniontown Road, a charming rancher nestled in the desirable community of The Greens of Westminster, offering the perfect blend of comfortable one-level living, flexible living spaces, and an exceptional location. Step inside a bright and inviting living room highlighted by elegant crown molding, a built-in hall tree, and a beautiful bay window that fills the space with abundant natural light. The adjoining dining room provides ample space for gatherings and features a large sliding glass door that opens to the backyard, creating a seamless connection between indoors and outdoor living. The well-appointed kitchen is designed for both style and function, featuring quartz countertops, abundant cabinetry accented with open shelving, sleek stainless-steel appliances, and a convenient side entrance for everyday ease. The thoughtfully designed main level offers three spacious bedrooms and a beautifully updated full bathroom, providing the convenience of easy one-level living. The finished lower level expands the home's living space with a spacious recreation room featuring an exposed brick accent wall, creating the perfect setting for movie nights, game days, or entertaining family and friends. A second full bathroom, laundry area, and generous storage space complete this level. Step outside to enjoy the fully fenced backyard, complete with a patio and secure storage shed, offering plenty of space for outdoor entertainment, gardening, pets, or simply relaxing in your own private retreat. Ideally located in The Greens of Westminster, this home is just minutes from Downtown Westminster's charming boutiques and restaurants, Carroll County Farm Museum, Westminster City Park, McDaniel College, shopping, dining, and major commuter routes, offering the perfect balance of neighborhood charm and everyday convenience. Recent updates include a fully renovated lower bathroom. Main Level bathroom updated vanity, fixtures, and medicine cabinet. Whisper-quiet bathroom exhaust fans with humidity sensor switches in both bathrooms. A/C Unit, Hall tree, quartz Kitchen countertops, sink & faucet, oven range & exhaust hood. Side deck, new carpeting on the basement stairs, and a new roof (2020), providing peace of mind for years to come. Offering three bedrooms, two full bathrooms, a finished lower level, a private fenced backyard, and numerous updates throughout, 818 Uniontown Road is truly move-in ready. Schedule your private tour today!
#MDCR2033916

WESTMINSTER

818 UNIONTOWN ROAD

3 Beds

2 Baths

1,540 Sq.Ft.

$375,000

MLS#: MDCR2033916

Nestled in the charming Greens of Westminster, this delightful ranch-style home offers a perfect blend of comfort and functionality. With 1,876 sq. ft. of well-designed living space, this residence features three inviting bedrooms and one and a half bathrooms, ideal for both relaxation and entertaining. Step inside to discover an open floor plan that seamlessly connects the dining and living areas, enhanced by warm hardwood and engineered wood flooring. The country-style kitchen, complete with an island, is perfect for culinary adventures, while the breakfast area invites casual dining. Enjoy the convenience of modern appliances, including an electric dryer, washer, dishwasher, refrigerator, and stove, all designed to make daily life easier. The exterior boasts a spacious deck, perfect for outdoor gatherings, and a well-maintained yard with play equipment for leisure and fun. A shed provides additional storage, ensuring your space remains organized. Located in a vibrant community, residents benefit from nearby parks, walking trails, and recreational facilities, fostering an active lifestyle. The neighborhood is known for its friendly atmosphere and convenient access to local amenities, including shops and dining options. This home is not just a property; it's a place where memories are made. Embrace the warmth and comfort of this inviting residence in a community that truly feels like home.
#MDCR2037244

WESTMINSTER

314 ROYER ROAD

3 Beds

1 Baths

1,876 Sq.Ft.

$395,000

MLS#: MDCR2037244

Modern with traditional accents, this 4 bedroom and den, 2.5 bath Rancher with 2 car garage on .48 acre is full of charm and character. Updates include brand new doors for all bedrooms and bathroom on main level, lower level half bath faucet and some fresh paint in 2026. 6 inch seamless gutters and downspouts in 2025, heat pump and water heater new in 2024 and roof on main house in 2022. Double pane double hung windows, ceiling fans in kitchen and main level bedrooms and radon remediation system installed in 2021. Features include hardwood floor, wainscotting, built-ins throughout, chair rail, crown molding, stainless steel appliances, granite counter, tile backsplash, updated main level bath (marble counter, luxury sink and faucet, tub shower with designer octagon surround), upper level primary bed and bath suite with vaulted ceiling, finished lower level, covered front porch, all brick exterior, enclosed breezeway between house and garages, 2 car garage (separate bays), fenced rear yard (chain link with wood trim, has single door and double door gates), rear brick paver patio, 2nd driveway (unpaved/grass/dirt), public water & sewer, all appliances included and so much more! Conveniently located near Hoffman's Ice Cream, CC Hospital Center, the Farm Museum and Ag Center. Exhaust fan in kitchen wall, fireplace in living room, wall heater in primary bath and garage opener are all as is. Bonus/mud room does not have heat or a/c
#MDCR2036852

WESTMINSTER

151 SMITH AVENUE

4 Beds

2 Baths

2,350 Sq.Ft.

$439,000

MLS#: MDCR2036852

New on site 1 day ago
Welcome to the established and beautiful Furnace Hills community! This meticulously maintained townhome is move-in ready and offers the perfect combination of comfort, space, and low-maintenance living. Step inside to a welcoming main level featuring a beautiful kitchen with new stainless steel appliances and a custom built-in coffee bar, creating a functional and inviting space for everyday living. From the main level, step outside onto the expansive, newly recoated deck overlooking the large backyard—perfect for entertaining, relaxing, or enjoying time outdoors. Upstairs, you’ll find three comfortable bedrooms, while the finished basement provides additional living space with plenty of flexibility for a family room, home office, gym, or entertainment area. Ample storage throughout the home adds even more convenience. Major updates include a roof less than six years old, a new hot water heater, and a regularly serviced HVAC system, offering added peace of mind for the next owner. Whether you’re a first-time homebuyer, looking for more space, or ready to downsize, this beautifully cared-for home is ready to be called yours. Schedule your showing today!
#MDCR2036984

WESTMINSTER

444 SPALDING COURT

3 Beds

1 Baths

1,493 Sq.Ft.

$305,000

MLS#: MDCR2036984

New on site 1 day ago
They don't build houses like this anymore!  This solid brick home has an amazing amount of square footage and features, including a formal entry foyer with slate flooring, impressive living room with a fireplace, separate dining room plus an eat-in kitchen decked out with granite counters and opening to a screened porch with slate flooring.  The primary is large and there are two other bedrooms on the main level with a full bathroom.  There are fixed stairs to a walk-up attic that could easily be finished into living space with two windows and flooring.  The lower level is mammoth with a recreation room that sports recessed lights and a 2nd wood burning fireplace, a large family room with a door to the driveway and a built-in counter/bar, a large laundry/workshop and a 2nd full bathroom with walk-in shower plus access to the garage.  This has an attractive corner lot with trees, shed and a newly paved driveway.  The roof is around 10+/- years old and the HVAC was replaced in 2019.  This is priced below market due to the dated condition, but it's totally livable.  Must be sold AS IS.
#MDCR2037418

WESTMINSTER

724 WILLIAM AVENUE

3 Beds

2 Baths

2,276 Sq.Ft.

$389,900

MLS#: MDCR2037418

 - property

Send a message

Message successfully sent.

Your message

What is 3 + 4 ?

Reason for contacting?

I agree to receive email communication and understand I can unsubscribe at any time.

I agree to be contacted by Charis Realty Group via call, email, and text for real estate services. To opt out, you can reply 'stop' at any time or reply 'help' for assistance. You can also click the unsubscribe link in the emails. Message and data rates may apply. Message frequency may vary. Privacy Policy

Sign Out

Virtual Assistant

Would you like to take the next step with this property? We can help you schedule a showing or virtual tour, or send you more details.

Yes, I would like more information.

Thank You for Your Reply, One of Our Agents will contact you as soon as possible

No, maybe later.

Thank you, you can always contact me via email, phone number or through the contact form.

Realhub AI

Lucy - Your AI-Powered Realtor

Update Your Temporary Password

Personalize your search

Enter your email and we'll notify you immediately when new listings match what you're looking for.

or enter email address

Already have an account ? Login here

Continue your home search

I agree to receive communications and understand I can unsubscribe at any time.

I agree to be contacted by Charis Realty Group via call, email, and text for real estate services. To opt out, you can reply 'stop' at any time or reply 'help' for assistance. You can also click the unsubscribe link in the emails. Message and data rates may apply. Message frequency may vary. Privacy Policy

Already have an account ? Login here

We use cookies

We use cookies primarily for analytics to enhance your experience. By accepting, you agree to our use of these cookies. You can manage your preferences or learn more about our cookies policy.