Features & Amenities

Interior

  • Total Bedrooms

    3

  • Bathrooms

    1

  • 1/2 Bathrooms

    1

  • Above Grade Finished Area

    1107.0

  • Basement YN

    YES

  • Cooling YN

    YES

  • Cooling

    Window Unit(s), Electric

  • Fireplace YN

    NO

  • Heating YN

    YES

  • Heating

    Natural Gas, Radiant

  • Main Level Bedrooms

    3

  • Pet friendly

    N/A

Exterior

  • Garage

    No

  • Construction Materials

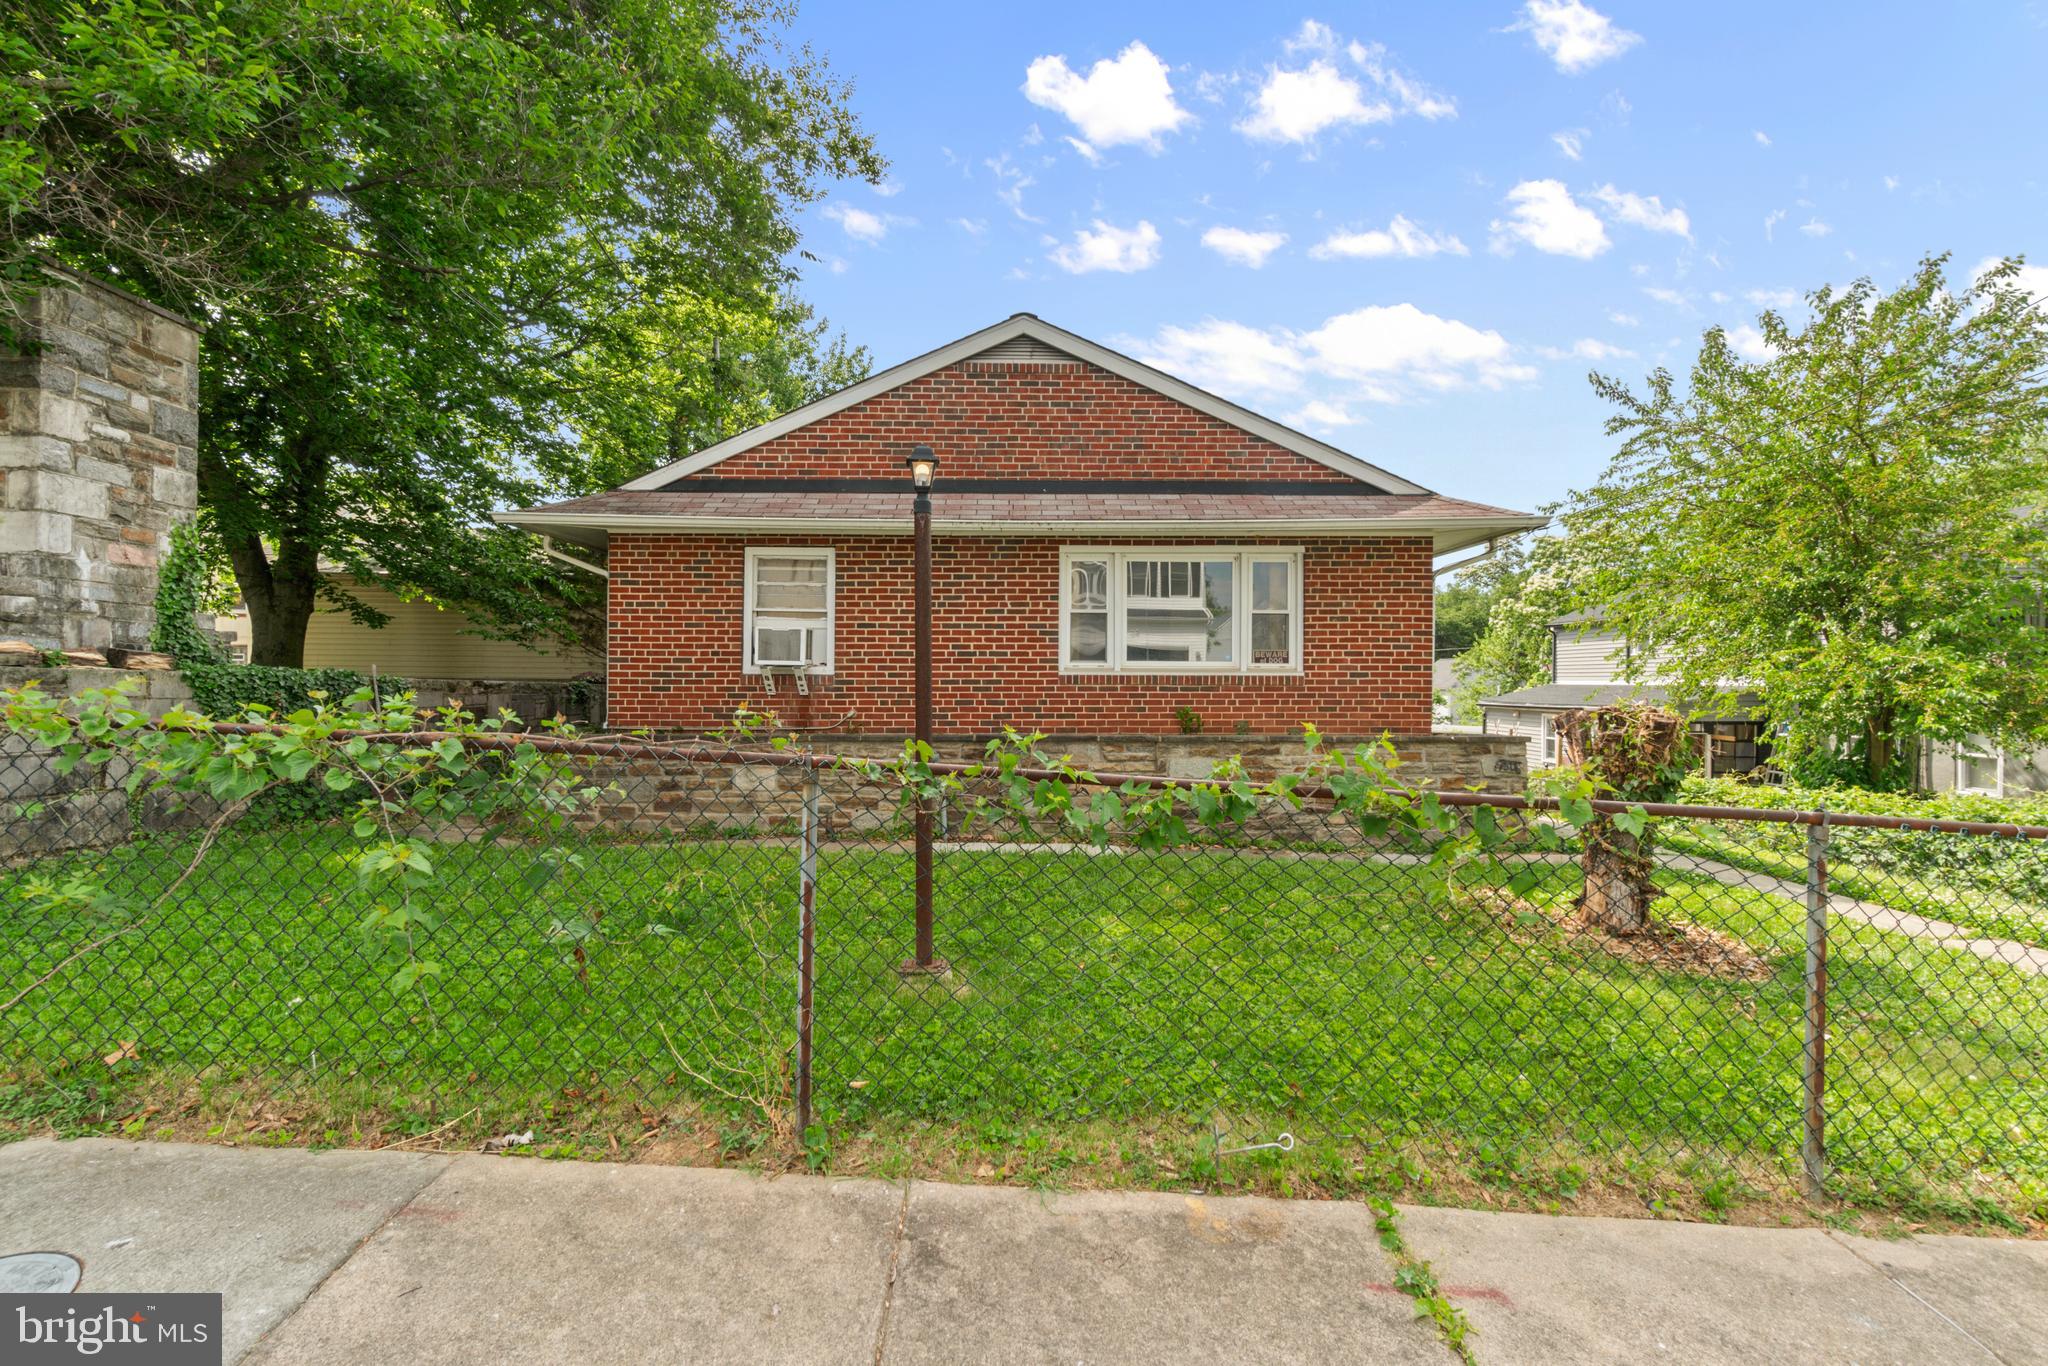
    Brick

  • Parking

    On Street

  • Pool

    No

  • Waterfront YN

    NO

Area & Lot

  • Lot Size(acres)

    0.11

  • Lot Size(square feet)

    4,750

  • Property Type

    Residential

  • Property Sub Type

    Single Family Residence

  • Architectural Style

    Bungalow

Price

  • Sales Price

    $269,900

  • Tax Amount

    $2,527

  • Zoning

    Buyer to verify zoning

  • Sq. Footage

    1,107

  • Price/SqFt

    $243

HOA

  • Association

    No

School District

  • Elementary School

    N/A

  • Middle School

    N/A

  • High School

    N/A

Property Features

  • New Construction

    NO

  • Foundation Details

    Block

  • Senior Community YN

    NO

  • Sewer

    Public Sewer

  • Tax Lot

    616

  • Water Source

    Public

Schedule a Showing

Showing scheduled successfully.

<
>
IN PERSON
VIA CHAT

What is 3 + 4 ?


Change time

Mortgage calculator

Estimate your monthly mortgage payment, including the principal and interest, property taxes, and HOA. Adjust the values to generate a more accurate rate.

Your payment

Principal and Interest:

$

Property taxes:

$

HOA fees:

$

Total loan payment:

$

Total interest amount:

$

Location

County

BALTIMORE

Elementary School

Middle School

High School

Listing Courtesy of Max Burton , Mr. Lister Realty

RealHub Information is provided exclusively for consumers' personal, non-commercial use, and it may not be used for any purpose other than to identify prospective properties consumers may be interested in purchasing. All information deemed reliable but not guaranteed and should be independently verified. All properties are subject to prior sale, change or withdrawal. RealHub website owner shall not be responsible for any typographical errors, misinformation, misprints and shall be held totally harmless.

Agent Lucinda Garel-Smith

AGENT

Lucinda Garel-Smith

Call Lucinda today to schedule a private showing.


* Listings on this website come from the FMLS IDX Compilation and may be held by brokerage firms other than the owner of this website. The listing brokerage is identified in any listing details. Information is deemed reliable but is not guaranteed. If you believe any FMLS listing contains material that infringes your copyrighted work please click here to review our DMCA policy and learn how to submit a takedown request.© 2024 FMLS.
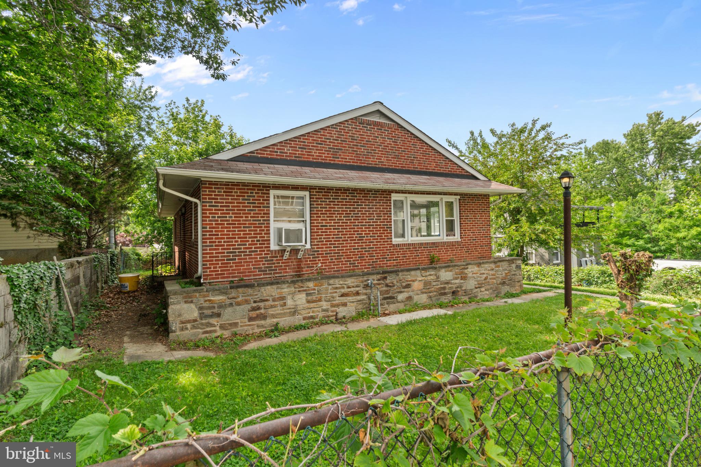
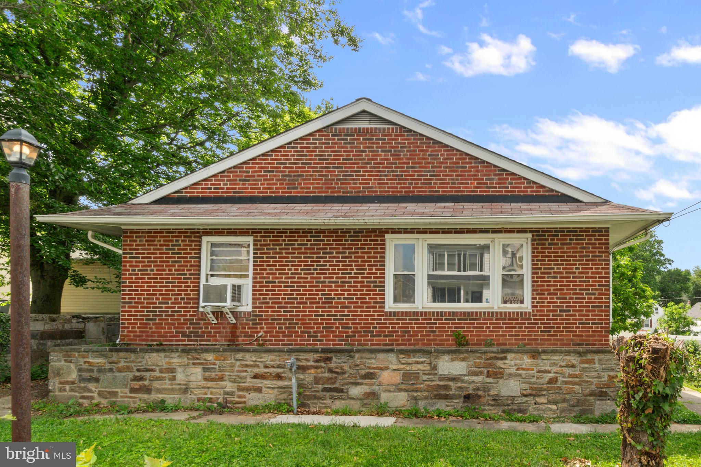
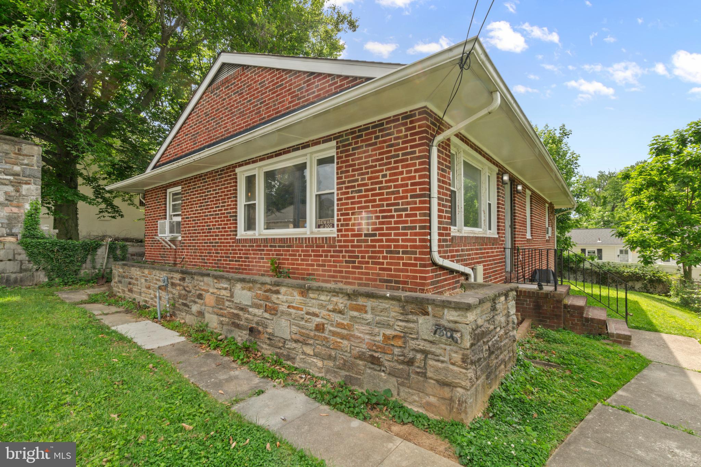
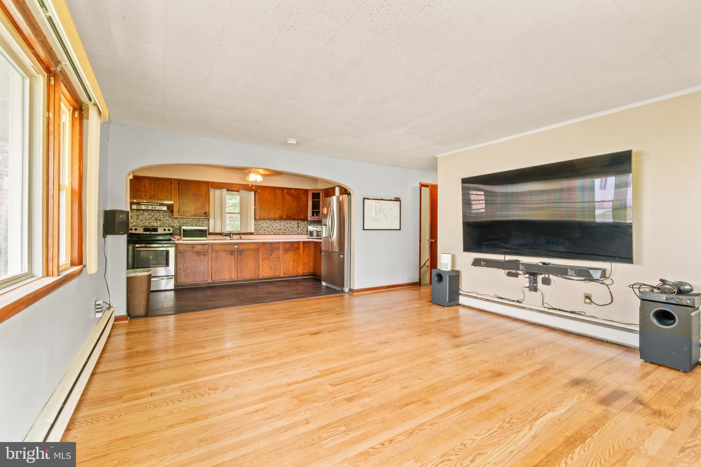
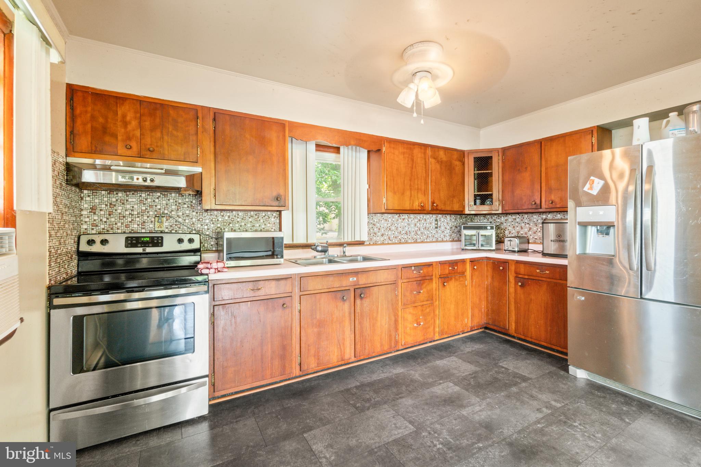
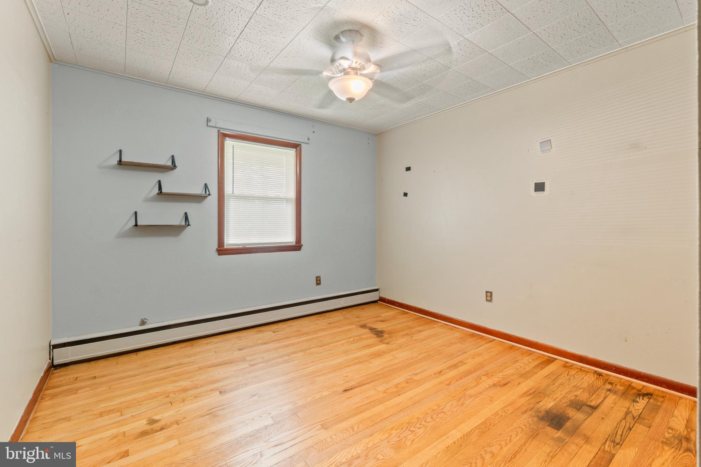
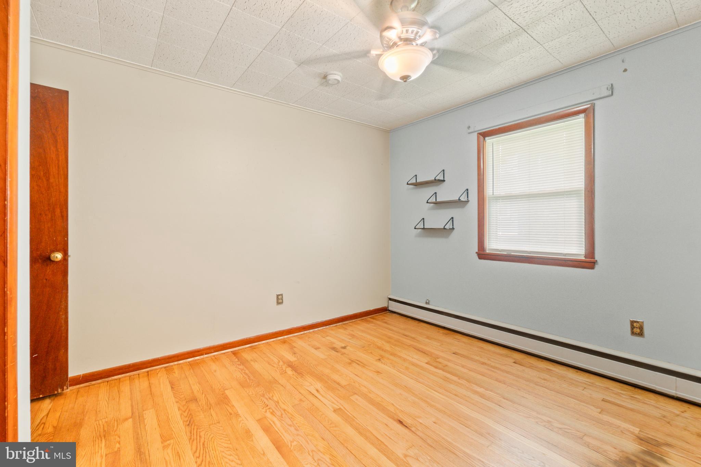
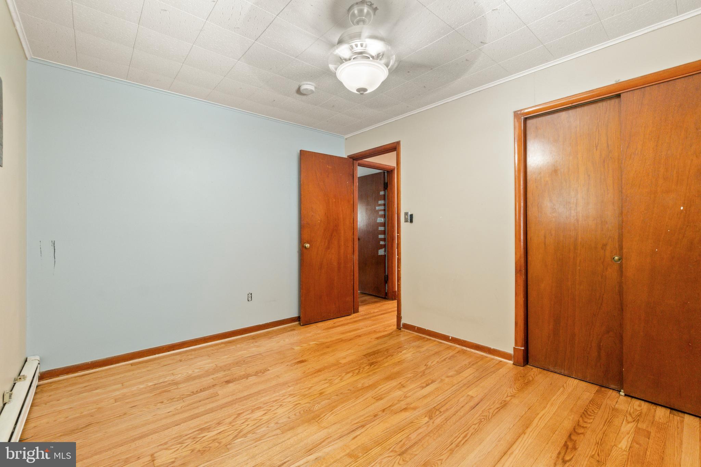
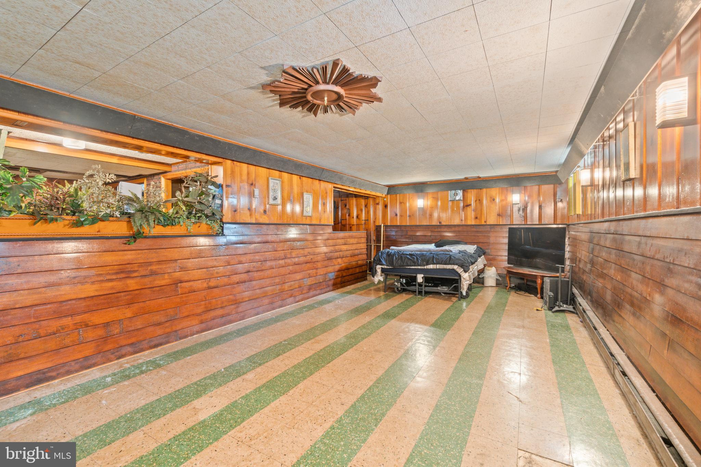
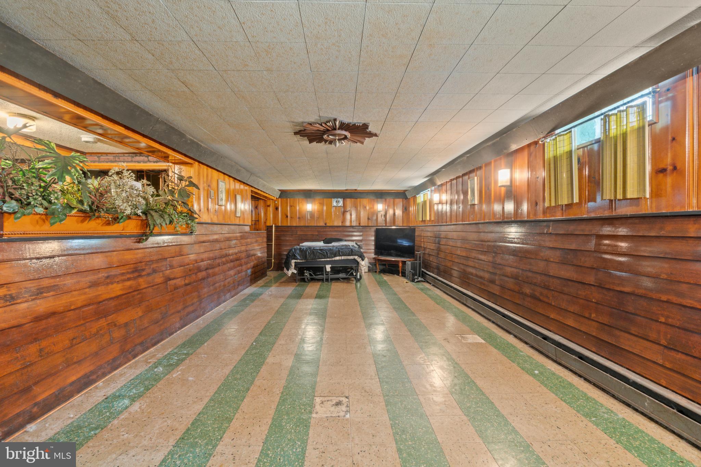
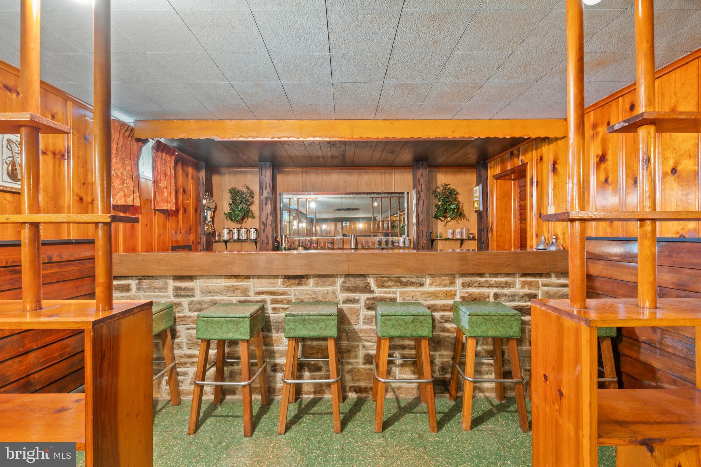
Charming 3-bedroom bungalow in the heart of Parkville offering endless potential for the right buyer! Featuring beautiful hardwood floors, a fully finished basement, and 1 full plus 1 half bath, this home is full of character and ready for your personal touch. While it could use a little TLC, it presents an incredible opportunity to build sweat equity in a well-established neighborhood. Conveniently located near Parkville’s popular local shops, restaurants, parks, and everyday amenities, with easy access to commuter routes and downtown Baltimore. Whether you’re a first-time buyer, investor, or someone looking to create their dream home, this property is packed with potential!

7806 WENDOVER AVENUE

Message successfully sent.

What would you like to know?

What is 3 + 4 ?

I agree to receive email communication and understand I can unsubscribe at any time.

I agree to be contacted by Charis Realty Group via call, email, and text for real estate services. To opt out, you can reply 'stop' at any time or reply 'help' for assistance. You can also click the unsubscribe link in the emails. Message and data rates may apply. Message frequency may vary. Privacy Policy

Related Properties

Welcome to 9238 Bellbeck Road! This well-maintained 3-bedroom, 2 full-bath townhome offers comfortable living across three levels. The main level features a bright living room, dedicated dining area, updated kitchen with stainless steel appliances, and plenty of natural light throughout. Sliding glass doors lead to a private, fully fenced backyard with patio, creating the perfect space for outdoor dining, entertaining, or relaxing. The upper level includes three bedrooms and two full bathrooms. The lower level offers additional living space with a cozy family room featuring a fireplace, along with a large storage area for added convenience. Conveniently located near shopping, dining, parks, and major commuter routes, this move-in-ready home is a wonderful opportunity to enjoy all that Parkville has to offer. Schedule your showing today!
#MDBC2167050

PARKVILLE

9238 BELLBECK ROAD

3 Beds

2 Baths

1,860 Sq.Ft.

$320,000

MLS#: MDBC2167050

Spacious Parkville colonial offering 3 bedrooms, 2 full baths, and 1 half bath with a flexible layout and great outdoor space. The home features hardwood floors, recessed lighting, stainless steel appliances, and carpeted bedrooms. A main-level full bath adds convenience, while the upper level includes three generously sized bedrooms, a full bath, laundry area, and an open foyer. A spiral staircase adds character and charm. Enjoy a huge, fully fenced backyard—flat and ideal for entertaining or relaxing. The stone driveway provides off-street parking, with additional street parking available. The unfinished basement includes an exterior entrance and offers ample storage or workshop potential. This home is located primarily in Baltimore County (approximately 75%) with a portion in Baltimore City (approximately 25%). Property is a Short Sale and is being sold As-Is. Conveniently located near shopping, dining, and major commuter routes. More details and photos coming soon. No Showings or Tours allowed until listing is active. Some pics are virtually staged by Broker Bot
#MDBC2150246

PARKVILLE

7729 BAGLEY AVENUE

3 Beds

2 Baths

1,860 Sq.Ft.

$285,000

MLS#: MDBC2150246

INVESTMENT PROPERTY Available!--Current Tenant Lease will transfer to new owner( getting an incredible and steady $2600 a month) ....Spacious 4-Bedroom, 2-Bath Cape Cod offering an Excellent Investment Opportunity with stable rental income already in place! Tenant-Occupied single-family Home on Large Lot--Featuring 2 main-level Bedrooms with Accessible Ramp from 2nd Driveway option -Granite Countertops, Crown Molding, and much more making this property ready to go for a smooth purchase. Plenty of Parking with 2 Driveways and a Convenient Location close to shopping, dining, commuter routes, and everyday amenities add to the property’s appeal. A turnkey addition to any investment portfolio and Desirable Features tenants appreciate. Tennent looking to stay in current lease long term.    Please do not access the property without scheduled approved appointments.
#MDBC2162224

PARKVILLE

9530 BURTON AVENUE

4 Beds

2 Baths

1,648 Sq.Ft.

$319,000

MLS#: MDBC2162224

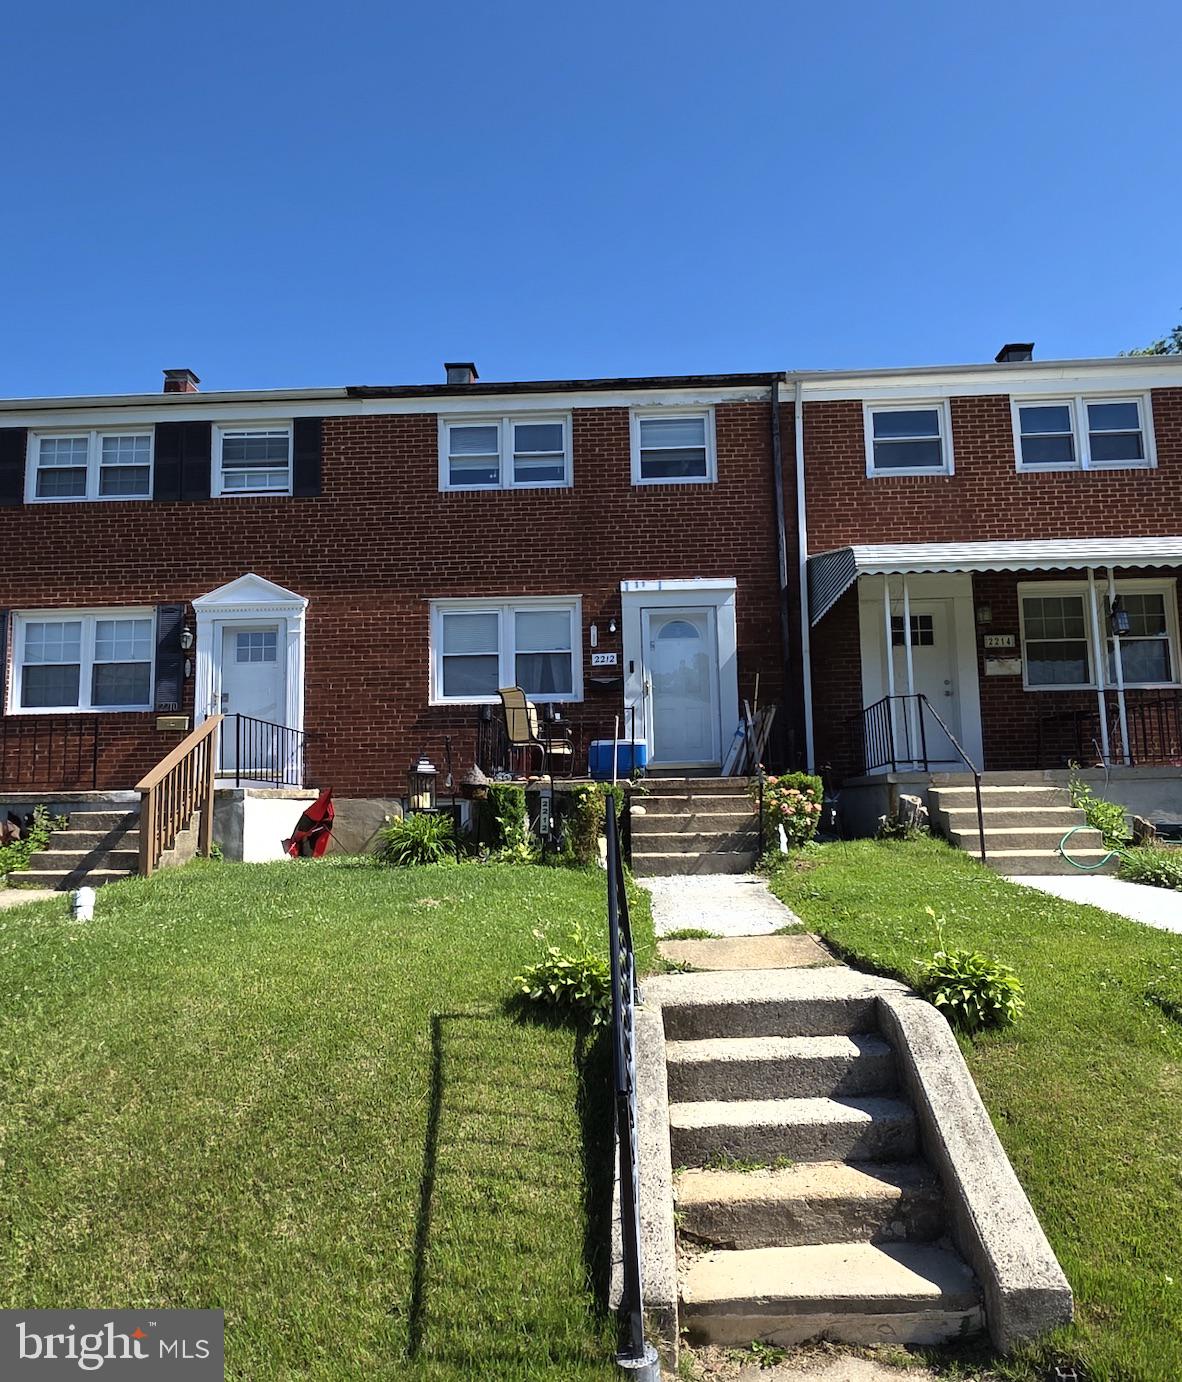
Welcome to 2212 Ellen Ave! All-brick 3bd/1.5 ba interior townhome with tenant in place paying $1,550/month, ideal for investors seeking immediate cash flow. Solid rental property in a convenient location. Sold As-Is with tenant to remain in possession; no showings at this time and contracts subject to viewing after ratification or tenant vacating. Sale is being handled by the Estate, any and ALL offers will be considered.  The Estate is also offering 1101 Pelham Wood Rd, 1311 Limit Ave, and 1146 Monroe Cir, great properties to add to your rental portfolio!
#MDBC2164528

PARKVILLE

2212 ELLEN AVENUE

3 Beds

1 Baths

1,152 Sq.Ft.

$256,000

MLS#: MDBC2164528
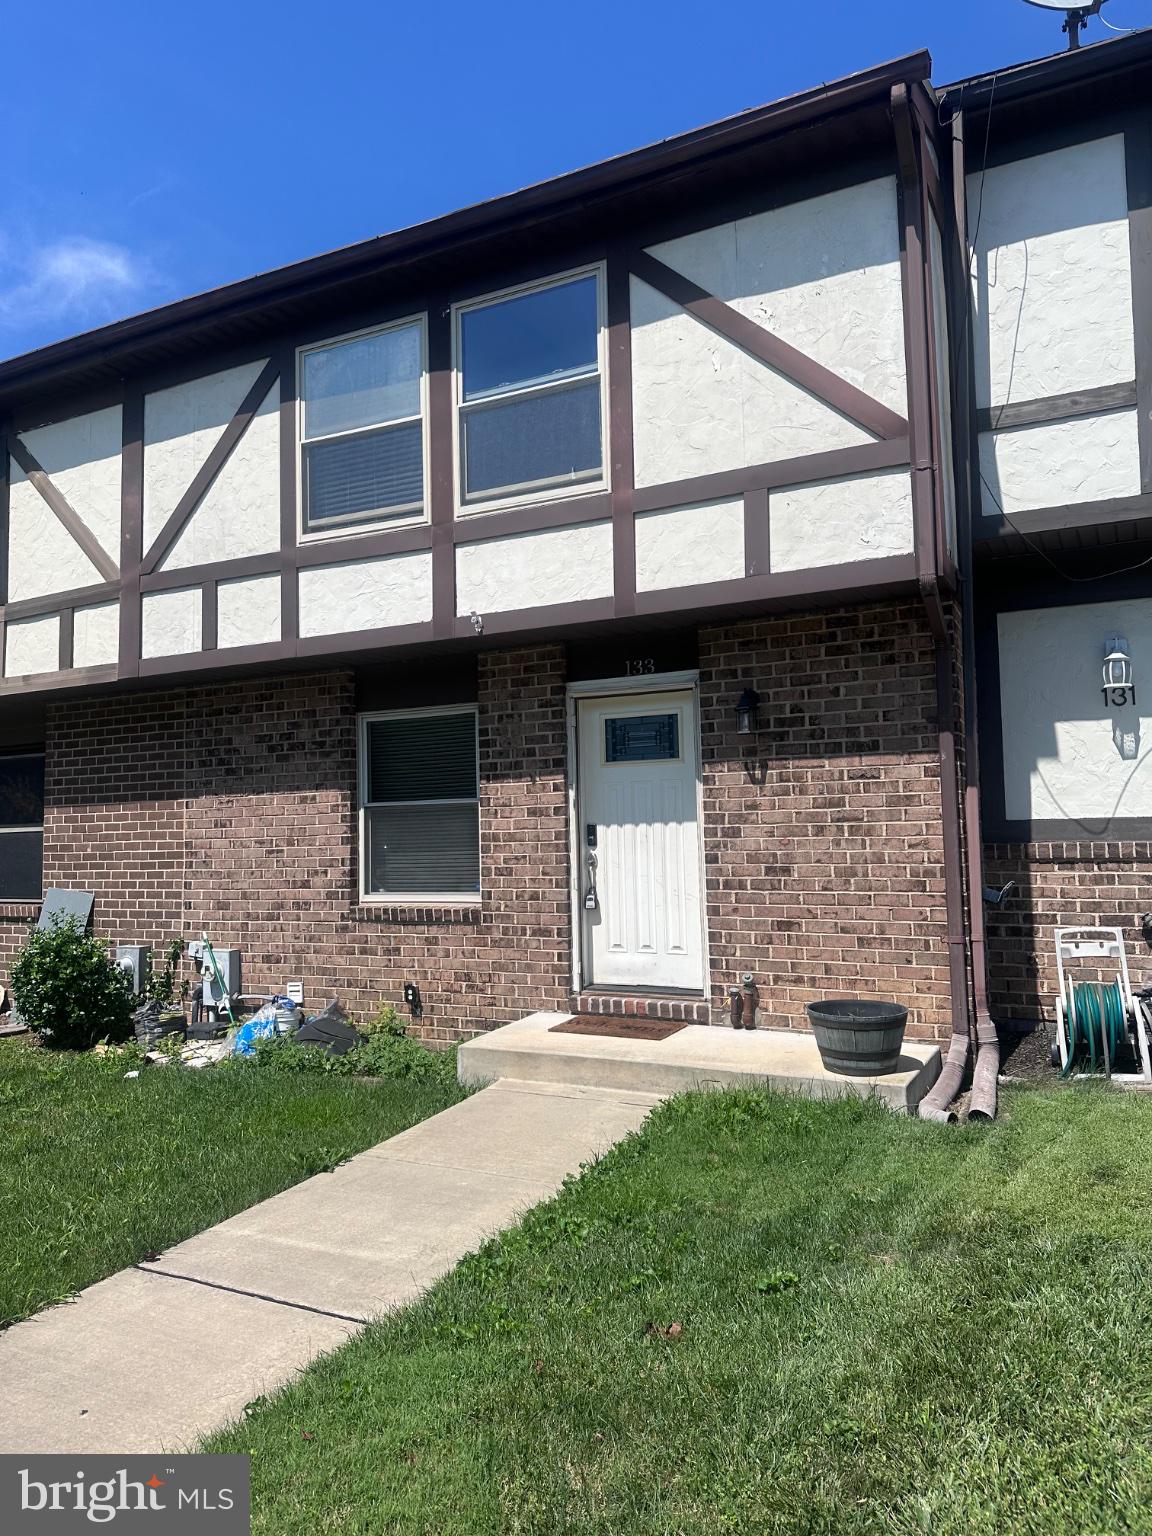
Price Reduced Nestled in the charming Hillendale neighbourhood, this  traditional townhouse offers a  blend of comfort and convenience. Built in 1959, this home has been lovingly maintained and is in very good condition, showcasing timeless brick construction that exudes warmth and character. Step inside to discover a thoughtfully designed interior that invites you to unwind. The traditional floor plan features beautiful wood floors that flow seamlessly throughout the main living areas, creating an inviting atmosphere. The home has a well-appointed kitchen, all appliances are included. A cosy Sun room brightens the day and is a place to relax.  The convenience of  a washer and dryer in the basement ensures that laundry day is a breeze, allowing you to focus on what truly matters. Natural light pours in through the windows, comfort and functionality. Ceiling fans grace the living spaces, ensuring a refreshing breeze on warm days. The home features three  bedrooms and one and half bathrooms. The finished basement offers endless possibilities, whether you envision a cosy retreat, a home office, or additional storage. With an outside entrance and rear access, this versatile space can easily adapt to your lifestyle needs. Outside, the property boasts a modest lot size of 0.05 acres, providing just the right amount of outdoor space for gardening or enjoying a quiet moment in the fresh air. Experience the charm of Hillendale, where community and convenience together. With its blend of classic design and modern amenities, It close to shopping and major commuter routes. Embrace the opportunity to create lasting memories in a home that truly feels like your own.
#MDBC2163104

PARKVILLE

1363 HALSTEAD ROAD

3 Beds

1 Baths

1,152 Sq.Ft.

$235,000

MLS#: MDBC2163104

Discover the charm of this freshly painted beautifully appointed 3 bedroom, 1.5 bath townhouse in Doncaster Village, where modern convenience meets timeless elegance. New roof and new siding were installed in 2025. New carpet was installed in 2026. This inviting home features a spacious layout, perfect for both relaxation and entertaining. Step outside to enjoy the low-maintenance outdoor space, ideal for gatherings or quiet evenings. The finished basement provides additional versatility, this residence is designed for a lifestyle of comfort and ease. Experience the warmth of a community that feels like home, all while being just moments away from local amenities.
#MDBC2164910

PARKVILLE

5 BIDEFORD COURT

3 Beds

1 Baths

1,498 Sq.Ft.

$290,999

MLS#: MDBC2164910

Discover the charm of Seven Courts, where community spirit meets modern living! This delightful Colonial townhouse, built in 1977, offers a perfect blend of comfort and convenience. With three spacious bedrooms and three and a half bathrooms, this home is designed for both relaxation and entertaining. The partially finished basement provides additional space for a home office, playroom, or gym-tailor it to fit your lifestyle! Nestled in a vibrant neighborhood, residents enjoy easy access to local parks, perfect for weekend picnics or evening strolls. The nearby bus stop, less than a mile away, ensures effortless commuting and connectivity to the wider area. Seven Courts is not just a place to live; it's a community where neighbors become friends. Engage in local events, explore nearby shops, and savor the diverse dining options that make this area truly special. Cozy up by the fireplace during chilly evenings or enjoy the outdoors in your private retreat. With on-street parking available, convenience is at your doorstep. This is more than just a home; it's a lifestyle waiting for you to embrace. Don't miss your chance to be part of this welcoming community! ***Owner is willing to install carpet prior to closing***
#MDBC2169802

PARKVILLE

133 BOURBON COURT

3 Beds

3 Baths

1,320 Sq.Ft.

$264,999

MLS#: MDBC2169802

New on site today
Welcome to 3224 Acton Road, where timeless charm meets modern comfort. Nestled on a spacious corner lot, this beautifully maintained rancher offers inviting curb appeal, a private driveway, and thoughtfully designed living spaces throughout. Step inside to a bright and welcoming living room featuring gleaming hardwood floors, custom open shelving, a stunning bay window, and abundant natural light. The adjoining dining room flows seamlessly into the well-appointed kitchen, complete with sleek stainless-steel appliances and ample cabinetry, ideal for everyday living and entertaining. The thoughtfully designed main level offers the ease of one-level living with three comfortable bedrooms and a full bath. The finished lower level expands your living space with a spacious family room featuring a wet bar, a versatile bonus area perfect for a home gym, office, or hobby space, a second full bathroom, laundry area, and ample storage. Step outside to enjoy the expansive fenced backyard, where a patio, detached garage/storage shed, and plenty of green space provide endless opportunities for outdoor entertaining, gardening, pets, or play. Ideally located near Double Rock Park, you'll enjoy easy access to scenic walking trails, playgrounds, athletic fields, shopping, dining, and major commuter routes, offering the perfect balance of neighborhood charm and everyday convenience. Recent updates include roof (2025), siding (2024), and finished lower-level renovation (2025). Lower-level bathroom renovation (2024), updated HVAC system (2023), and new interior doors and hardware. This move-in-ready home offers timeless appeal, flexible living spaces, and an exceptional location, making it a wonderful place to call home. Schedule your private tour today!
#MDBC2170002

PARKVILLE

3224 ACTON ROAD

3 Beds

2 Baths

1,468 Sq.Ft.

$315,000

MLS#: MDBC2170002

 - property

Send a message

Message successfully sent.

Your message

What is 3 + 4 ?

Reason for contacting?

I agree to receive email communication and understand I can unsubscribe at any time.

I agree to be contacted by Charis Realty Group via call, email, and text for real estate services. To opt out, you can reply 'stop' at any time or reply 'help' for assistance. You can also click the unsubscribe link in the emails. Message and data rates may apply. Message frequency may vary. Privacy Policy

Sign Out

Virtual Assistant

Would you like to take the next step with this property? We can help you schedule a showing or virtual tour, or send you more details.

Yes, I would like more information.

Thank You for Your Reply, One of Our Agents will contact you as soon as possible

No, maybe later.

Thank you, you can always contact me via email, phone number or through the contact form.

Realhub AI

Lucy - Your AI-Powered Realtor

Update Your Temporary Password

Personalize your search

Enter your email and we'll notify you immediately when new listings match what you're looking for.

or enter email address

Already have an account ? Login here

Continue your home search

I agree to receive communications and understand I can unsubscribe at any time.

I agree to be contacted by Charis Realty Group via call, email, and text for real estate services. To opt out, you can reply 'stop' at any time or reply 'help' for assistance. You can also click the unsubscribe link in the emails. Message and data rates may apply. Message frequency may vary. Privacy Policy

Already have an account ? Login here

We use cookies

We use cookies primarily for analytics to enhance your experience. By accepting, you agree to our use of these cookies. You can manage your preferences or learn more about our cookies policy.