


Property
Beds
3
Full Baths
3
1/2 Baths
None
Year Built
1978
Sq.Footage
2,228
Welcome to Poplar Ridge, where a spacious .85-acre lot, peaceful wooded surroundings, and a fantastic location near the water come together! This inviting 3-bedroom home offers a generous cleared backyard that has woods for privacy when you can hike through to check out the stream, providing a wonderful natural setting to enjoy. Inside, you'll find beautiful wood flooring in the living room, dining room, and hallway. The kitchen features white cabinetry, mostly stainless steel appliances, ceramic tile flooring, and a charming garden window that's perfect for your favorite plants. The primary bedroom includes its own private bath, while two additional bedrooms share a hall bath. Head downstairs to the comfortable family room, featuring a brick fireplace wall with hearth and mantel, brand-new LVP flooring, and direct access to the backyard. This level also includes a full bathroom with laundry and luxury vinyl plank flooring. Need even more space? The lowest level offers two additional rooms with endless possibilities for storage, a home office, hobby room, or whatever suits your needs! Recent improvements include a NEW ROOF with Timberline HDZ high-definition lifetime shingles and fresh paint in many areas. And let's talk about the LOCATION! Situated directly across from the entrance to Pleasant Cove Marina and The Rumor Reel waterfront restaurant, you'll love being so close to the Chesapeake Bay lifestyle. Fort Smallwood Park is just a short drive away, offering a boat launch, beach, fishing piers, showers, and spectacular water views. Whether you enjoy boating, fishing, entertaining, or simply relaxing in your own backyard, this property offers a wonderful combination of space, comfort, and convenience. Come see all that Poplar Ridge has to offer!
Features & Amenities
Interior
-
Other Interior Features
Ceiling Fan(s), Pantry
-
Total Bedrooms
3
-
Bathrooms
3
-
Above Grade Finished Area
1728.0
-
Basement YN
YES
-
Cooling YN
YES
-
Cooling
Central Air, Ceiling Fan(s), Electric
-
Fireplace YN
YES
-
Heating YN
YES
-
Heating
Electric, Heat Pump
-
Main Level Bedrooms
3
-
Pet friendly
Yes
Exterior
-
Garage
Yes
-
Garage spaces
2
-
Construction Materials
Vinyl Siding, Brick
-
Parking
Oversized, Garage Door Opener, Asphalt, Garage, Driveway, Inside Entrance, Attached
-
Patio and Porch Features
Deck
-
Pool
No
-
Waterfront YN
NO
-
View
Trees/Woods
Area & Lot
-
Lot Features
Wooded, Cleared
-
Lot Size(acres)
0.85
-
Lot Size(square feet)
37,069
-
Property Type
Residential
-
Property Sub Type
Single Family Residence
-
Architectural Style
Split Level
Price
-
Sales Price
$539,900
-
Tax Amount
$4,647
-
Sq. Footage
2,228
-
Price/SqFt
$242
HOA
-
Association
No
School District
-
Elementary School
FORT SMALLWOOD
-
Middle School
CHESAPEAKE BAY
-
High School
CHESAPEAKE
Property Features
-
New Construction
NO
-
Foundation Details
Block
-
Senior Community YN
NO
-
Sewer
Septic Tank
-
Tax Lot
68
-
Water Source
Well
Schedule a Showing
Showing scheduled successfully.
Mortgage calculator
Estimate your monthly mortgage payment, including the principal and interest, property taxes, and HOA. Adjust the values to generate a more accurate rate.
Your payment
Principal and Interest:
$
Property taxes:
$
HOA fees:
$
Total loan payment:
$
Total interest amount:
$
Location
County
ANNE ARUNDEL
Elementary School
FORT SMALLWOOD
Middle School
CHESAPEAKE BAY
High School
CHESAPEAKE
Listing Courtesy of Bonnie L Fleishman, Douglas Realty LLC
RealHub Information is provided exclusively for consumers' personal, non-commercial use, and it may not be used for any purpose other than to identify prospective properties consumers may be interested in purchasing. All information deemed reliable but not guaranteed and should be independently verified. All properties are subject to prior sale, change or withdrawal. RealHub website owner shall not be responsible for any typographical errors, misinformation, misprints and shall be held totally harmless.

Salesperson, Realtor
Lucinda Garel-Smith
Call Lucinda today to schedule a private showing.

* Listings on this website come from the FMLS IDX Compilation and may be held by brokerage firms other than the owner of this website. The listing brokerage is identified in any listing details. Information is deemed reliable but is not guaranteed. If you believe any FMLS listing contains material that infringes your copyrighted work please review our DMCA policy and learn how to submit a takedown request.© 2024 FMLS.
Related Properties
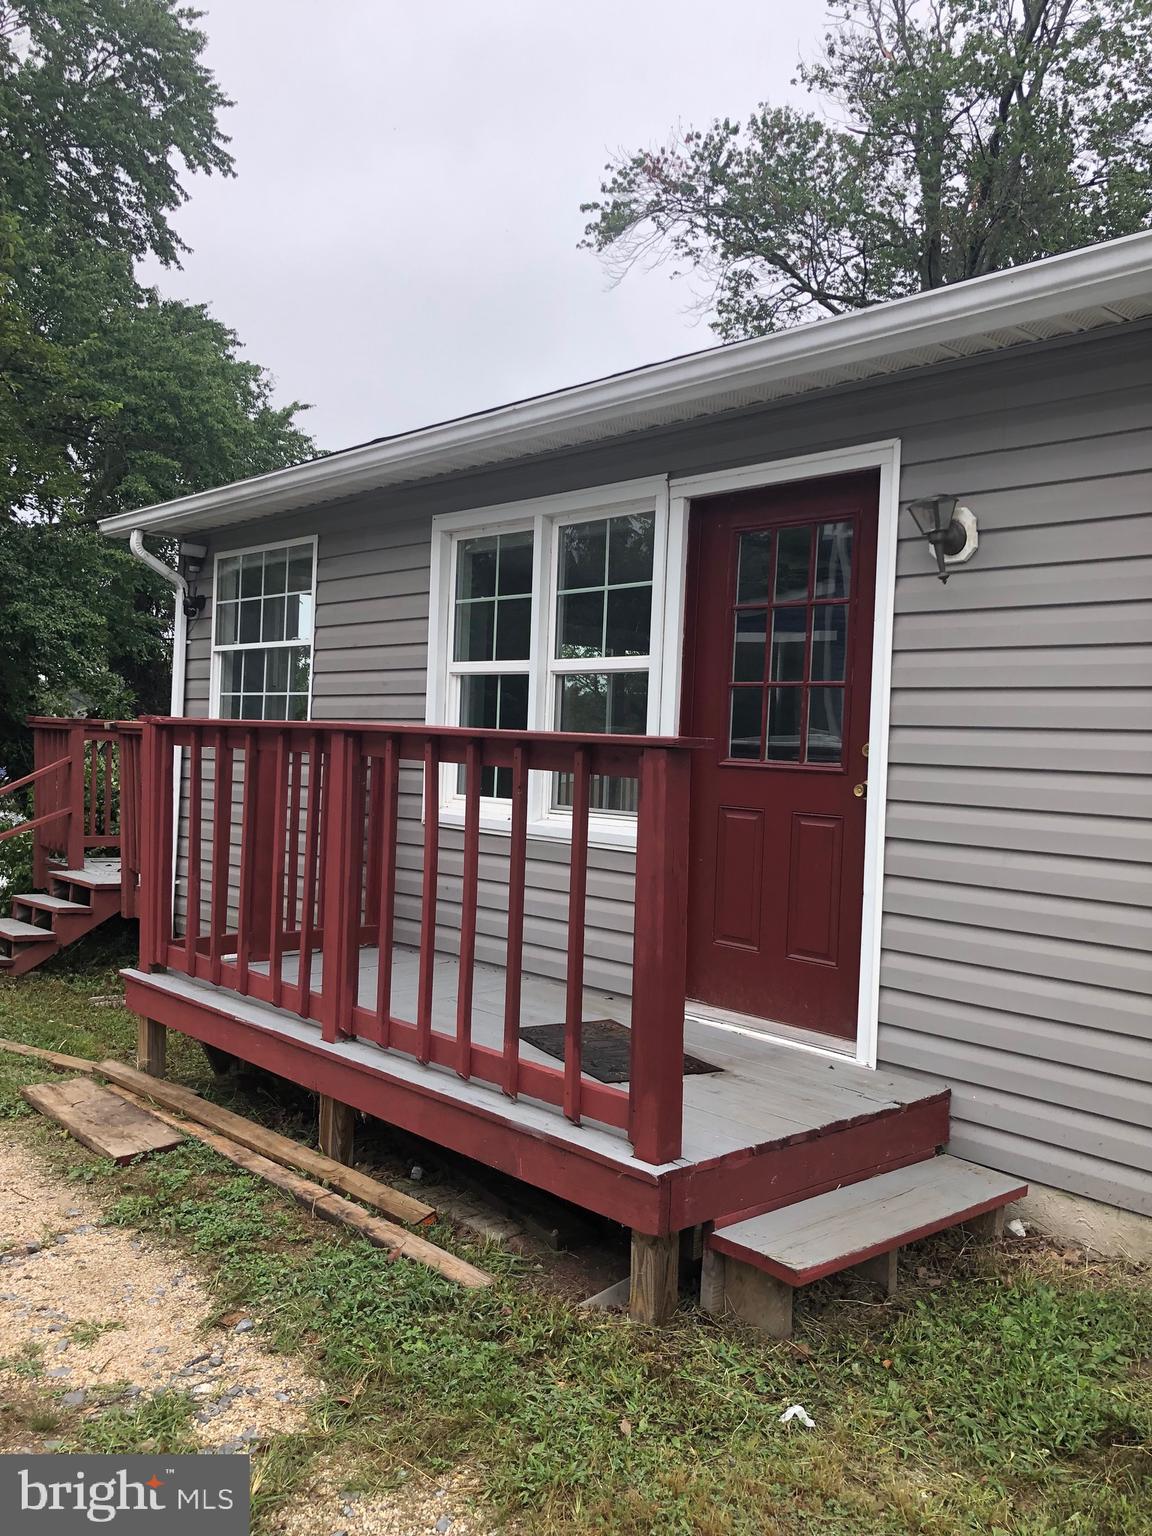
PASADENA
7818 RENSHAW ROAD
3 Beds
3 Baths
1,192 Sq.Ft.
$545,000
MLS#: MDAA2123888

PASADENA
1873 POTOMAC
2 Beds
2 Baths
1,350 Sq.Ft.
$529,900
MLS#: MDAA2155838
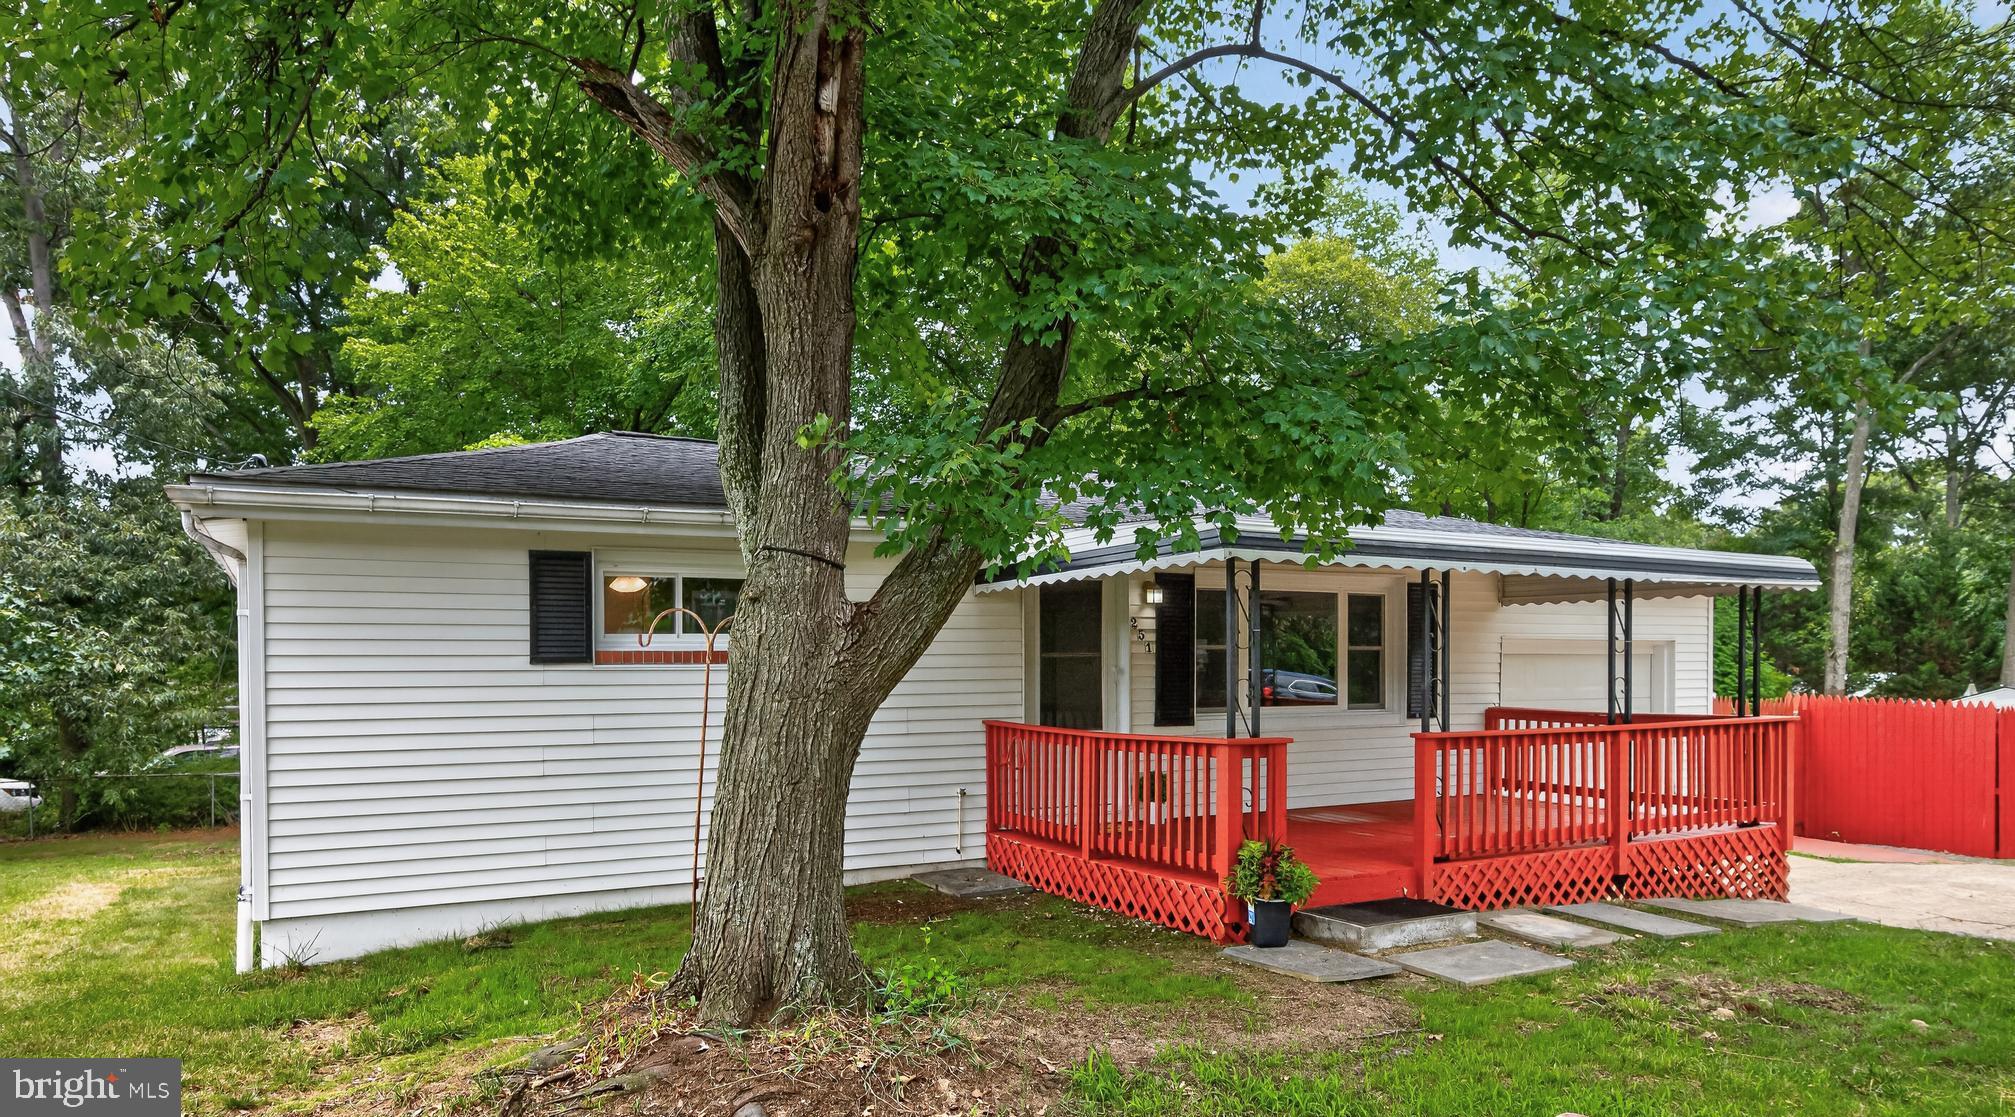
PASADENA
251 9TH STREET
3 Beds
1 Baths
1,581 Sq.Ft.
$449,000
MLS#: MDAA2150038

PASADENA
7905 MARYDELL AVENUE
4 Beds
2 Baths
1,794 Sq.Ft.
$470,000
MLS#: MDAA2152362

PASADENA
190 WOODGATE CIRCLE
3 Beds
3 Baths
1,920 Sq.Ft.
$475,000
MLS#: MDAA2155930

PASADENA
4516 MOUNTAIN ROAD
3 Beds
2 Baths
2,159 Sq.Ft.
$589,000
MLS#: MDAA2159774

PASADENA
650 CEDAR DRIVE
3 Beds
2 Baths
1,896 Sq.Ft.
$490,000
MLS#: MDAA2160192

PASADENA
7807 CATHERINE AVENUE
5 Beds
3 Baths
3,008 Sq.Ft.
$459,900
MLS#: MDAA2159518

PASADENA
3413 HALIFAX COURT
3 Beds
2 Baths
1,800 Sq.Ft.
$439,000
MLS#: MDAA2153808

PASADENA
1664 GLEN DRIVE
4 Beds
2 Baths
1,998 Sq.Ft.
$535,000
MLS#: MDAA2160052
