


Property
Beds
4
Full Baths
2
1/2 Baths
1
Year Built
1975
Sq.Footage
2,834
Room sizes in listing and on floor plan are not exact. This charming Colonial-style home near Loch Raven Reservoir, offers a perfect blend of classic elegance and modern comfort. Spanning 2,834 sq. ft., the interior features an inviting open floor plan adorned with recessed lighting, crown moldings, warm wood floors and 3 cozy brick fireplaces. It seamlessly connects the great room, family room, and den to the large updated kitchen, which is equipped with stainless steel appliances, upgraded countertops, and an inviting island. The formal dining room provides an elegant setting for gatherings and sets the stage for memorable meals. The primary suite offers a cedar lined closet, updated bath, and pocket door access to a large home office. This room could be easily converted back to a bedroom. The updated hall bath includes a heated Travertine floor and double sinks, & the additional bedrooms provide hardwood floors under carpet, ceiling fans, crown molding and ample space for guests. Outside, the property sits on a generous 1-acre lot, offering a blend of landscaped areas and serene wooded views. Enjoy entertaining with an outdoor kitchen, 30x14 covered deck and a large level backyard, perfect for games and relaxation. The 30x28 detached garage and former pool house provide plenty of storage and unique possibilities. Located in a peaceful neighborhood, this home is just a short drive from local amenities, parks, and shopping, ensuring convenience at your fingertips. Experience the warmth and comfort of this delightful residence, where every detail invites you to make lasting memories.
Features & Amenities
Interior
-
Other Interior Features
Recessed Lighting, Walk-In Closet(s), Kitchen Island, Ceiling Fan(s), Cedar Closet(s), Built-in Features, Crown Molding, Open Floorplan
-
Total Bedrooms
4
-
Bathrooms
2
-
1/2 Bathrooms
1
-
Above Grade Finished Area
2834.0
-
Basement YN
YES
-
Cooling YN
YES
-
Cooling
Central Air, Heat Pump, Ceiling Fan(s), Electric
-
Fireplace YN
YES
-
Heating YN
YES
-
Heating
Electric, Oil, Baseboard, Heat Pump
-
Pet friendly
N/A
Exterior
-
Garage
Yes
-
Garage spaces
2
-
Construction Materials
Brick Veneer, Frame, Vinyl Siding, Block
-
Other Exterior Features
Barbecue, Lighting
-
Parking
Garage Door Opener, Asphalt, Garage, Driveway, Other, Detached
-
Patio and Porch Features
Deck, Patio
-
Pool
No
-
Waterfront YN
NO
-
View
Trees/Woods
Area & Lot
-
Lot Features
Sloped, Front Yard, Level, Few Trees, Back Yard
-
Lot Size(acres)
1.0
-
Lot Size(square feet)
43,560
-
Property Type
Residential
-
Property Sub Type
Single Family Residence
-
Architectural Style
Colonial
Price
-
Sales Price
$700,000
-
Tax Amount
$6,393
-
Sq. Footage
2,834
-
Price/SqFt
$247
HOA
-
Association
No
Property Resources
-
Horse Property
NO
School District
-
Elementary School
N/A
-
Middle School
N/A
-
High School
N/A
Property Features
-
New Construction
NO
-
Foundation Details
Block, Slab
-
Senior Community YN
NO
-
Sewer
Septic Tank
-
Tax Lot
21
-
Water Source
Well
Schedule a Showing
Showing scheduled successfully.
Mortgage calculator
Estimate your monthly mortgage payment, including the principal and interest, property taxes, and HOA. Adjust the values to generate a more accurate rate.
Your payment
Principal and Interest:
$
Property taxes:
$
HOA fees:
$
Total loan payment:
$
Total interest amount:
$
Location
County
BALTIMORE
Elementary School
Middle School
High School
Listing Courtesy of Brian C. Lipsky , Long & Foster Real Estate, Inc.
RealHub Information is provided exclusively for consumers' personal, non-commercial use, and it may not be used for any purpose other than to identify prospective properties consumers may be interested in purchasing. All information deemed reliable but not guaranteed and should be independently verified. All properties are subject to prior sale, change or withdrawal. RealHub website owner shall not be responsible for any typographical errors, misinformation, misprints and shall be held totally harmless.

AGENT
Lucinda Garel-Smith
Call Lucinda today to schedule a private showing.

* Listings on this website come from the FMLS IDX Compilation and may be held by brokerage firms other than the owner of this website. The listing brokerage is identified in any listing details. Information is deemed reliable but is not guaranteed. If you believe any FMLS listing contains material that infringes your copyrighted work please click here to review our DMCA policy and learn how to submit a takedown request.© 2024 FMLS.
Related Properties
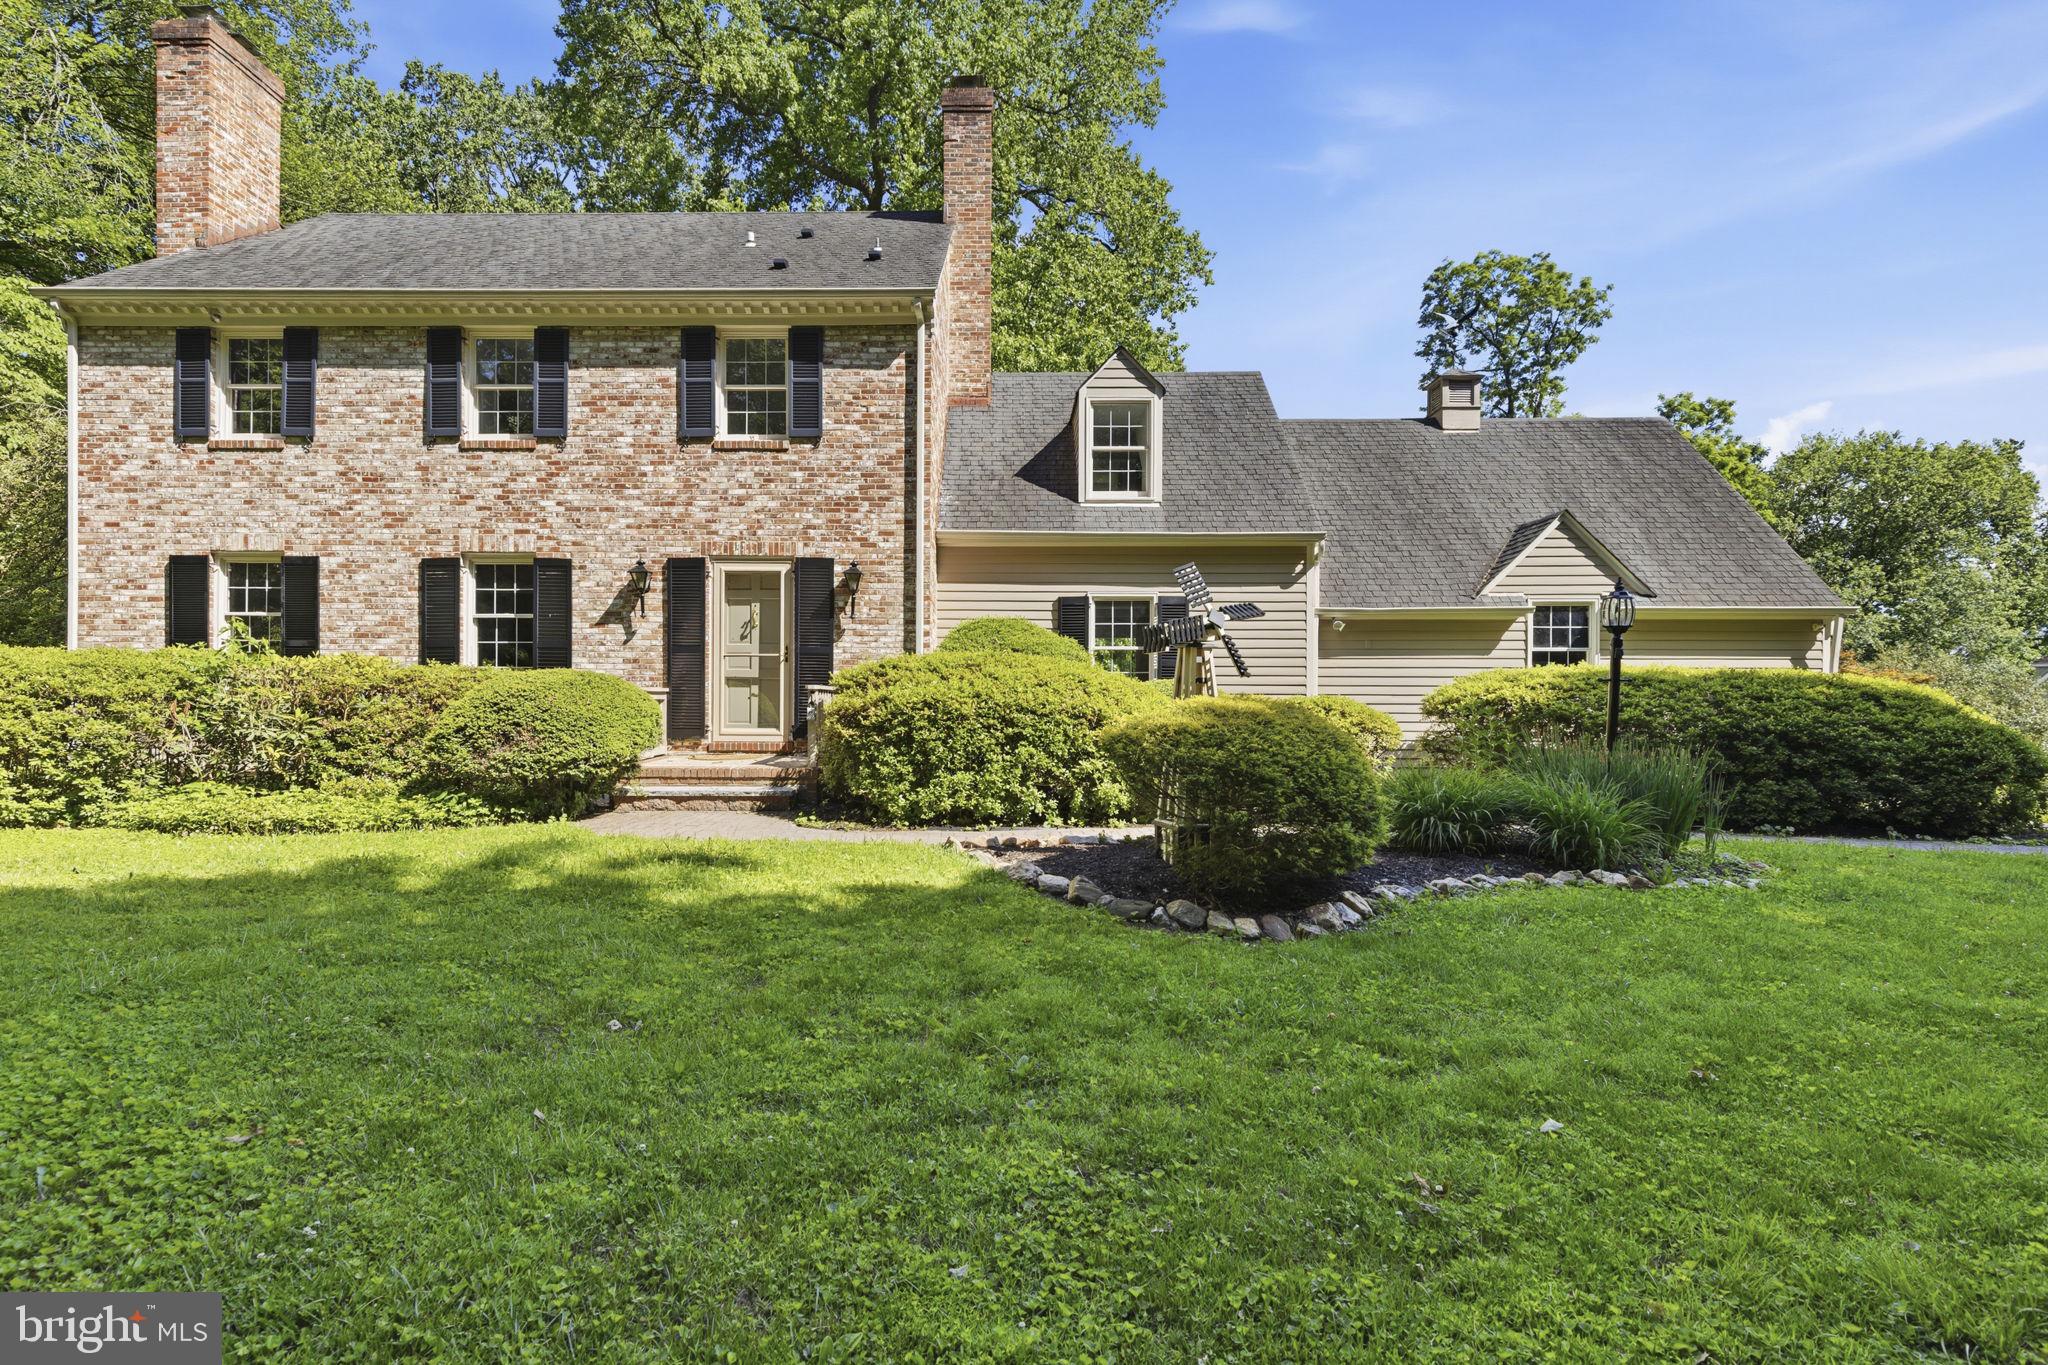
GLEN ARM
13001 DULANEY VALLEY ROAD
4 Beds
2 Baths
2,496 Sq.Ft.
$799,999
MLS#: MDBC2165392
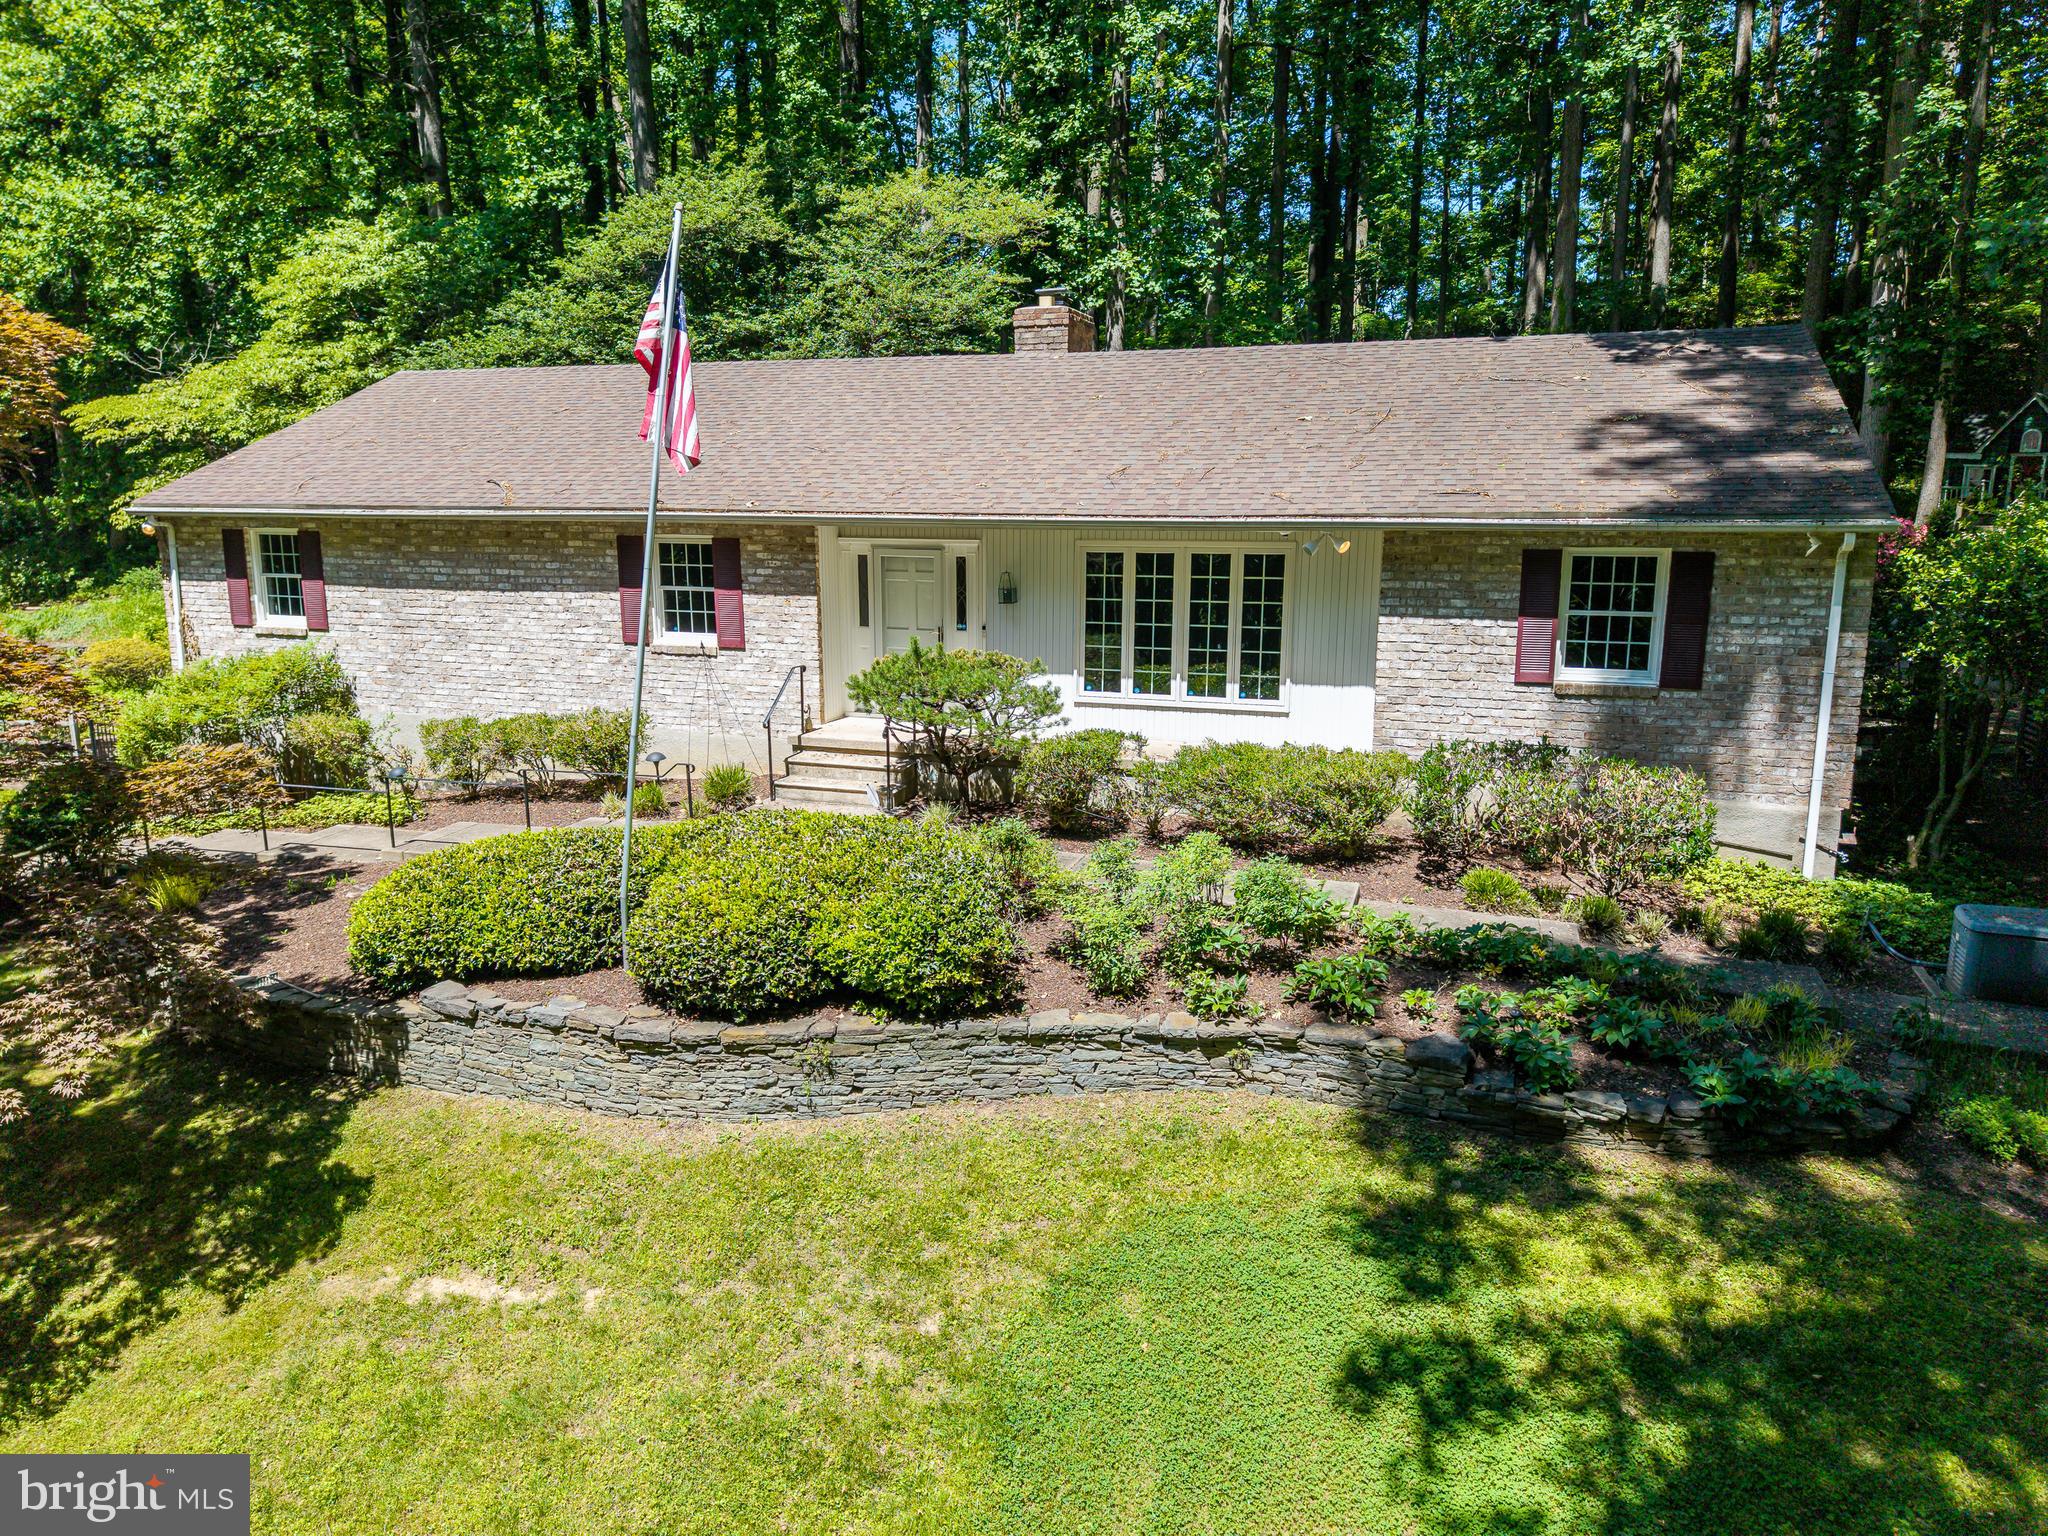
GLEN ARM
11124 OLD CARRIAGE ROAD
3 Beds
3 Baths
3,373 Sq.Ft.
$599,000
MLS#: MDBC2166042
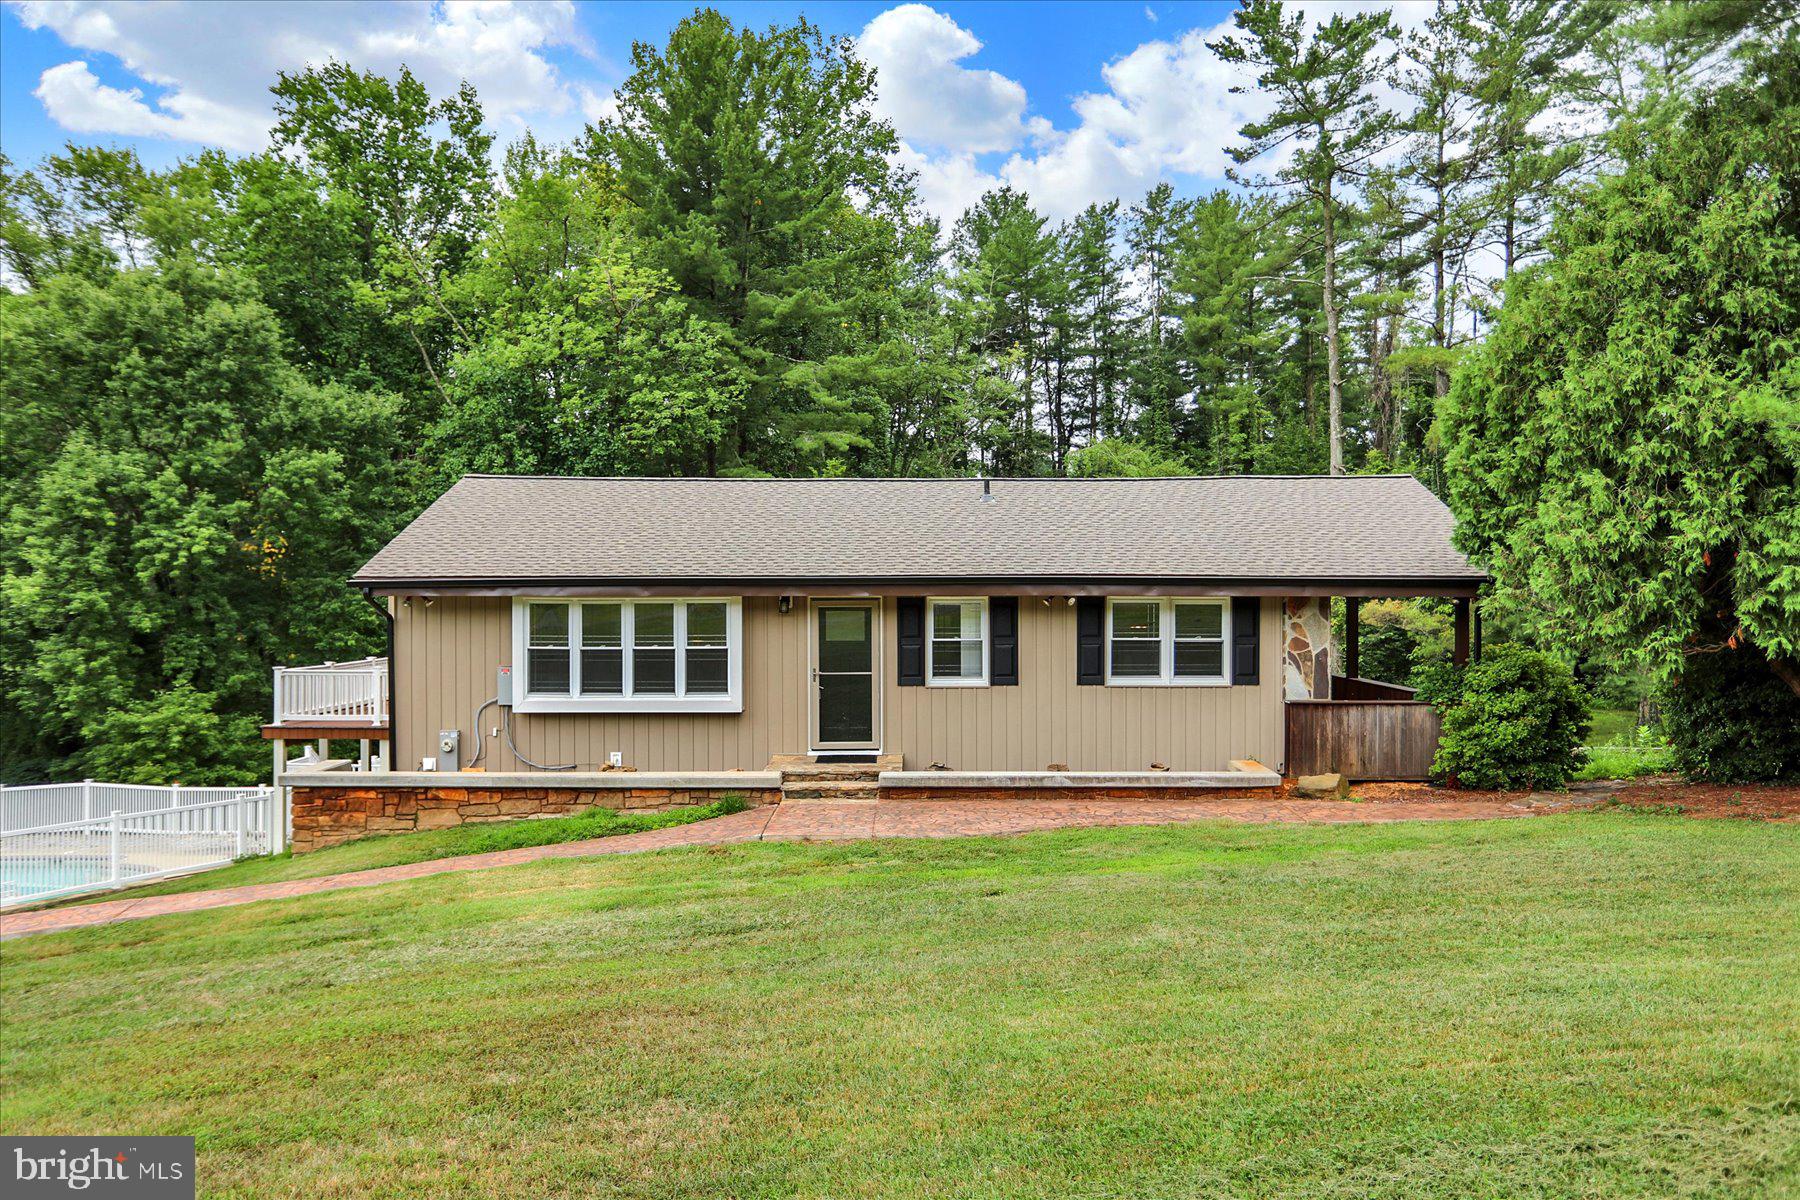
GLEN ARM
4538 LONG GREEN ROAD
4 Beds
2 Baths
1,830 Sq.Ft.
$689,900
MLS#: MDBC2165960
.png)