Features & Amenities

Interior

  • Other Interior Features

    Central Vacuum, Eat-in Kitchen, Cedar Closet(s), Kitchen Island, Recessed Lighting, Pantry, Bar, Built-in Features, Crown Molding, Open Floorplan, Soaking Tub

  • Total Bedrooms

    5

  • Bathrooms

    5

  • 1/2 Bathrooms

    3

  • Above Grade Finished Area

    6412.0

  • Basement YN

    YES

  • Cooling YN

    YES

  • Cooling

    Central Air, Electric

  • Fireplace YN

    YES

  • Heating YN

    YES

  • Heating

    Exhaust Fan, Electric, Natural Gas, Heat Pump

  • Pet friendly

    Yes

Exterior

  • Garage

    Yes

  • Garage spaces

    2

  • Construction Materials

    Brick

  • Parking

    Garage Door Opener, Circular Driveway, Private, Garage, Driveway, Inside Entrance, Attached

  • Pool

    No

  • Waterfront YN

    NO

Area & Lot

  • Lot Size(acres)

    0.5

  • Lot Size(square feet)

    21,694

  • Property Type

    Residential

  • Property Sub Type

    Single Family Residence

  • Architectural Style

    Colonial

Price

  • Sales Price

    $2,100,000

  • Tax Amount

    $22,993

  • Financing Options

    Conventional, Cash

  • Sq. Footage

    6,412

  • Price/SqFt

    $327

HOA

  • Association

    No

Property Resources

  • Horse Property

    NO

School District

  • Elementary School

    N/A

  • Middle School

    N/A

  • High School

    N/A

Property Features

  • New Construction

    NO

  • Association Amenities

    None

  • Foundation Details

    Concrete Perimeter

  • Senior Community YN

    NO

  • Sewer

    Public Sewer

  • Tax Lot

    8

  • Water Source

    Public

Schedule a Showing

Showing scheduled successfully.

<
>
IN PERSON
VIA CHAT

What is 3 + 4 ?


Change time

Mortgage calculator

Estimate your monthly mortgage payment, including the principal and interest, property taxes, and HOA. Adjust the values to generate a more accurate rate.

Your payment

Principal and Interest:

$

Property taxes:

$

HOA fees:

$

Total loan payment:

$

Total interest amount:

$

Location

County

MONTGOMERY

Elementary School

Middle School

High School

Listing Courtesy of Dalys A Keith, Coldwell Banker Realty

RealHub Information is provided exclusively for consumers' personal, non-commercial use, and it may not be used for any purpose other than to identify prospective properties consumers may be interested in purchasing. All information deemed reliable but not guaranteed and should be independently verified. All properties are subject to prior sale, change or withdrawal. RealHub website owner shall not be responsible for any typographical errors, misinformation, misprints and shall be held totally harmless.

Agent Lucinda Garel-Smith

Salesperson, Realtor

Lucinda Garel-Smith

Call Lucinda today to schedule a private showing.


* Listings on this website come from the FMLS IDX Compilation and may be held by brokerage firms other than the owner of this website. The listing brokerage is identified in any listing details. Information is deemed reliable but is not guaranteed. If you believe any FMLS listing contains material that infringes your copyrighted work please click here to review our DMCA policy and learn how to submit a takedown request.© 2024 FMLS.
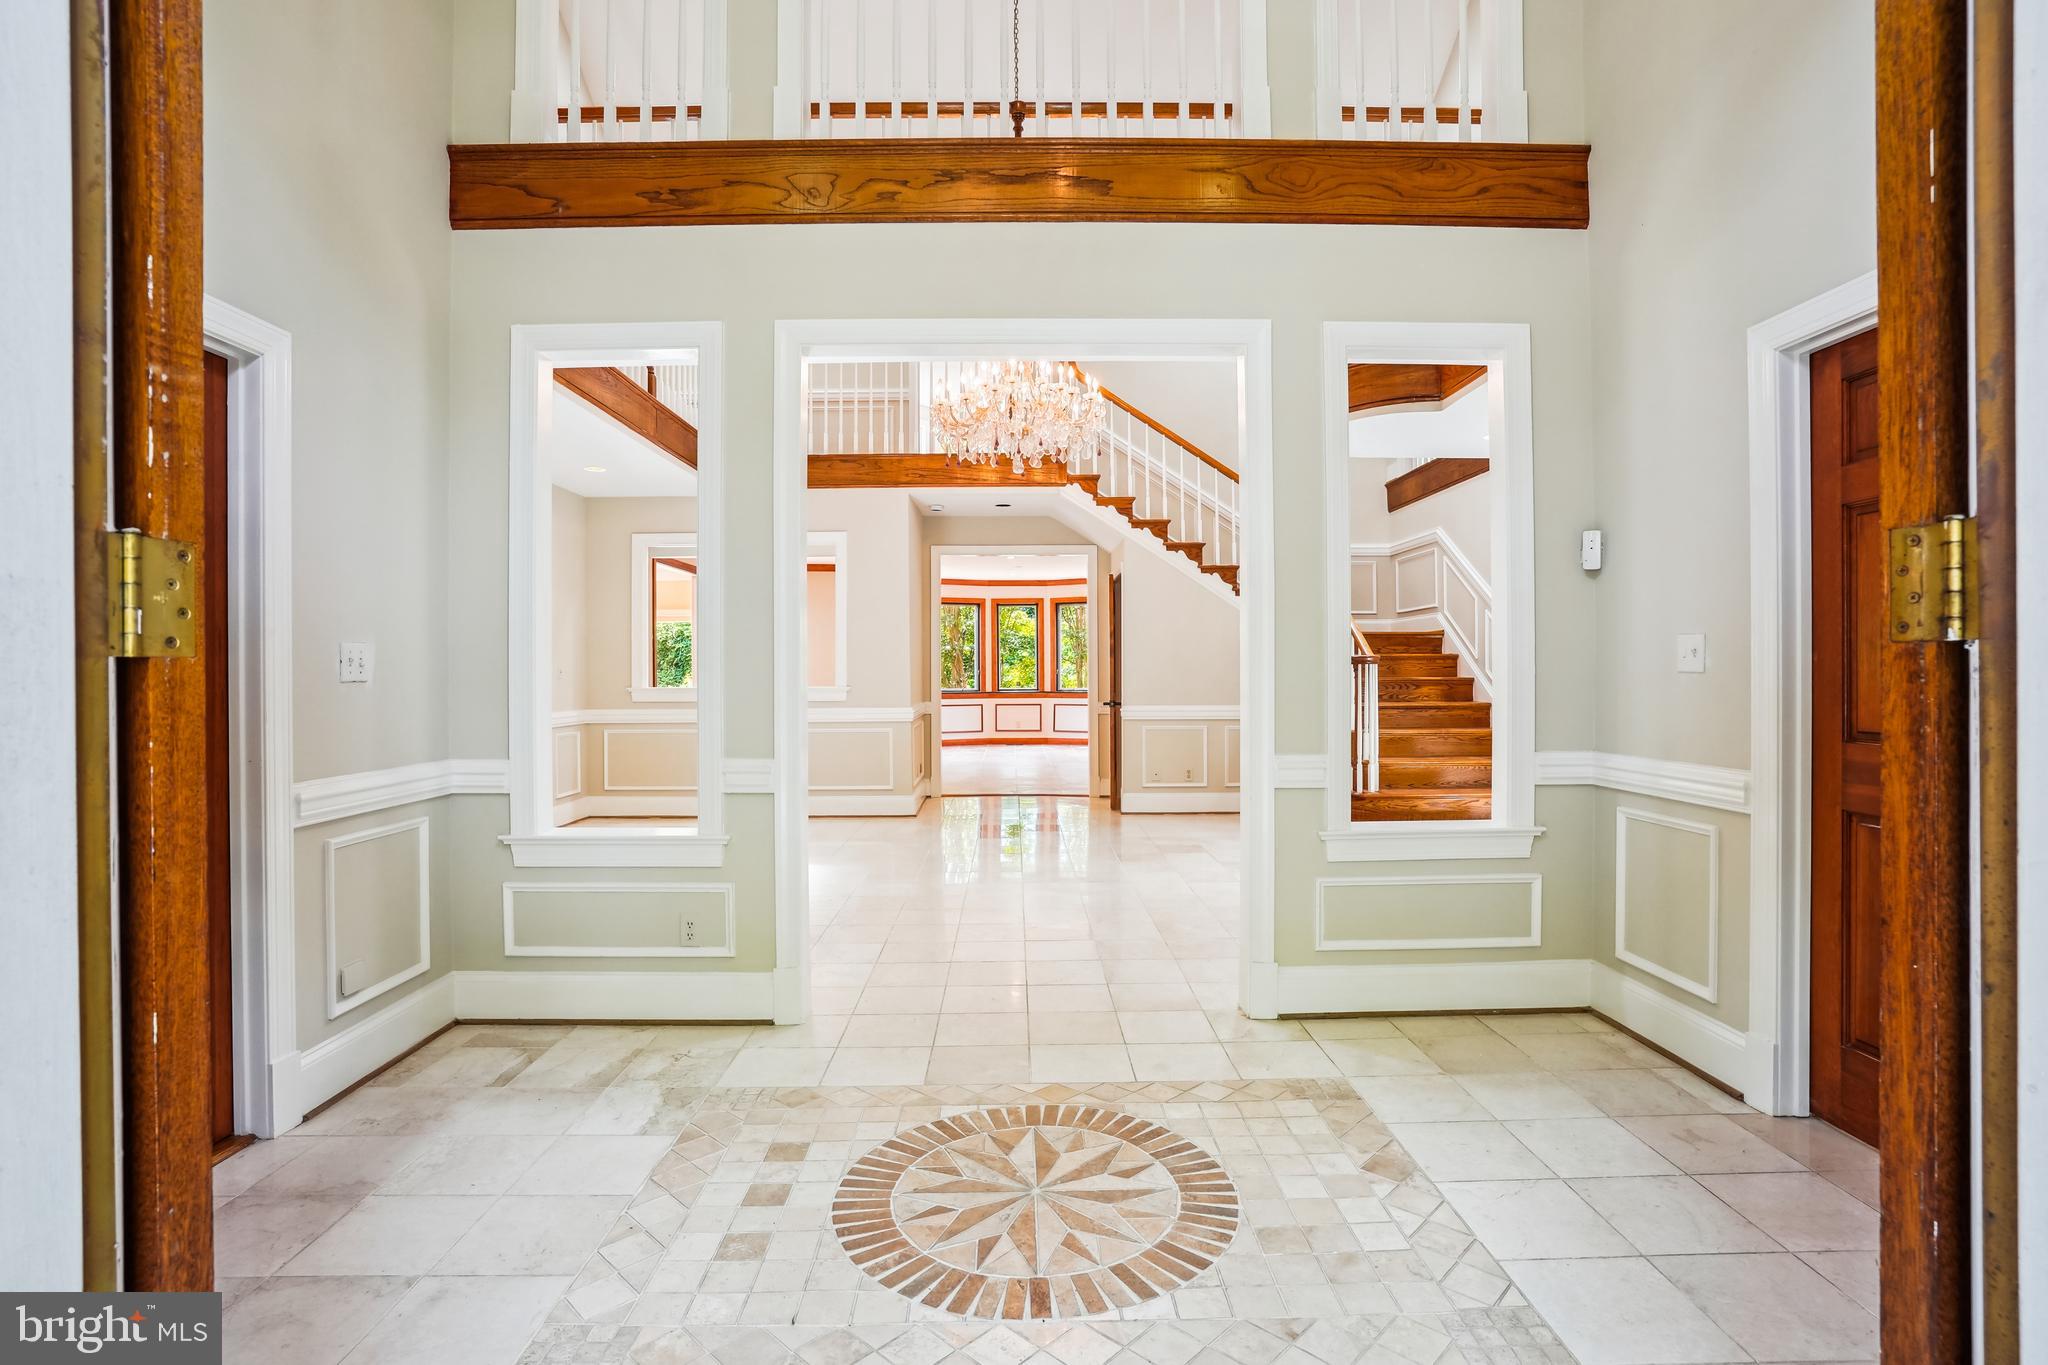
*Grand Entrance*: Stately mahogany doors open to a marble vestibule and a grand two-story foyer with a sweeping staircase—perfect for elegant entertaining. The home spans over 9,500 square feet of luxurious living space
*Custom Craftsmanship*: Extensive custom plasterwork and millwork feature crown moldings, raised panel wainscoting, cased openings, intricate ceiling medallions, and richly detailed baseboards. Solid core six-panel doors add a touch of sophistication at every turn.
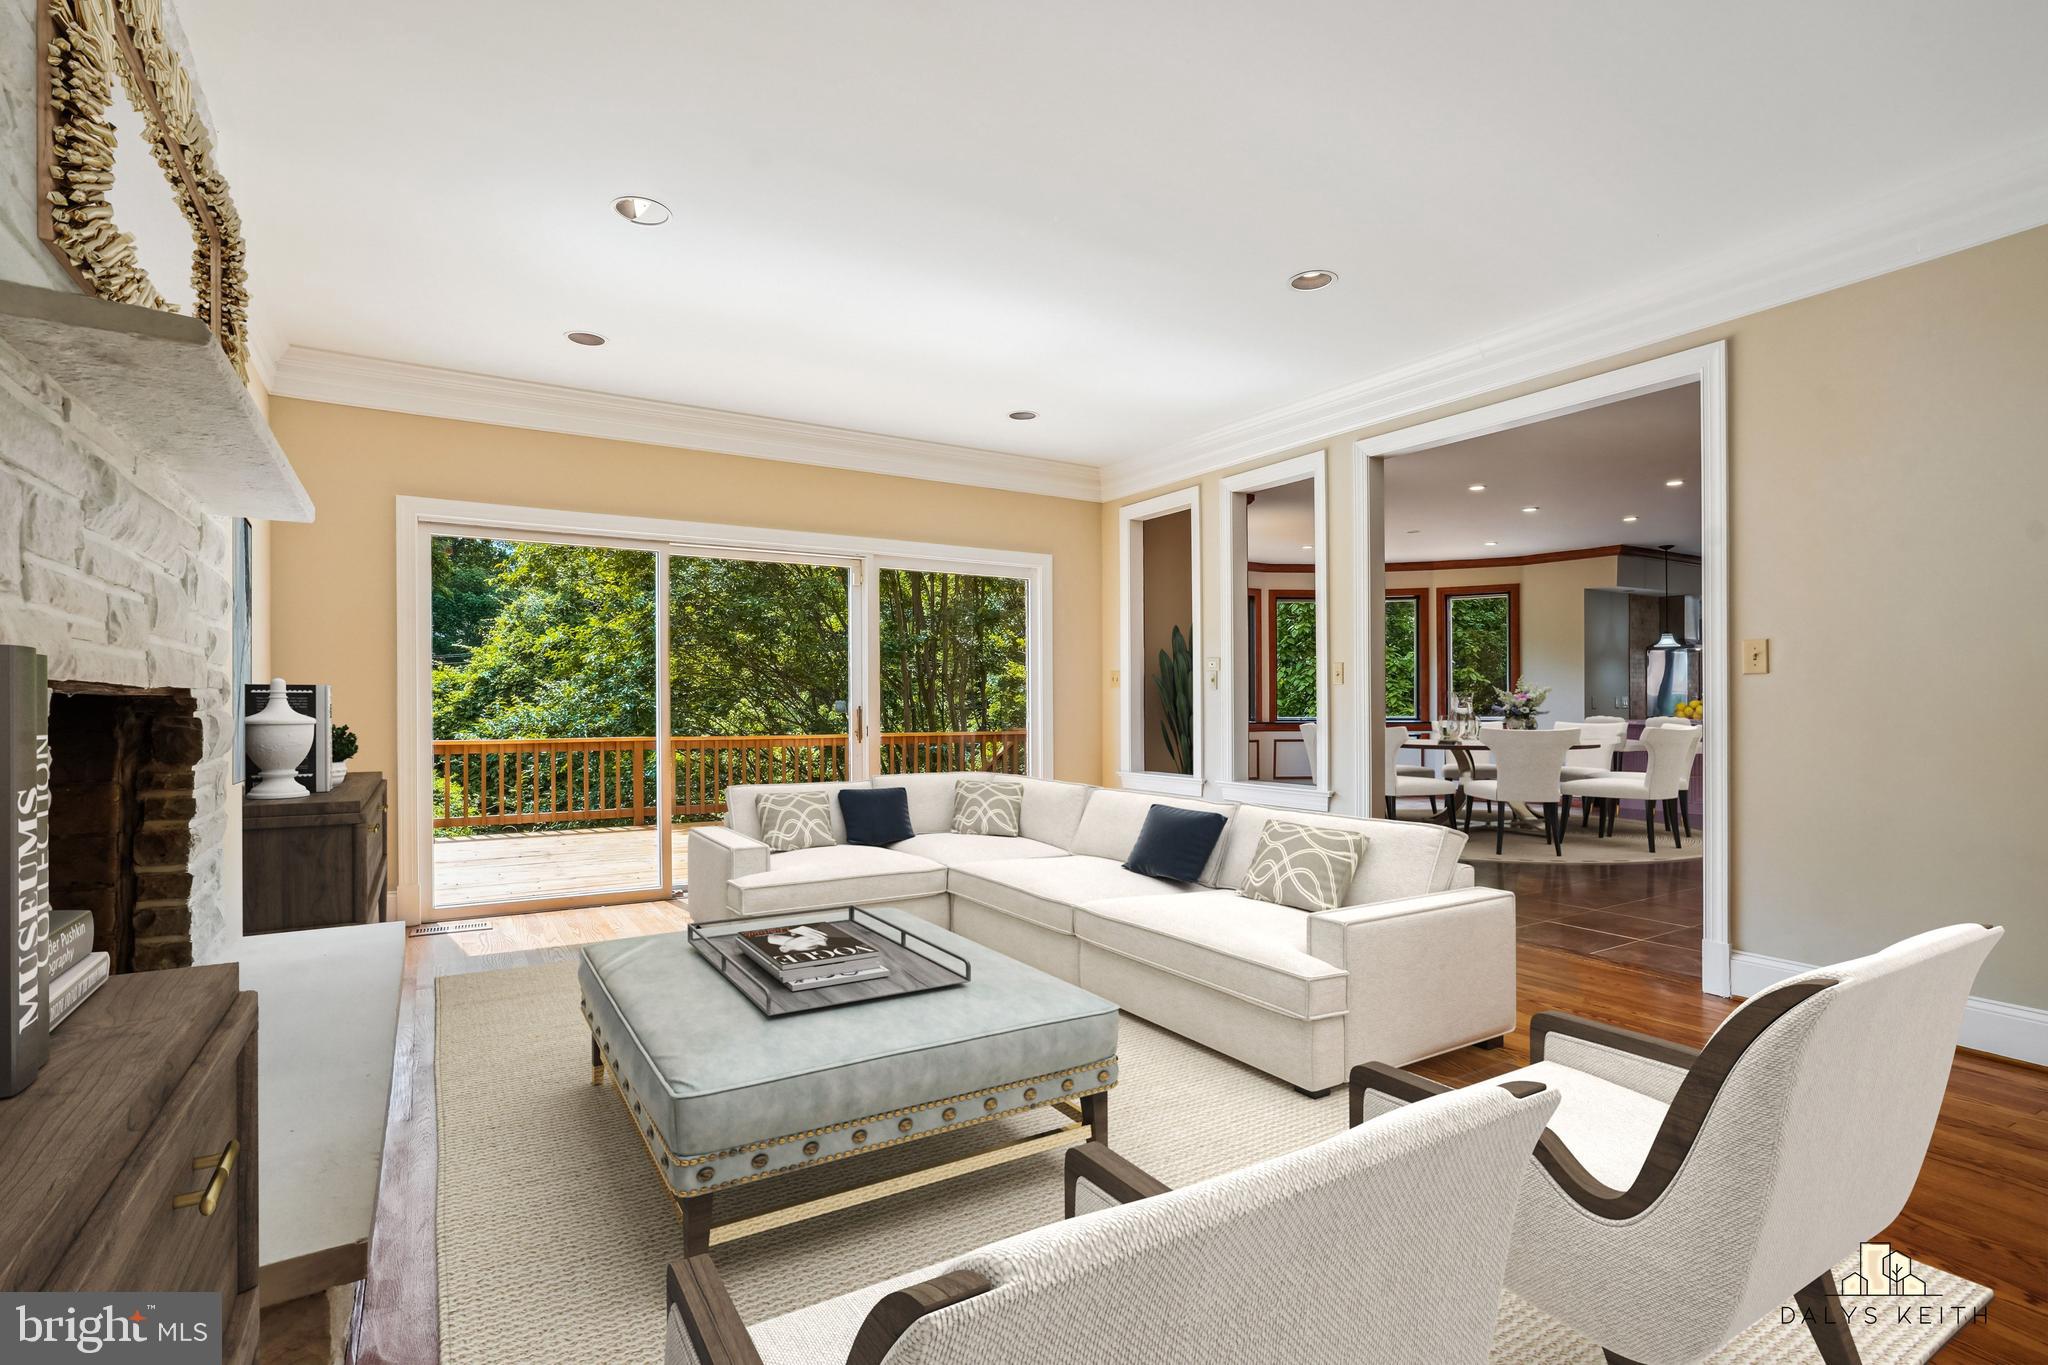
*Inviting Fireplaces*: Four unique fireplaces, located in the Living Room, Family Room, Owner’s Suite, and Lower-Level Recreation Room, provide warmth and ambiance.
*Grand-Sized Dining Room*: Entertain in style in the spacious dining room, illuminated by a stunning chandelier.
*Sophisticated Study*: Achieve your best work in the main-level, fully paneled study with built-ins throughout.
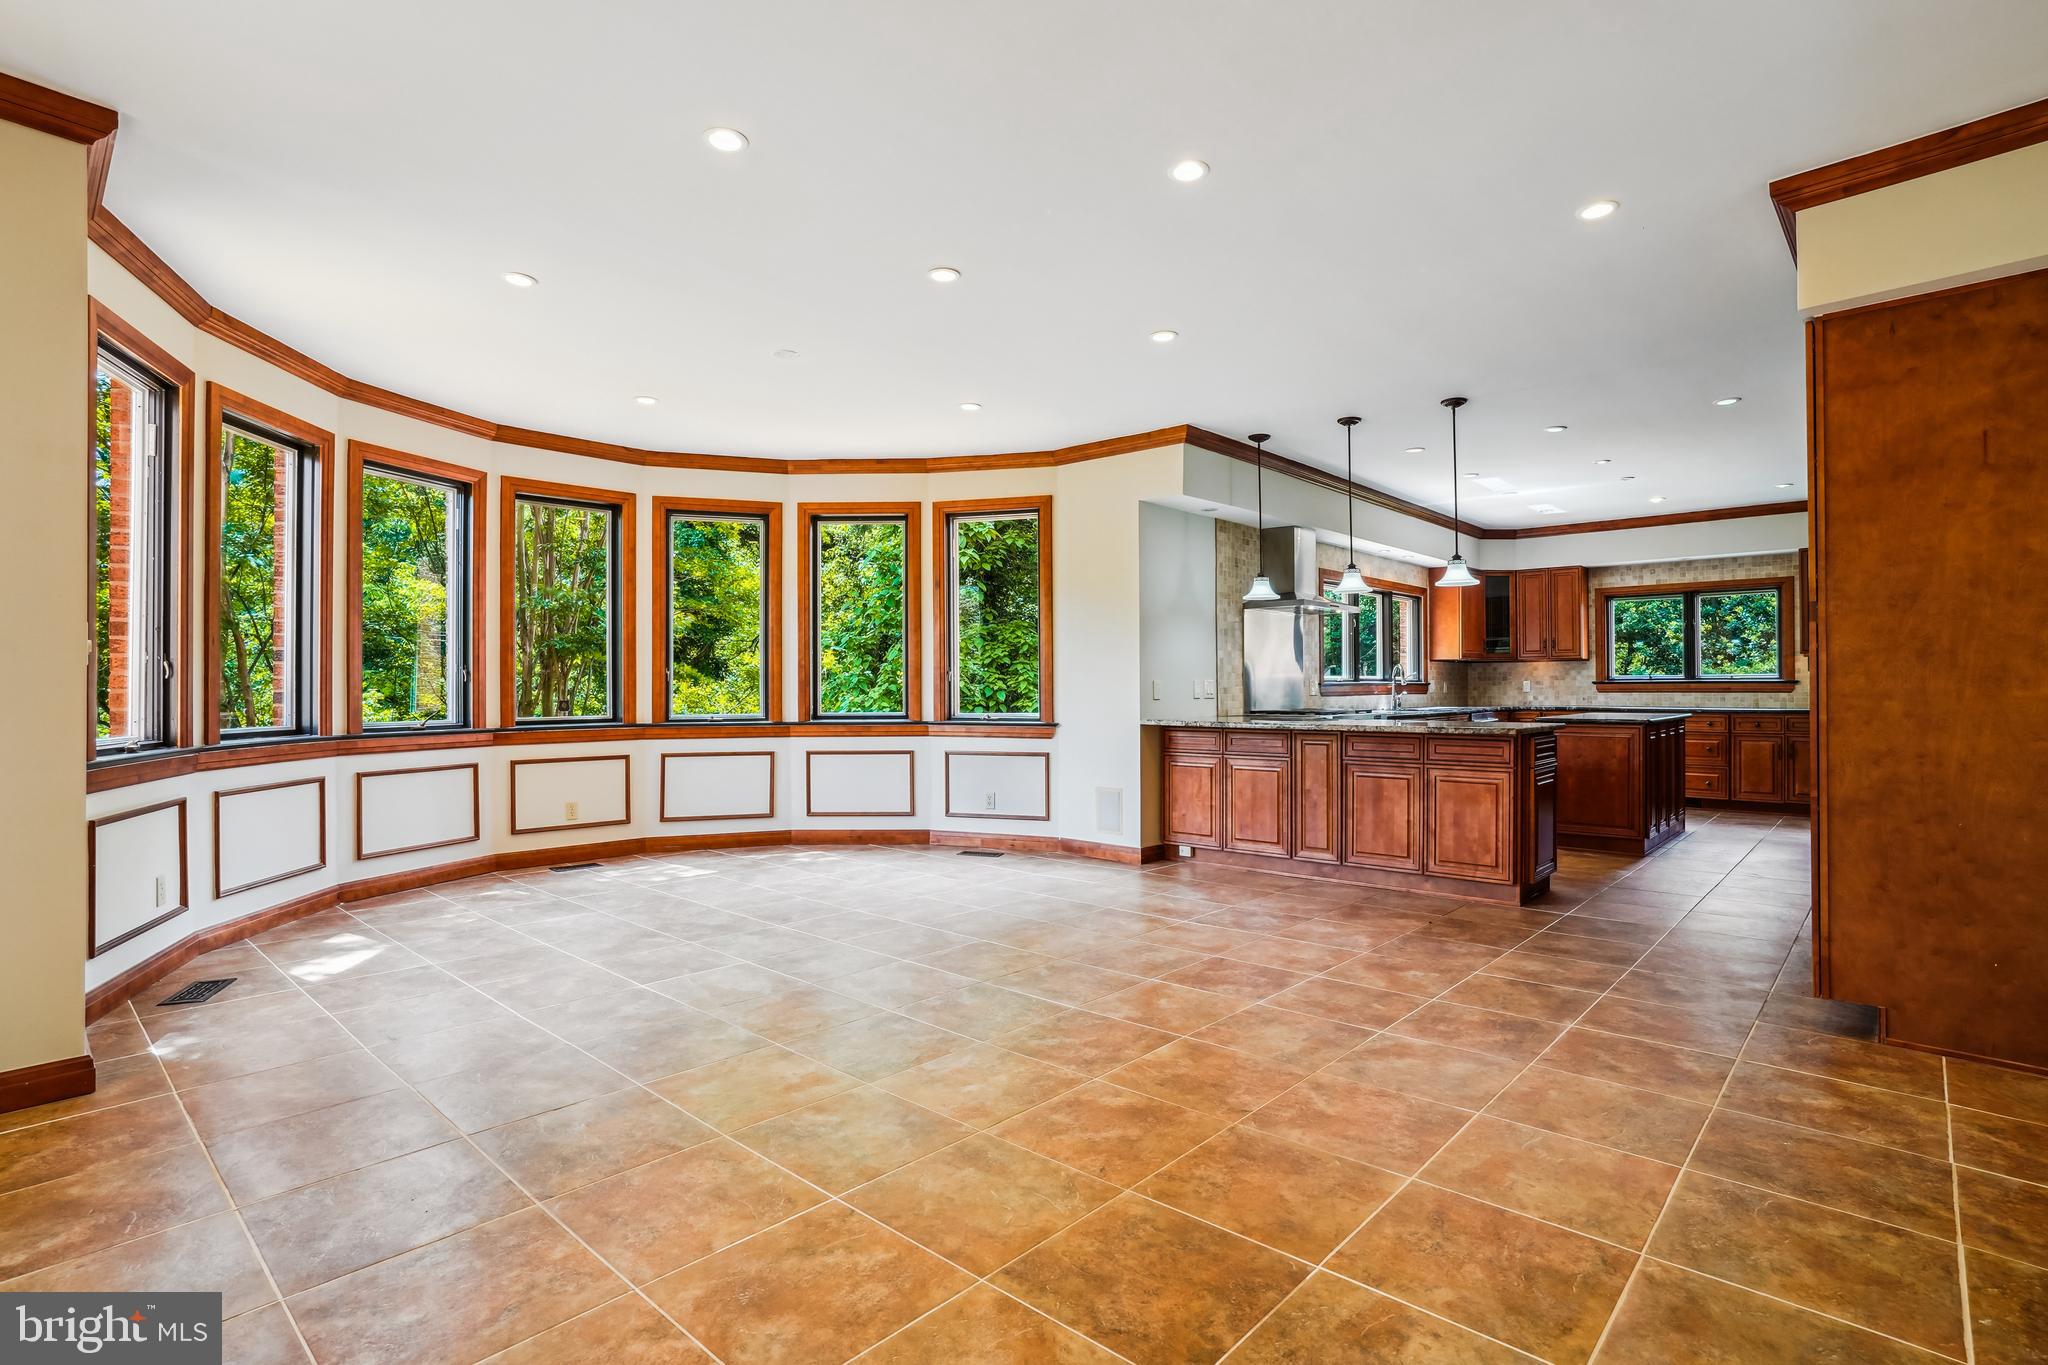
*Charming Living Spaces*: The breakfast room, featuring a wall of windows overlooking a landscaped backyard, creates an inviting atmosphere.
*Gourmet Kitchen*: The heart of the home, this gourmet kitchen is equipped with granite countertops, a large center island, and top-of-the-line stainless steel appliances to meet all your entertaining needs.
*Luxurious Owner’s Suite*: Retreat to the opulent Owner’s Suite, which includes a cozy fireplace, oversized bathroom, spacious walk-in closet, and sauna.
The fully finished walk-out lower level boasts a full bar, wine closet, fifth bedroom, full bathroom, and powder room, as well as a fully equipped kitchen, billiards room, and a massive recreation area, totaling over 3,000 square feet of finished space.
Venture outside to a large deck overlooking the beautifully landscaped yard, perfect for relaxing or entertaining.
This home is truly a masterpiece waiting for you to call it your own!

8005 GLENGALEN LANE

Message successfully sent.

What would you like to know?

What is 3 + 4 ?

I agree to receive email communication and understand I can unsubscribe at any time.

I agree to be contacted by Charis Realty Group - Christine Issler, Broker via call, email, and text for real estate services. To opt out, you can reply 'stop' at any time or reply 'help' for assistance. You can also click the unsubscribe link in the emails. Message and data rates may apply. Message frequency may vary. Privacy Policy

Related Properties

***Open Sat & Sun, Sept 26th/27th, 2-4pm!***
Welcome to 4418 Ridge Street, an exceptional Town of Chevy Chase residence nestled in a perfect location!

Timeless architecture meets modern living in this beautifully updated 4+ bedroom, 2.5-bath residence, where gracious proportions, thoughtful updates, and inviting indoor-outdoor spaces create an extraordinary setting for everyday living & entertaining.

The gracious main level benefits from gorgeous open spaces, plentiful natural light, open & dramatic rooms, home office spaces, and nooks with soaring ceilings.

On the second level, the spacious Owner’s Suite is a private retreat, featuring a beautifully appointed spa bath and a private south-facing balcony; the perfect place to enjoy morning coffee or unwind with a drink while watching the sunset. Three additional secondary bedrooms complete a perfect bedroom layout.  The owner's suite also has private access to a third-floor "getaway" workspace, offering a quiet, versatile space for an additional office, creative studio, reading room, or private retreat.
The lower level is partially finished, offering many use options, natural light from the southern exposures, and two staircases for access.

This residence truly shines when entertaining. An inviting patio and elegant pergola extend the living space outdoors, creating an ideal setting for intimate dinners, weekend gatherings, or leisurely afternoons surrounded by mature landscaping.

A separate detached studio, complete with heating & cooling, adds interesting possibilities for future use; don't miss it! Envision it as a potential private office, fitness studio, artist’s gallery, yoga retreat, or gardener’s sanctuary; the possibilities are limitless! 

Residents enjoy an enviable collection of neighborhood dining, boutique shopping, entertainment, and premier fitness destinations (The St. James & Equinox), all connected by pedestrian-friendly streets and beautiful green spaces. With a Walk Score of 87, everyday conveniences are truly just minutes away, including Trader Joe’s and Target, just 100 yards from home, the County’s Writer’s Center, and the neighborhood local dining spots- Persimmon, Maki Bar, Moby Dick, Don Pollo, Thai Kitchen & True Foods, just to name a few! 

Experience the exceptional amenities, community spirit, and resident services of the Town of Chevy Chase, paired with an unbeatable close-in location. This is refined living at its best, where neighborhood ease meets urban accessibility.

With seamless access to downtown Washington, DC, the Capital Beltway, Interstate 95, and three major airports, this extraordinary residence offers a rare balance of luxury, convenience, and connectivity.
#MDMC2254158

CHEVY CHASE

4418 RIDGE STREET

6 Beds

2 Baths

4,219 Sq.Ft.

$1,749,000

MLS#: MDMC2254158

Perfectly located on a tree-lined street in Chevy Chase West, this beautifully maintained home blends timeless character with the functionality and flexibility of a more modern floor plan, boasting a newly renovated carriage house and access to Norwood Park at the end of the block. Thoughtfully expanded and updated over the years, it offers the spaces and flow that support modern living while retaining the warmth, craftsmanship, and charm that make older homes so special. Filled with natural light and designed for both everyday living and entertaining, the property is further distinguished by a fully renovated detached carriage house, an exceptional and rarely available feature that provides remarkable flexibility for guests, a private home office, an au pair suite, or multigenerational living.

A welcoming entry hall sets the tone for the home, opening to bright, inviting living spaces. The spacious living room offers flexibility for both formal entertaining and comfortable everyday living, with a wood-burning fireplace creating a cozy spot to gather on cooler evenings. At the heart of the main level, the dining room connects the living room, kitchen, family room, and office. The kitchen is thoughtfully designed for everyday functionality and opens to a sunny breakfast area with a large pantry, while the adjoining family room addition provides easy access to the rear deck and backyard beyond. Tucked quietly to the side of the home, the office and powder room offer privacy and flexibility for working from home.

Upstairs, the primary suite is a peaceful retreat complete with a library sitting room, walk-in closet, and spacious primary bath. If needed, the sitting room can easily be sectioned off into an additional upstairs bedroom with minimal updates! Two additional bedrooms with large closets, a full hall bath, a generous linen closet, and a conveniently located second-floor laundry room complete the upper level. Hardwood floors and fresh paint throughout the main and second levels add warmth and continuity throughout the home.

The lower level adds another layer of flexibility, featuring a bedroom, full bath, and comfortable sitting area. The lower level addition is dug out with high ceilings and tile floors, creating an exceptional bonus space, ideal for a recreation room, fitness area, playroom, or whatever best suits your needs.

A truly special feature of the property is the detached two-level carriage house, recently transformed through a comprehensive renovation by Four Brothers Construction. The result is an exceptional space featuring a welcoming living area, office space, kitchenette, and full bathroom on the main level, along with a private, sunny bedroom upstairs. Integrated heating and cooling systems on both levels provide year-round comfort. Whether used as a guest house, private office, creative studio, or space for extended family, the carriage house offers remarkable flexibility while feeling seamlessly connected to the main property.

Outside, the rear deck opens to a flat, grassy backyard that serves as a natural extension of the home's living space. Mature landscaping creates a private and inviting setting with ample room for outdoor entertaining, gardening, recreation, or quiet afternoons at home. A gravel parking area with an EV charging station provides valuable off-street parking.

Just a stone's throw from Downtown Bethesda, the Bethesda Metro, and Friendship Heights Metro, this home offers easy access and walkability to restaurants, shopping, grocery stores, and everyday conveniences. Down the street is Norwood Park, with walking paths connecting to the Capital Crescent Trail and Bethesda Pool. Combining exceptional walkability with convenient access to regional transportation, this location offers the very best of Chevy Chase living.
#MDMC2255076

CHEVY CHASE

4607 NORWOOD DRIVE

5 Beds

4 Baths

4,173 Sq.Ft.

$1,900,000

MLS#: MDMC2255076

Set on one of the quietest and most picturesque streets in Somerset, just minutes from Friendship Heights, downtown Bethesda, shopping, and dining, welcome to this expanded Cape Cod home.

Life in Somerset offers a rare “neighborhood-within-a-neighborhood” feel, with its beloved elementary school, Town Hall, pool and tennis courts, and an active town spirit that creates a true sense of connection.
4702 Essex Avenue is a whimsical and functional home. No cookie cutter layout here! With approximately 3,800 square feet across three finished levels, the home provides exceptional flexibility with six bedrooms, generous living spaces, a main-level primary suite, dedicated study, recreation room, and full au pair or in-law suite in the lower level.

Walking up the graduated stone walkway, flowers and plantings set the stage. The main level is especially adaptable, with multiple bedrooms and gathering spaces that can easily shift with changing needs. Its floorplan includes a formal living room with fireplace and oversized windows, as well as a separate study with built-ins. The expanded kitchen with island and table space connects seamlessly with the formal dining room and family room. Easy access to the deck and leafy backyard creates an easy connection between indoors and out.

The main-level bedroom wing includes an en suite primary suite, plus two oversized bedrooms with a shared bath. Another bathroom on this level serves guests and visitors easily.

Upstairs, two additional bedrooms and a full bath offer privacy, while the cedar-lined walk-in closet provides more storage. The lower level offers more than 900 square feet with laundry, bedroom, bath, recreation room, and a separate exterior exit.

The yard and gardens are deep, with enough space to expand the home, build a pool, or just enjoy watching the fireflies from your deck.

Move right in and enjoy the house as it is, or personalize and maximize it over time. Somerset is known for its tree-lined streets, resident pool and tennis courts, strong sense of community and close-in convenience.

Somerset, Westland, and Bethesda-Chevy Chase public schools serve the neighborhood, with multiple private schools nearby. Located just steps to Somerset Pool, the Capital Crescent Trail, Metro, downtown Bethesda, and more, it’s an ideal location in the Washington, DC metropolitan area. Welcome home.
#MDMC2250072

CHEVY CHASE

4702 ESSEX AVENUE

6 Beds

5 Baths

3,800 Sq.Ft.

$1,739,000

MLS#: MDMC2250072
"Conceived by candlelight, with the quiet approval of a drift of fireflies. The fireflies were right—the woods would prove an ideal setting to cultivate azaleas and other cuttings from cold frames".*
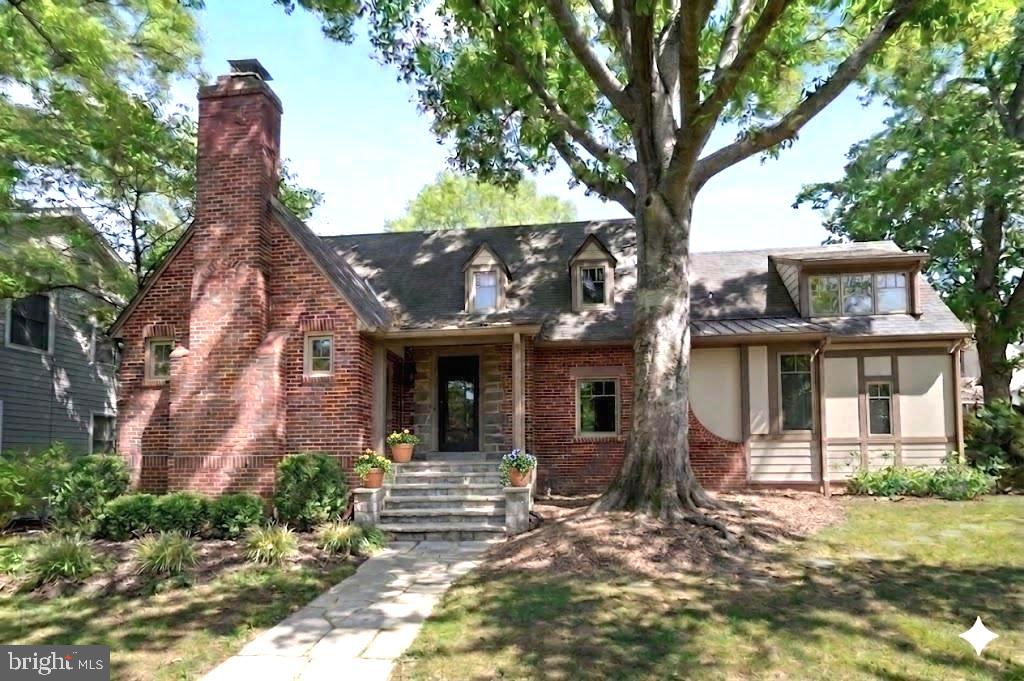
Every so often, the opportunity arises to own a truly special piece of Chevy Chase history. The storied home of Carl and Fred Zimmerman—the brothers who created and gifted Zimmerman Brothers' Park**—now offers a rare chance for its next steward.

Rich local history, refined luxury, and classic elegance define this exceptional residence. Meticulously renovated and perfectly sited on a picturesque plateau, the home captures sweeping views of the Zimmerman Brothers' park and the Lee Wick Dennison Garden, all within the highly sought-after Town of Chevy Chase. Offering exceptional space and multiple indoor and outdoor living areas, this dramatic home blends timeless design with modern comfort. Thoughtfully expanded and meticulously renovated, it features an inviting, open floor plan ideal for both everyday living and sophisticated entertaining.

The main level showcases the original oversized dining room, elegant in scale and detail, with rich paneled walls, a cozy fireplace, a dramatic cathedral-beamed ceiling, and a hallmark Juliette balcony. Recently installed 10" wide plank flooring enhances the main-level living areas, adding warmth and a refined, modern aesthetic. The newly modernized kitchen is a true showpiece—timeless in design and outfitted with premium Thermador and Miele appliances—creating a chef’s dream workspace. The expansive family room centers around a striking fireplace with stylish design elements, complemented by soaring cathedral ceilings, a dedicated breakfast room dining area, and a stunning wall of custom Pella windows that enrich the space with natural light and frame the surrounding landscape.

Three spacious main-level bedrooms, each with its own en-suite bath, offer comfort and privacy. The Owner’s suite and all secondary bathrooms feature heated floors for an added touch of everyday luxury. The sun-filled upper level provides two versatile flex rooms—ideal as guest bedrooms, offices, or creative spaces—along with a full bath.

The lower level includes a laundry area, recreation/play space, and ample storage.

Outdoors, the grounds are highlighted by beautifully curated landscaping, featuring an expansive and private slate patio with a tranquil water feature, multiple stone retaining walls, and a broad, welcoming front yard. A spacious parking pad with EV charger, along with a detached garage and an additional parking space abutting the driveway, allows for very easy, level entry into the home.

*** The owners have provided a overview of recent improvements made in "documents" ***

Conveniently located just moments from downtown Bethesda, the Metro, close to Bethesda-Chevy Chase High School and an array of upscale shopping and dining, as well as nearby parks, the Capital Crescent Trail, the Lawton Community Center, and the Farm Woman's Cooperative Market of Chevy Chase, this home offers a seamless blend of serene suburban living and effortless urban convenience—further enhanced by the exceptional amenities and services of the Town of Chevy Chase.
#MDMC2230726

CHEVY CHASE

7605 MAPLE AVENUE

5 Beds

4 Baths

3,150 Sq.Ft.

$2,280,000

MLS#: MDMC2230726

NEW TO MARKET! Exceptional space, a private pool and a beautiful parkland setting in the heart of Chevy Chase. 4902 Derussey Parkway offers more than 8,000 square feet of finished living space with six bedrooms, main- and upper-level primary suites, two home offices and a fully finished walkout lower level. The backyard feels remarkably private, with two decks overlooking the pool and mature trees, plus direct access through the rear gate to nearby trails, the Capital Crescent Trail and Norwood Park. Downtown Bethesda, Friendship Heights and METRO are all within easy walking distance.

Rebuilt in 2006, the home offers tremendous flexibility for the way you want to live today and in the future. The main-level primary suite provides an option for one-level or multigenerational living, while the expansive upper-level primary suite includes a fireplace, sitting area and exceptional closet space. Additional rooms can easily function as bedrooms, offices, dens or guest spaces.

The fully finished walkout lower level significantly expands the home’s living and entertaining space, with generous recreation and gathering areas, and additional flex space ideal for a gym or home theater plus a bedroom suite. With full access to the outdoors, it also offers excellent flexibility for guests, extended family or simply additional space to spread out.

Move in and enjoy the home as it is, or personalize it over time. Virtually reimagined photos illustrate how select spaces and the exterior could be updated to create a more classic Chevy Chase aesthetic. With exceptional square footage for the price, a pool, parkland views and a highly adaptable floor plan, this is a rare opportunity in 20815.

Below-market seller financing may be available; contact the listing agent for terms and details.
#MDMC2257106

CHEVY CHASE

4902 DERUSSEY PARKWAY

6 Beds

6 Baths

9,200 Sq.Ft.

$2,499,500

MLS#: MDMC2257106

Set on more than half an acre in Chevy Chase, this exceptionally spacious four-bedroom, three-bath home offers generously proportioned rooms, wonderful indoor-outdoor living and beautifully landscaped grounds. Located just beyond the historic stone entrance commemorating Clean Drinking Manor, the property enjoys a distinctive sense of place just moments from Rock Creek Park.

The main level is designed on an impressive scale. The expansive kitchen addition by Case Design features a vaulted ceiling, multiple work areas, abundant cabinetry and built-ins, with direct access to the deck. A gracious dining room adjoins the kitchen, while the light-filled living room is lined with windows and also opens directly to the Trex deck, creating an easy connection to the outdoors. Three remarkably spacious bedrooms include a generous primary suite with an updated bath with dual vanities and heated floor, dressing room and walk-in closet. A main-level office provides excellent work-from-home space and can also serve as the fourth bedroom.

The lower level offers exceptional flexibility, with an inviting family room providing direct garage access and opening to a beautiful slate terrace with a built-in outdoor fireplace. A separate recreation room provides another gathering space, while a private office or den with an adjoining full bath is ideal for guests, a second home office or a quiet retreat. Multiple storage rooms and a fully conditioned room beneath the kitchen addition offer additional possibilities for an exercise room, workshop, studio or storage.

Outside, mature landscaping surrounds a deep, pool-size rear lawn and multiple areas for outdoor entertaining. The deck, slate terrace, patios and built-in fireplace create a relaxed indoor-outdoor lifestyle, while the expansive lawn provides abundant room for play, gardening and recreation. A substantial driveway offers generous off-street parking in addition to the attached garage.

Ideally situated in Chevy Chase, the home enjoys exceptional access to Rock Creek Park and its miles of trails while remaining just minutes from the shops, restaurants and everyday conveniences of both Chevy Chase and downtown Bethesda. Easy access to major commuter routes completes this rare combination of substantial living space, a beautiful half-acre-plus setting and close-in convenience.
#MDMC2253468

CHEVY CHASE

9219 LEVELLE DRIVE

4 Beds

3 Baths

4,337 Sq.Ft.

$1,775,000

MLS#: MDMC2253468

Welcome to 8609 Woodbrook Ln | New Construction Home on a Quiet Cul-De-Sac | 5 Bed | 5 Bath | 4,700 SF | 7,500 SF Lot | Large Outdoor Entertainment Area | Attached 1-Car Garage & Driveway

Property Highlights Include: A thoughtfully designed floor plan spanning approximately 4,700 square feet, a dramatic two-story entry foyer with large-format marble tile, wide-plank white oak hardwood flooring, and expansive windows providing abundant natural light throughout. The gourmet kitchen centers on an oversized island with seating for four and features quartz countertops and backsplash, plus professional-grade Bosch and Thermador appliances. Dual primary suites on separate levels offer flexibility for multigenerational living or extended guests. The home also features a formal living room with a gas fireplace, main-level office/playroom/flex space, mudroom/pantry just off the garage, substantial attic storage accessible through the upper-level primary closet, and a tiered backyard with an expansive flagstone patio designed for outdoor dining and entertaining.

Neighborhood Highlights Include: Enjoy a quiet, tucked-away residential setting with convenient access to Rock Creek Park, scenic trails, Downtown Bethesda, and key commuter corridors, and just minutes from Metro access, shopping, dining, and a wide variety of entertainment options.

This meticulously crafted new construction home combines timeless finishes and thoughtful design to deliver an exceptional living experience across two levels in one of Chevy Chase’s most convenient locations.
#MDMC2254122

CHEVY CHASE

8609 WOODBROOK LANE

5 Beds

5 Baths

4,700 Sq.Ft.

$1,900,000

MLS#: MDMC2254122
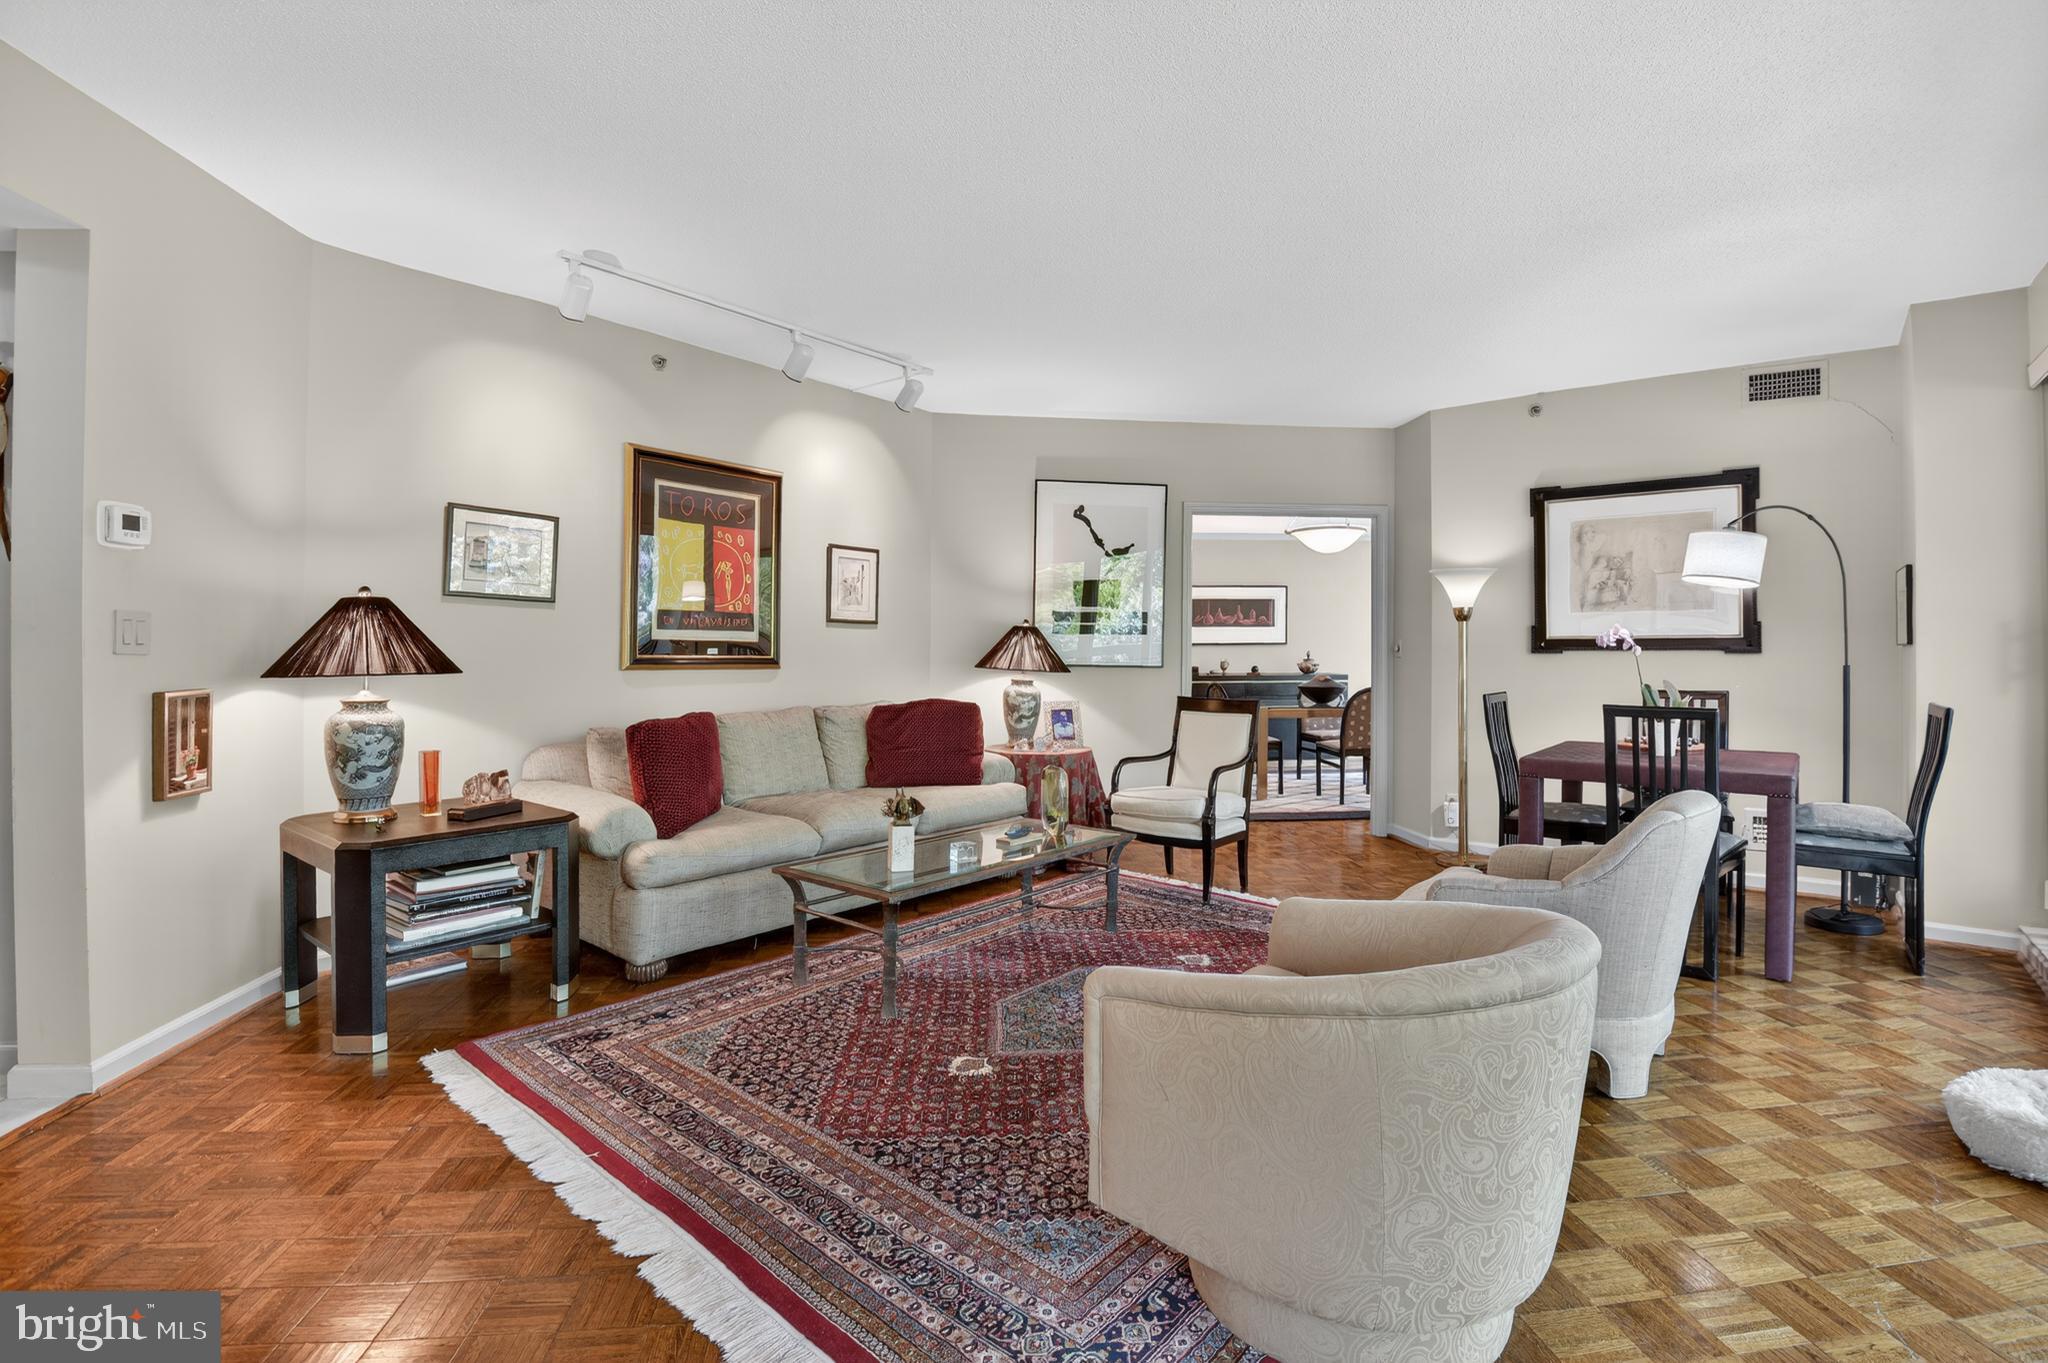
PRICE IMPROVEMENT! Popular "07" unit with many designer touches.  The unit boasts almost  2,100 sq ft.   There are 2 generous sized bedrooms plus a den, 2.5 baths, and a private balcony. Once inside the open foyer, you are greeted with the open floor plan that includes a formal powder room.   There are many custom built-ins that provide a plethora of storage.  The second bedroom with the built-in desk space is ideal for crafting or teleworking,

The extensive ammenities of Somerset House offers residents a wide variety of activities and is closeby to shopping, dining, recreation and more!

All offers, if any, should be submitted to the listing agent as outlined in the disclosures.
#MDMC2237620

CHEVY CHASE

5600 WISCONSIN AVENUE 1-207

2 Beds

2 Baths

2,092 Sq.Ft.

$1,750,000

MLS#: MDMC2237620

Welcome to 7004 Brookville Road, a beautifully renovated Cape Cod in the heart of Chevy Chase, with the best of the neighborhood right outside your door. Blending timeless character with modern comfort, this inviting 4-bedroom, 3.5-bath home offers exceptional space and versatility across three finished levels. Inside, warm hardwood floors, elegant crown molding, and a welcoming wood-burning fireplace create an atmosphere that feels both sophisticated and comfortable. The updated eat-in kitchen features stainless-steel appliances, upgraded countertops, a double oven, and wine storage, while beautifully refreshed baths and convenient upper-level laundry add effortless functionality. The finished lower level provides flexible space for guests, a home office, recreation, or additional living space. Outside, a circular driveway and detached two-car garage provide rare convenience, parking, and storage. Perhaps one of the home's most special features is its location directly across from Brookville Market, putting neighborhood convenience literally at your doorstep. It’s the kind of everyday convenience that makes life in Chevy Chase feel truly connected and special. Beyond the immediate neighborhood, enjoy nearby parks, local shops and dining, and easy access to Washington, DC. Here, the charm of an established residential neighborhood meets the convenience of having your favorite local amenities just steps away. A classic Chevy Chase home with modern updates, exceptional space, and a location that puts the neighborhood at your doorstep
#MDMC2253744

CHEVY CHASE

7004 BROOKVILLE ROAD

4 Beds

3 Baths

3,172 Sq.Ft.

$1,795,000

MLS#: MDMC2253744
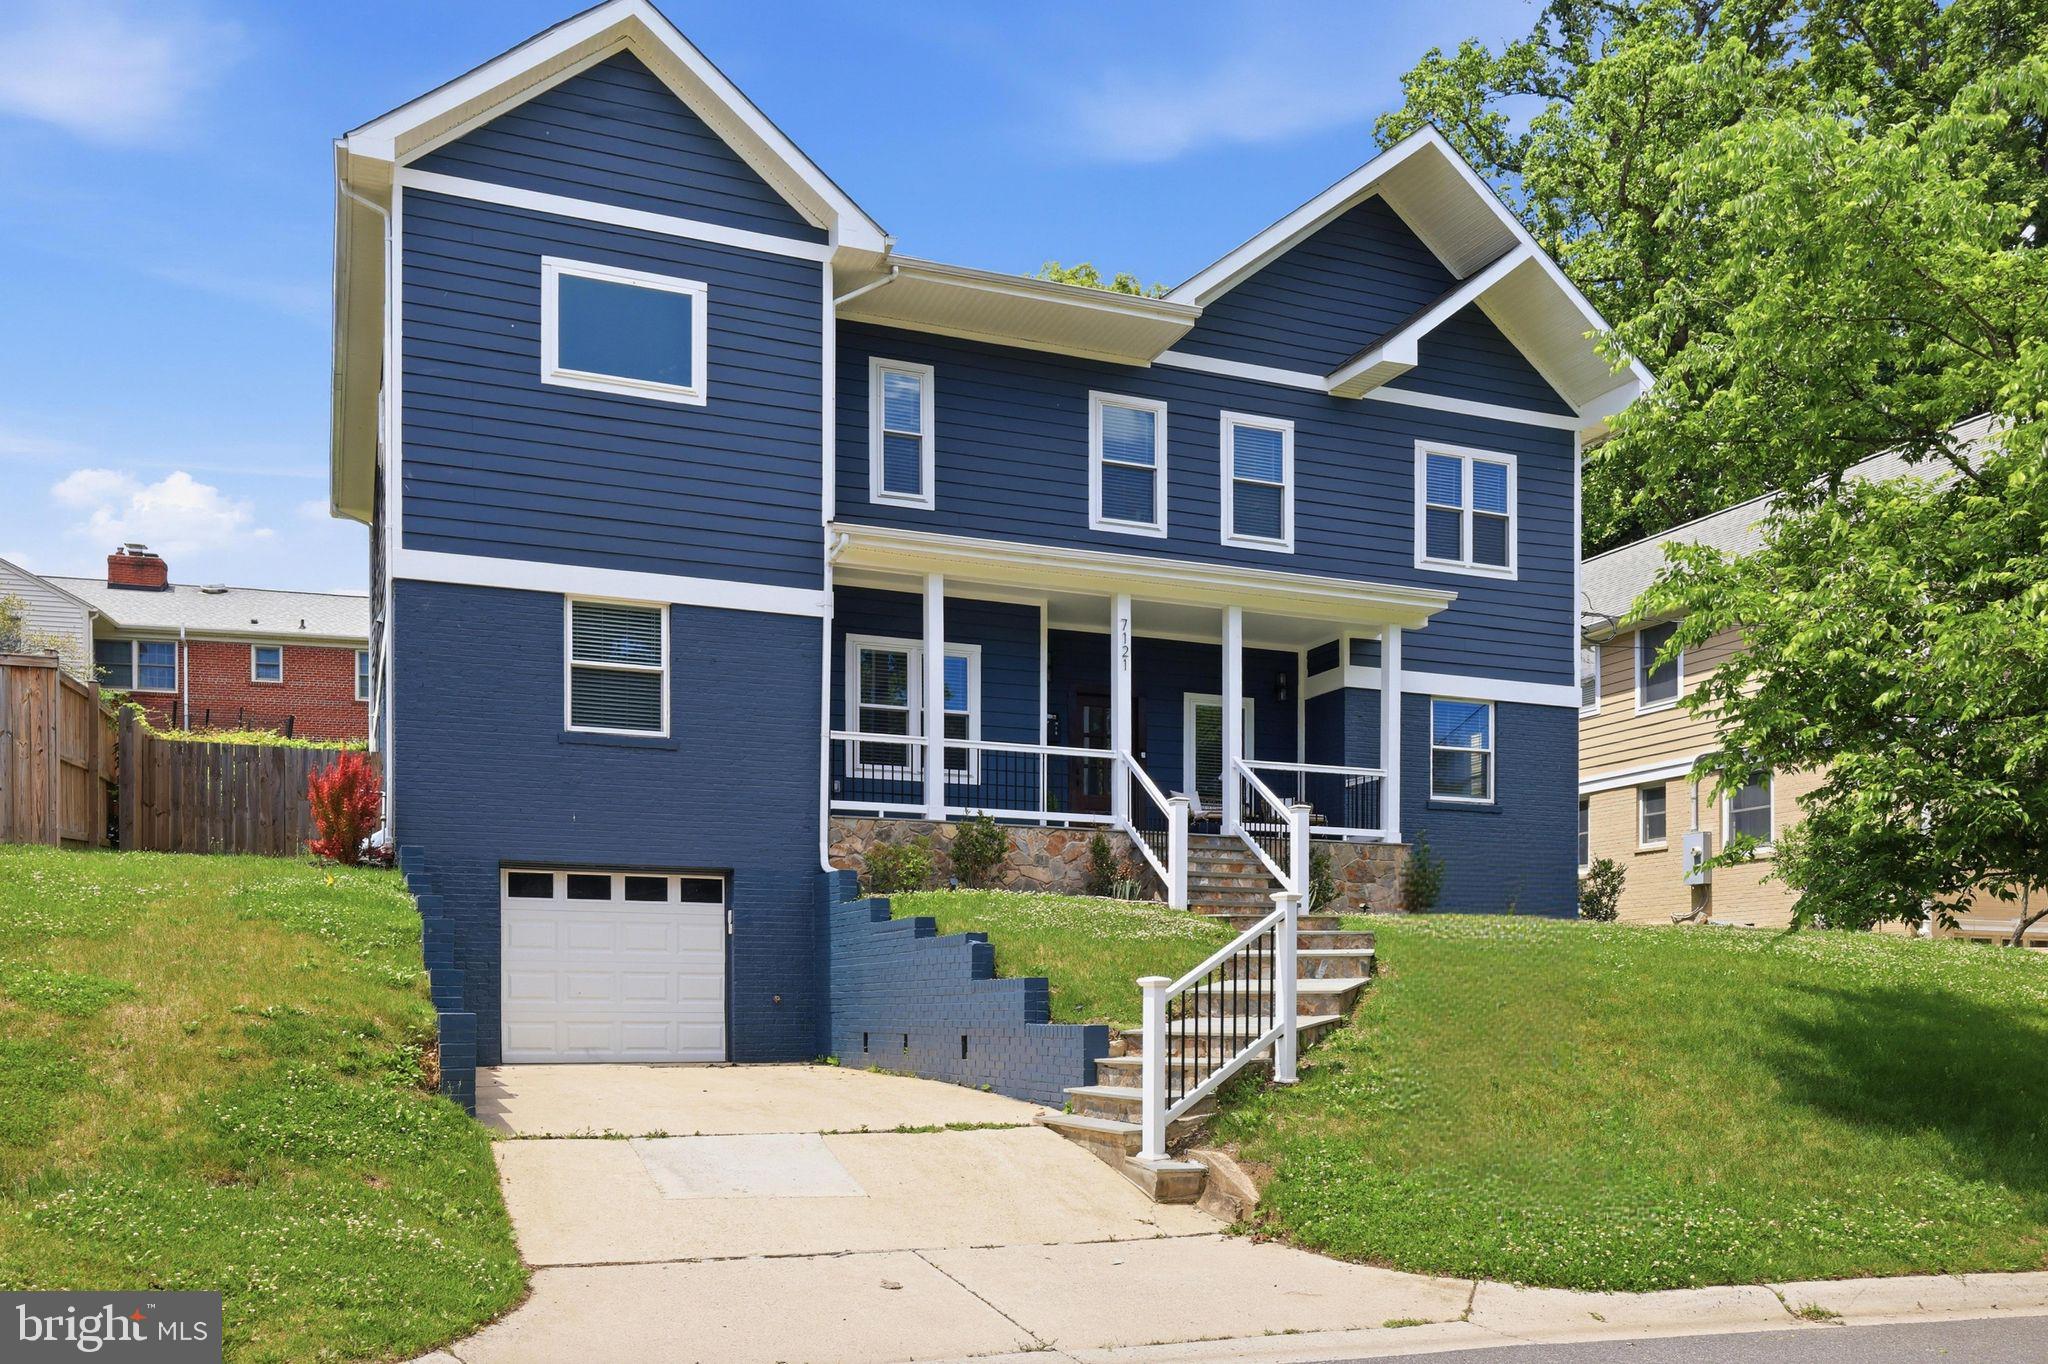
Welcome to your luxurious dream home located in the highly desirable Bethesda-Chevy Chase school district! This stunning craftsman masterpiece offers over 4600 square feet of opulent living space, spanning 3 levels. With 6 spacious bedrooms, 5 full baths, and an open concept floor plan, this home is designed to let natural sunlight flood in from every angle. The gourmet chef's kitchen is a delight, featuring premium Zline black stainless-steel appliances, an oversized quartz island, and countertops. The expansive primary bedroom boasts a deluxe en-suite bath and a spacious walk-in closet. The fully finished walkout basement offers a private entrance and plenty of room for guests. Entertain in style on the fully fenced-in backyard and patio. Don't miss out on the ultimate luxury and comfort that this breathtaking dream home offers - schedule your private tour today!

This property is part of the MG eMpower VIP Buyer Package, which provides eligible buyers with cost savings and VIP concierge services. Inquire with the listing agent for more details on this exclusive opportunity.
#MDMC2231286

CHEVY CHASE

7121 W GREENVALE PARKWAY

6 Beds

5 Baths

4,172 Sq.Ft.

$1,850,000

MLS#: MDMC2231286

Send a message

Message successfully sent.

Your message

What is 3 + 4 ?

Reason for contacting?

I agree to receive email communication and understand I can unsubscribe at any time.

I agree to be contacted by Charis Realty Group - Christine Issler, Broker via call, email, and text for real estate services. To opt out, you can reply 'stop' at any time or reply 'help' for assistance. You can also click the unsubscribe link in the emails. Message and data rates may apply. Message frequency may vary. Privacy Policy

Sign Out

Virtual Assistant

Would you like to take the next step with this property? We can help you schedule a showing or virtual tour, or send you more details.

Yes, I would like more information.

Thank You for Your Reply, One of Our Agents will contact you as soon as possible

No, maybe later.

Thank you, you can always contact me via email, phone number or through the contact form.

Realhub AI

Lucy - Your AI-Powered Realtor

Update Your Temporary Password

Personalize your search

Enter your email and we'll notify you immediately when new listings match what you're looking for.

or enter email address

Already have an account ? Login here

Continue your home search

I agree to receive communications and understand I can unsubscribe at any time.

I agree to be contacted by Charis Realty Group - Christine Issler, Broker via call, email, and text for real estate services. To opt out, you can reply 'stop' at any time or reply 'help' for assistance. You can also click the unsubscribe link in the emails. Message and data rates may apply. Message frequency may vary. Privacy Policy

Already have an account ? Login here

We use cookies

We use cookies primarily for analytics to enhance your experience. By accepting, you agree to our use of these cookies. You can manage your preferences or learn more about our cookies policy.