


Property
Beds
3
Full Baths
3
1/2 Baths
None
Year Built
1929
Sq.Footage
1,452
Welcome to 8005 Harris Avenue in Parkville! This versatile 3-bedroom, 3-bath home offers a unique layout with an attached in-law suite featuring its own full kitchen and full bath—ideal for multigenerational living, extended guests, or added flexibility to fit your lifestyle. Inside, you'll find comfortable living spaces, generously sized bedrooms, and a functional floor plan designed for everyday living. The separate in-law suite provides privacy while remaining connected to the main home, making it a rare and valuable feature. Conveniently located near shopping, dining, parks, and major commuter routes, this home combines space, versatility, and an excellent location. Whether you're looking for room to grow or a home that adapts to your changing needs, 8005 Harris Avenue is ready to welcome you home.
Features & Amenities
Interior
-
Other Interior Features
Soaking Tub
-
Total Bedrooms
3
-
Bathrooms
3
-
Above Grade Finished Area
1452.0
-
Basement YN
YES
-
Cooling YN
YES
-
Cooling
Ceiling Fan(s), Gas
-
Fireplace YN
NO
-
Heating YN
YES
-
Heating
Natural Gas, Forced Air
-
Main Level Bedrooms
1
-
Pet friendly
Yes
Exterior
-
Garage
No
-
Construction Materials
Shingle Siding
-
Parking
On Street, Driveway
-
Pool
No
-
Waterfront YN
NO
Area & Lot
-
Lot Size(acres)
0.15
-
Lot Size(square feet)
6,650
-
Property Type
Residential
-
Property Sub Type
Single Family Residence
-
Architectural Style
Cape Cod
Price
-
Sales Price
$335,000
-
Tax Amount
$3,100
-
Financing Options
Cash, Conventional, FHA
-
Sq. Footage
1,452
-
Price/SqFt
$230
HOA
-
Association
No
School District
-
Elementary School
N/A
-
Middle School
N/A
-
High School
N/A
Property Features
-
New Construction
NO
-
Foundation Details
Slab
-
Senior Community YN
NO
-
Sewer
Public Sewer
-
Water Source
Public
Schedule a Showing
Showing scheduled successfully.
Mortgage calculator
Estimate your monthly mortgage payment, including the principal and interest, property taxes, and HOA. Adjust the values to generate a more accurate rate.
Your payment
Principal and Interest:
$
Property taxes:
$
HOA fees:
$
Total loan payment:
$
Total interest amount:
$
Location
County
BALTIMORE
Elementary School
Middle School
High School
Listing Courtesy of SUSAN F LAUER , EXP Realty, LLC
RealHub Information is provided exclusively for consumers' personal, non-commercial use, and it may not be used for any purpose other than to identify prospective properties consumers may be interested in purchasing. All information deemed reliable but not guaranteed and should be independently verified. All properties are subject to prior sale, change or withdrawal. RealHub website owner shall not be responsible for any typographical errors, misinformation, misprints and shall be held totally harmless.

AGENT
Lucinda Garel-Smith
Call Lucinda today to schedule a private showing.

* Listings on this website come from the FMLS IDX Compilation and may be held by brokerage firms other than the owner of this website. The listing brokerage is identified in any listing details. Information is deemed reliable but is not guaranteed. If you believe any FMLS listing contains material that infringes your copyrighted work please click here to review our DMCA policy and learn how to submit a takedown request.© 2024 FMLS.
Related Properties
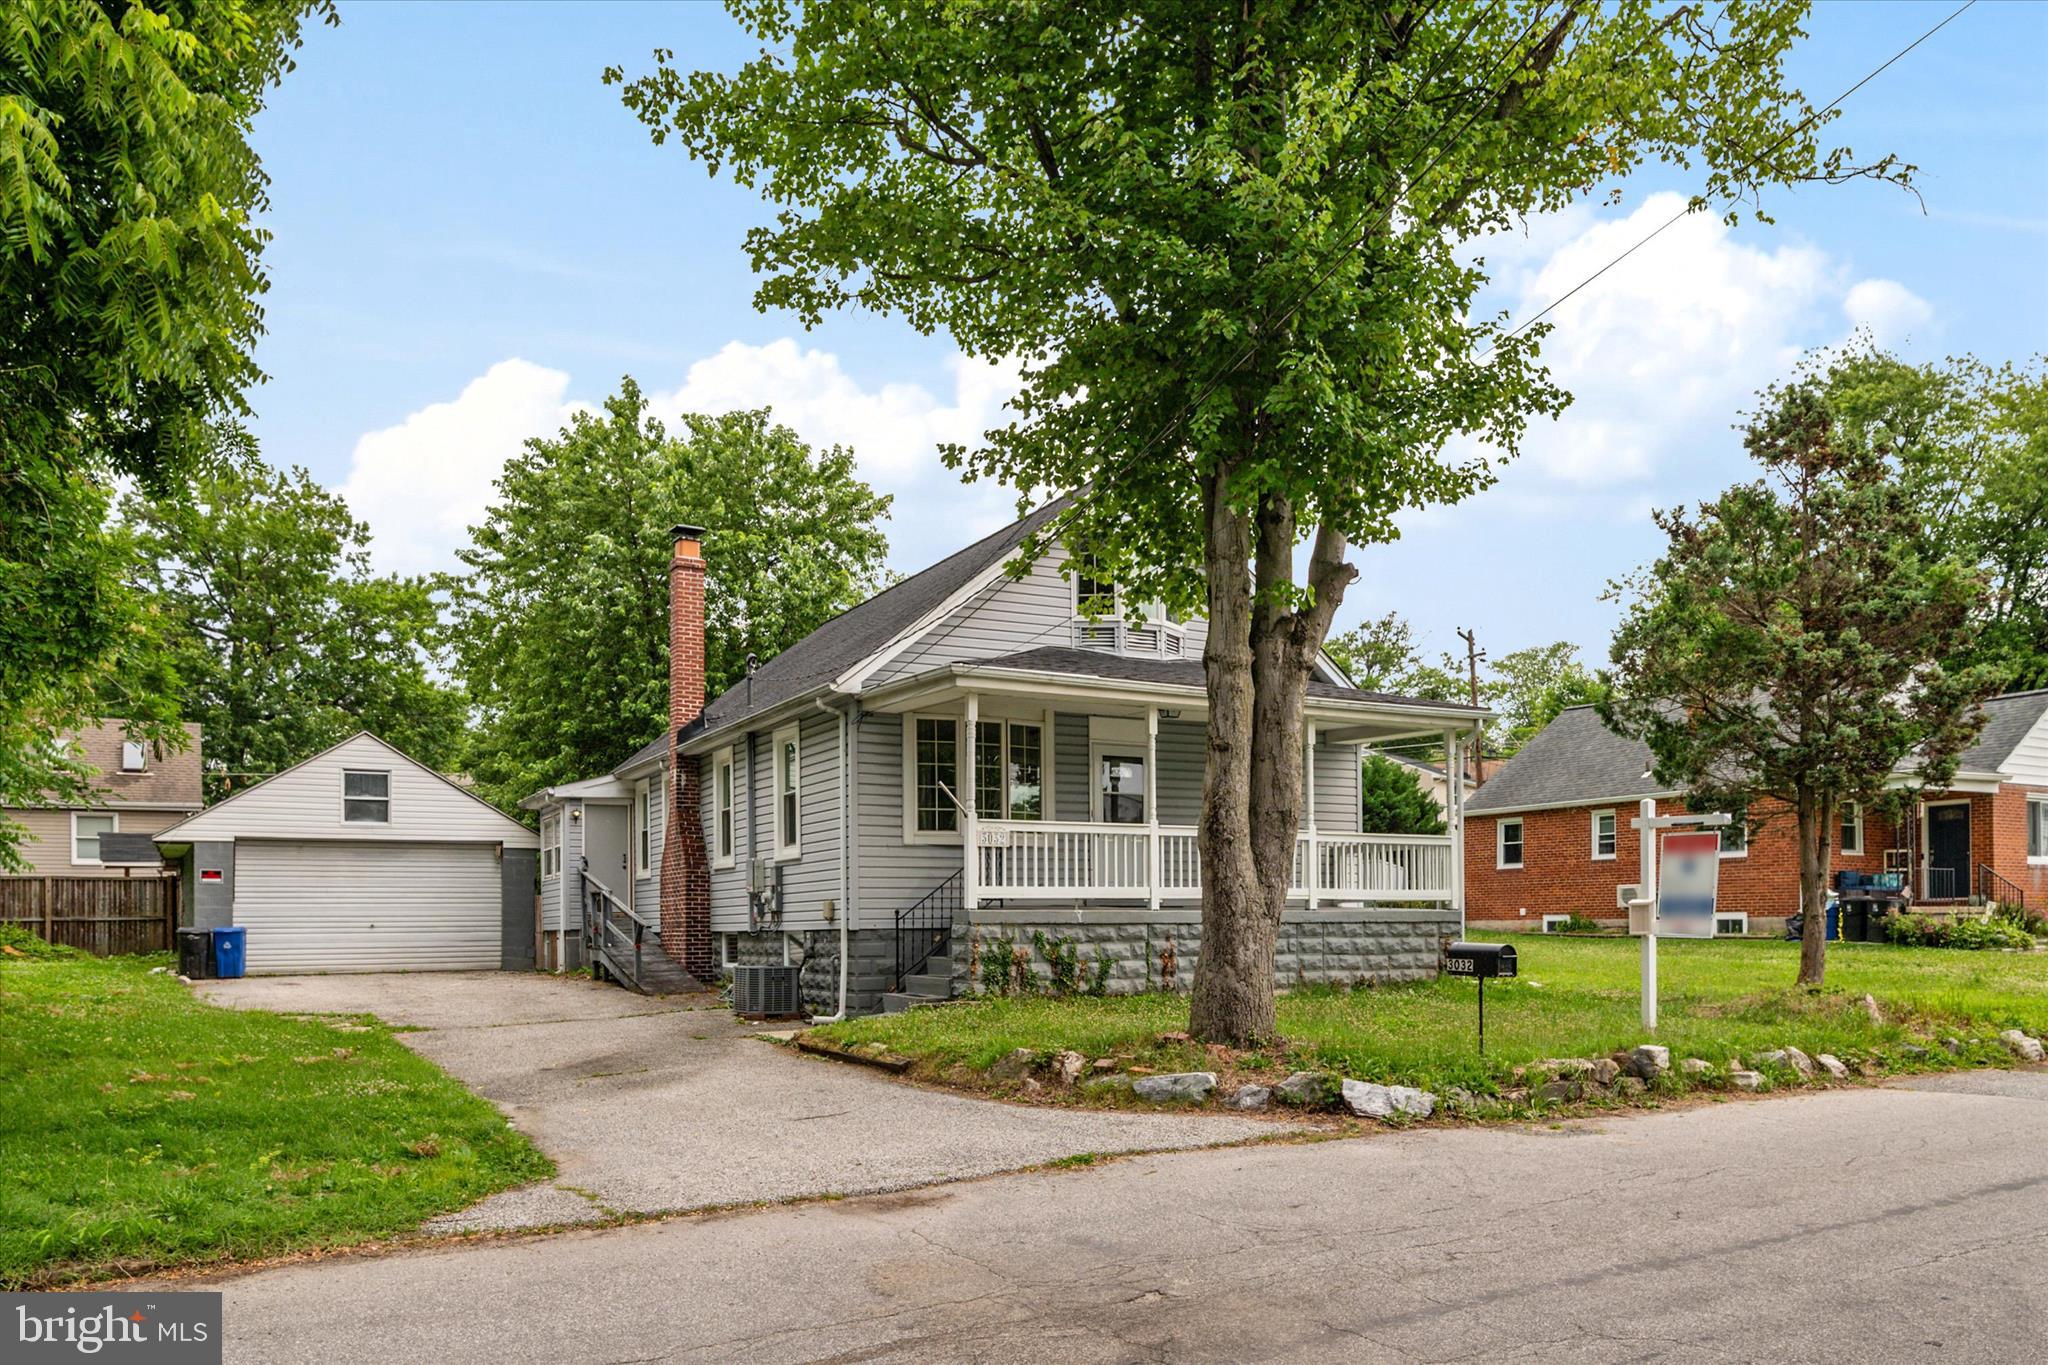
PARKVILLE
3032 3RD AVENUE
4 Beds
2 Baths
1,598 Sq.Ft.
$389,000
MLS#: MDBC2165244
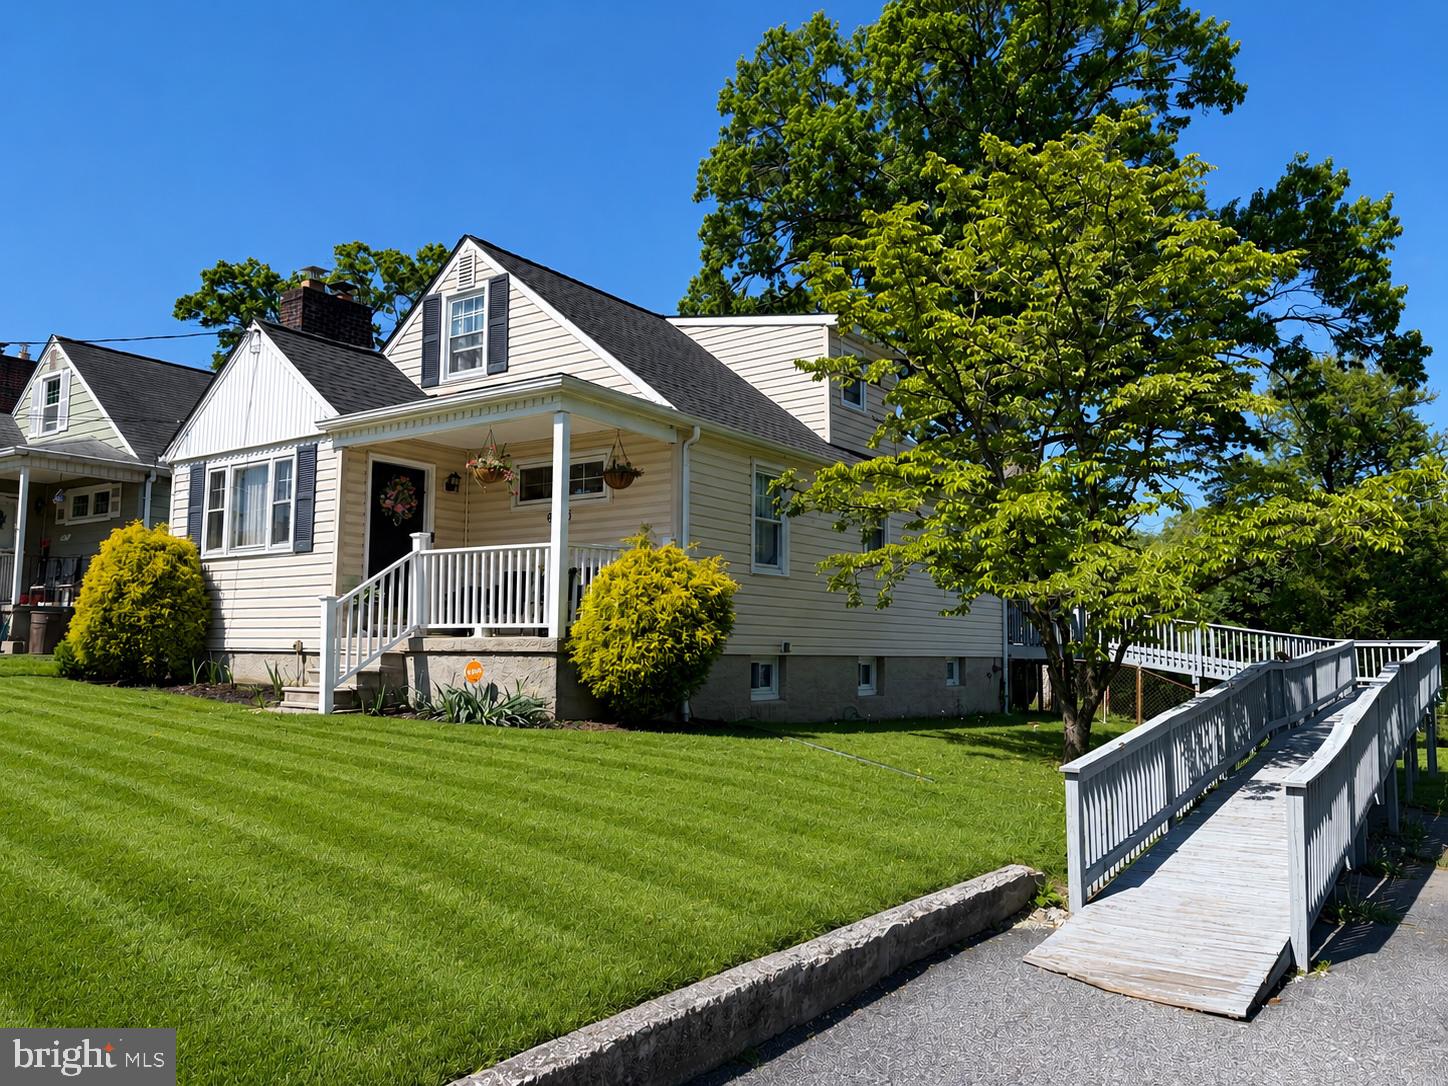
PARKVILLE
9530 BURTON AVENUE
4 Beds
2 Baths
1,648 Sq.Ft.
$319,000
MLS#: MDBC2162224
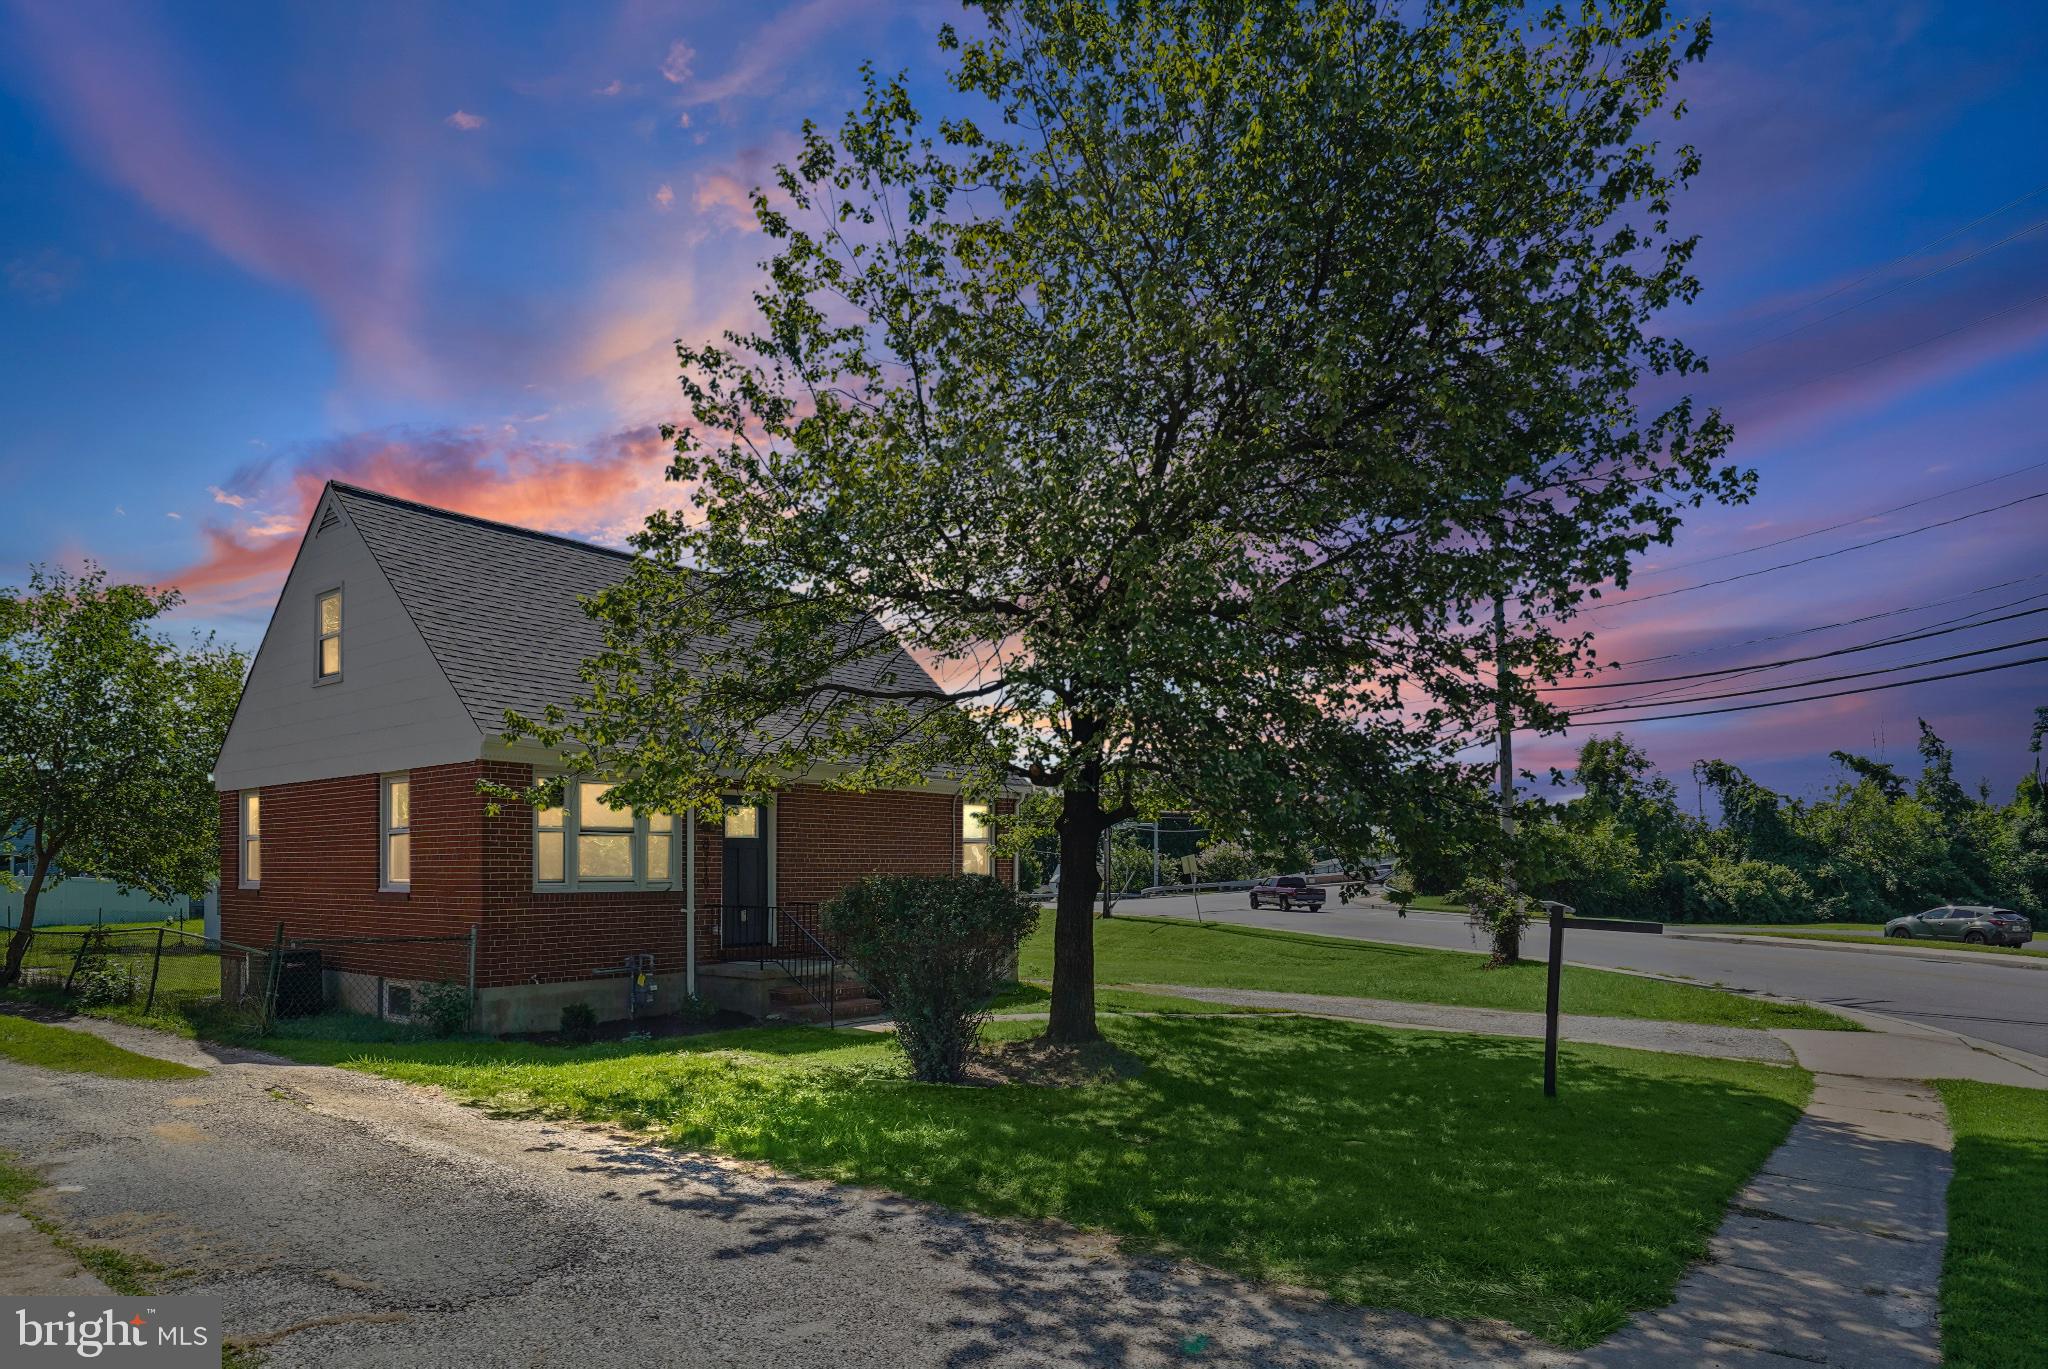
PARKVILLE
8719 SATYR HILL ROAD
5 Beds
2 Baths
2,080 Sq.Ft.
$400,000
MLS#: MDBC2167932
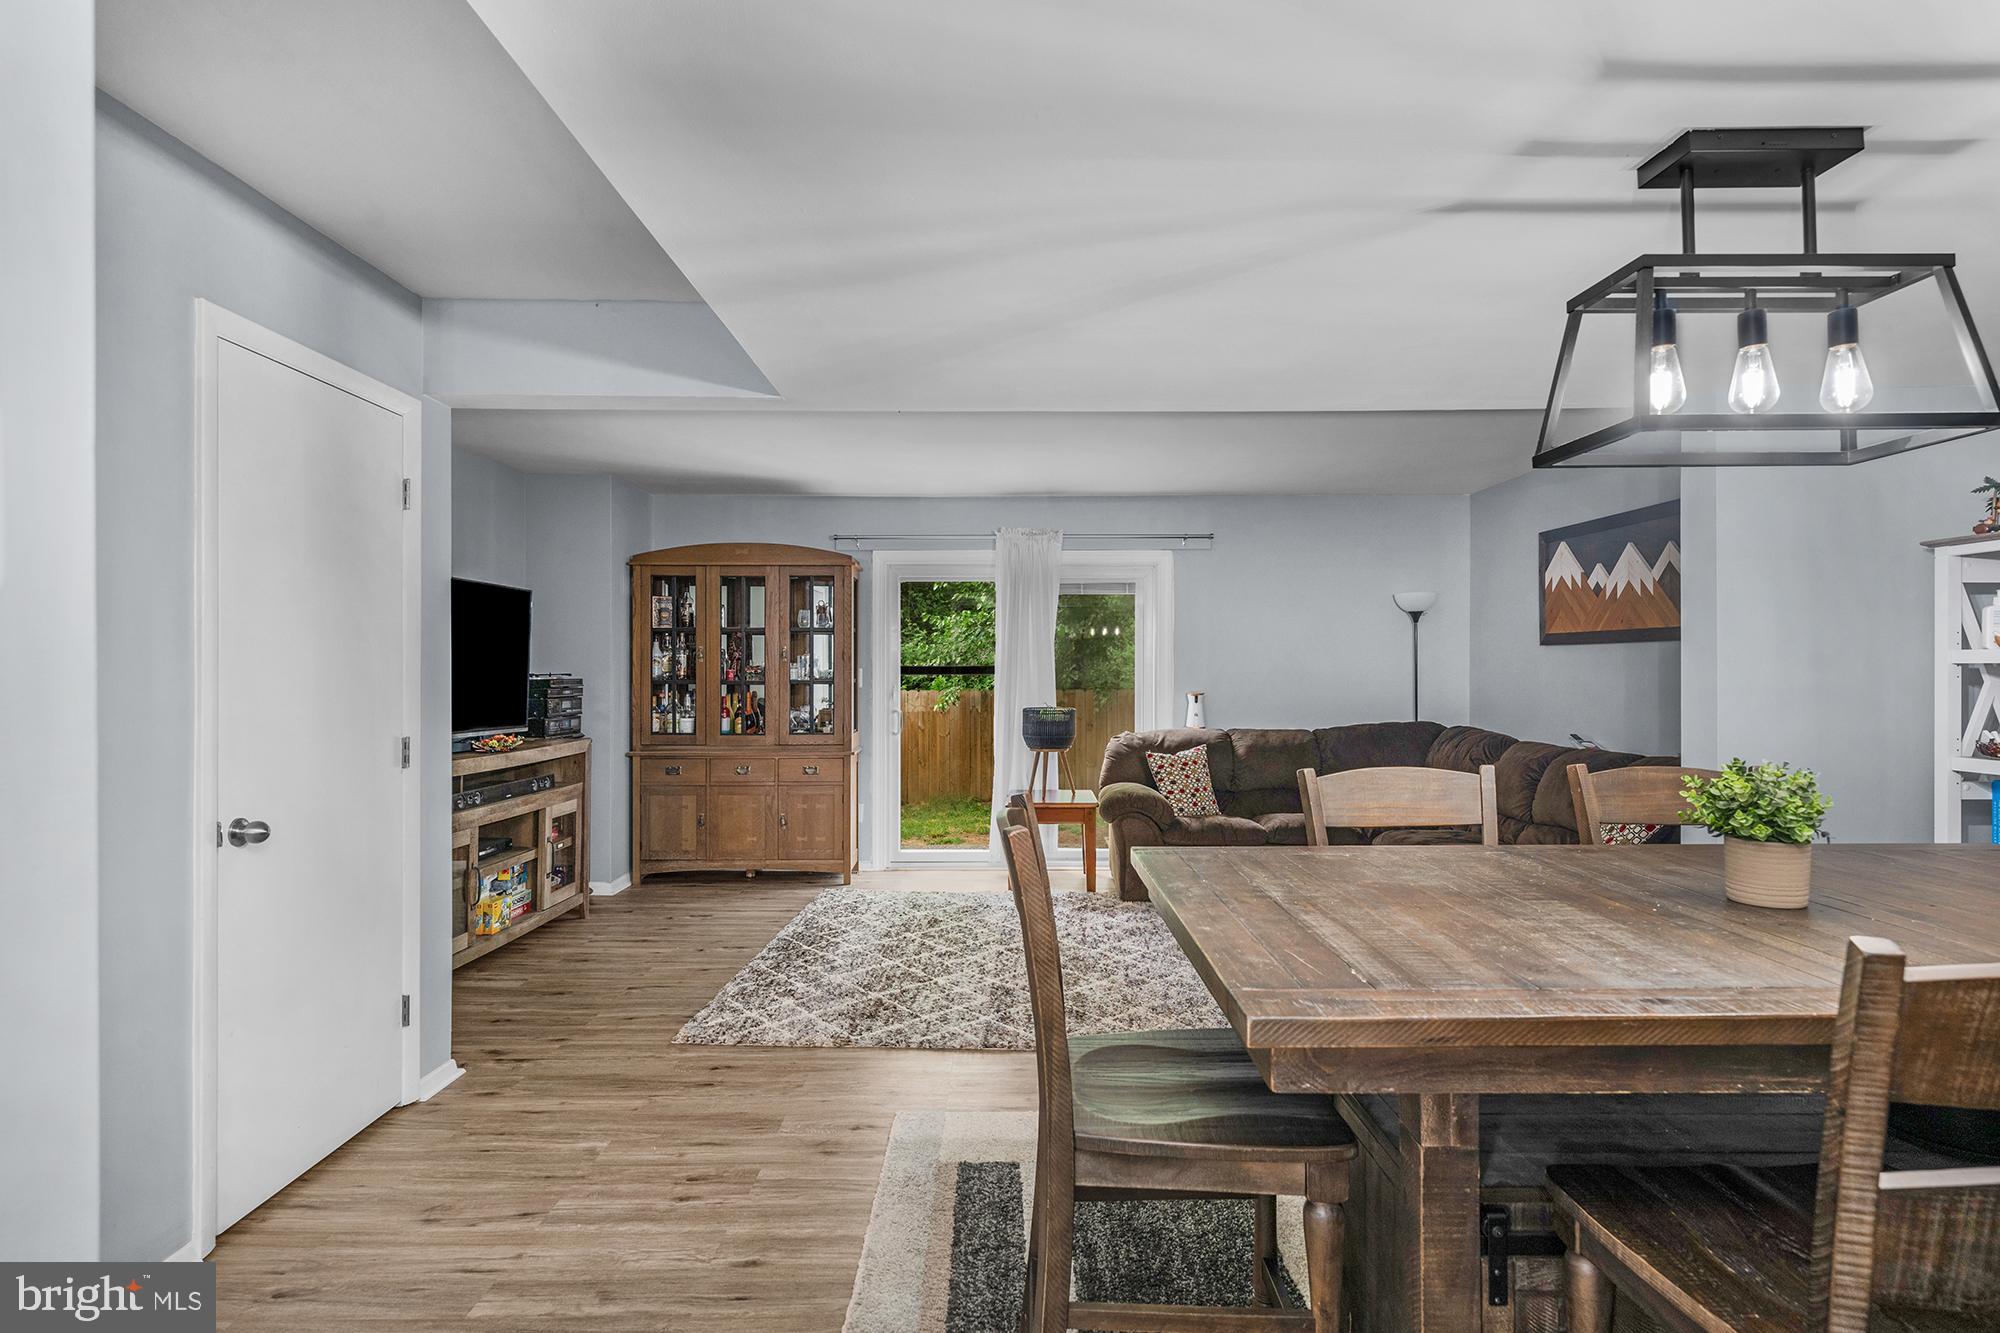
PARKVILLE
9238 BELLBECK ROAD
3 Beds
2 Baths
1,860 Sq.Ft.
$320,000
MLS#: MDBC2167050

PARKVILLE
7721 WILSON AVENUE
3 Beds
2 Baths
1,655 Sq.Ft.
$334,900
MLS#: MDBC2170026

PARKVILLE
7718 QUEEN ANNE
3 Beds
2 Baths
2,090 Sq.Ft.
$349,000
MLS#: MDBC2172218

PARKVILLE
8004 MANOR ROAD
4 Beds
2 Baths
1,859 Sq.Ft.
$285,000
MLS#: MDBC2169618

PARKVILLE
3109 HISS AVENUE
4 Beds
2 Baths
1,828 Sq.Ft.
$350,000
MLS#: MDBC2170894
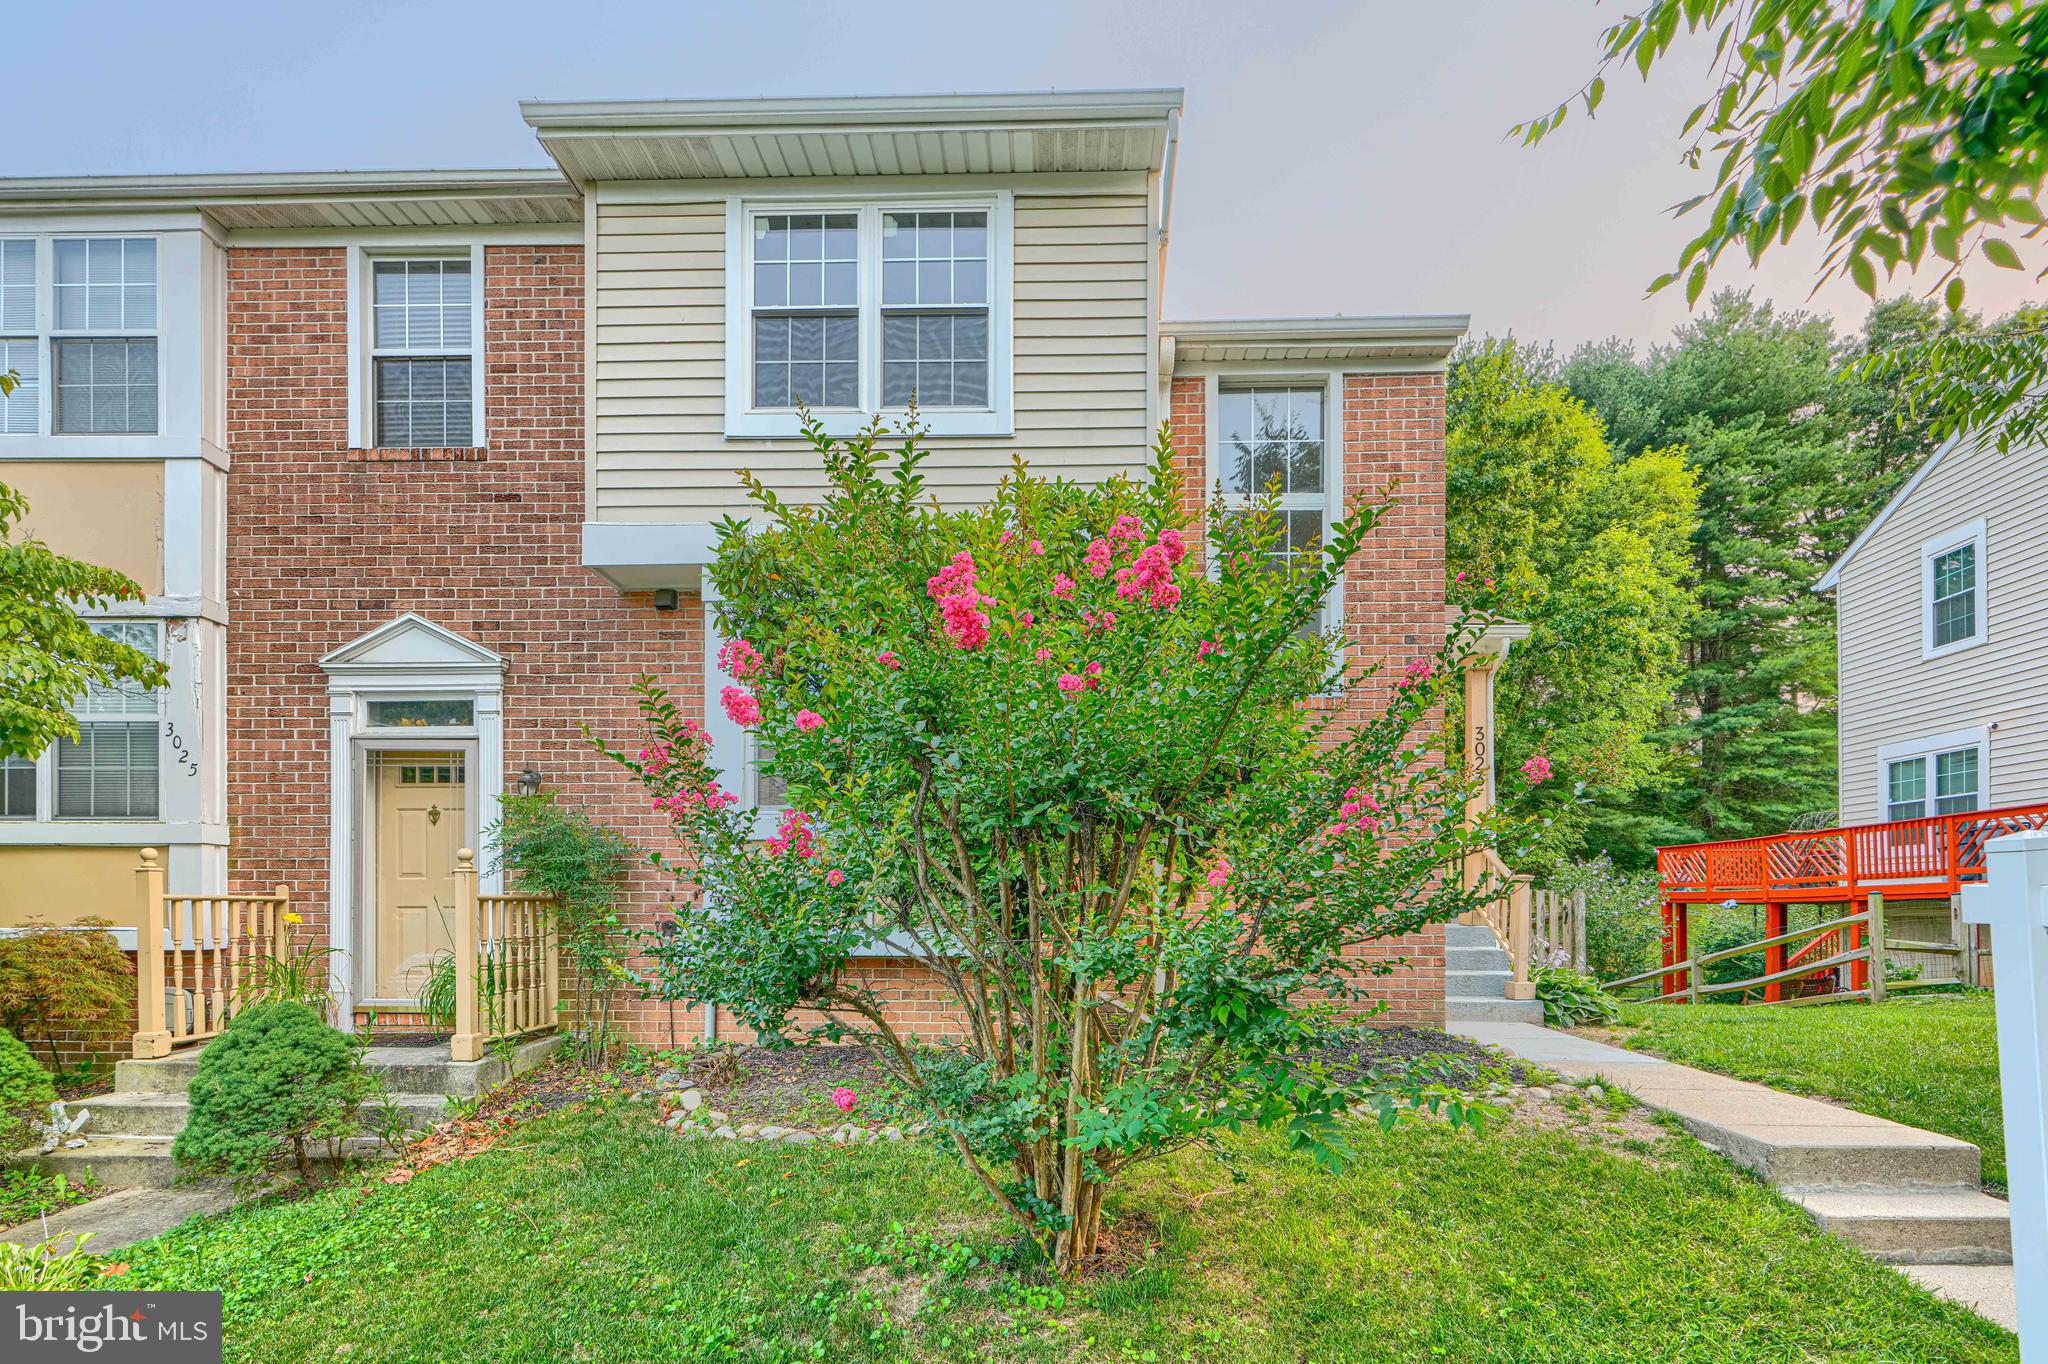
PARKVILLE
3023 N BRANCH LANE
3 Beds
2 Baths
1,810 Sq.Ft.
$343,000
MLS#: MDBC2166272
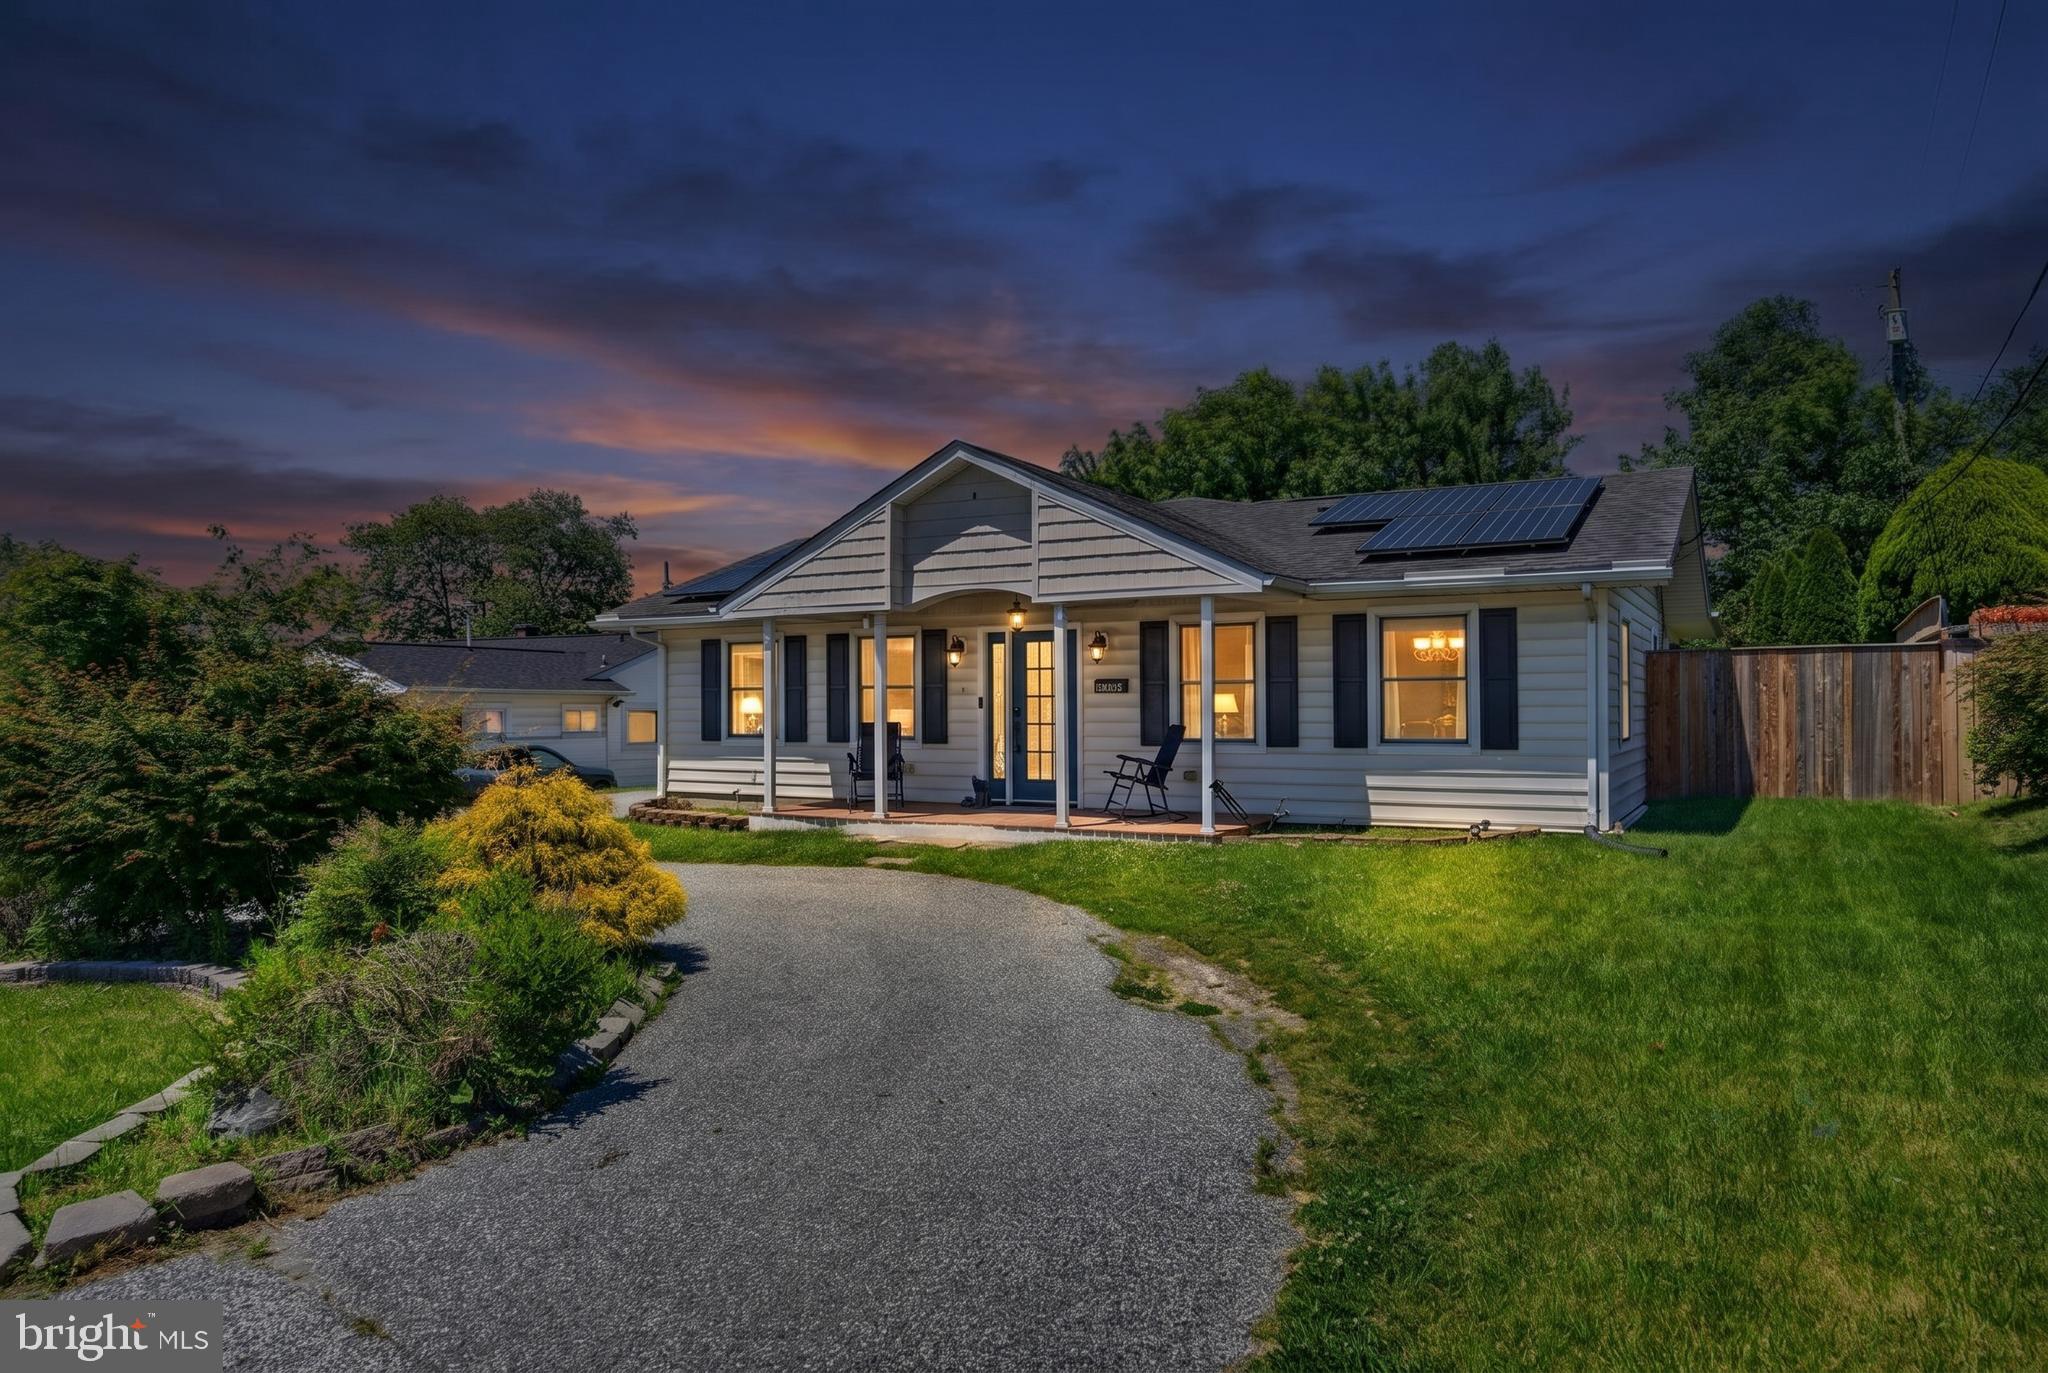
PARKVILLE
2504 PUTTY HILL AVENUE
3 Beds
2 Baths
1,640 Sq.Ft.
$365,000
MLS#: MDBC2164560
.png)