


Property
Beds
4
Full Baths
2
1/2 Baths
2
Year Built
2003
Sq.Footage
2,705
Immaculate, beautifully updated, and exceptionally well maintained, this 4-bedroom home in Jacob’s Woods is truly move-in ready. A welcoming two-story foyer introduces the open main level, where hardwood flooring flows through the foyer, kitchen, breakfast area, and spacious dining room. Crown molding extends throughout much of the home, adding a polished finish. The updated kitchen features quartz countertops, stainless steel appliances, generous workspace, and an adjoining breakfast area. The open floor plan is ideal for everyday living and entertaining, with a gas fireplace featuring a stone front that evokes a warm, cozy feeling and a sliding glass door leading to the deck and backyard. Upstairs, the spacious primary bedroom features a cathedral ceiling, walk-in closet with custom built-ins, and an updated en-suite bath with a double-sink vanity, soaking tub, and separate shower with frameless glass. Three additional bedrooms, an updated hall bathroom, and the convenience of an upper-level laundry room complete this level. The finished lower level expands the living space with a large recreation area featuring new carpet and a wet bar with beverage refrigerator, perfect for entertaining, relaxing, hobbies, or movie nights. A lower-level half bath adds convenience, while walkout stairs provide easy access to the backyard. Outside, enjoy the deck and flat, fully fenced backyard with plenty of room for outdoor activities. A spacious two-car garage provides additional parking and storage. Major updates include a roof replaced in 2019 and an HVAC system approximately one year old. The location offers convenient access to shopping, dining, recreation, and Chesapeake Bay waterfront activities. Retail centers along Ritchie Highway and Mountain Road provide everyday shopping, restaurants, and services, while nearby Downs Park offers more than five miles of paved and natural trails, a fishing pier, playgrounds, and scenic Bay views. Fort Smallwood Park features a swimming beach, fishing pier, picnic areas, and boat launch, while Lake Waterford Park provides additional outdoor recreation and athletic facilities. With its thoughtful updates, flexible living spaces, and beautifully maintained condition, this exceptional home is ready for its next owner.
Features & Amenities
Interior
-
Other Interior Features
Ceiling Fan(s), Pantry, Recessed Lighting, Cathedral Ceiling(s), Crown Molding, Open Floorplan
-
Total Bedrooms
4
-
Bathrooms
2
-
1/2 Bathrooms
2
-
Above Grade Finished Area
2046.0
-
Basement YN
YES
-
Cooling YN
YES
-
Cooling
Central Air, Ceiling Fan(s), Electric
-
Fireplace YN
YES
-
Heating YN
YES
-
Heating
Exhaust Fan, Electric, Heat Pump
-
Pet friendly
Yes
Exterior
-
Garage
Yes
-
Garage spaces
2
-
Construction Materials
Stone, Vinyl Siding
-
Parking
Garage Door Opener, Concrete, Garage, Driveway, Attached
-
Patio and Porch Features
Deck
-
Pool
Yes
-
Pool Features
Above Ground, Private
-
Waterfront YN
NO
-
View
Trees/Woods, Garden
Area & Lot
-
Lot Features
Front Yard, Back Yard
-
Lot Size(acres)
0.22
-
Lot Size(square feet)
9,425
-
Property Type
Residential
-
Property Sub Type
Single Family Residence
-
Architectural Style
Colonial
Price
-
Sales Price
$650,000
-
Tax Amount
$6,276
-
Sq. Footage
2,705
-
Price/SqFt
$240
HOA
-
Association
YES
-
Association Fee
$242
-
Association Fee Frequency
Annually
-
Association Fee Includes
N/A
School District
-
Elementary School
JACOBSVILLE
-
Middle School
CHESAPEAKE BAY
-
High School
CHESAPEAKE
Property Features
-
New Construction
NO
-
Foundation Details
Slab
-
Senior Community YN
NO
-
Sewer
Public Sewer
-
Tax Lot
18
-
Water Source
Public
Schedule a Showing
Showing scheduled successfully.
Mortgage calculator
Estimate your monthly mortgage payment, including the principal and interest, property taxes, and HOA. Adjust the values to generate a more accurate rate.
Your payment
Principal and Interest:
$
Property taxes:
$
HOA fees:
$
Total loan payment:
$
Total interest amount:
$
Location
County
ANNE ARUNDEL
Elementary School
JACOBSVILLE
Middle School
CHESAPEAKE BAY
High School
CHESAPEAKE
Listing Courtesy of Denise Grove, Northrop Realty
RealHub Information is provided exclusively for consumers' personal, non-commercial use, and it may not be used for any purpose other than to identify prospective properties consumers may be interested in purchasing. All information deemed reliable but not guaranteed and should be independently verified. All properties are subject to prior sale, change or withdrawal. RealHub website owner shall not be responsible for any typographical errors, misinformation, misprints and shall be held totally harmless.

AGENT
Lucinda Garel-Smith
Call Lucinda today to schedule a private showing.

* Listings on this website come from the FMLS IDX Compilation and may be held by brokerage firms other than the owner of this website. The listing brokerage is identified in any listing details. Information is deemed reliable but is not guaranteed. If you believe any FMLS listing contains material that infringes your copyrighted work please click here to review our DMCA policy and learn how to submit a takedown request.© 2024 FMLS.
Related Properties
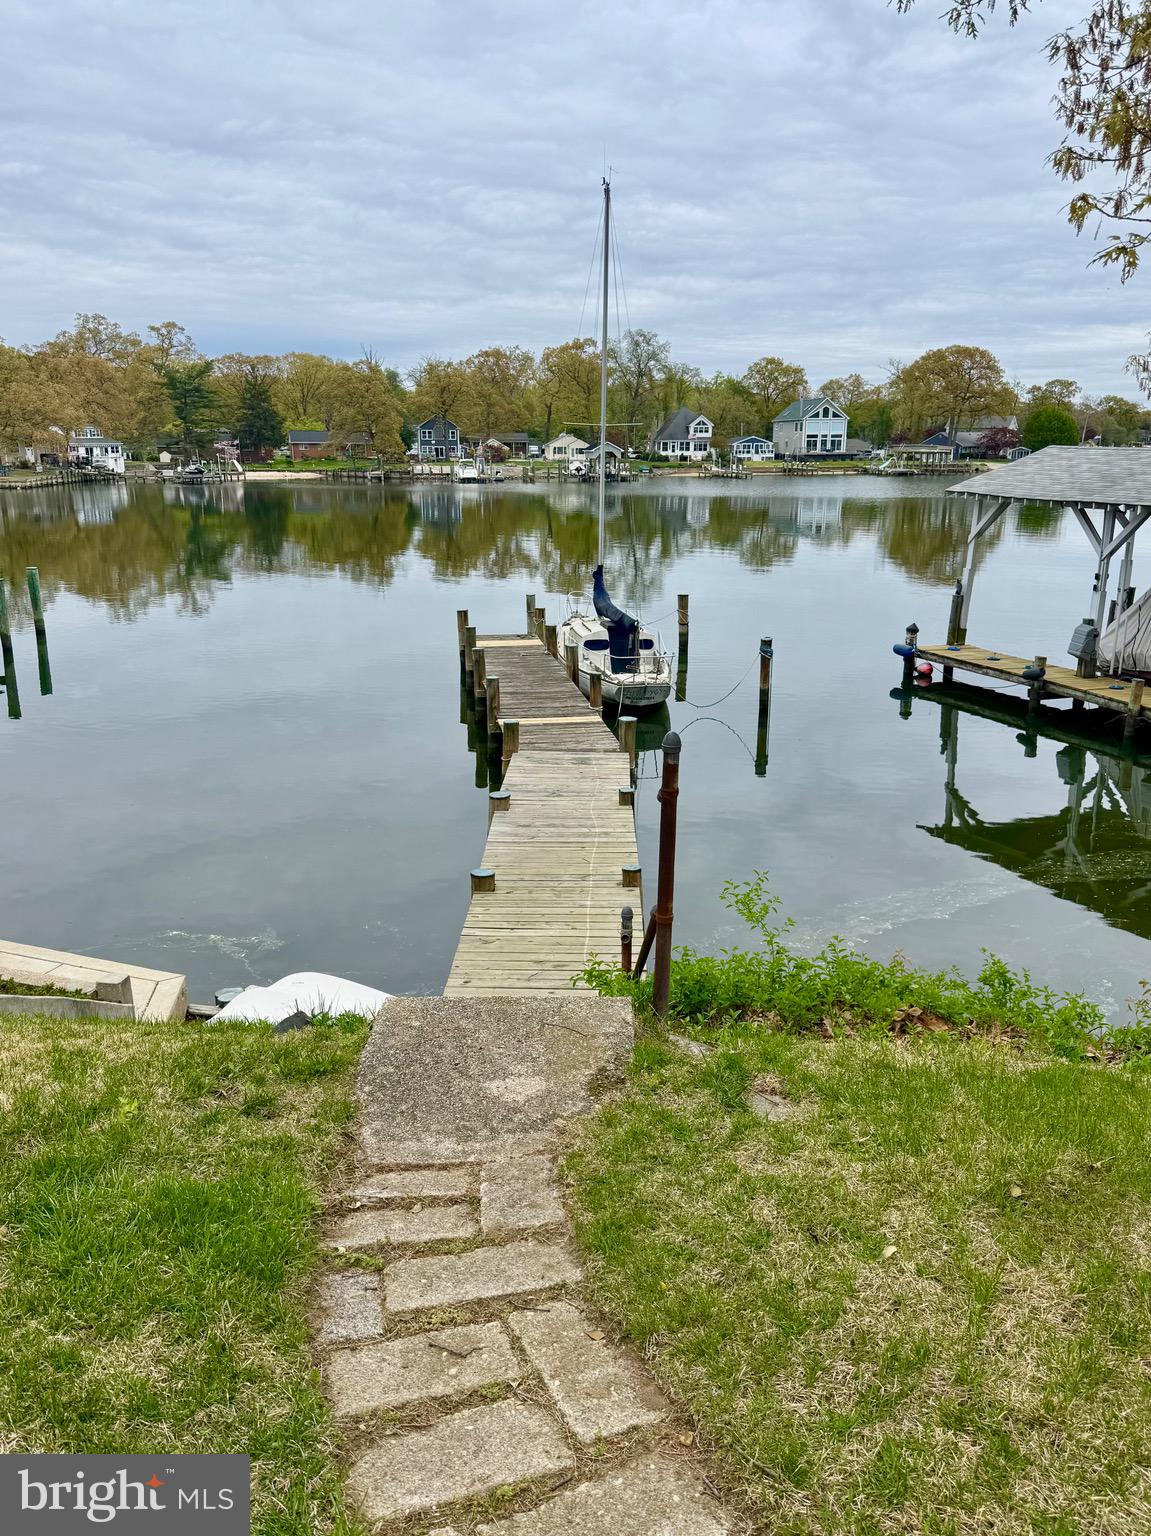
PASADENA
1930 CEDAR ROAD
3 Beds
1 Baths
1,656 Sq.Ft.
$700,000
MLS#: MDAA2118390
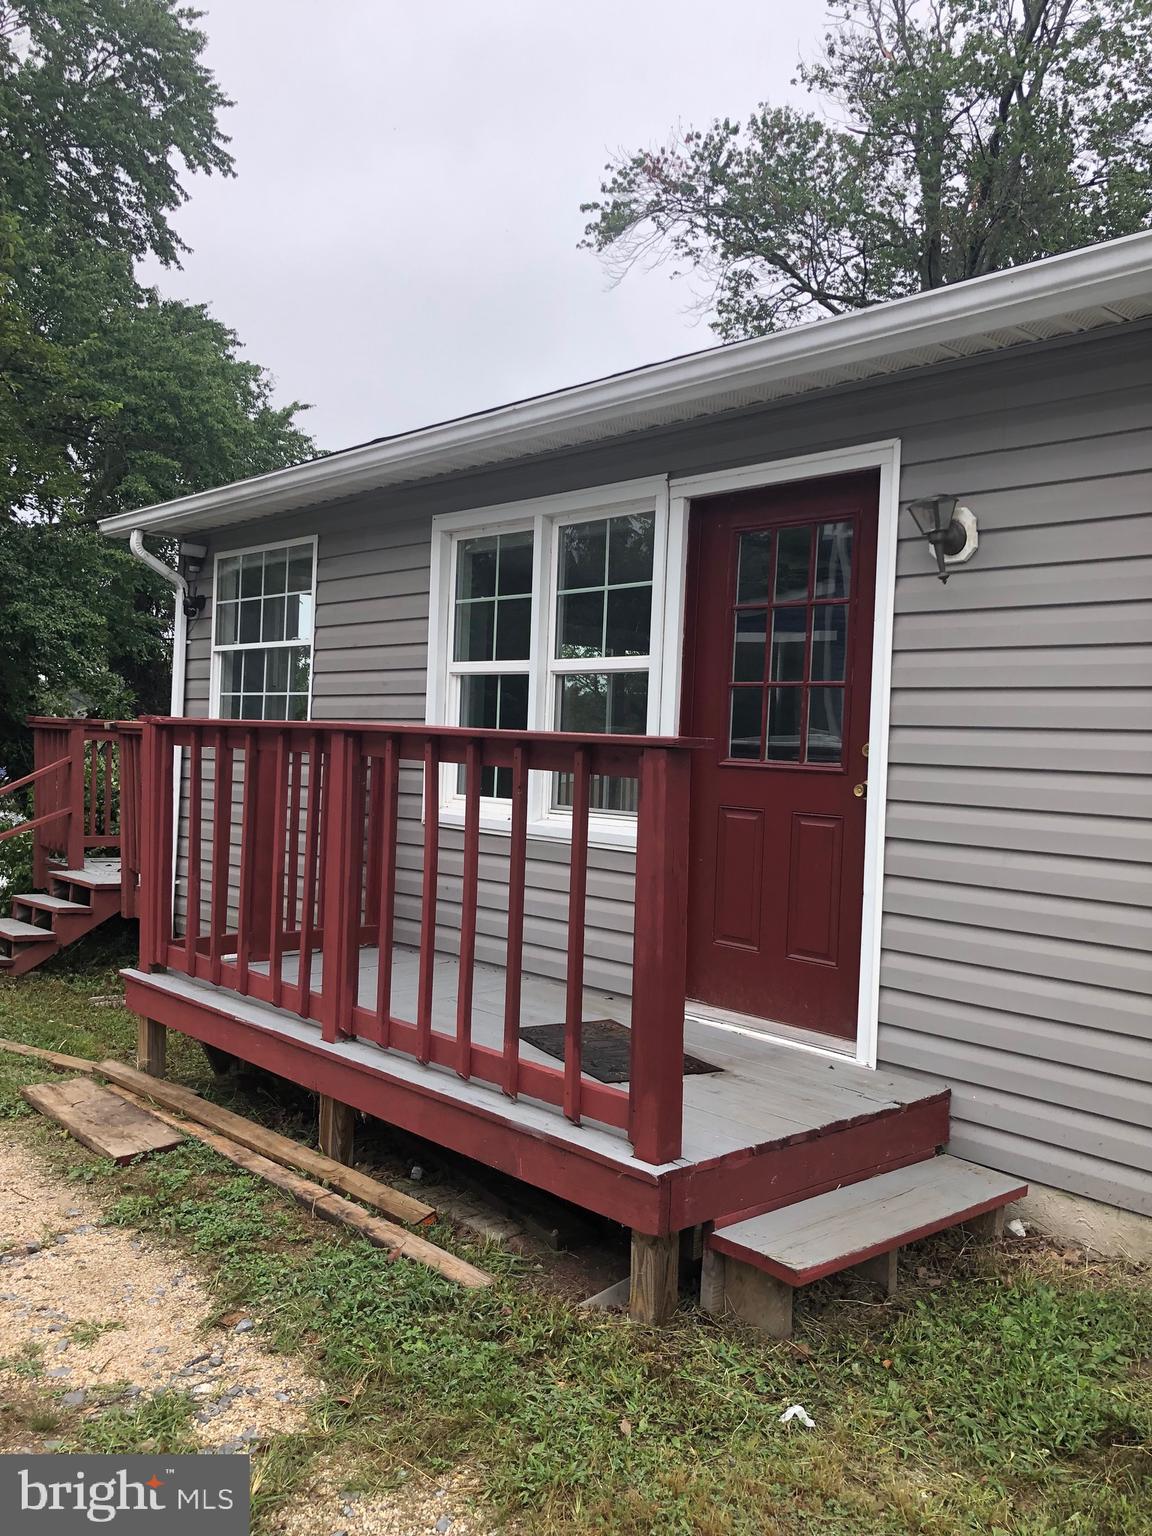
PASADENA
7818 RENSHAW ROAD
3 Beds
3 Baths
1,192 Sq.Ft.
$545,000
MLS#: MDAA2123888

PASADENA
308 BROOKFIELD ROAD
5 Beds
3 Baths
2,292 Sq.Ft.
$750,000
MLS#: MDAA2155076
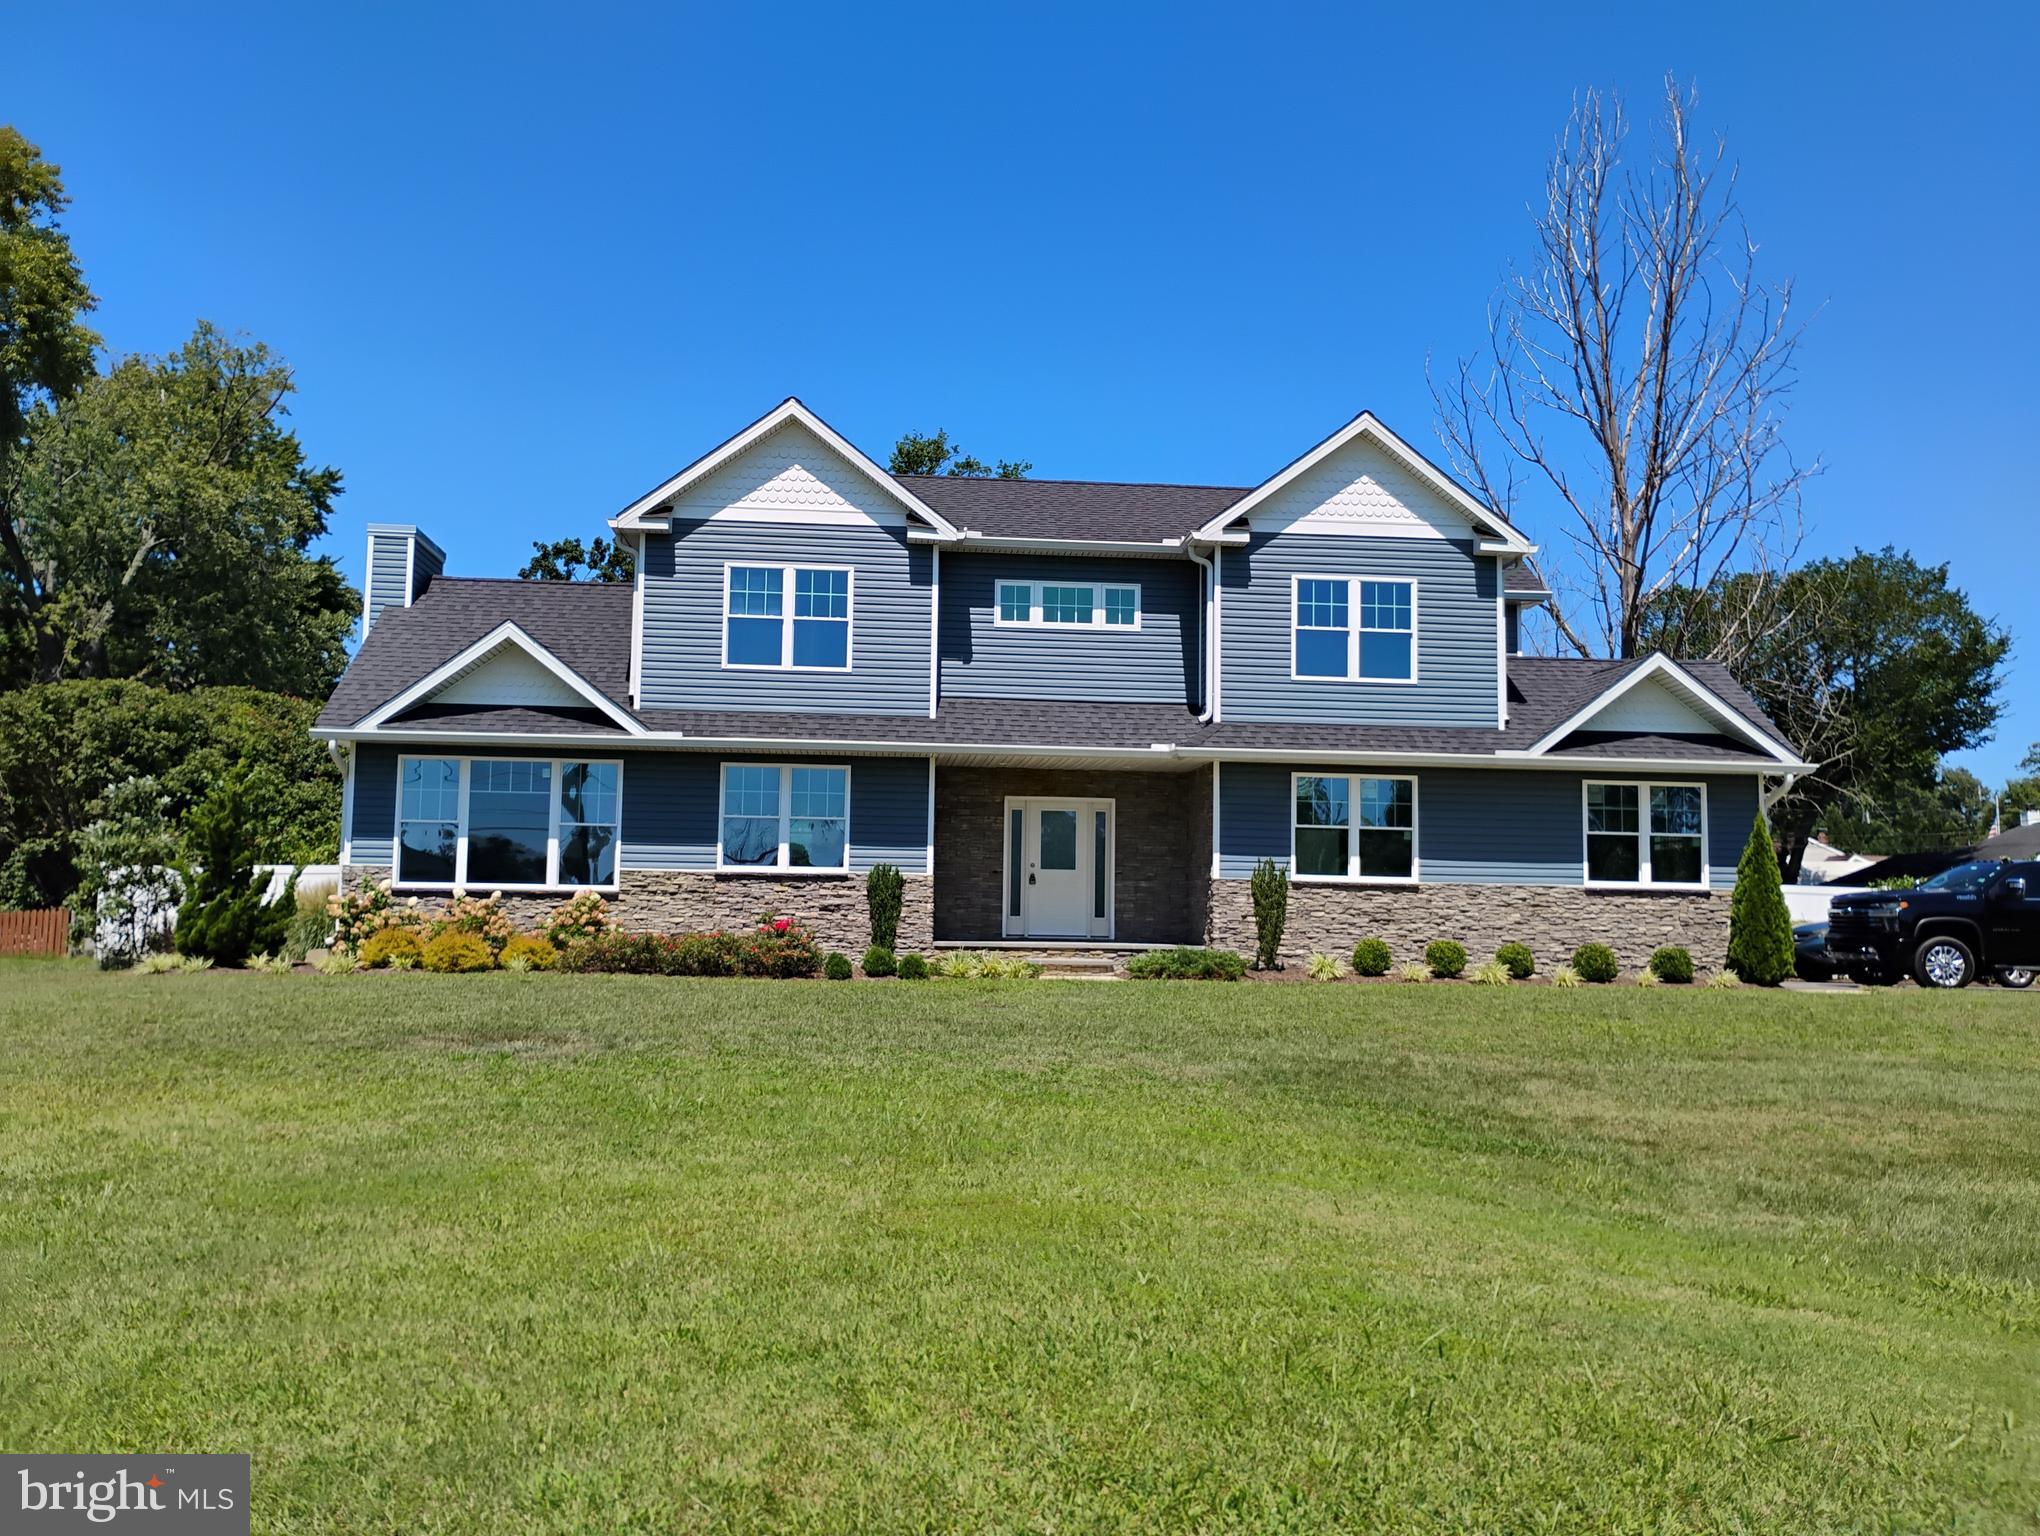
PASADENA
342 BEACH AVENUE
3 Beds
2 Baths
1,768 Sq.Ft.
$675,000
MLS#: MDAA2123274
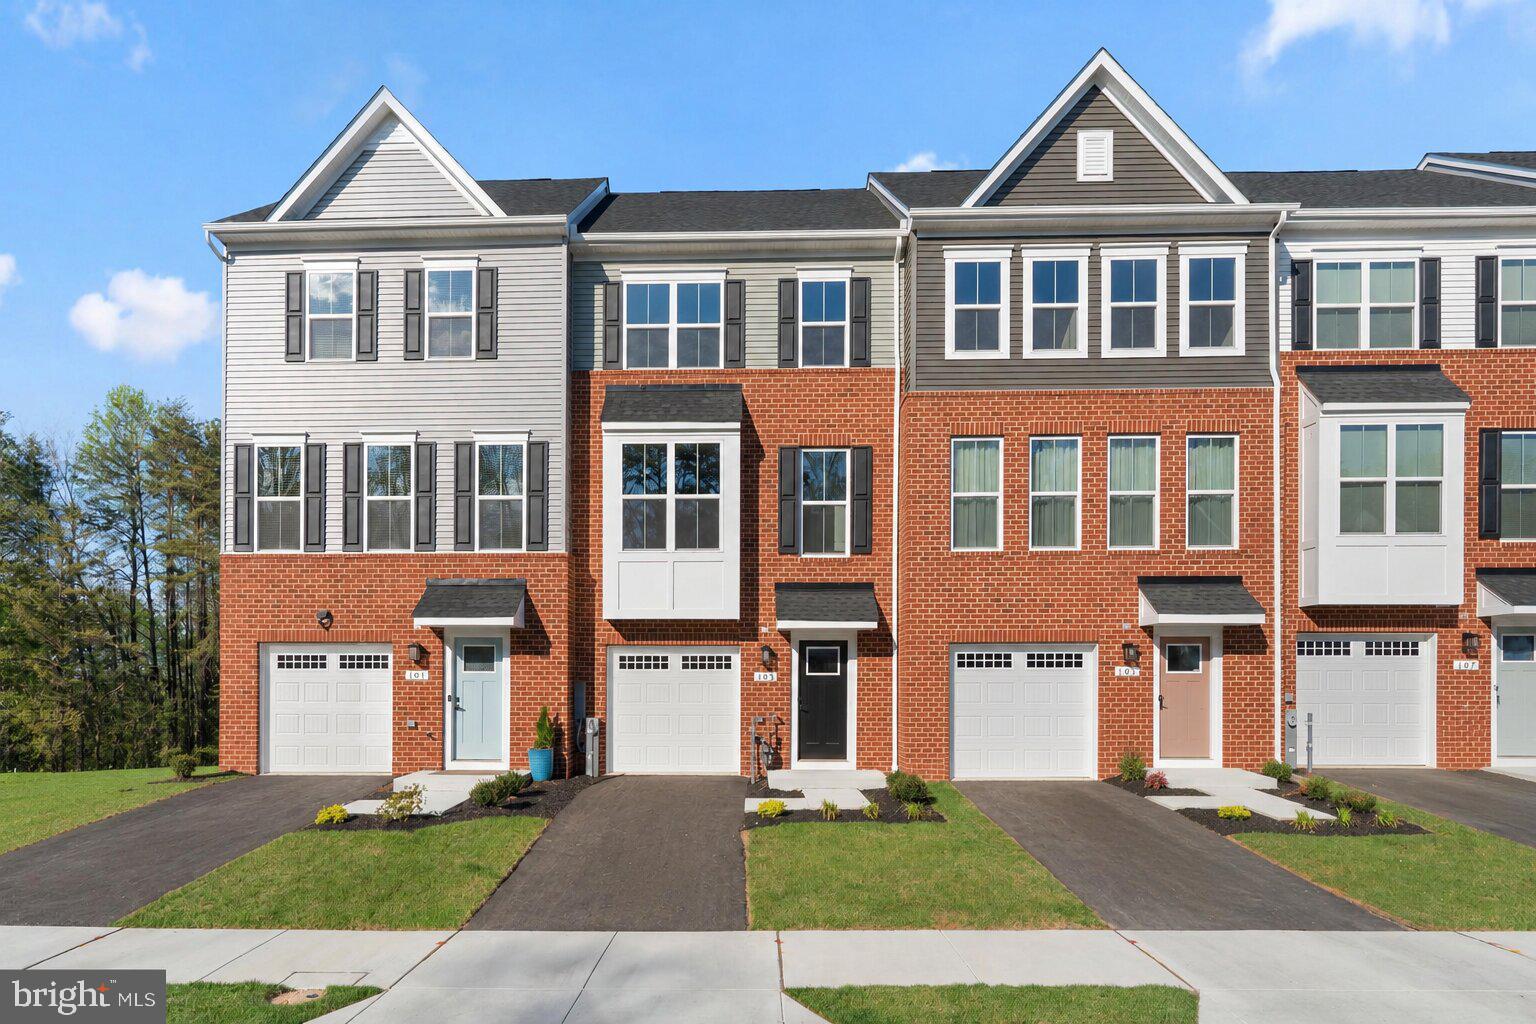
PASADENA
103 SPRING GATE LN
3 Beds
2 Baths
2,228 Sq.Ft.
$520,000
MLS#: MDAA2142176

PASADENA
1873 POTOMAC
2 Beds
2 Baths
1,350 Sq.Ft.
$549,900
MLS#: MDAA2155838

PASADENA
204 KENTUCKY AVENUE
5 Beds
2 Baths
2,120 Sq.Ft.
$624,900
MLS#: MDAA2153192

PASADENA
243 12TH
6 Beds
3 Baths
1,581 Sq.Ft.
$550,000
MLS#: MDAA2155846
PASADENA
8414 BEDFORD ROAD
4 Beds
3 Baths
3,853 Sq.Ft.
$524,950
MLS#: MDAA2152042
.png)