


Property
Beds
3
Full Baths
2
1/2 Baths
1
Year Built
2022
Sq.Footage
2,570
Welcome to 8034 Milltown Circle in the freshly built neighborhood of Ashbourne Meadows in Cheltenham Township. As you park in your own driveway, you'll see your covered from porch that is perfect for Amazon packages. Walking into the newer townhome you'll notice the luxury vinyl plank flooring that covers the entire first floor. This home has an open concept which is wonderful for entertaining. The tall ceilings, neutral paint colors and natural light coming in from the windows are a plus. We have to talk about the kitchen! You can take a seat at the oversized island to check out the ample amount of Quartz counterspace and stainless-steel appliances. The gas stove is perfect for cooking amazing meals and there is a pantry closet for storage. The kitchen flows into the dining room area and living room. Not every home in this neighborhood has a gas fireplace, but you're in luck with this home! The dining room has a slider that opens to the composite deck that you can use for gardening, morning coffee, etc. You have a great view from this deck because the property backs up to a huge common area. The first floor also has a powder room which is convenient for guests. The upstairs has 3 bedrooms. The primary bedroom is carpeted with a vaulted ceiling and oversized walk-in-closet. The ensuite bathroom has a tile floor, double vanity, and step-in glass and tiled shower. The other 2 bedrooms on the upper floor both have carpeting and share a hallway full bathroom. This bathroom has a tile floor and a tiled tub/shower. The laundry area is located on this top floor which is the ideal location. This home has a finished basement! The living area is quite large and comes with an egress window which means you could create a 4th bedroom at some point and quickly increase the home's value. The basement also has a massive storage area. The home comes with an attached garage that holds one car. Come take a look and see the house for yourself!
Features & Amenities
Interior
-
Other Interior Features
Eat-in Kitchen, Kitchen Island, Walk-In Closet(s), Pantry, High Ceilings, Open Floorplan
-
Total Bedrooms
3
-
Bathrooms
2
-
1/2 Bathrooms
1
-
Above Grade Finished Area
1940.0
-
Basement YN
YES
-
Cooling YN
YES
-
Cooling
Central Air, Electric
-
Fireplace YN
NO
-
Heating YN
YES
-
Heating
Natural Gas, Forced Air
-
Pet friendly
N/A
Exterior
-
Garage
Yes
-
Garage spaces
1
-
Construction Materials
Vinyl Siding
-
Parking
Asphalt, Garage, Driveway, Attached
-
Patio and Porch Features
Deck
-
Pool
No
-
Waterfront YN
NO
Area & Lot
-
Lot Size(acres)
0.06
-
Lot Size(square feet)
2,570
-
Property Type
Residential
-
Property Sub Type
Townhouse
-
Architectural Style
Craftsman
Price
-
Sales Price
$499,900
-
Tax Amount
$13,728
-
Financing Options
Cash, Conventional, FHA, VA
-
Sq. Footage
2,570
-
Price/SqFt
$194
HOA
-
Association
YES
-
Association Fee
$175
-
Association Fee Frequency
Monthly
-
Association Fee Includes
N/A
School District
-
Elementary School
N/A
-
Middle School
N/A
-
High School
N/A
Property Features
-
New Construction
NO
-
Association Amenities
Jogging Path
-
Foundation Details
Concrete Perimeter
-
Senior Community YN
NO
-
Sewer
Public Sewer
-
Tax Lot
107
-
Water Source
Public
Schedule a Showing
Showing scheduled successfully.
Mortgage calculator
Estimate your monthly mortgage payment, including the principal and interest, property taxes, and HOA. Adjust the values to generate a more accurate rate.
Your payment
Principal and Interest:
$
Property taxes:
$
HOA fees:
$
Total loan payment:
$
Total interest amount:
$
Location
County
MONTGOMERY
Elementary School
Middle School
High School
Listing Courtesy of Adrienne Leigh , Real of Pennsylvania
RealHub Information is provided exclusively for consumers' personal, non-commercial use, and it may not be used for any purpose other than to identify prospective properties consumers may be interested in purchasing. All information deemed reliable but not guaranteed and should be independently verified. All properties are subject to prior sale, change or withdrawal. RealHub website owner shall not be responsible for any typographical errors, misinformation, misprints and shall be held totally harmless.

AGENT
Lucinda Garel-Smith
Call Lucinda today to schedule a private showing.

* Listings on this website come from the FMLS IDX Compilation and may be held by brokerage firms other than the owner of this website. The listing brokerage is identified in any listing details. Information is deemed reliable but is not guaranteed. If you believe any FMLS listing contains material that infringes your copyrighted work please click here to review our DMCA policy and learn how to submit a takedown request.© 2024 FMLS.
Related Properties
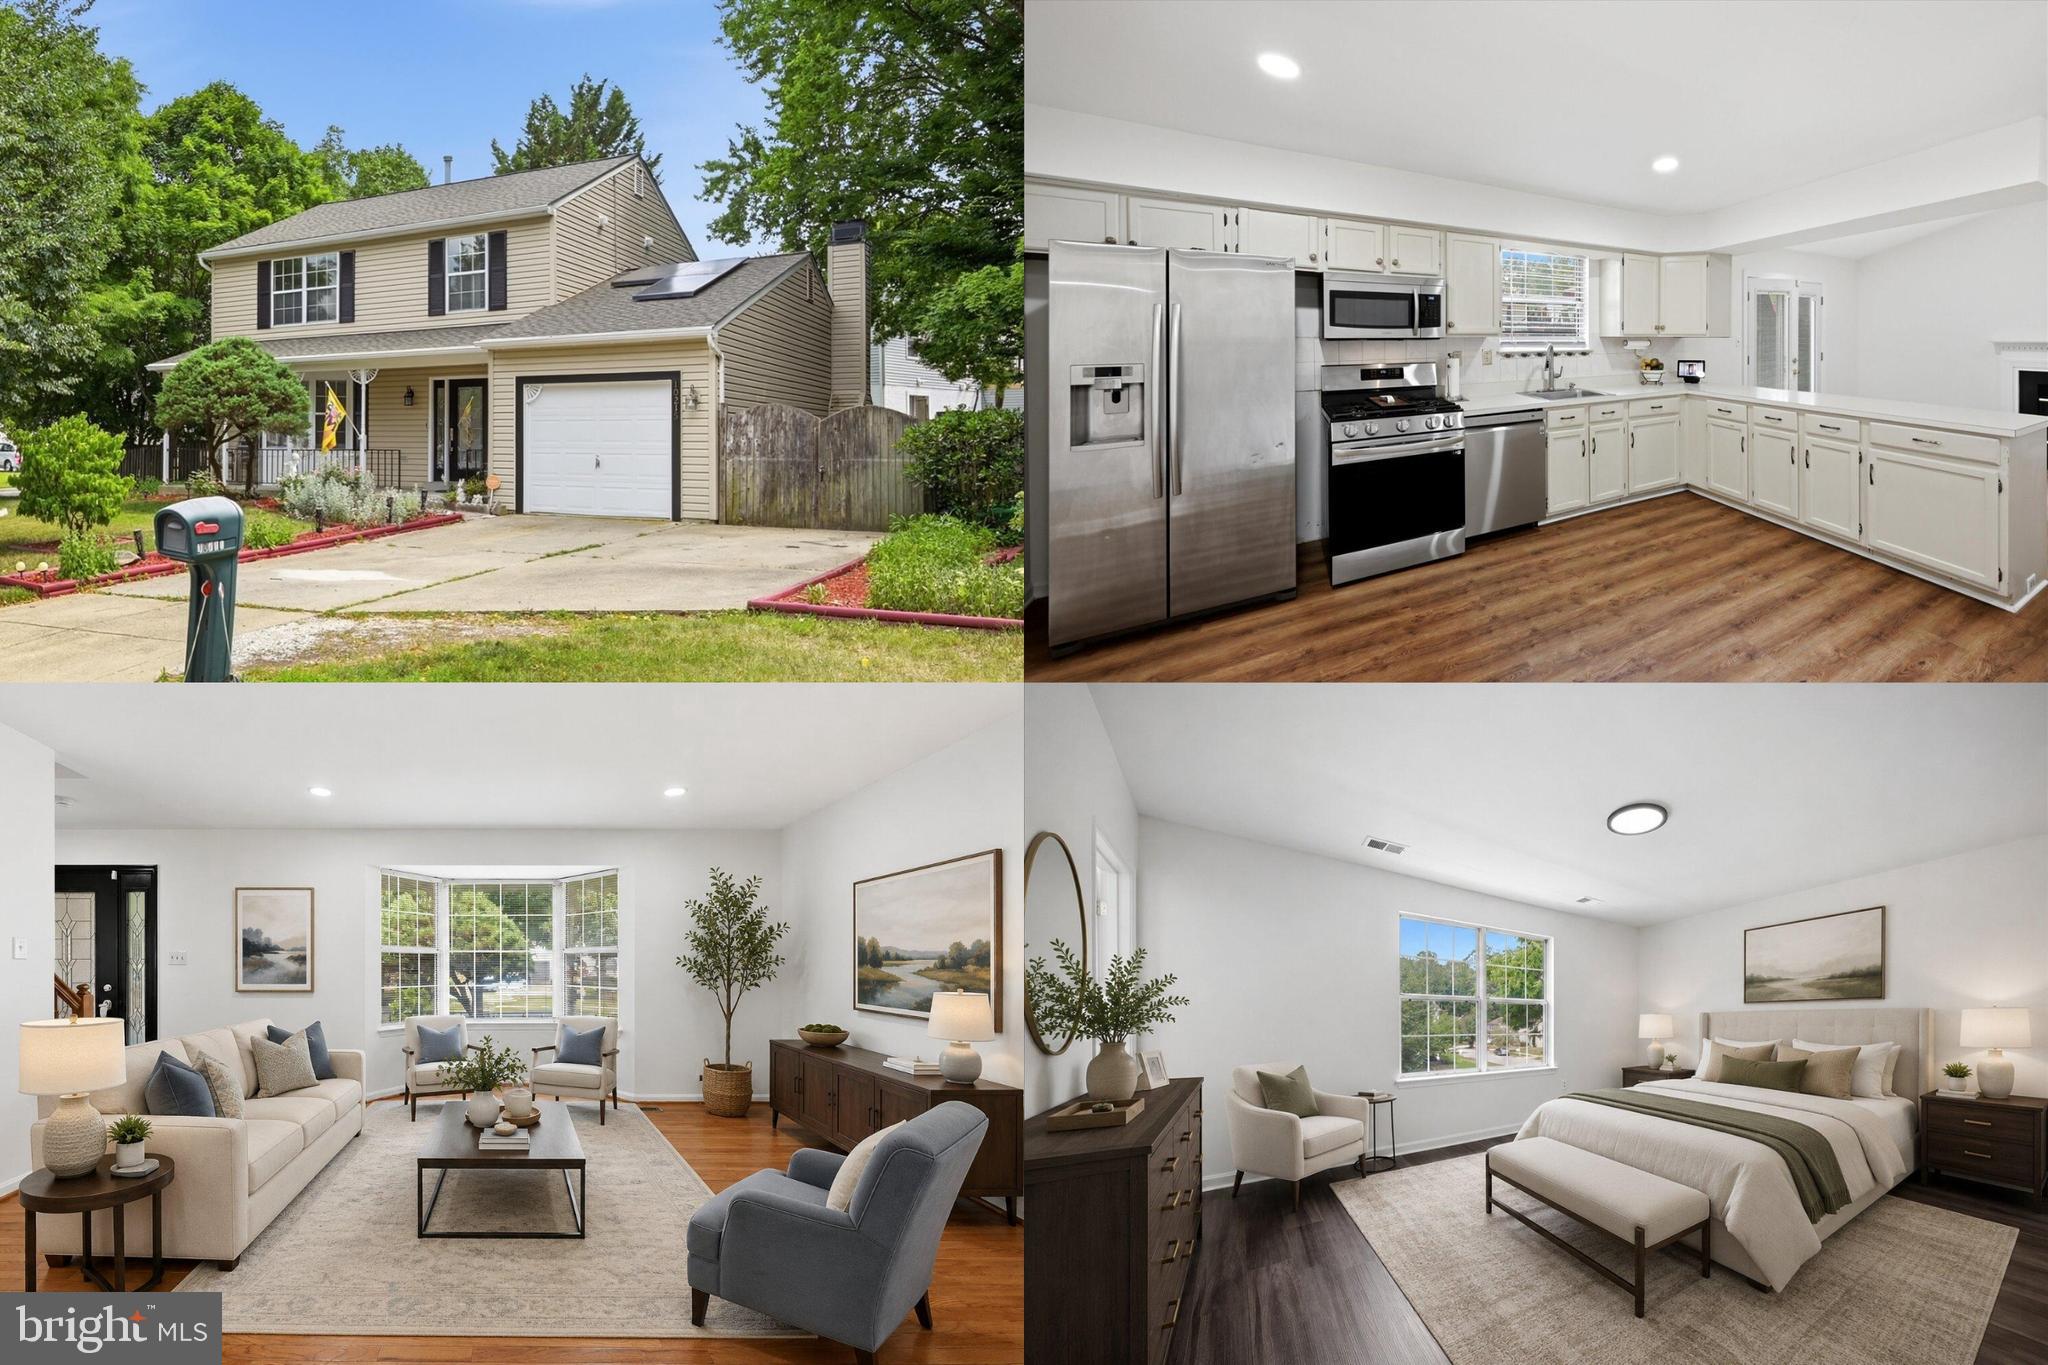
CHELTENHAM
10215 TERRACO PLACE
3 Beds
3 Baths
2,682 Sq.Ft.
$475,000
MLS#: MDPG2202318

CHELTENHAM
124 KINGSTON ROAD
5 Beds
4 Baths
3,667 Sq.Ft.
$549,000
MLS#: PAMC2188658
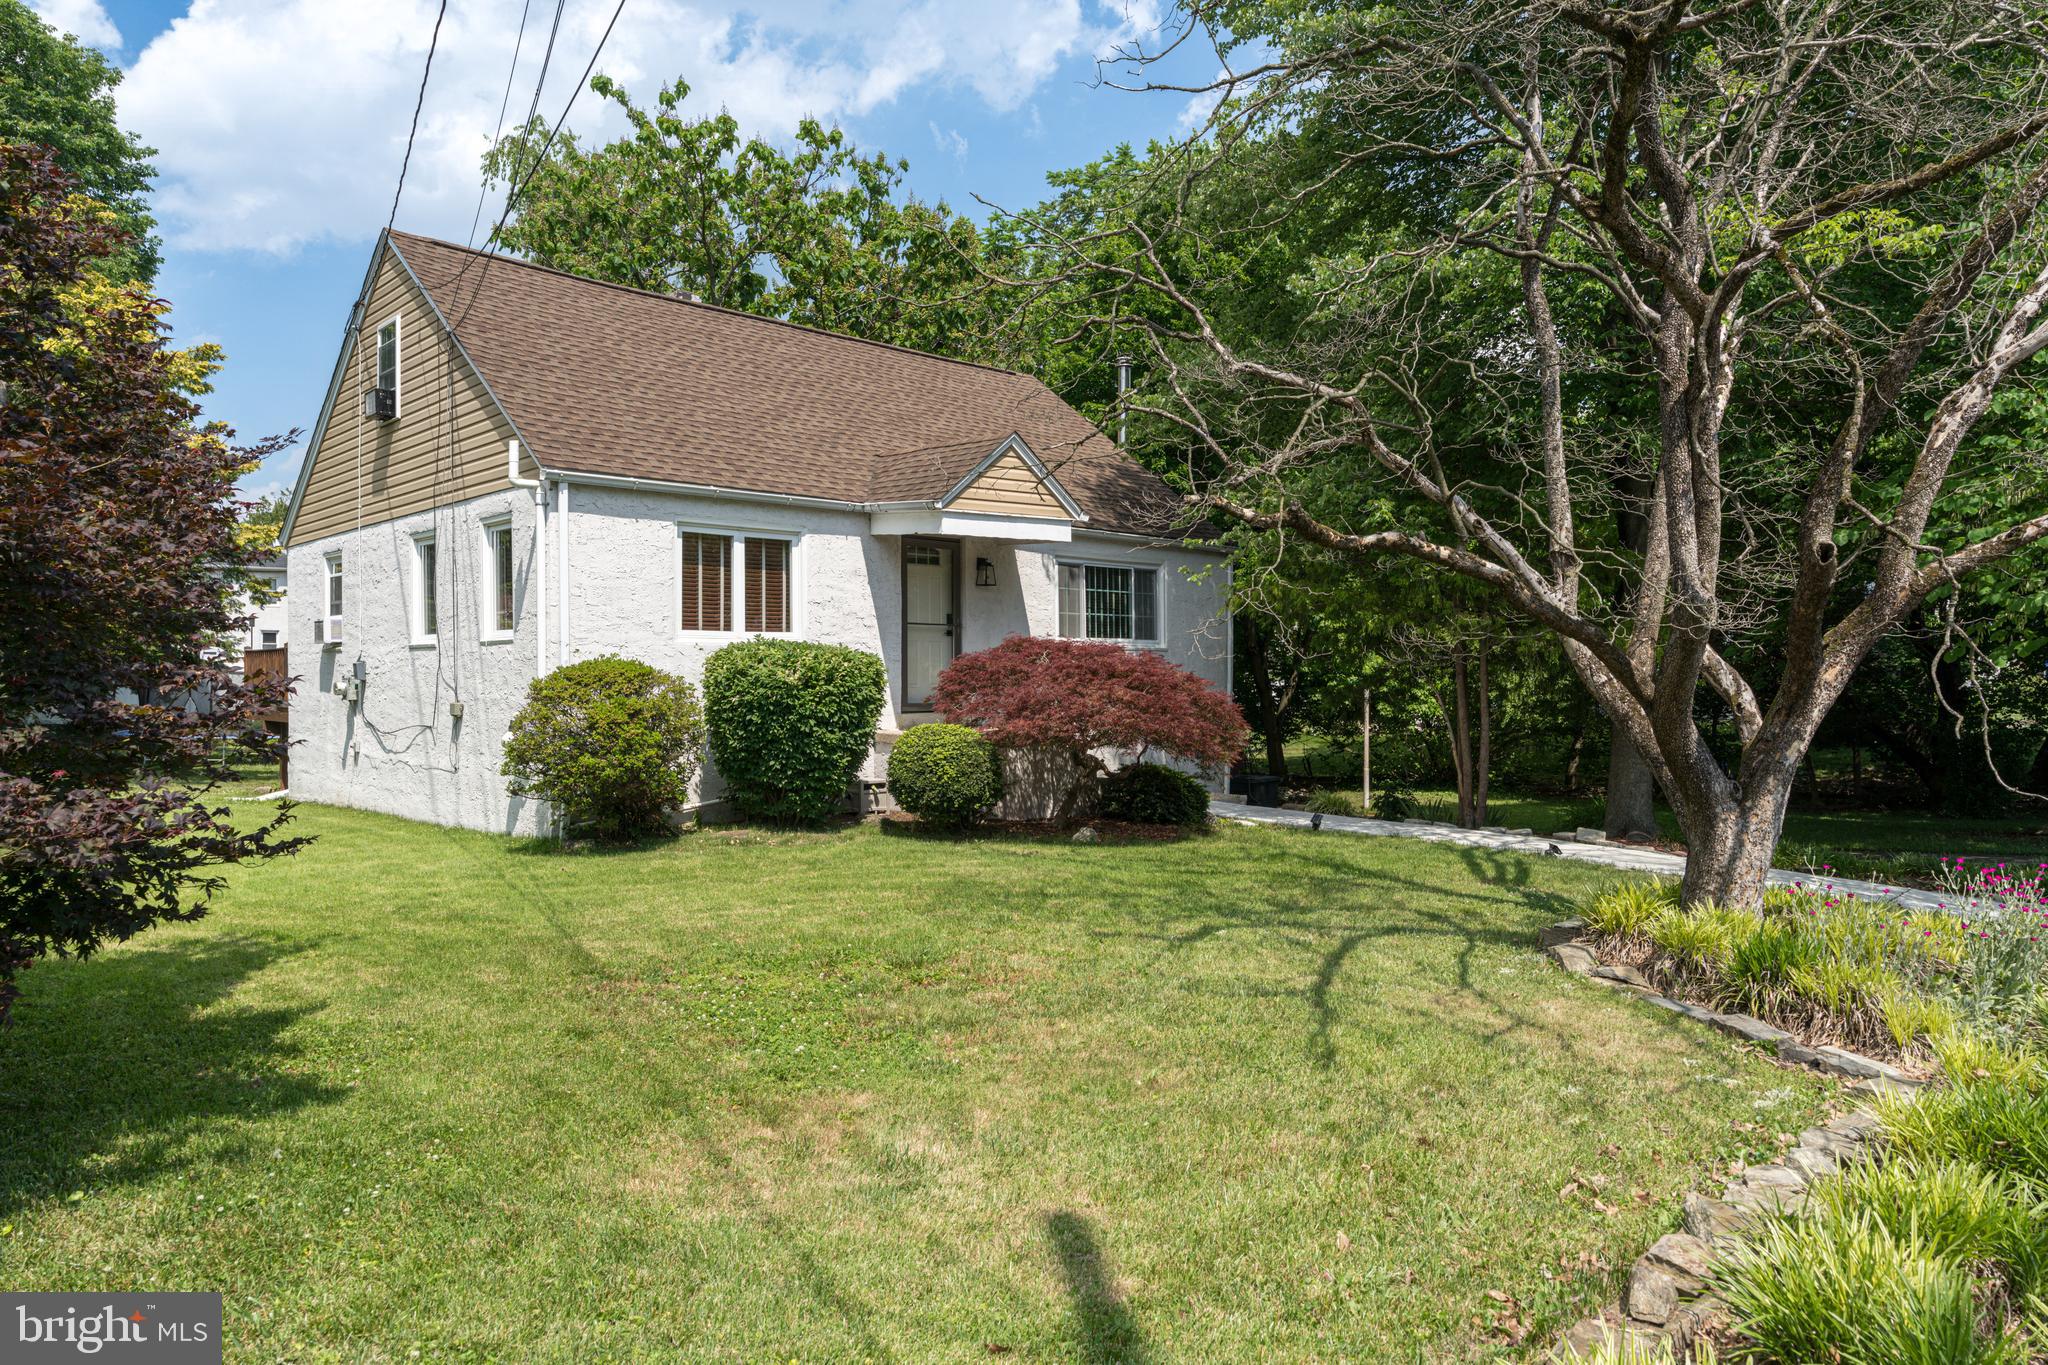
CHELTENHAM
535 BEECHER AVENUE
3 Beds
2 Baths
1,617 Sq.Ft.
$419,900
MLS#: PAMC2184210
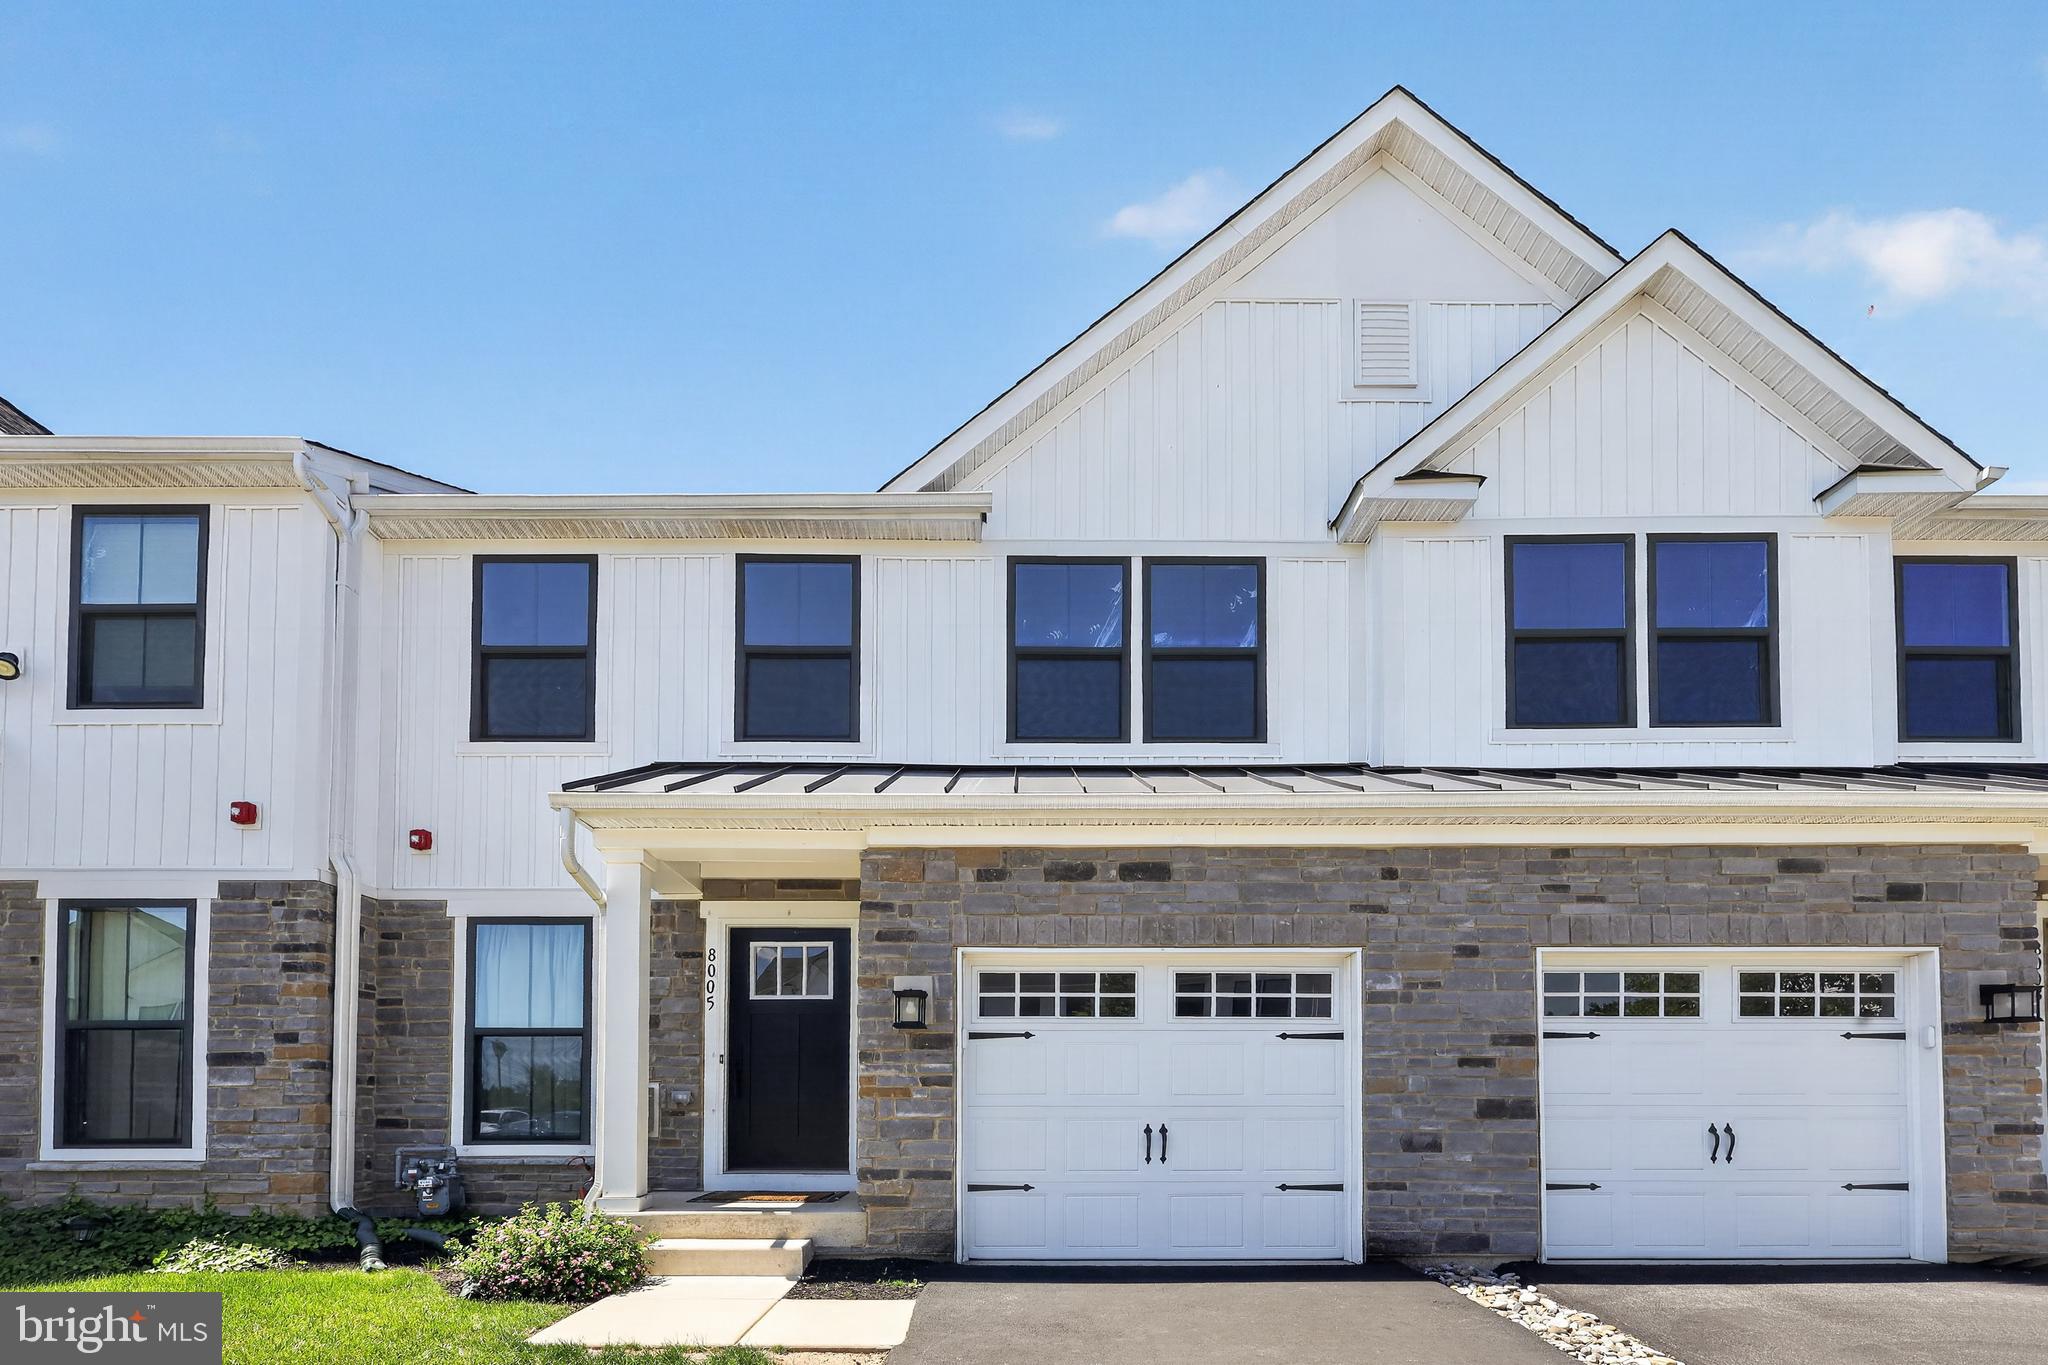
CHELTENHAM
8005 MILLTOWN CIRCLE
3 Beds
3 Baths
2,570 Sq.Ft.
$510,000
MLS#: PAMC2178374
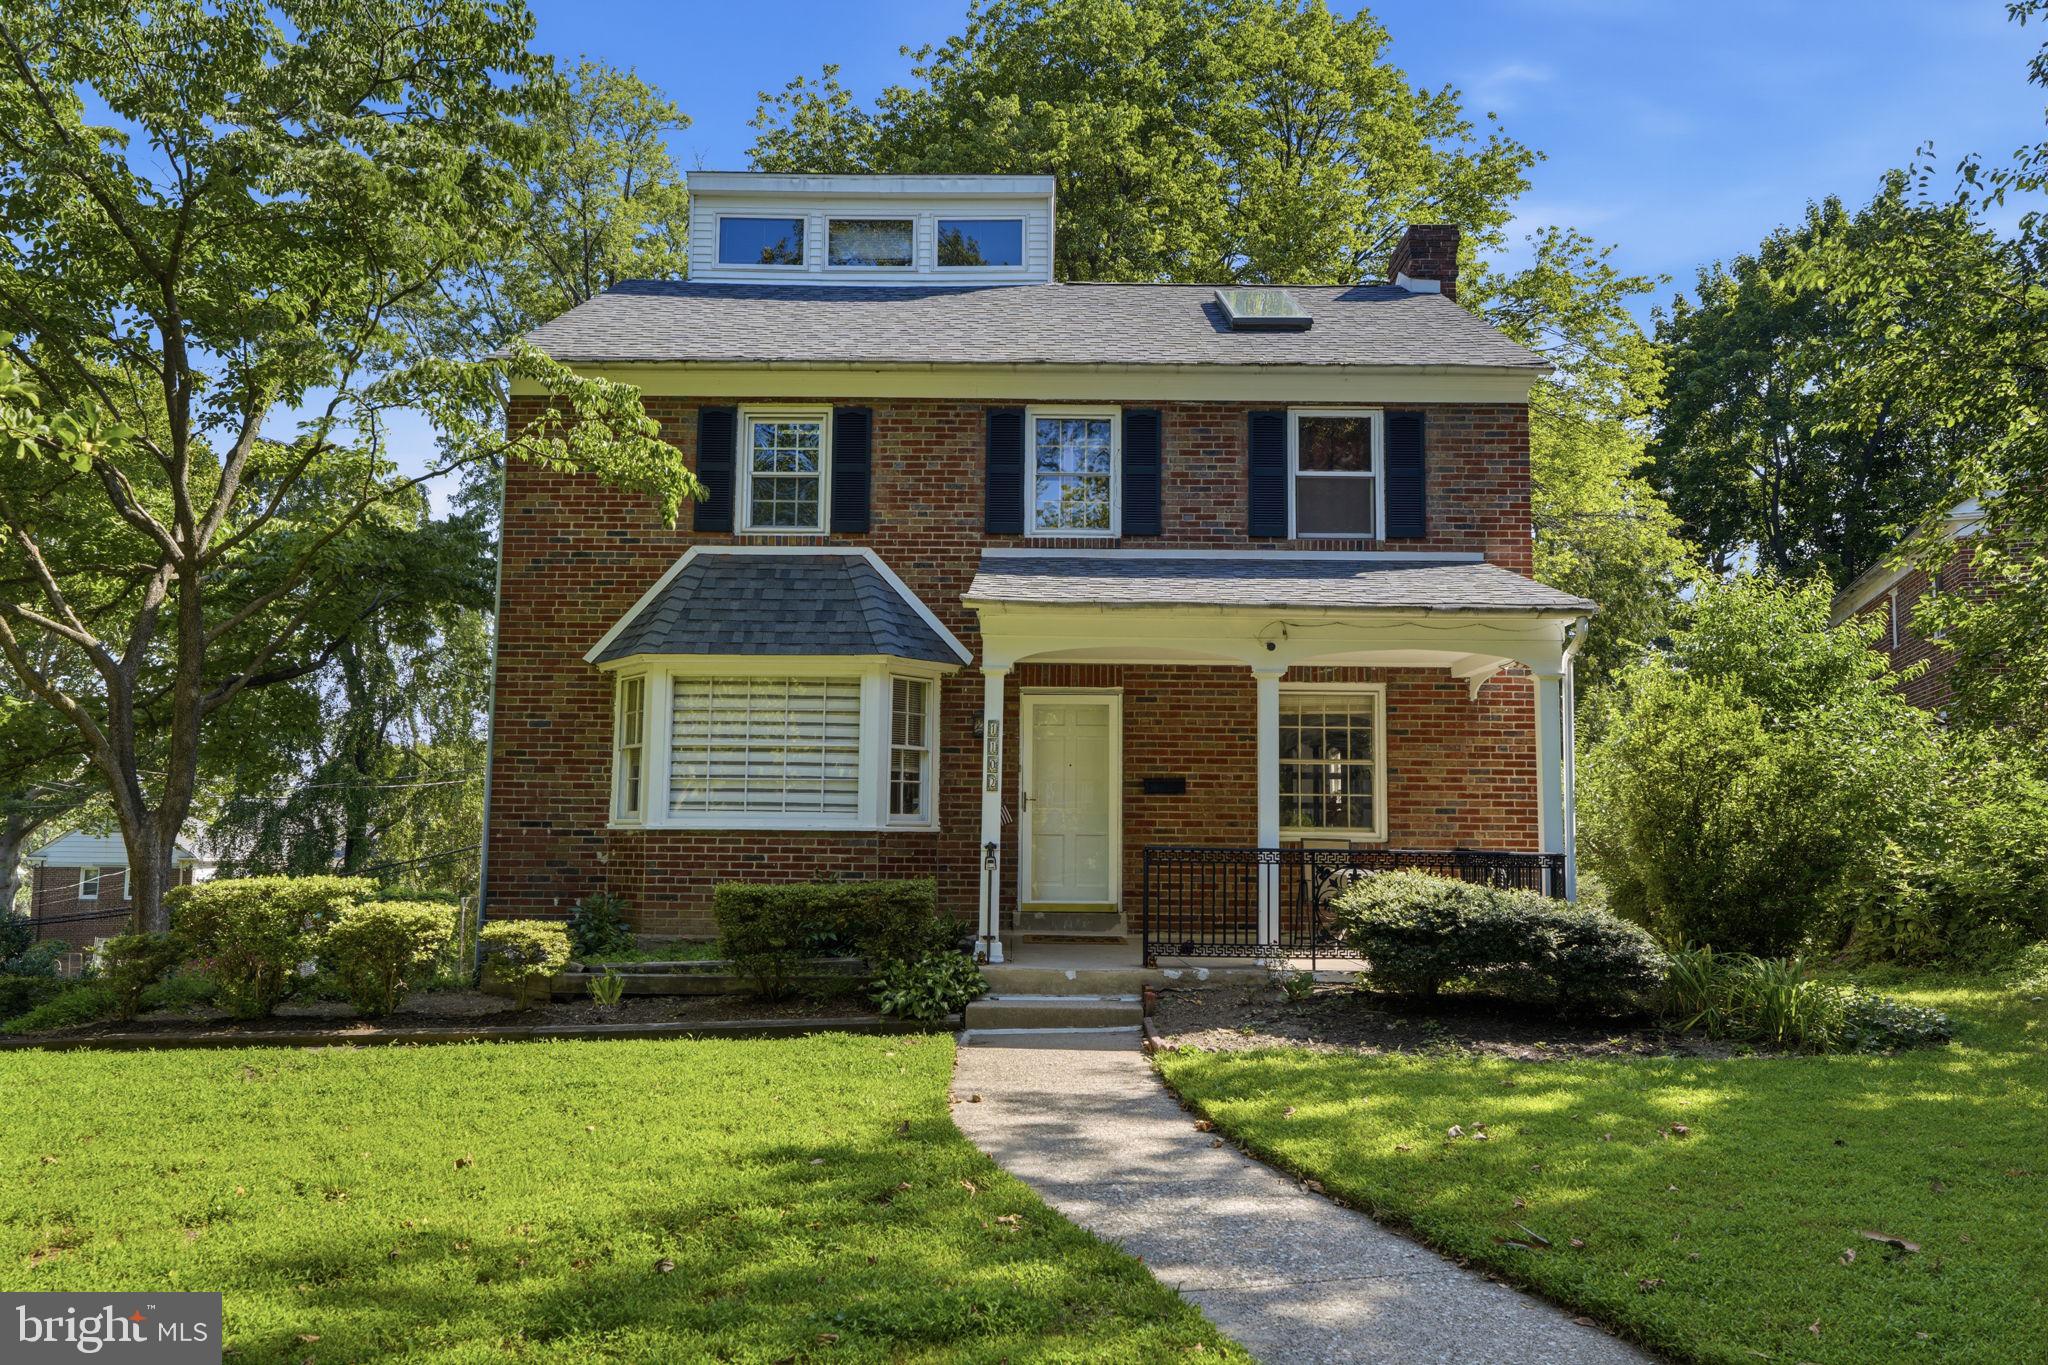
CHELTENHAM
1102 ORLEANS ROAD
4 Beds
2 Baths
2,128 Sq.Ft.
$495,000
MLS#: PAMC2188776
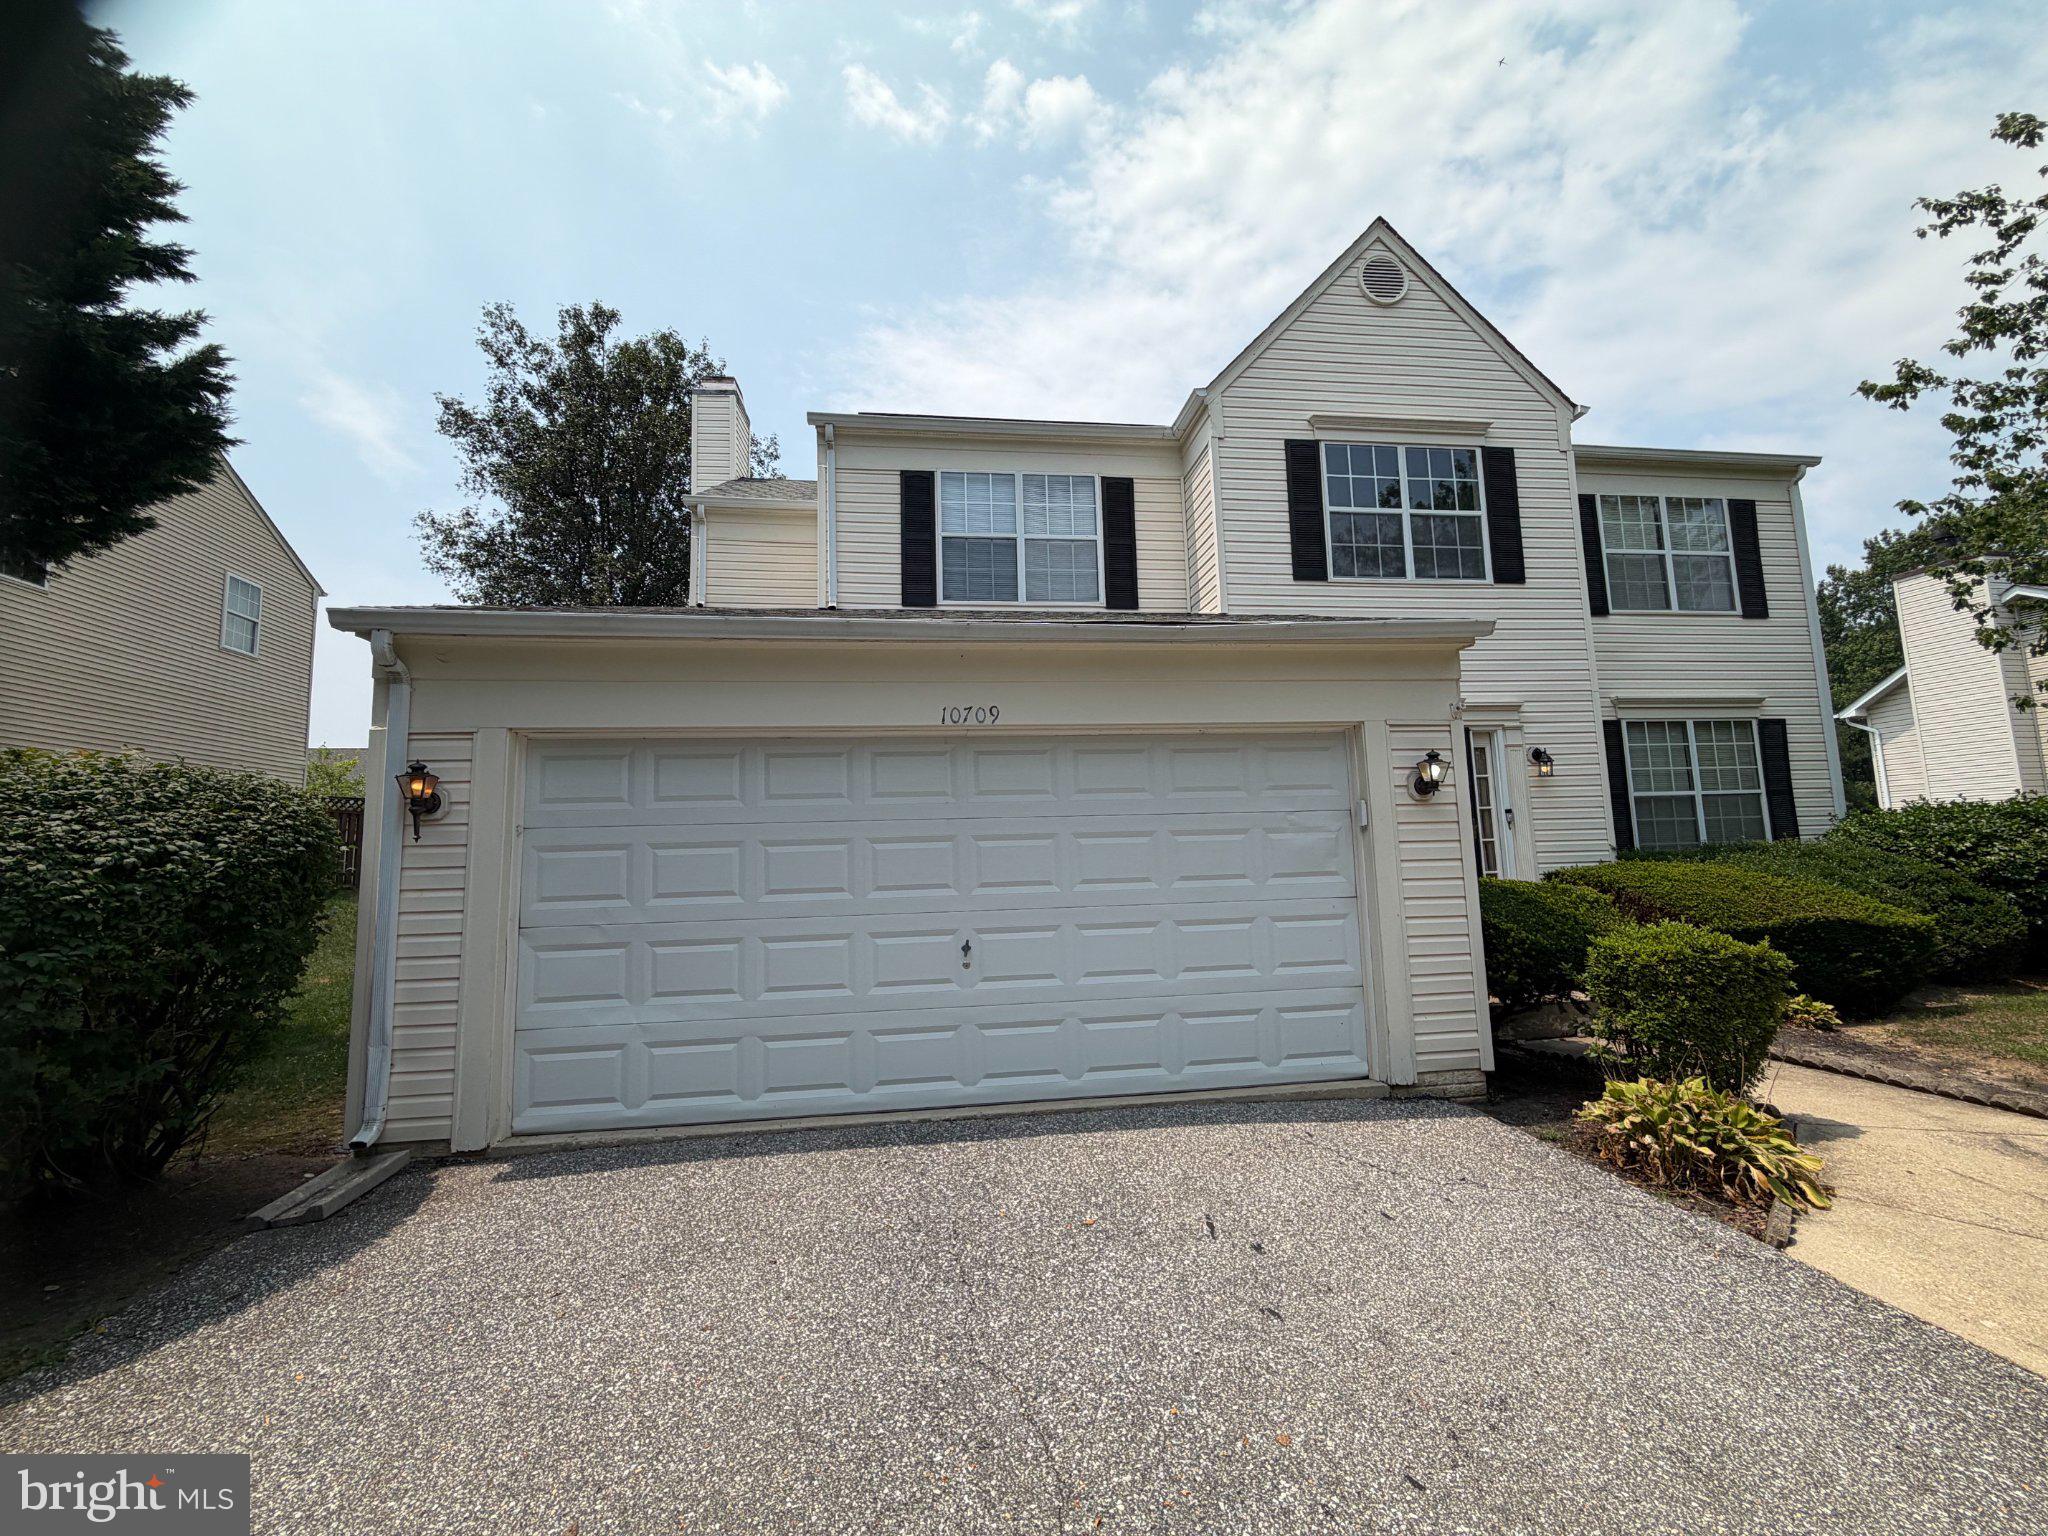
CHELTENHAM
10709 HEATHERLEIGH DRIVE
4 Beds
3 Baths
3,363 Sq.Ft.
$590,000
MLS#: MDPG2209418

CHELTENHAM
609 FOSTER ROAD
4 Beds
3 Baths
2,740 Sq.Ft.
$545,000
MLS#: PAMC2172258
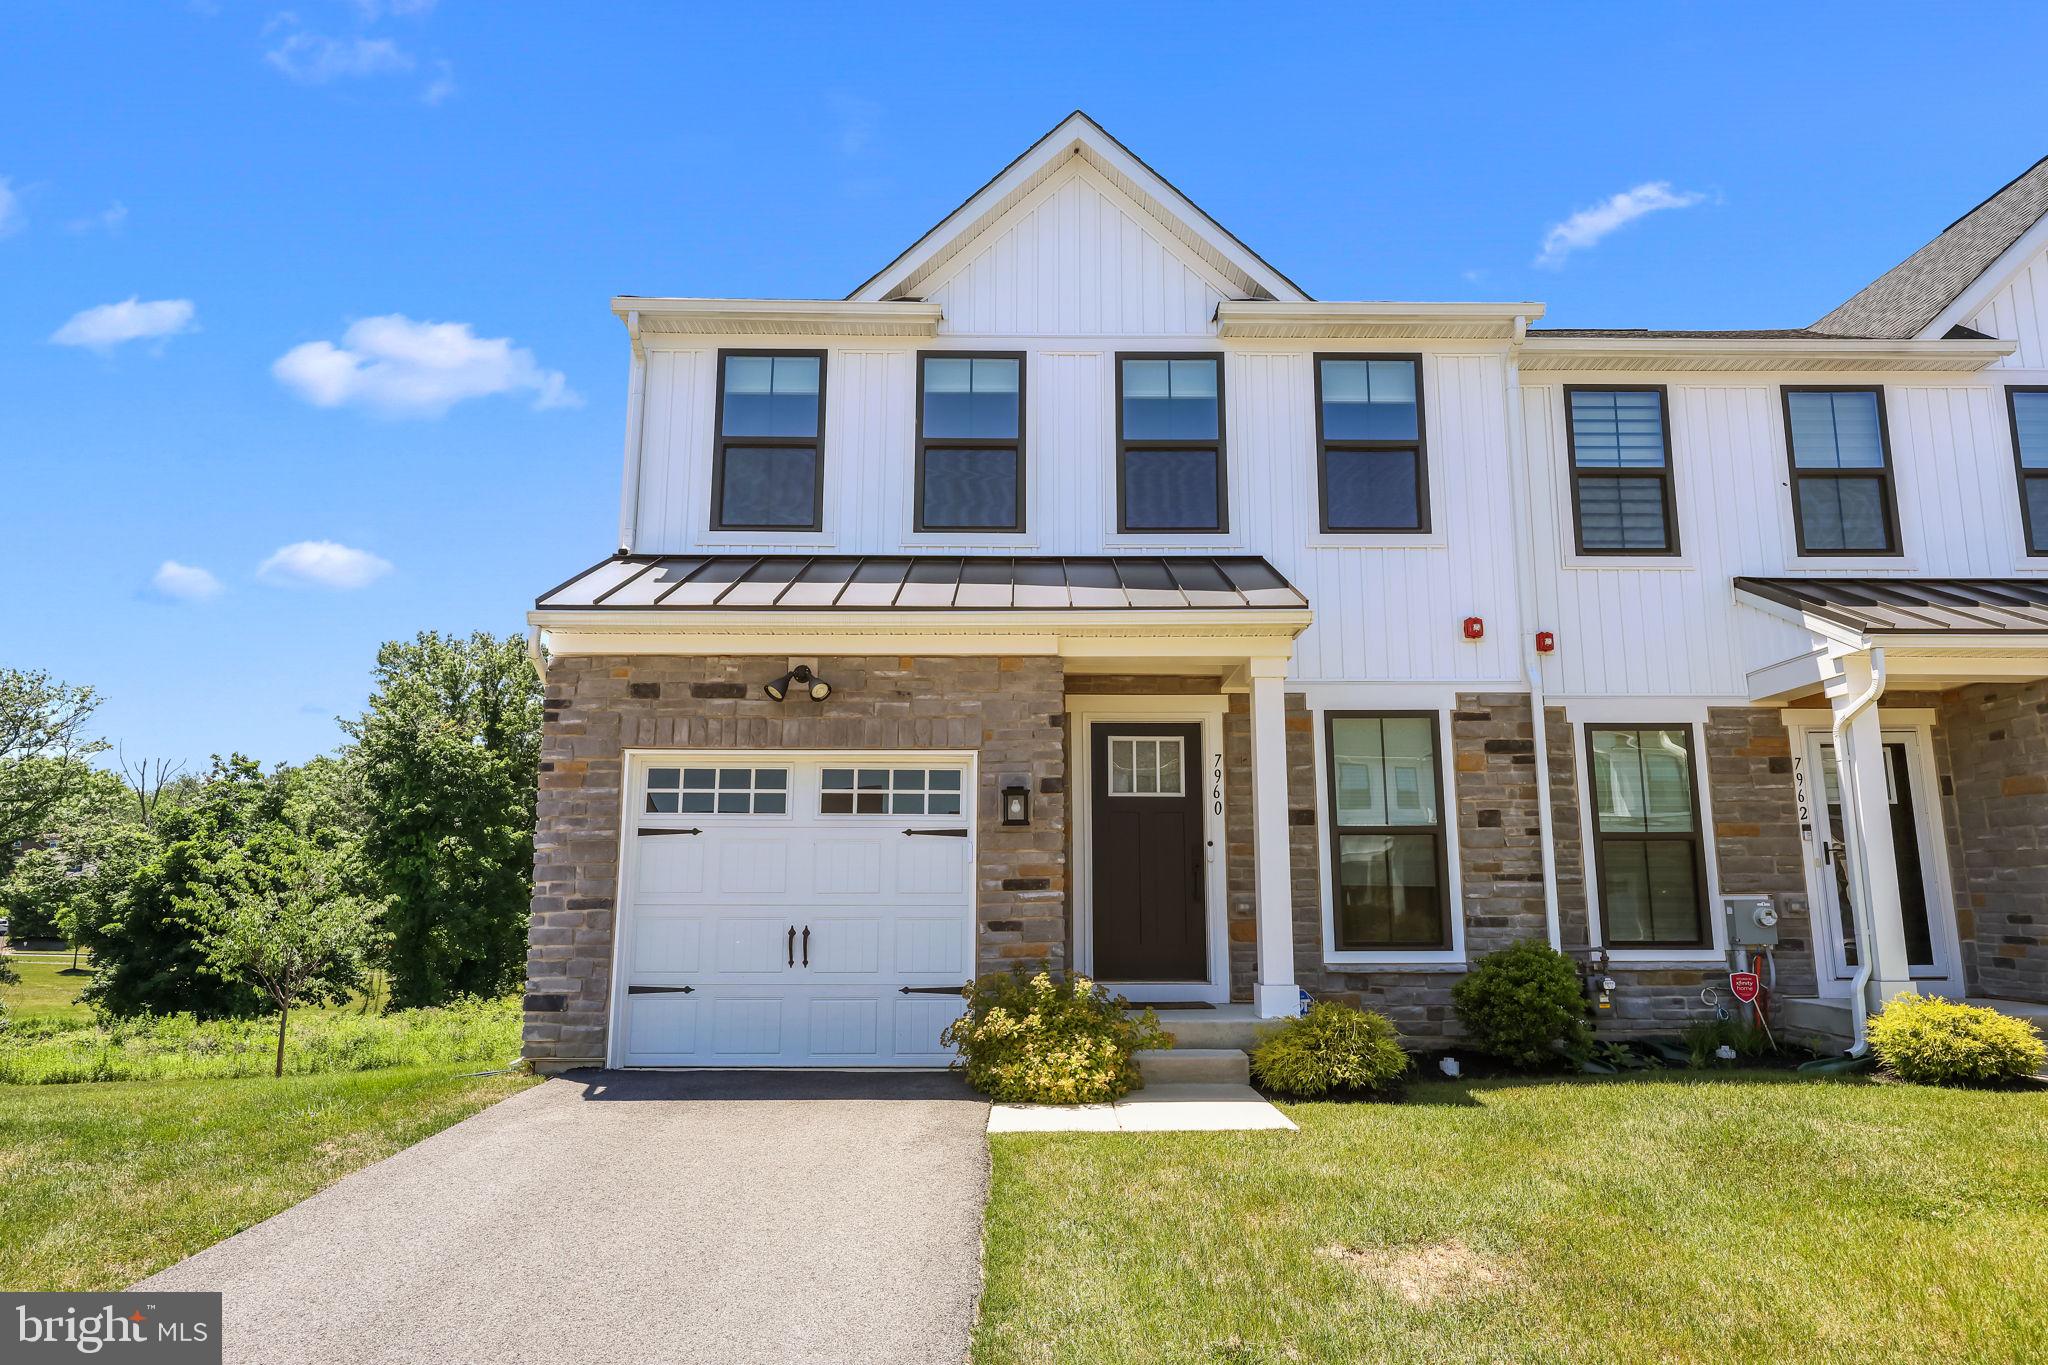
CHELTENHAM
7960 MILLTOWN CIRCLE
3 Beds
2 Baths
2,570 Sq.Ft.
$499,990
MLS#: PAMC2185316
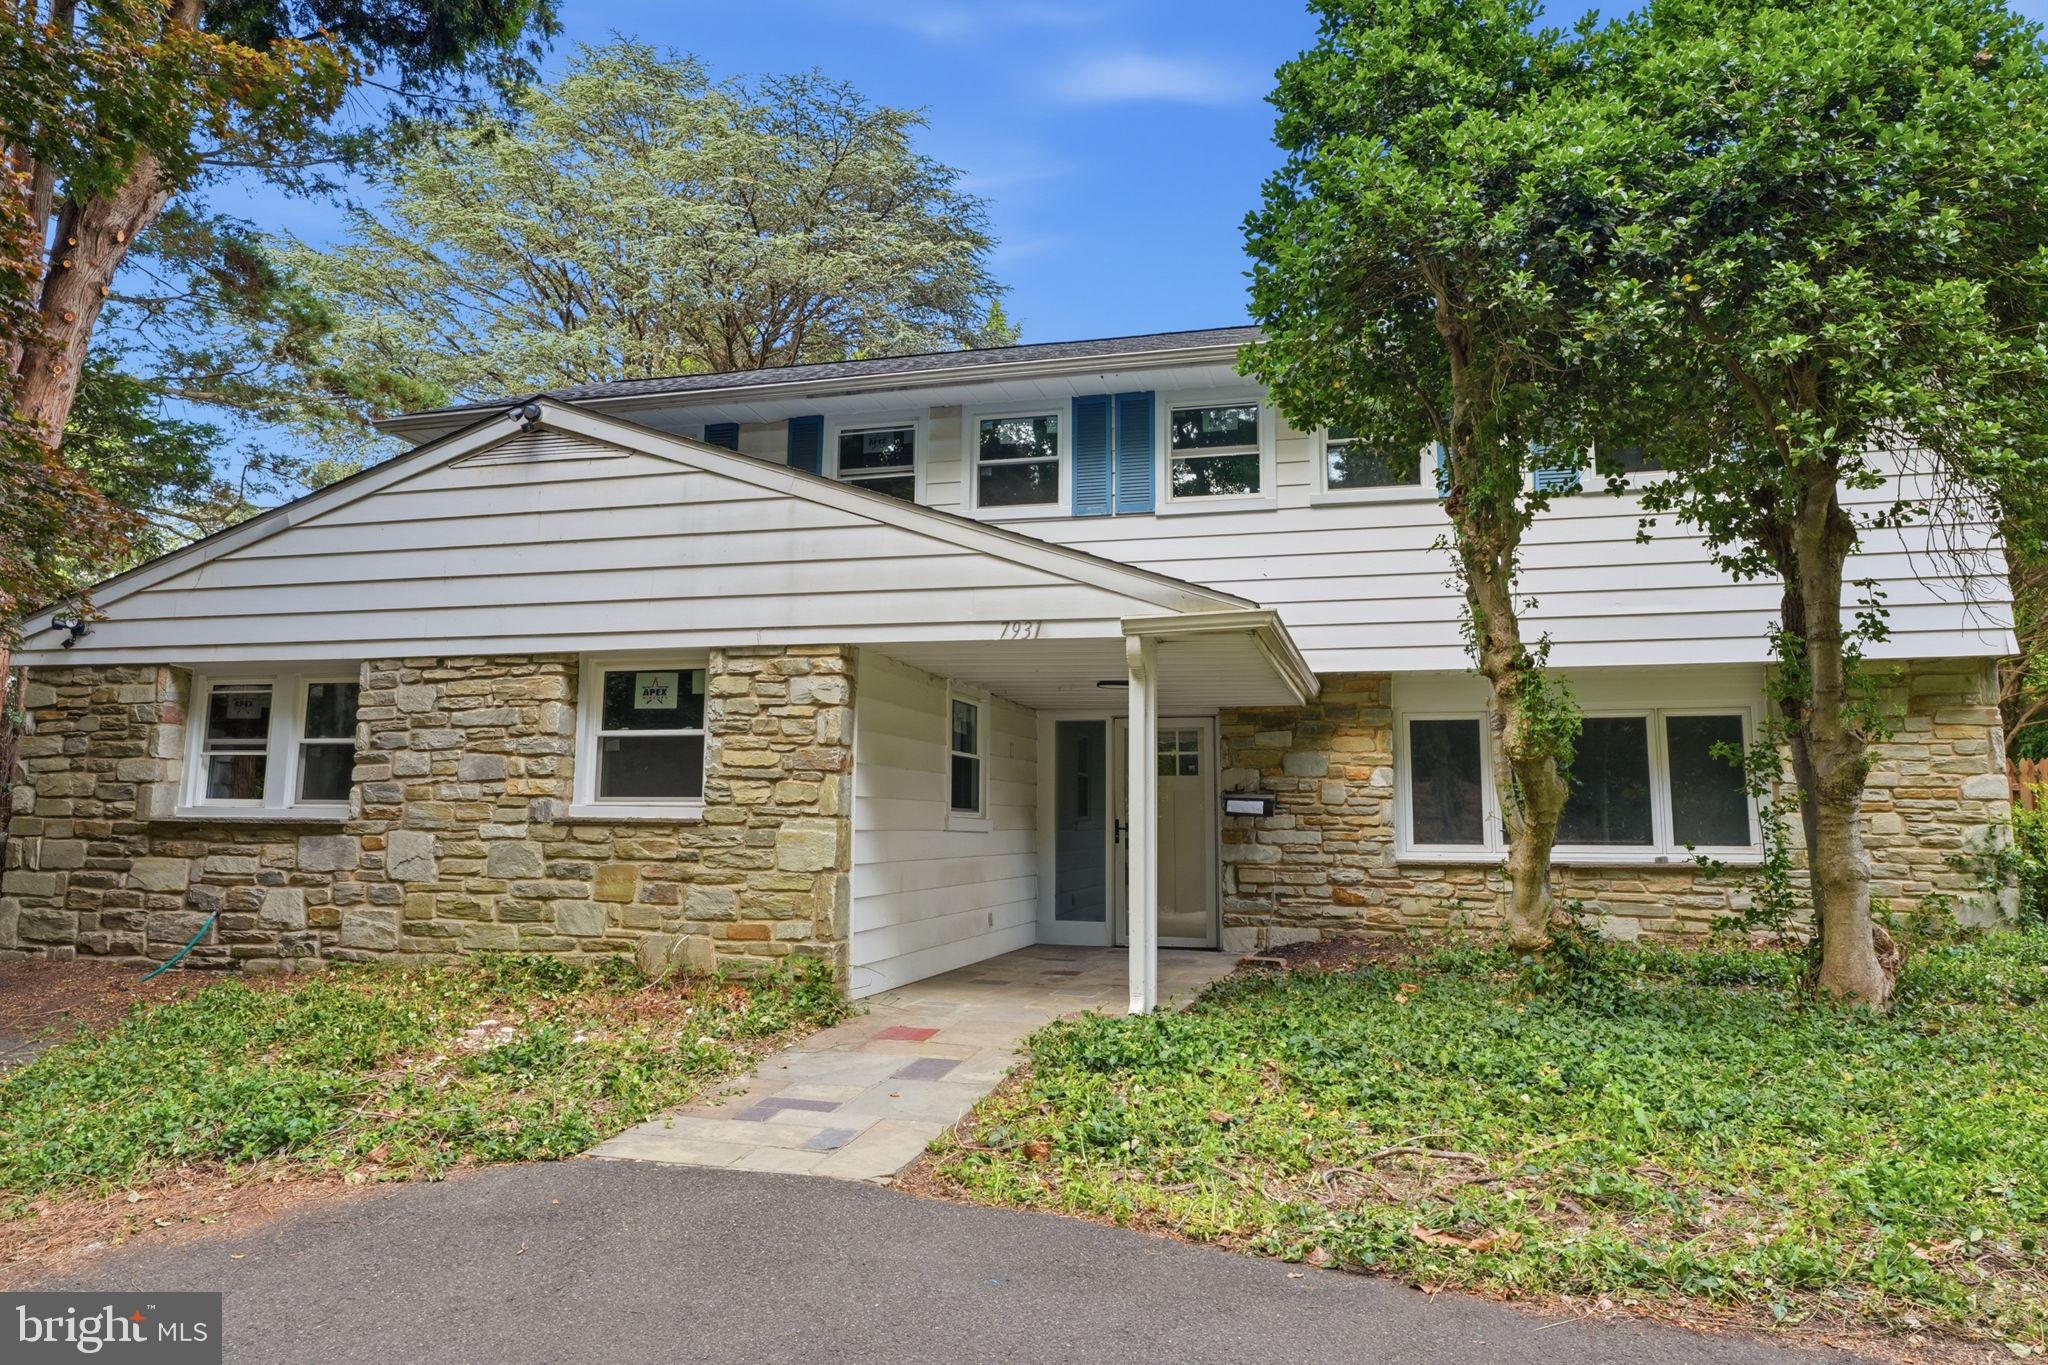
CHELTENHAM
7931 JENKINTOWN ROAD
4 Beds
3 Baths
2,494 Sq.Ft.
$549,900
MLS#: PAMC2175360
.png)