
Contemporary
9 OAK HILL COURT
OWINGS MILLS, MD 21117
MLS#: MDBC2119816
$495,000


Property
Beds
4
Full Baths
2
1/2 Baths
2
Year Built
1991
Sq.Footage
3,170
Your hilltop retreat in desirable Velvet Hills South! This 4-bedroom, 2 full/2 half bath contemporary home offers more than 3,000 square feet of living space across 3 levels and boasts a modern layout for easy living. The main level includes a formal living room, separate dining room, and a sizable, eat-in kitchen with large pantry ready for your updates. The main level also features a spacious, sunlit family room with southern exposure and convenient laundry room. The upper level features three large bedrooms in addition to the vast primary suite with walk-in closets. Moving to the home’s lower level, a completely finished recreation room awaits along with a half bath and an additional area ideal for a home office and all of your work-from-home needs. Last but not least, multiple entrances lead to the home’s sprawling backyard and composite deck, perfect for outdoor entertaining/dining, working al fresco, or relaxing in peaceful view of the well-manicured grounds, complete with privacy trees. Situated on a large, flat lot, this home truly has it all. Additional conveniences await at the nearby Mill Station, Foundry Row shops/dining options, and speedy access to major commuter routes and downtown Baltimore. Offers due Sunday, 3/30, by 5:00pm.
Features & Amenities
Interior
-
Other Interior Features
Eat-in Kitchen, Cedar Closet(s), Ceiling Fan(s), Kitchen Island, Pantry, Recessed Lighting, Walk-In Closet(s), Other, High Ceilings
-
Total Bedrooms
4
-
Bathrooms
2
-
1/2 Bathrooms
2
-
Above Grade Finished Area
2295.0
-
Basement YN
YES
-
Cooling YN
YES
-
Cooling
Central Air, Ceiling Fan(s), Electric
-
Fireplace YN
NO
-
Heating YN
YES
-
Heating
Exhaust Fan, Natural Gas, Forced Air
-
Pet friendly
Yes
Exterior
-
Garage
Yes
-
Garage spaces
2
-
Construction Materials
Frame
-
Parking
Garage, Attached
-
Patio and Porch Features
Deck
-
Pool
No
-
Waterfront YN
NO
Area & Lot
-
Lot Features
Cul-De-Sac
-
Lot Size(acres)
0.35
-
Lot Size(square feet)
15,215
-
Property Type
Residential
-
Property Sub Type
Single Family Residence
-
Architectural Style
Contemporary
Price
-
Sales Price
$495,000
-
Tax Amount
$4,327
-
Sq. Footage
3,170
-
Price/SqFt
$156
HOA
-
Association
No
Property Resources
-
Horse Property
NO
School District
-
Elementary School
N/A
-
Middle School
N/A
-
High School
N/A
Property Features
-
New Construction
NO
-
Foundation Details
Block
-
Senior Community YN
NO
-
Sewer
Public Sewer
-
Tax Lot
38
-
Water Source
Public
Schedule a Showing
Showing scheduled successfully.
Mortgage calculator
Estimate your monthly mortgage payment, including the principal and interest, property taxes, and HOA. Adjust the values to generate a more accurate rate.
Your payment
Principal and Interest:
$
Property taxes:
$
HOA fees:
$
Total loan payment:
$
Total interest amount:
$
Location
County
BALTIMORE
Elementary School
Middle School
High School
Listing Courtesy of Andrew L Pariser, Long & Foster Real Estate, Inc.
RealHub Information is provided exclusively for consumers' personal, non-commercial use, and it may not be used for any purpose other than to identify prospective properties consumers may be interested in purchasing. All information deemed reliable but not guaranteed and should be independently verified. All properties are subject to prior sale, change or withdrawal. RealHub website owner shall not be responsible for any typographical errors, misinformation, misprints and shall be held totally harmless.

Salesperson, Realtor
Lucinda Garel-Smith
Call Lucinda today to schedule a private showing.

* Listings on this website come from the FMLS IDX Compilation and may be held by brokerage firms other than the owner of this website. The listing brokerage is identified in any listing details. Information is deemed reliable but is not guaranteed. If you believe any FMLS listing contains material that infringes your copyrighted work please review our DMCA policy and learn how to submit a takedown request.© 2024 FMLS.
Related Properties
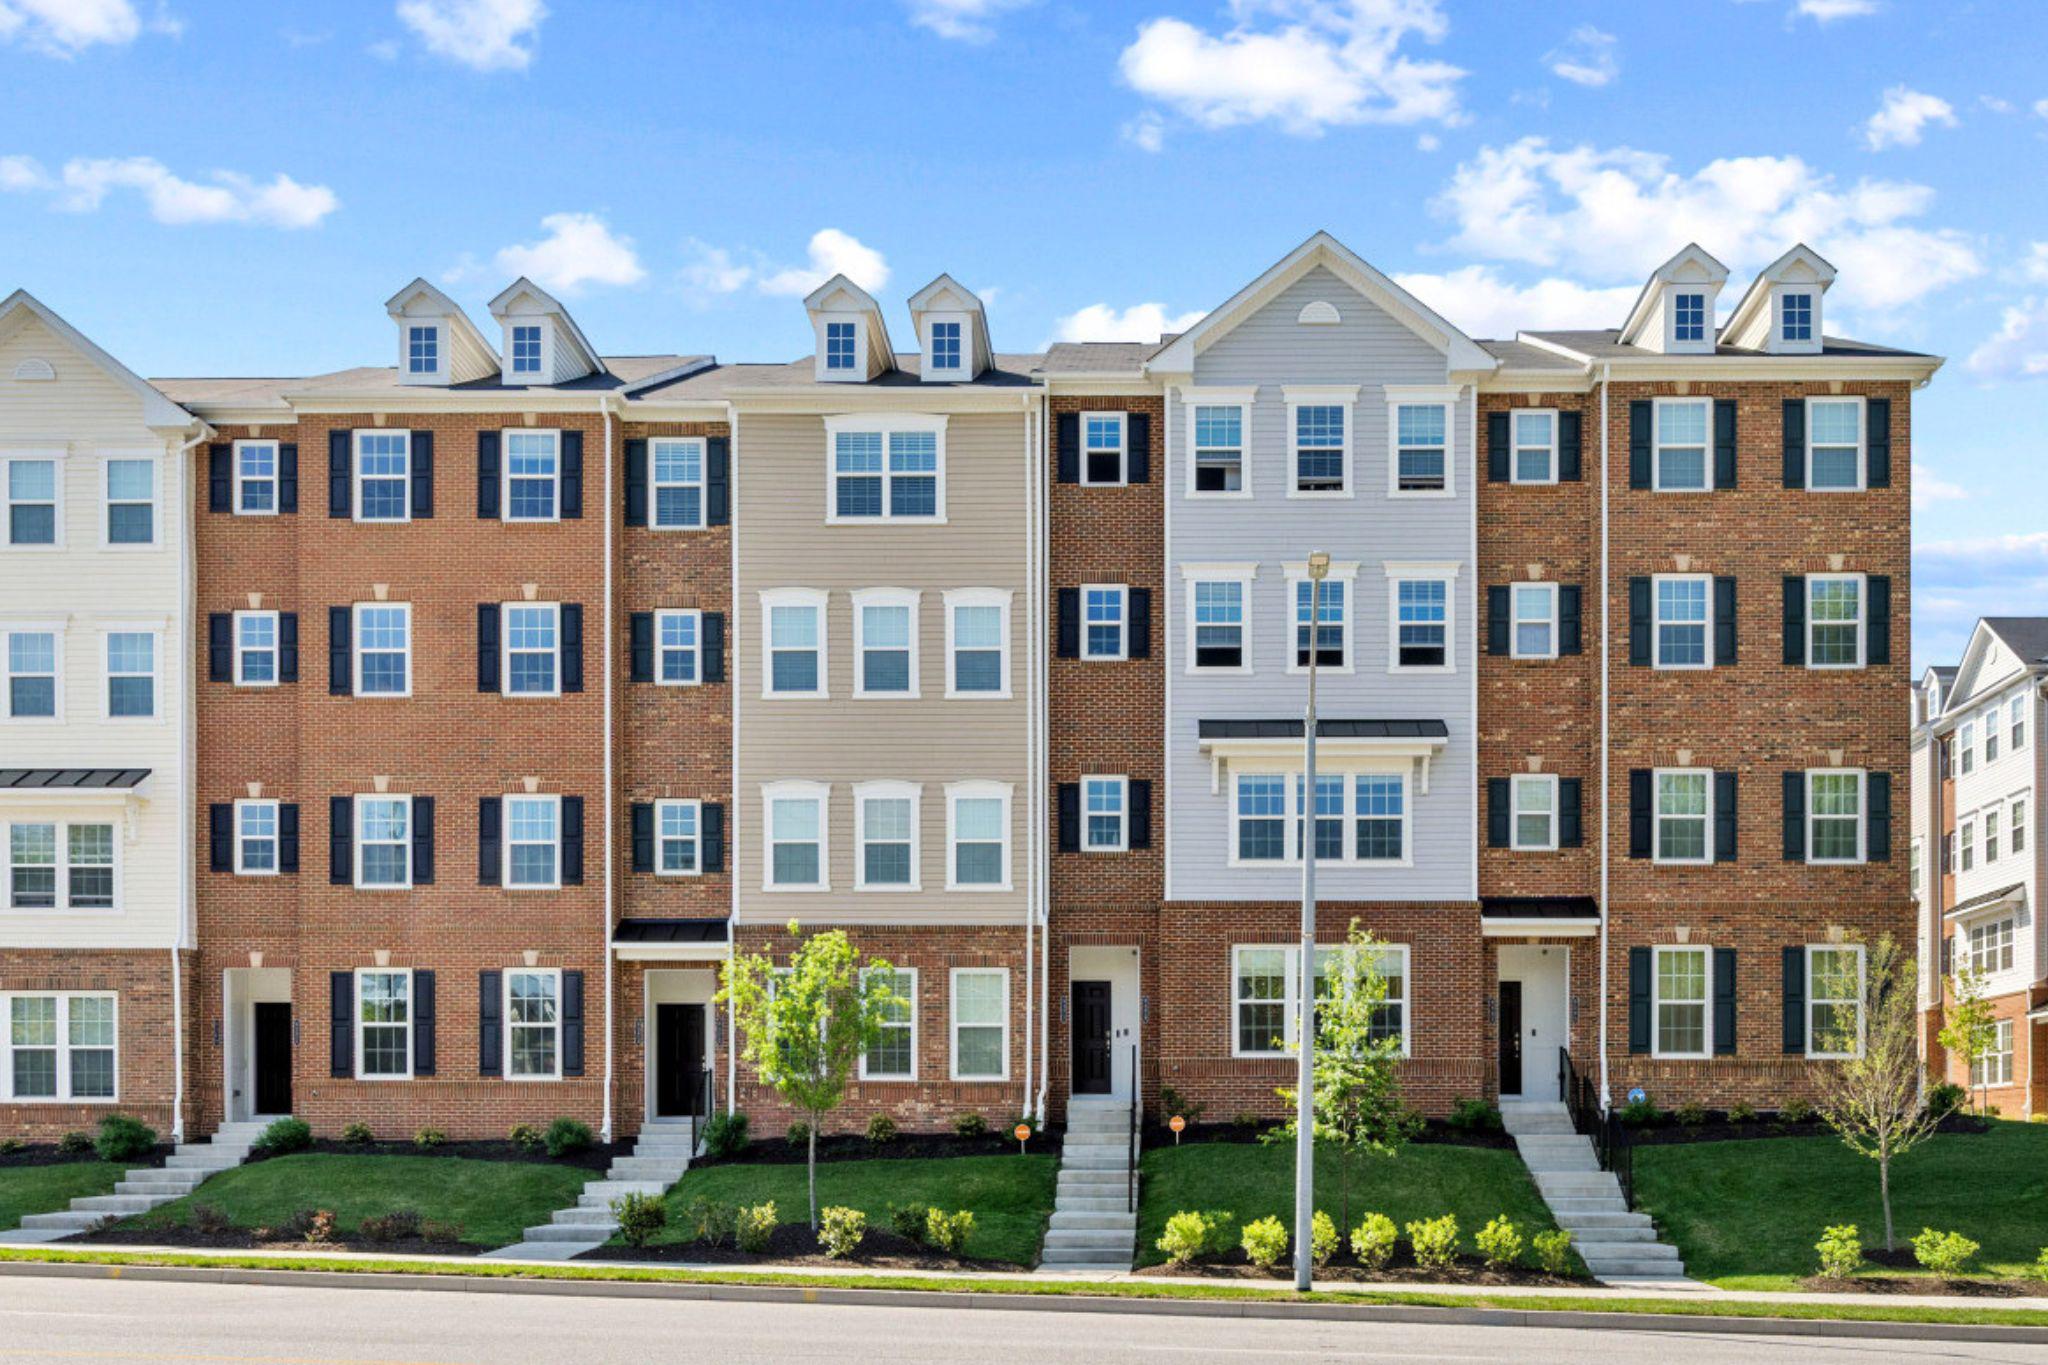
OWINGS MILLS
9379 SENEY LN 511
2 Beds
2 Baths
1,720 Sq.Ft.
$399,995
MLS#: MDBC2158188

OWINGS MILLS
6 SUNSET ROAD
4 Beds
2 Baths
2,928 Sq.Ft.
$490,000
MLS#: MDBC2176518

OWINGS MILLS
226 GWYNNBROOK AVENUE
4 Beds
2 Baths
2,004 Sq.Ft.
$449,900
MLS#: MDBC2169654

OWINGS MILLS
9311 SENEY LANE 545
3 Beds
2 Baths
1,710 Sq.Ft.
$425,000
MLS#: MDBC2177766

OWINGS MILLS
9411 PARAGON COURT
4 Beds
2 Baths
2,165 Sq.Ft.
$430,000
MLS#: MDBC2174628

OWINGS MILLS
9421 ADELAIDE LANE
3 Beds
2 Baths
2,236 Sq.Ft.
$489,990
MLS#: MDBC2179584

OWINGS MILLS
9473 VIRGINIA JANE WAY
4 Beds
3 Baths
2,332 Sq.Ft.
$500,000
MLS#: MDBC2174650

OWINGS MILLS
9506 YELLOW DOLL DRIVE
3 Beds
2 Baths
1,380 Sq.Ft.
$399,900
MLS#: MDBC2180160

OWINGS MILLS
9915 MIDDLE MILL DRIVE 22
4 Beds
3 Baths
2,635 Sq.Ft.
$490,000
MLS#: MDBC2179122

OWINGS MILLS
9252 HARVEST RUSH ROAD
3 Beds
3 Baths
2,890 Sq.Ft.
$539,900
MLS#: MDBC2172294
