


Property
Beds
3
Full Baths
2
1/2 Baths
None
Year Built
1974
Sq.Footage
1,606
Welcome to 9111 Centerway Road, an open and airy corner-unit townhome offering 1,606 square feet of beautifully designed living space. With three bedrooms, two full bathrooms, and a spacious loft across two finished levels, this inviting home features soaring ceilings, a flexible open-concept layout, extensive updates, and is flooded with natural light throughout. Major improvements include a new heat pump and furnace system, luxury vinyl flooring, and interior painting (2022); water heater, clothes dryer, and garbage disposal (2021); kitchen appliances, including the refrigerator, range, and dishwasher (2020); leased solar panels - very low utility costs (2018); two remodeled bathrooms (2011); upgraded attic insulation following a home energy audit (2009); replacement windows, vinyl siding, and roof (2005); and a remodeled kitchen (2002). Additional enhancements include granite kitchen countertops and added living-room ceiling insulation (2014); bedroom and stair carpeting (2009); and a screened porch that was rescreened in 2025. The main level features a bright, expansive living room with dramatic open-to-above ceilings and an easy flow into the dining area and kitchen. The updated kitchen offers granite countertops, newer appliances, and generous workspace for everyday cooking and entertaining. A screened porch welcomes you into the home and extends the living space. The kitchen and dining area are framed by glass doors and windows overlooking a private fenced paver patio with a convenient storage shed—ideal for outdoor dining, relaxing, or gathering with friends. Two well-proportioned bedrooms, a full bathroom, and conveniently located laundry complete the main level. Upstairs, the primary bedroom features its own balcony and is joined by a second remodeled full bathroom. The spacious loft overlooks the living area below and offers excellent flexibility for a home office, sitting room, exercise area, or creative retreat. Low monthly HOA fee includes two assigned parking spaces, pool, snow removal, trash, common area maintenance. Ideally located, this inviting home offers easy access to shopping, dining, parks, everyday conveniences, and major commuter routes. With its flexible floor plan, generous indoor and outdoor living spaces, and extensive improvements, 9111 Centerway Road is ready to welcome its next owner.
Features & Amenities
Interior
-
Other Interior Features
Ceiling Fan(s), Open Floorplan
-
Total Bedrooms
3
-
Bathrooms
2
-
Above Grade Finished Area
1606.0
-
Basement YN
NO
-
Cooling YN
YES
-
Cooling
Central Air, Ceiling Fan(s), Electric
-
Fireplace YN
NO
-
Heating YN
YES
-
Heating
Electric, Forced Air, Heat Pump
-
Main Level Bedrooms
2
-
Pet friendly
N/A
Exterior
-
Garage
No
-
Construction Materials
Vinyl Siding, Brick
-
Parking
Assigned, Parking Lot
-
Pool
Yes
-
Pool Features
Community
-
Waterfront YN
NO
Area & Lot
-
Lot Size(acres)
0.07
-
Lot Size(square feet)
2,944
-
Property Type
Residential
-
Property Sub Type
Townhouse
-
Architectural Style
Colonial
Price
-
Sales Price
$400,000
-
Tax Amount
$4,151
-
Sq. Footage
1,606
-
Price/SqFt
$249
HOA
-
Association
YES
-
Association Fee
$140
-
Association Fee Frequency
Monthly
-
Association Fee Includes
N/A
School District
-
Elementary School
STRAWBERRY KNOLL
-
Middle School
GAITHERSBURG
-
High School
GAITHERSBURG
Property Features
-
New Construction
NO
-
Foundation Details
Other
-
Senior Community YN
NO
-
Sewer
Public Sewer
-
Tax Lot
19
-
Water Source
Public
Schedule a Showing
Showing scheduled successfully.
Mortgage calculator
Estimate your monthly mortgage payment, including the principal and interest, property taxes, and HOA. Adjust the values to generate a more accurate rate.
Your payment
Principal and Interest:
$
Property taxes:
$
HOA fees:
$
Total loan payment:
$
Total interest amount:
$
Location
County
MONTGOMERY
Elementary School
STRAWBERRY KNOLL
Middle School
GAITHERSBURG
High School
GAITHERSBURG
Listing Courtesy of Eric P Stewart, Long & Foster Real Estate, Inc.
RealHub Information is provided exclusively for consumers' personal, non-commercial use, and it may not be used for any purpose other than to identify prospective properties consumers may be interested in purchasing. All information deemed reliable but not guaranteed and should be independently verified. All properties are subject to prior sale, change or withdrawal. RealHub website owner shall not be responsible for any typographical errors, misinformation, misprints and shall be held totally harmless.

Salesperson, Realtor
Lucinda Garel-Smith
Call Lucinda today to schedule a private showing.

* Listings on this website come from the FMLS IDX Compilation and may be held by brokerage firms other than the owner of this website. The listing brokerage is identified in any listing details. Information is deemed reliable but is not guaranteed. If you believe any FMLS listing contains material that infringes your copyrighted work please click here to review our DMCA policy and learn how to submit a takedown request.© 2024 FMLS.
Related Properties

GAITHERSBURG
38 STEVEN COURT 212
5 Beds
2 Baths
2,055 Sq.Ft.
$405,000
MLS#: MDMC2230658

GAITHERSBURG
1103 WILDPARK AVENUE
3 Beds
3 Baths
2,046 Sq.Ft.
$465,000
MLS#: MDMC2244802

GAITHERSBURG
776 W SIDE DRIVE 9-C
4 Beds
3 Baths
1,388 Sq.Ft.
$355,900
MLS#: MDMC2231416
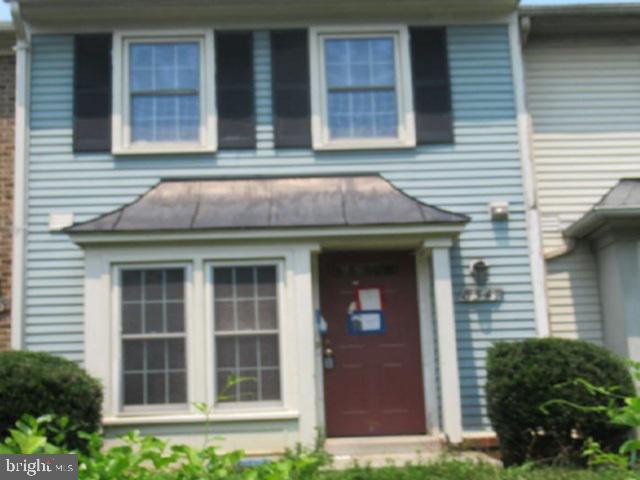
GAITHERSBURG
8547 HAWK RUN TERRACE
2 Beds
2 Baths
1,020 Sq.Ft.
$349,300
MLS#: MDMC2247050

GAITHERSBURG
20204 RAVENSDALE COURT
3 Beds
3 Baths
1,320 Sq.Ft.
$409,900
MLS#: MDMC2252938

GAITHERSBURG
311 HIGH GABLES DRIVE 101
2 Beds
2 Baths
1,446 Sq.Ft.
$399,900
MLS#: MDMC2237450
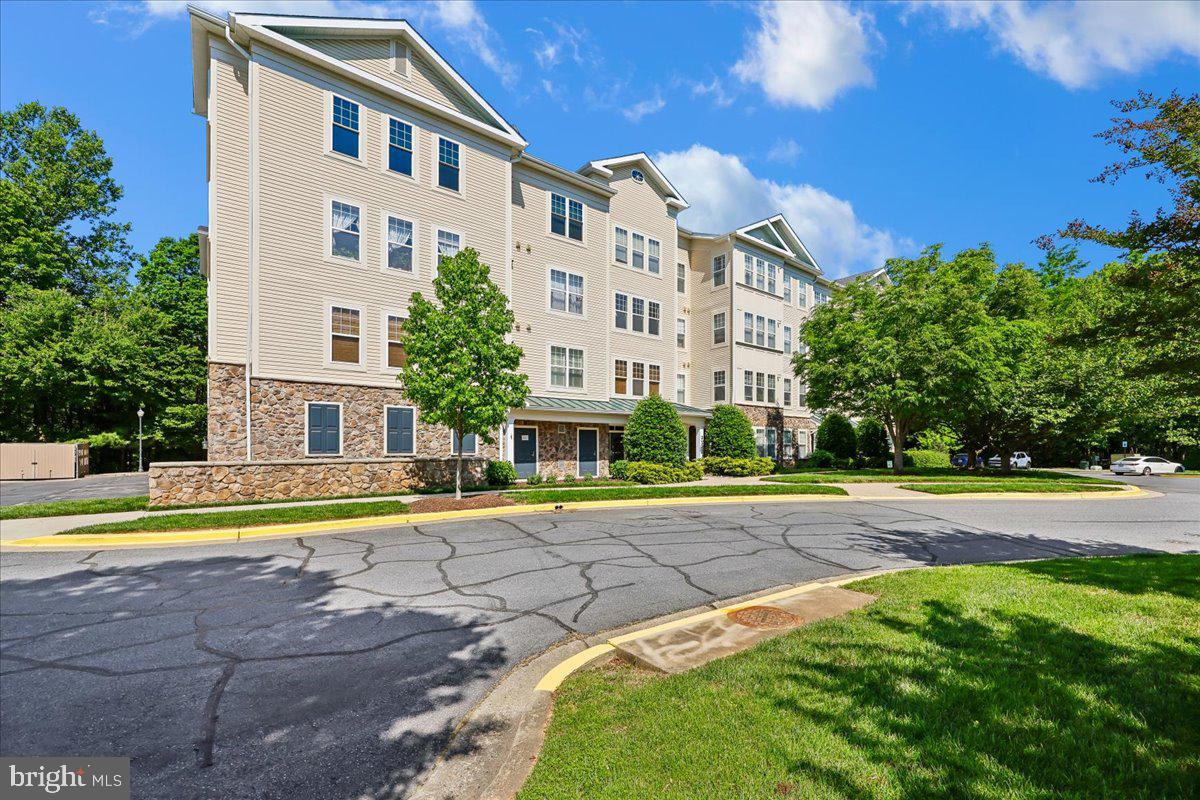
GAITHERSBURG
310 HIGH GABLES DRIVE 307
1 Beds
1 Baths
904 Sq.Ft.
$320,000
MLS#: MDMC2235938
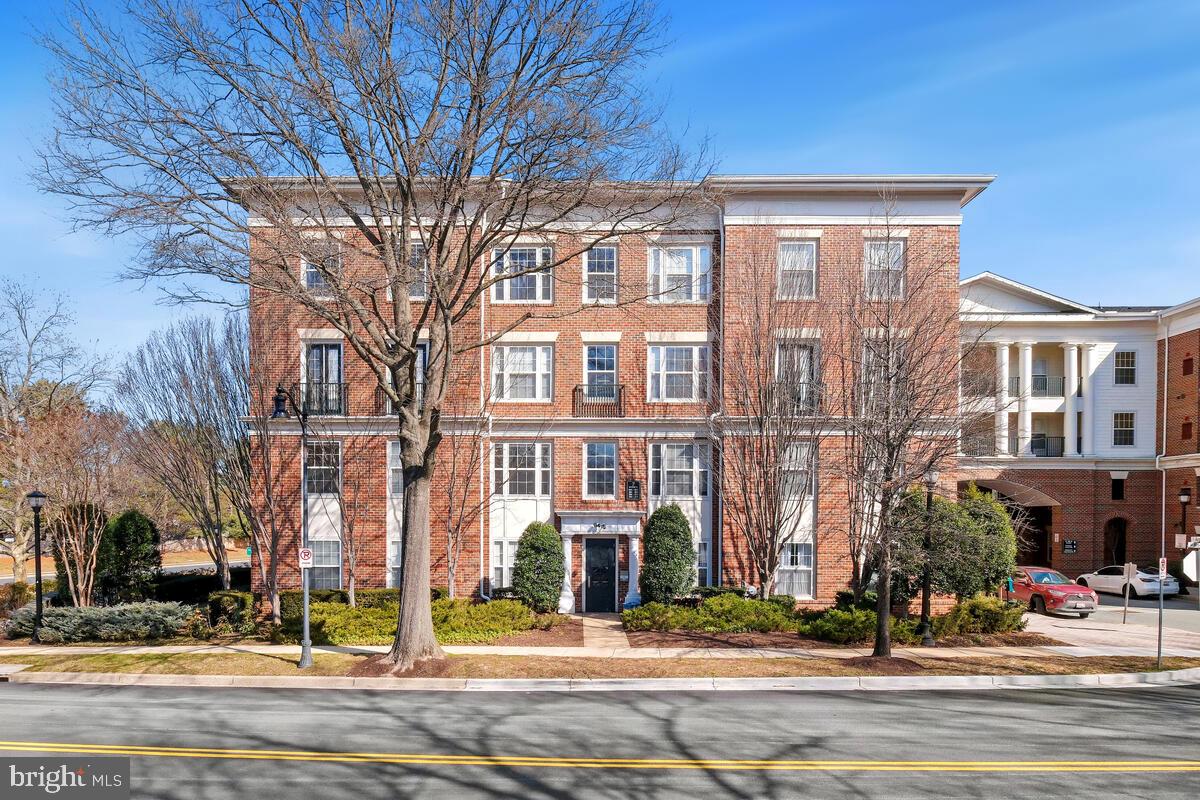
GAITHERSBURG
7 BOOTH STREET 110
2 Beds
2 Baths
1,420 Sq.Ft.
$415,000
MLS#: MDMC2244950

GAITHERSBURG
7507 FILBERT TERRACE
3 Beds
2 Baths
1,760 Sq.Ft.
$449,000
MLS#: MDMC2252418

GAITHERSBURG
9714 WINERY COURT 9714
2 Beds
2 Baths
1,377 Sq.Ft.
$380,000
MLS#: MDMC2243052
.png)