Features & Amenities

Interior

  • Total Bedrooms

    3

  • Bathrooms

    1

  • Above Grade Finished Area

    1508.0

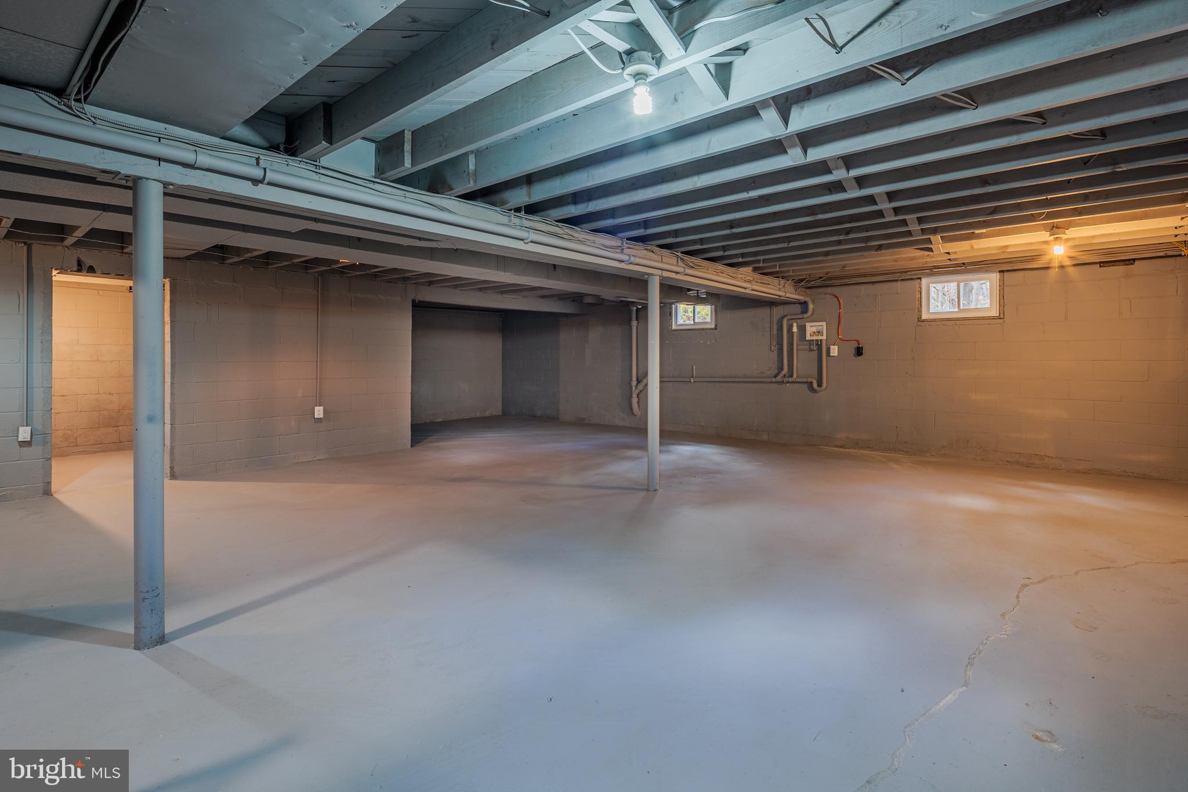
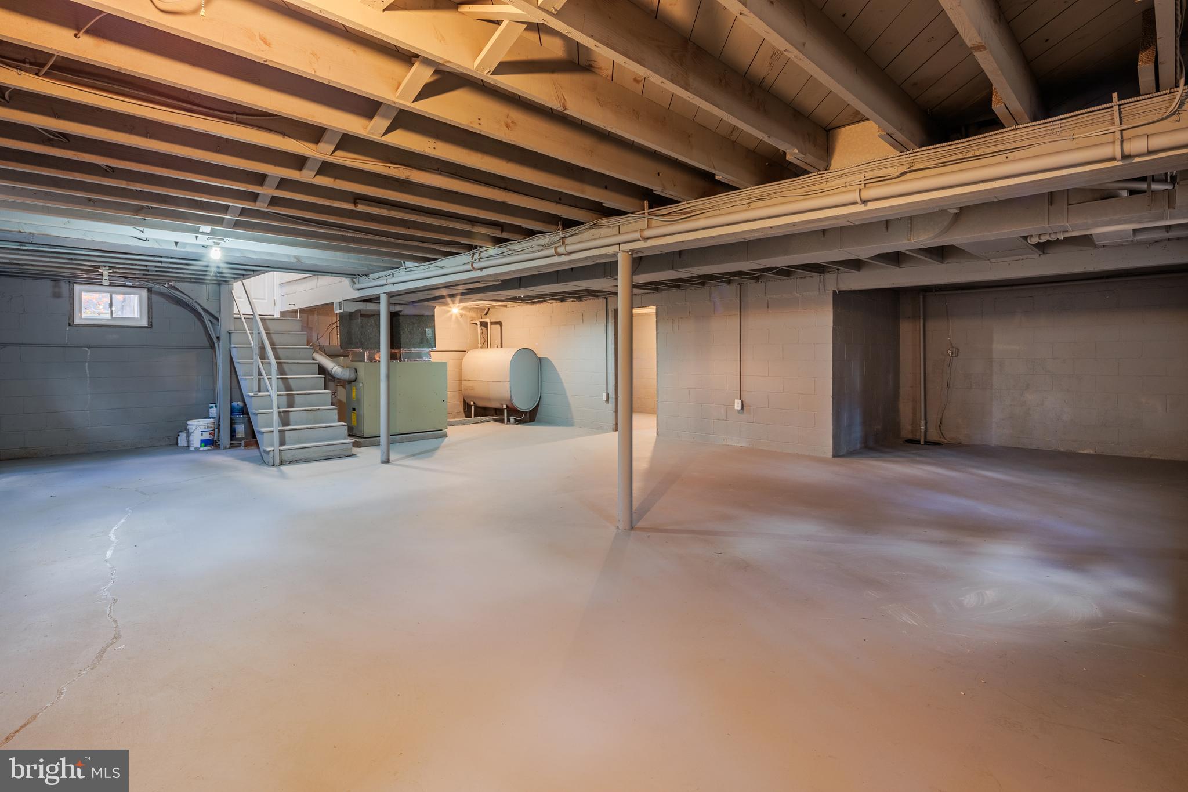
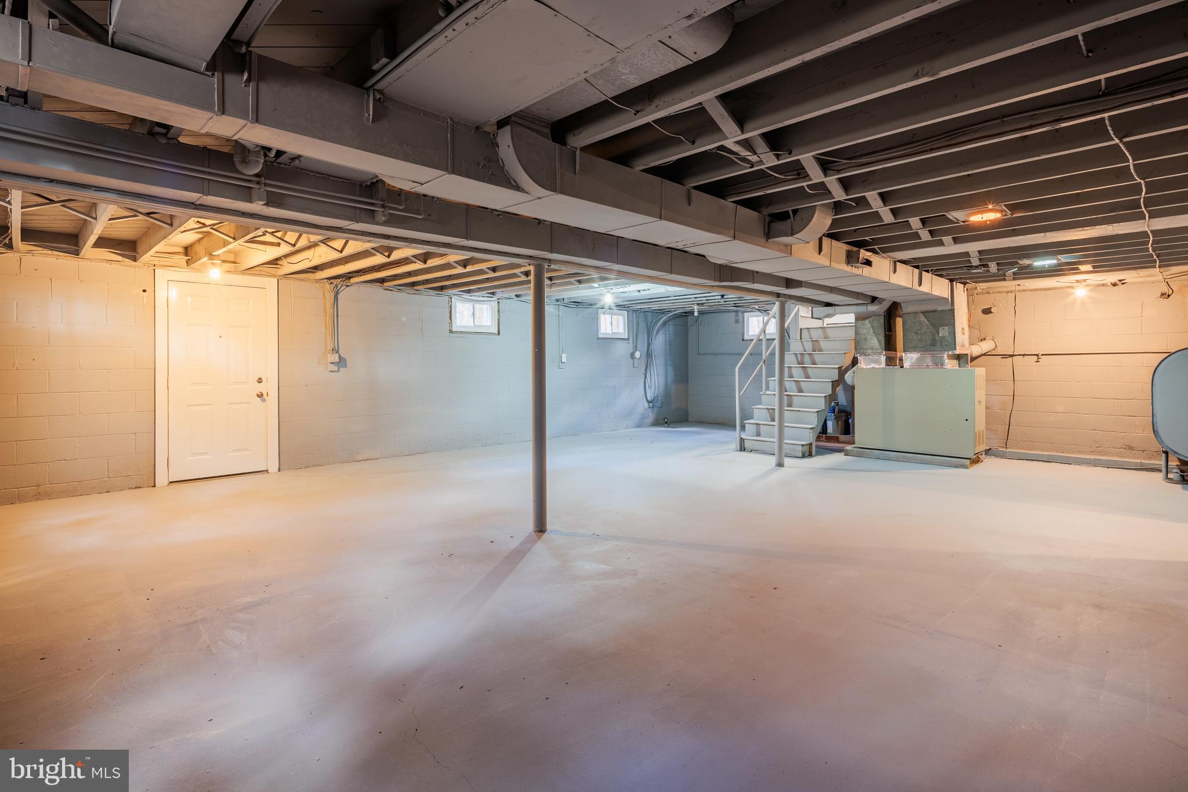
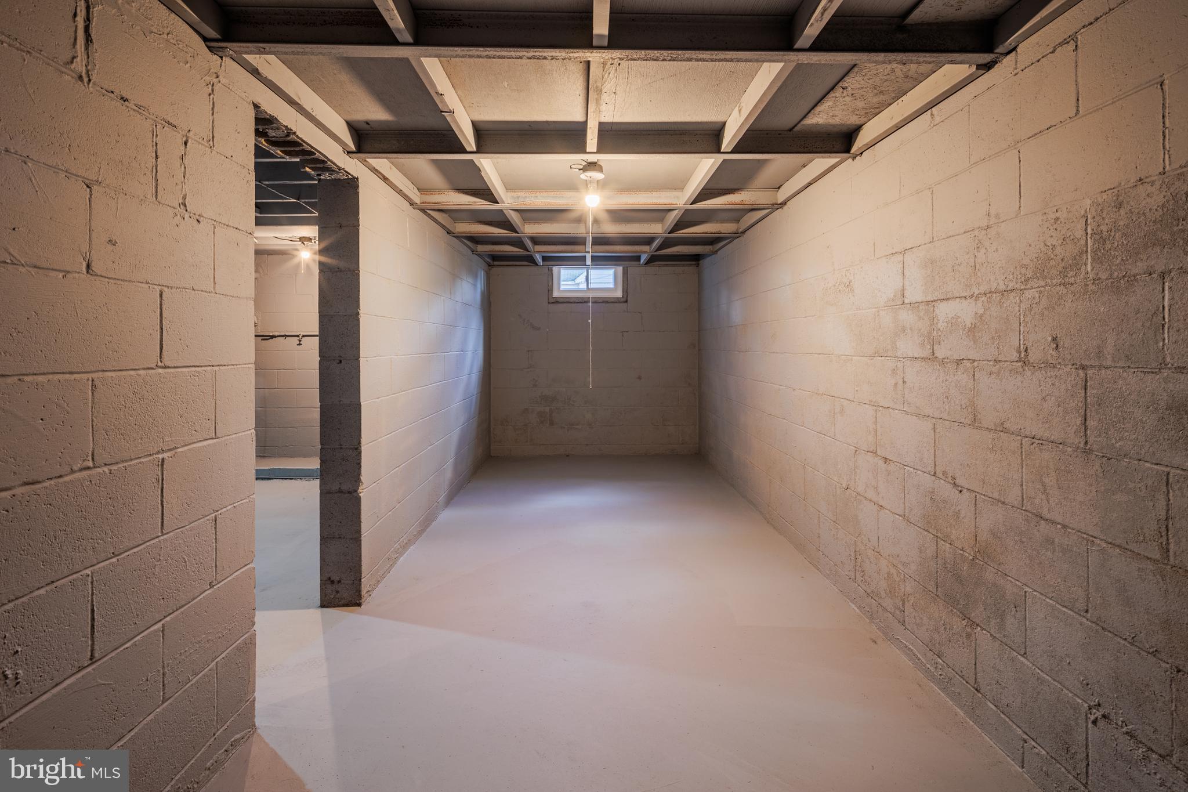
  • Basement YN

    YES

  • Cooling YN

    YES

  • Cooling

    Central Air

  • Fireplace YN

    YES

  • Heating YN

    YES

  • Heating

    Oil, Forced Air

  • Main Level Bedrooms

    2

  • Pet friendly

    N/A

Exterior

  • Garage

    No

  • Construction Materials

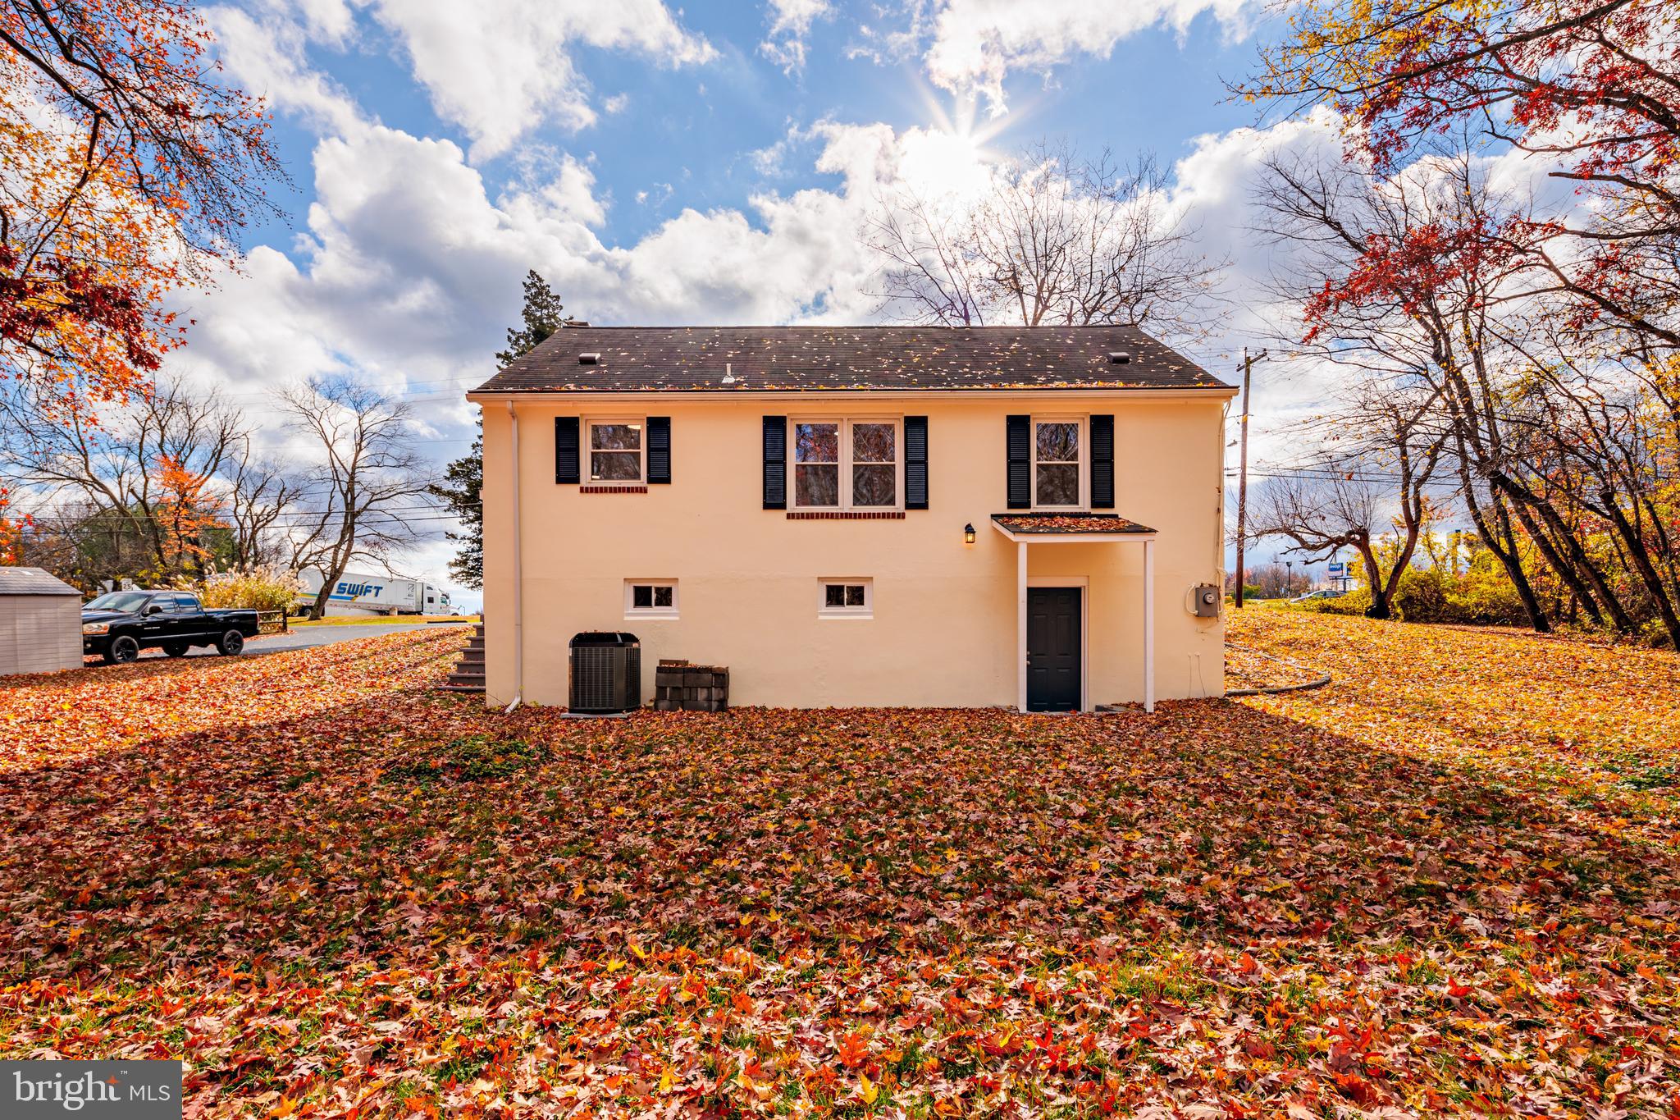
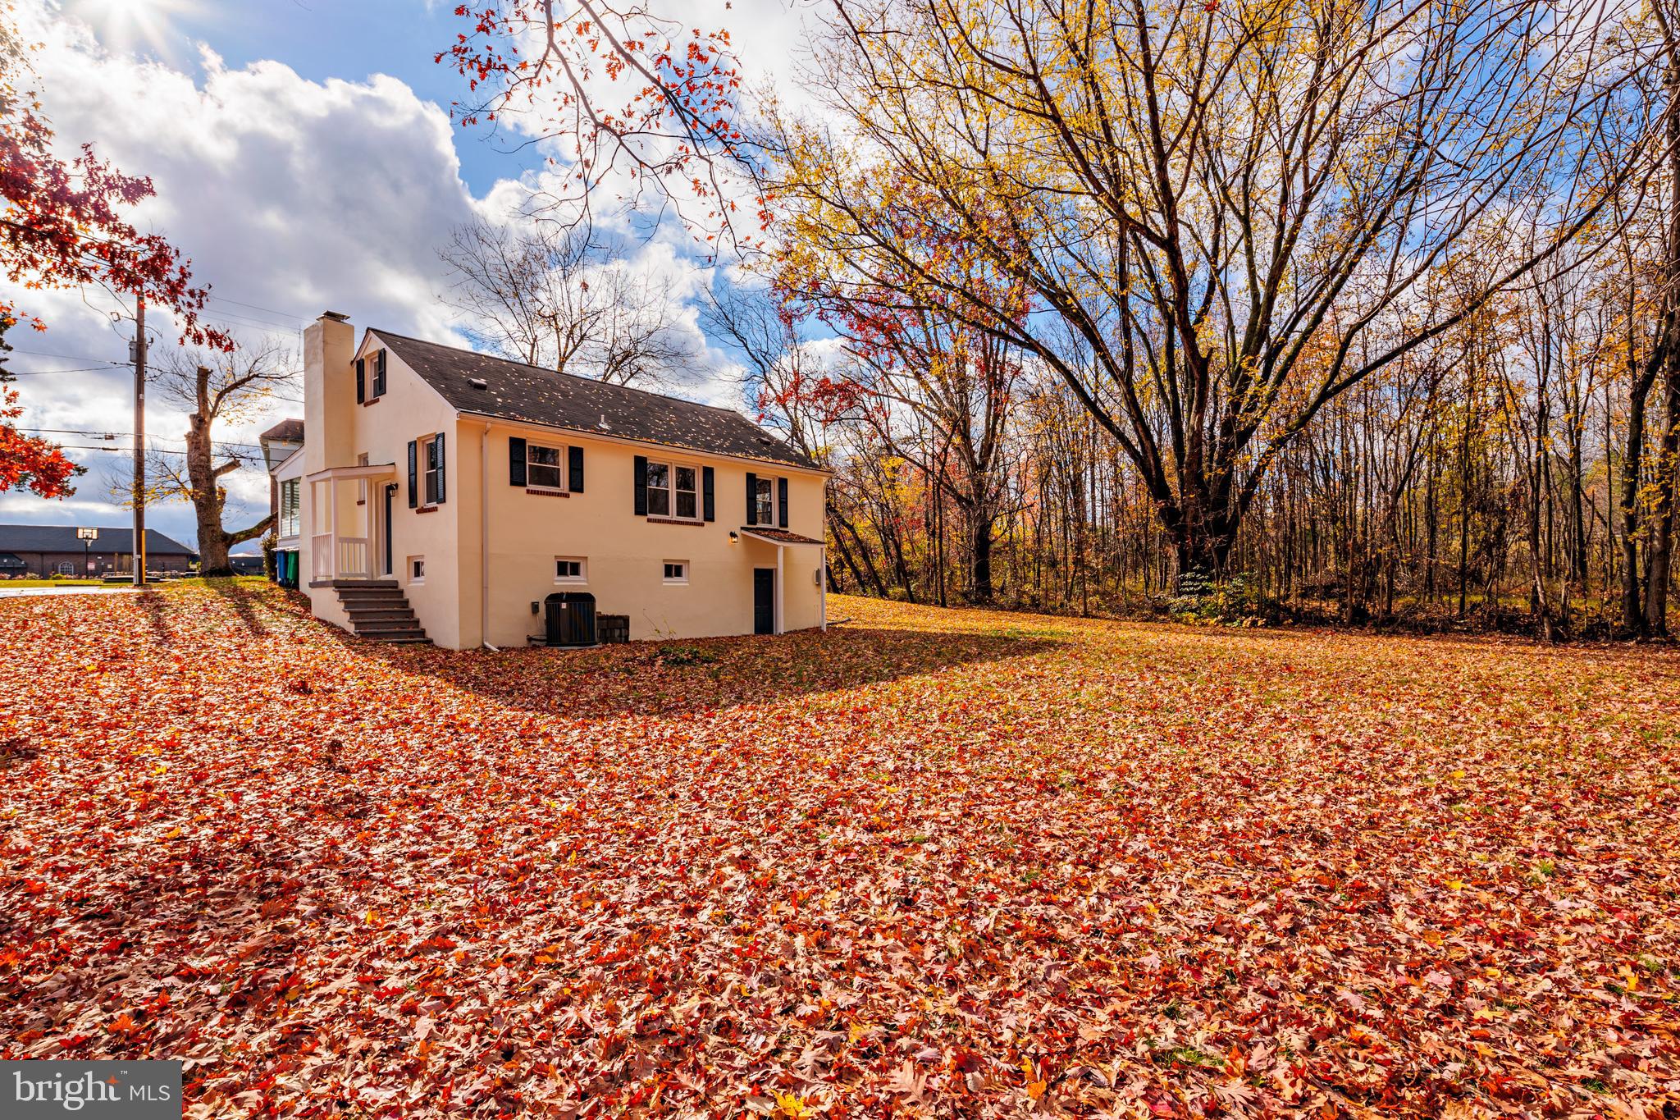
    Stucco

  • Patio and Porch Features

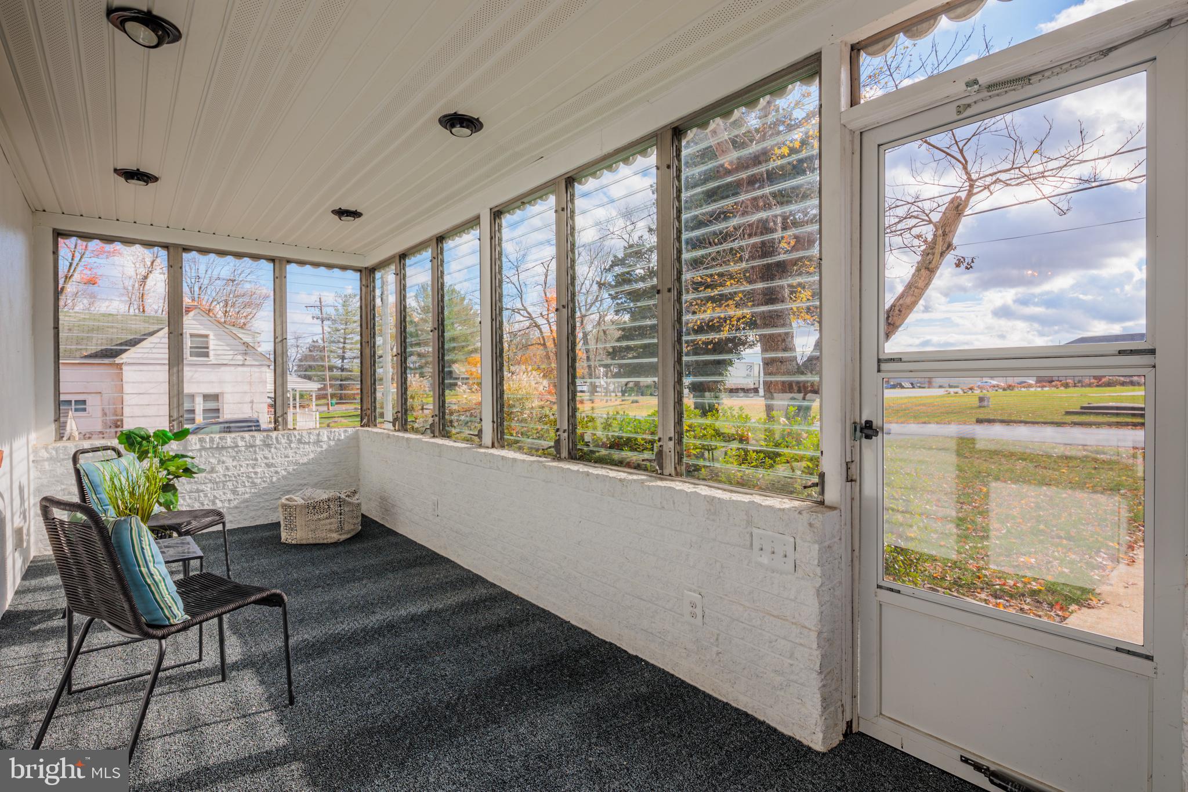
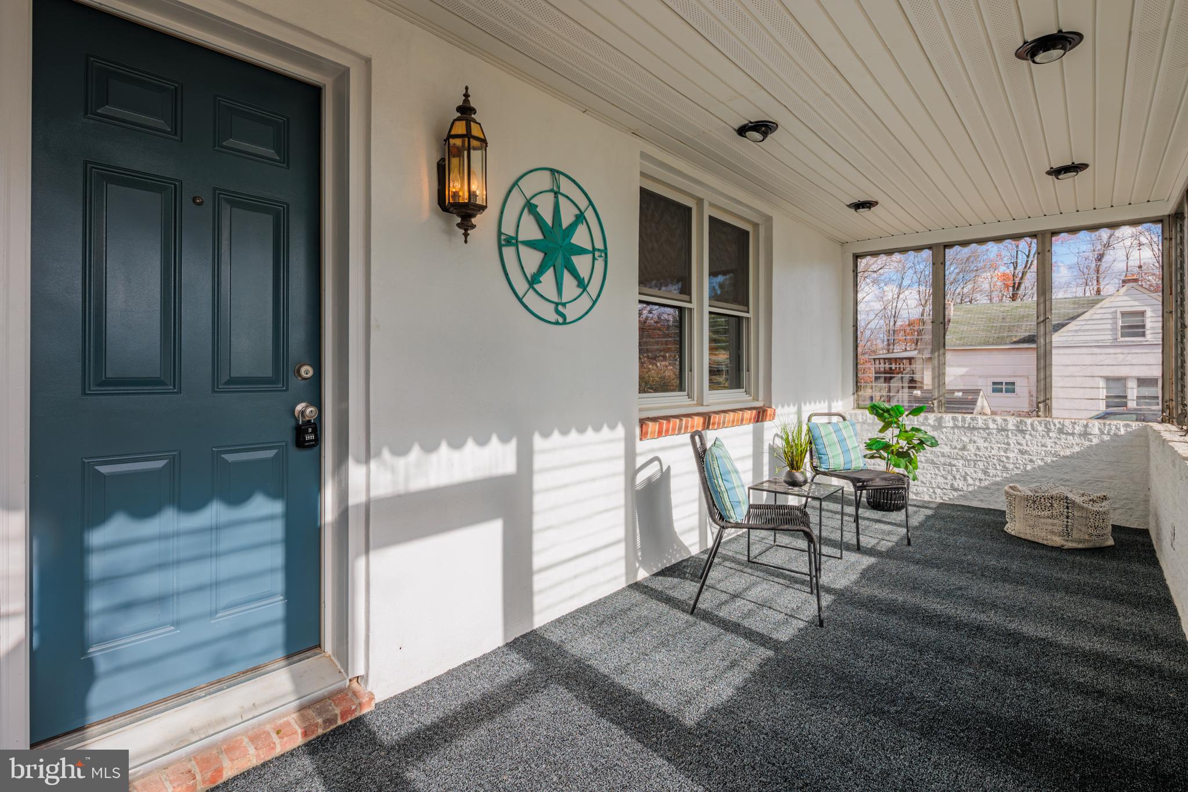
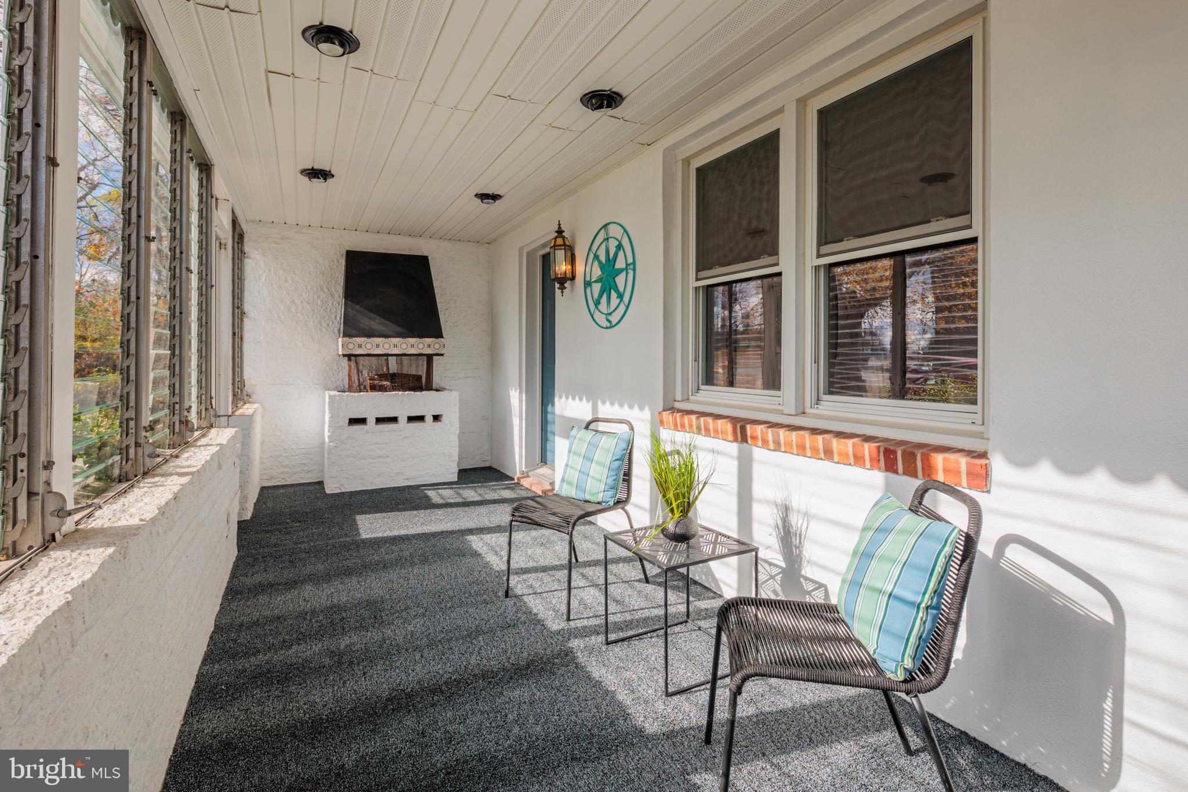
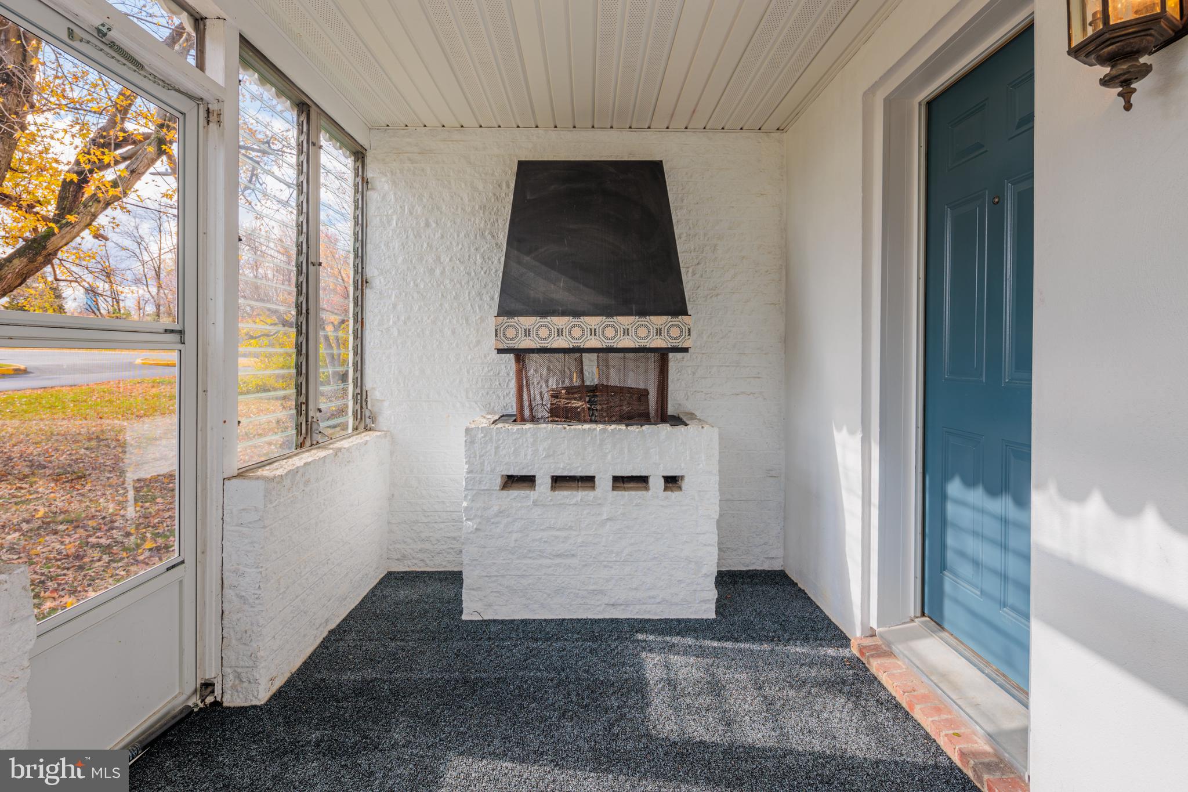
    Porch, Screened

  • Pool

    No

  • Waterfront YN

    NO

Area & Lot

  • Lot Size(acres)

    0.52

  • Lot Size(square feet)

    22,500

  • Property Type

    Residential

  • Property Sub Type

    Single Family Residence

  • Architectural Style

    Cape Cod

Price

  • Sales Price

    $299,900
  • Tax Amount

    $2,587

  • Financing Options

    Conventional

  • Sq. Footage

    1,508

  • Price/SqFt

    $198

HOA

  • Association

    No

Property Resources

  • Horse Property

    NO

School District

  • Elementary School

    N/A

  • Middle School

    N/A

  • High School

    N/A

Property Features

  • Foundation Details

    Permanent

  • Senior Community YN

    NO

  • Sewer

    Public Sewer

  • Tax Lot

    1

  • Water Source

    Public

Schedule a Showing

Showing scheduled successfully.

<
>
IN PERSON
VIA CHAT

What is 3 + 4 ?


Change time

Mortgage calculator

Estimate your monthly mortgage payment, including the principal and interest, property taxes, and HOA. Adjust the values to generate a more accurate rate.

Your payment

Principal and Interest:

$

Property taxes:

$

HOA fees:

$

Total loan payment:

$

Total interest amount:

$

Location

County

HARFORD

Elementary School

Middle School

High School

Listing Courtesy of Daniel J Colacicco , Berkshire Hathaway HomeServices Homesale Realty

RealHub Information is provided exclusively for consumers' personal, non-commercial use, and it may not be used for any purpose other than to identify prospective properties consumers may be interested in purchasing. All information deemed reliable but not guaranteed and should be independently verified. All properties are subject to prior sale, change or withdrawal. RealHub website owner shall not be responsible for any typographical errors, misinformation, misprints and shall be held totally harmless.

Agent Lucinda Garel-Smith

AGENT

Lucinda Garel-Smith

Call Lucinda today to schedule a private showing.


* Listings on this website come from the FMLS IDX Compilation and may be held by brokerage firms other than the owner of this website. The listing brokerage is identified in any listing details. Information is deemed reliable but is not guaranteed. If you believe any FMLS listing contains material that infringes your copyrighted work please click here to review our DMCA policy and learn how to submit a takedown request.© 2024 FMLS.
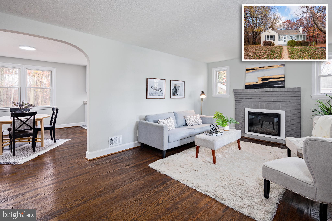
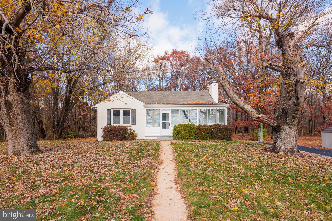
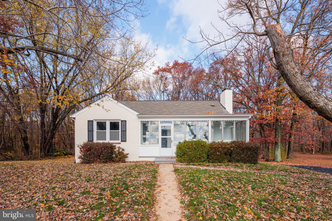
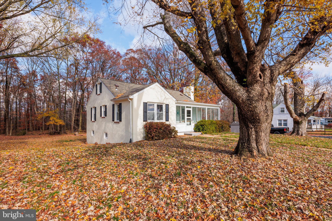
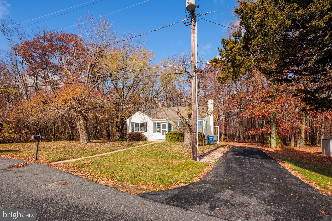
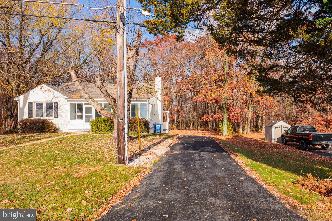
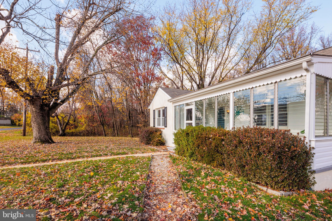
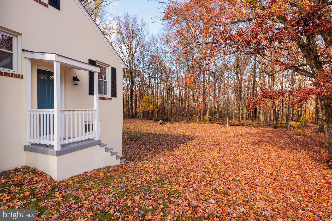
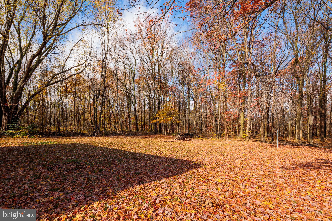
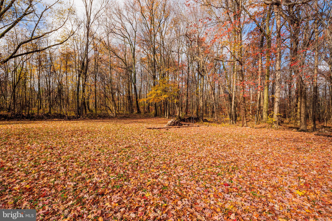
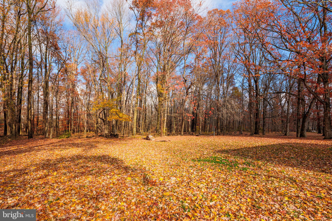
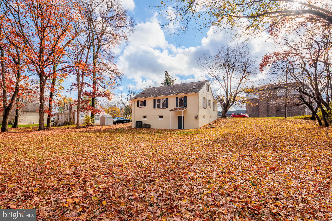
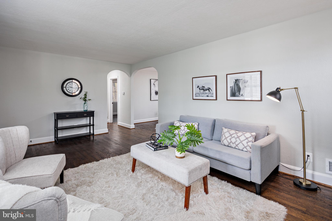
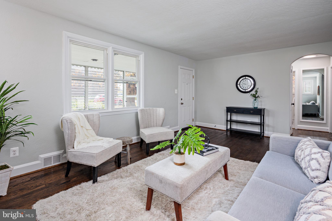
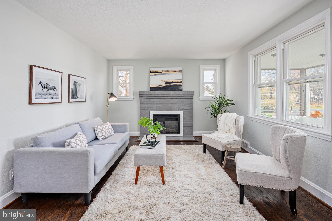
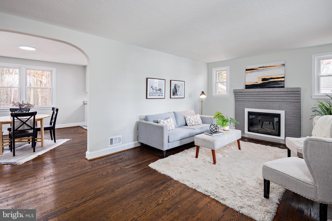
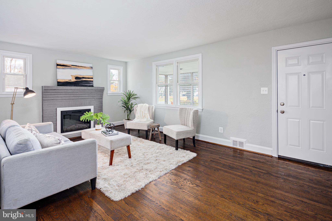
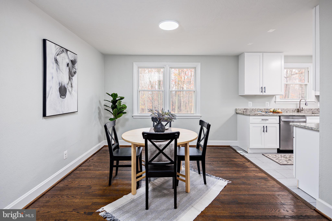
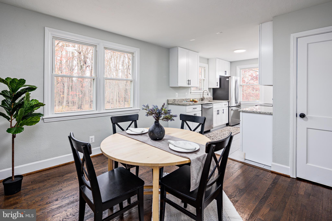
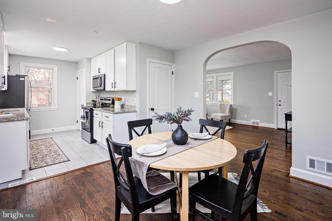
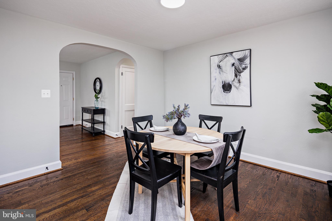
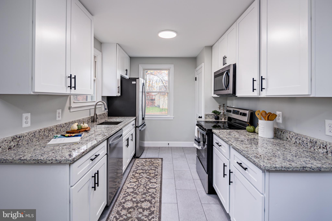
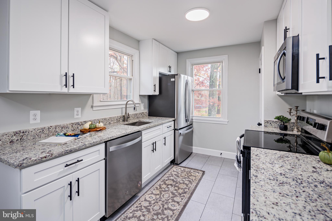
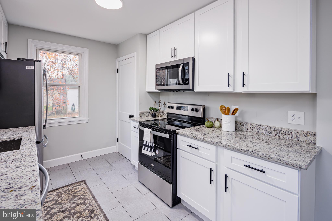
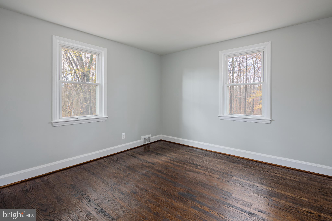
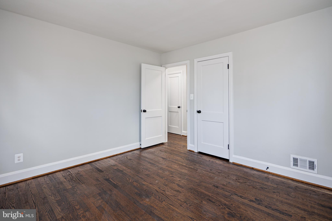
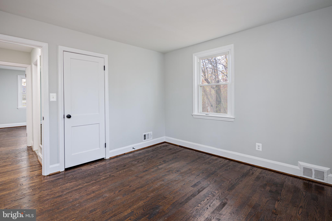
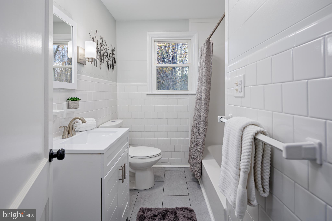
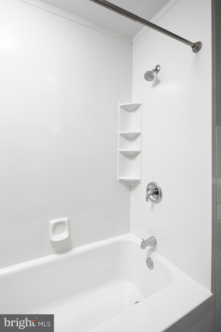
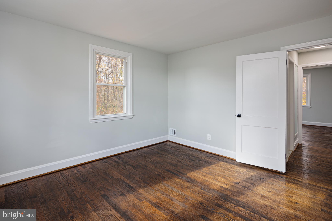
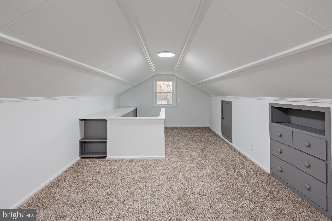
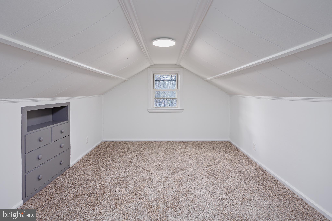
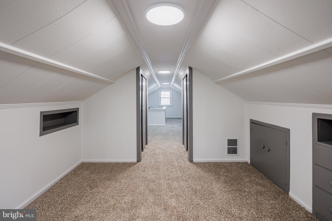
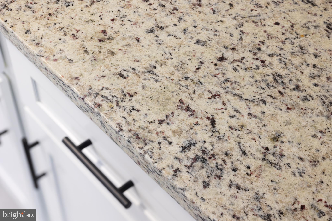
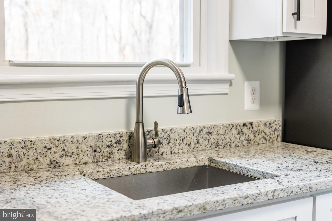
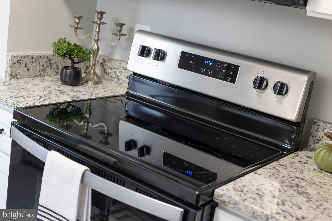
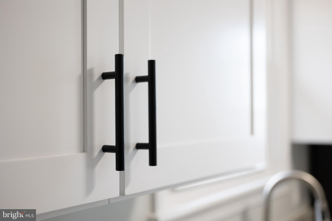
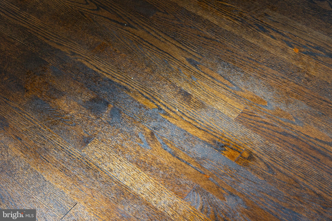
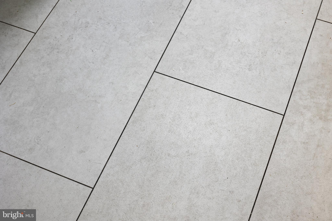
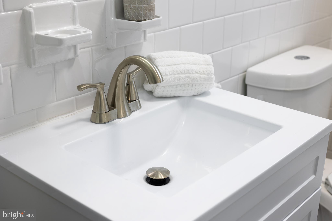
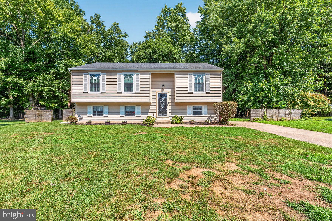
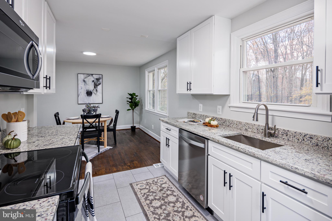
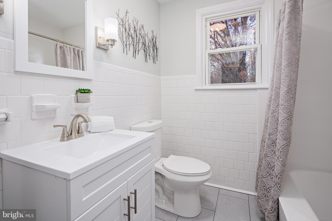
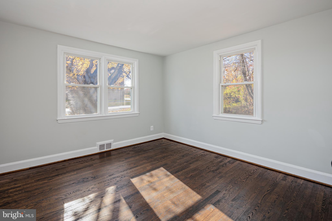
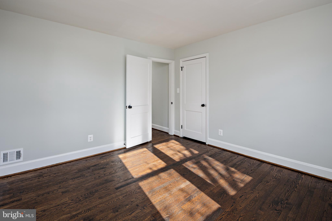
BEAUTIFULLY UPDATED CAPE COD STYLE HOME! Enter into your sun-filled living area featuring a new electric fireplace and beautifully refinished hardwood floors that seamlessly flow through the main level.  Enjoy an open concept dining/kitchen area with new custom white shaker cabinetry, stainless steel appliances and granite counter tops.  The main level has two generously sized bedrooms and a redesigned hall bathroom with custom ceramic tile.  Upstairs you will find an additional oversized bedroom.  Enjoy relaxing in your screened in front porch or out back in your large private back yard overlooking the woods.  There have been so many updates made to this house so it is ready for you to move right in.  House is vacant and easy to show so schedule your showing today!

923 BARNETT LANE

Message successfully sent.

What would you like to know?

What is 3 + 4 ?

I agree to receive email communication and understand I can unsubscribe at any time.

I agree to be contacted by Charis Realty Group via call, email, and text for real estate services. To opt out, you can reply 'stop' at any time or reply 'help' for assistance. You can also click the unsubscribe link in the emails. Message and data rates may apply. Message frequency may vary. Privacy Policy

Related Properties

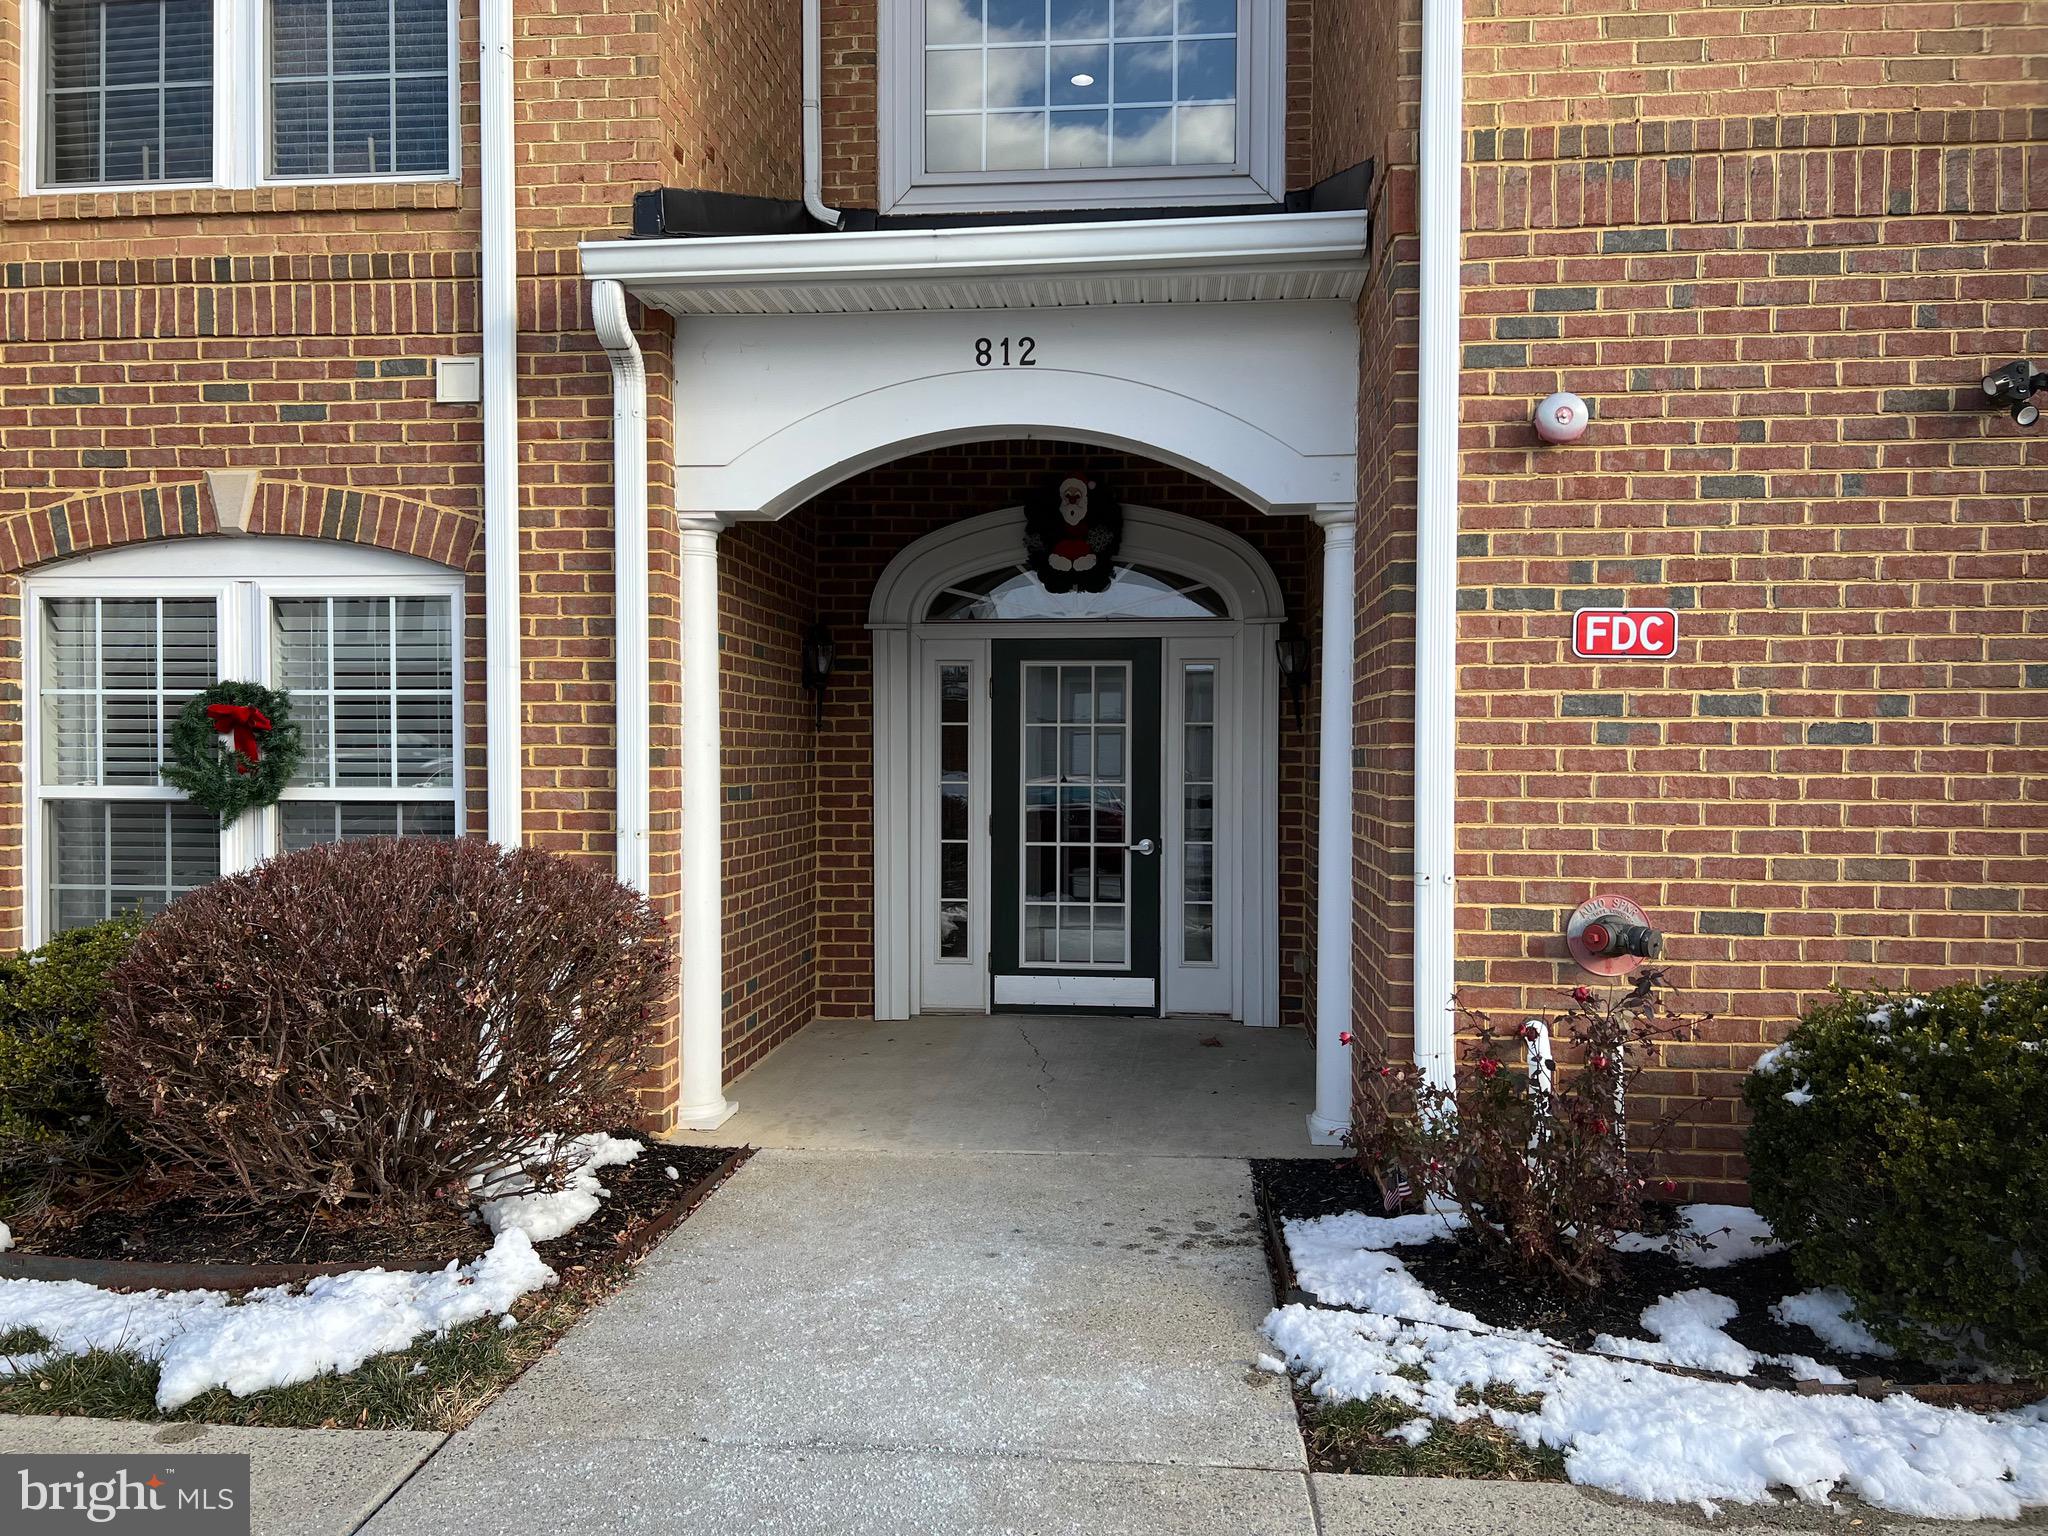
Pet Friendly ,Two oversized tile baths with linen closets. Living and Dining combo. Stone raised hearth gas fireplace , primary suite with sitting room, huge walk in closet, jetted tub and shower combo. Updated gas HVAC. Balcony overlooking woods. 9 ft ceilings. Lots of storage. Maple kitchen with 42in cabinets and Corian counters. Tile foyer and entry way. Crown moldings. Earth tone carpet and paint. Ceramic tile in kitchen and breakfast room. Convenient to I95 and Ripken stadium. Move in ready. 2nd floor F unit with elevator access.
#MDHR2055588

ABERDEEN

812 LONG DRIVE F

2 Beds

2 Baths

1,692 Sq.Ft.

$309,333

MLS#: MDHR2055588

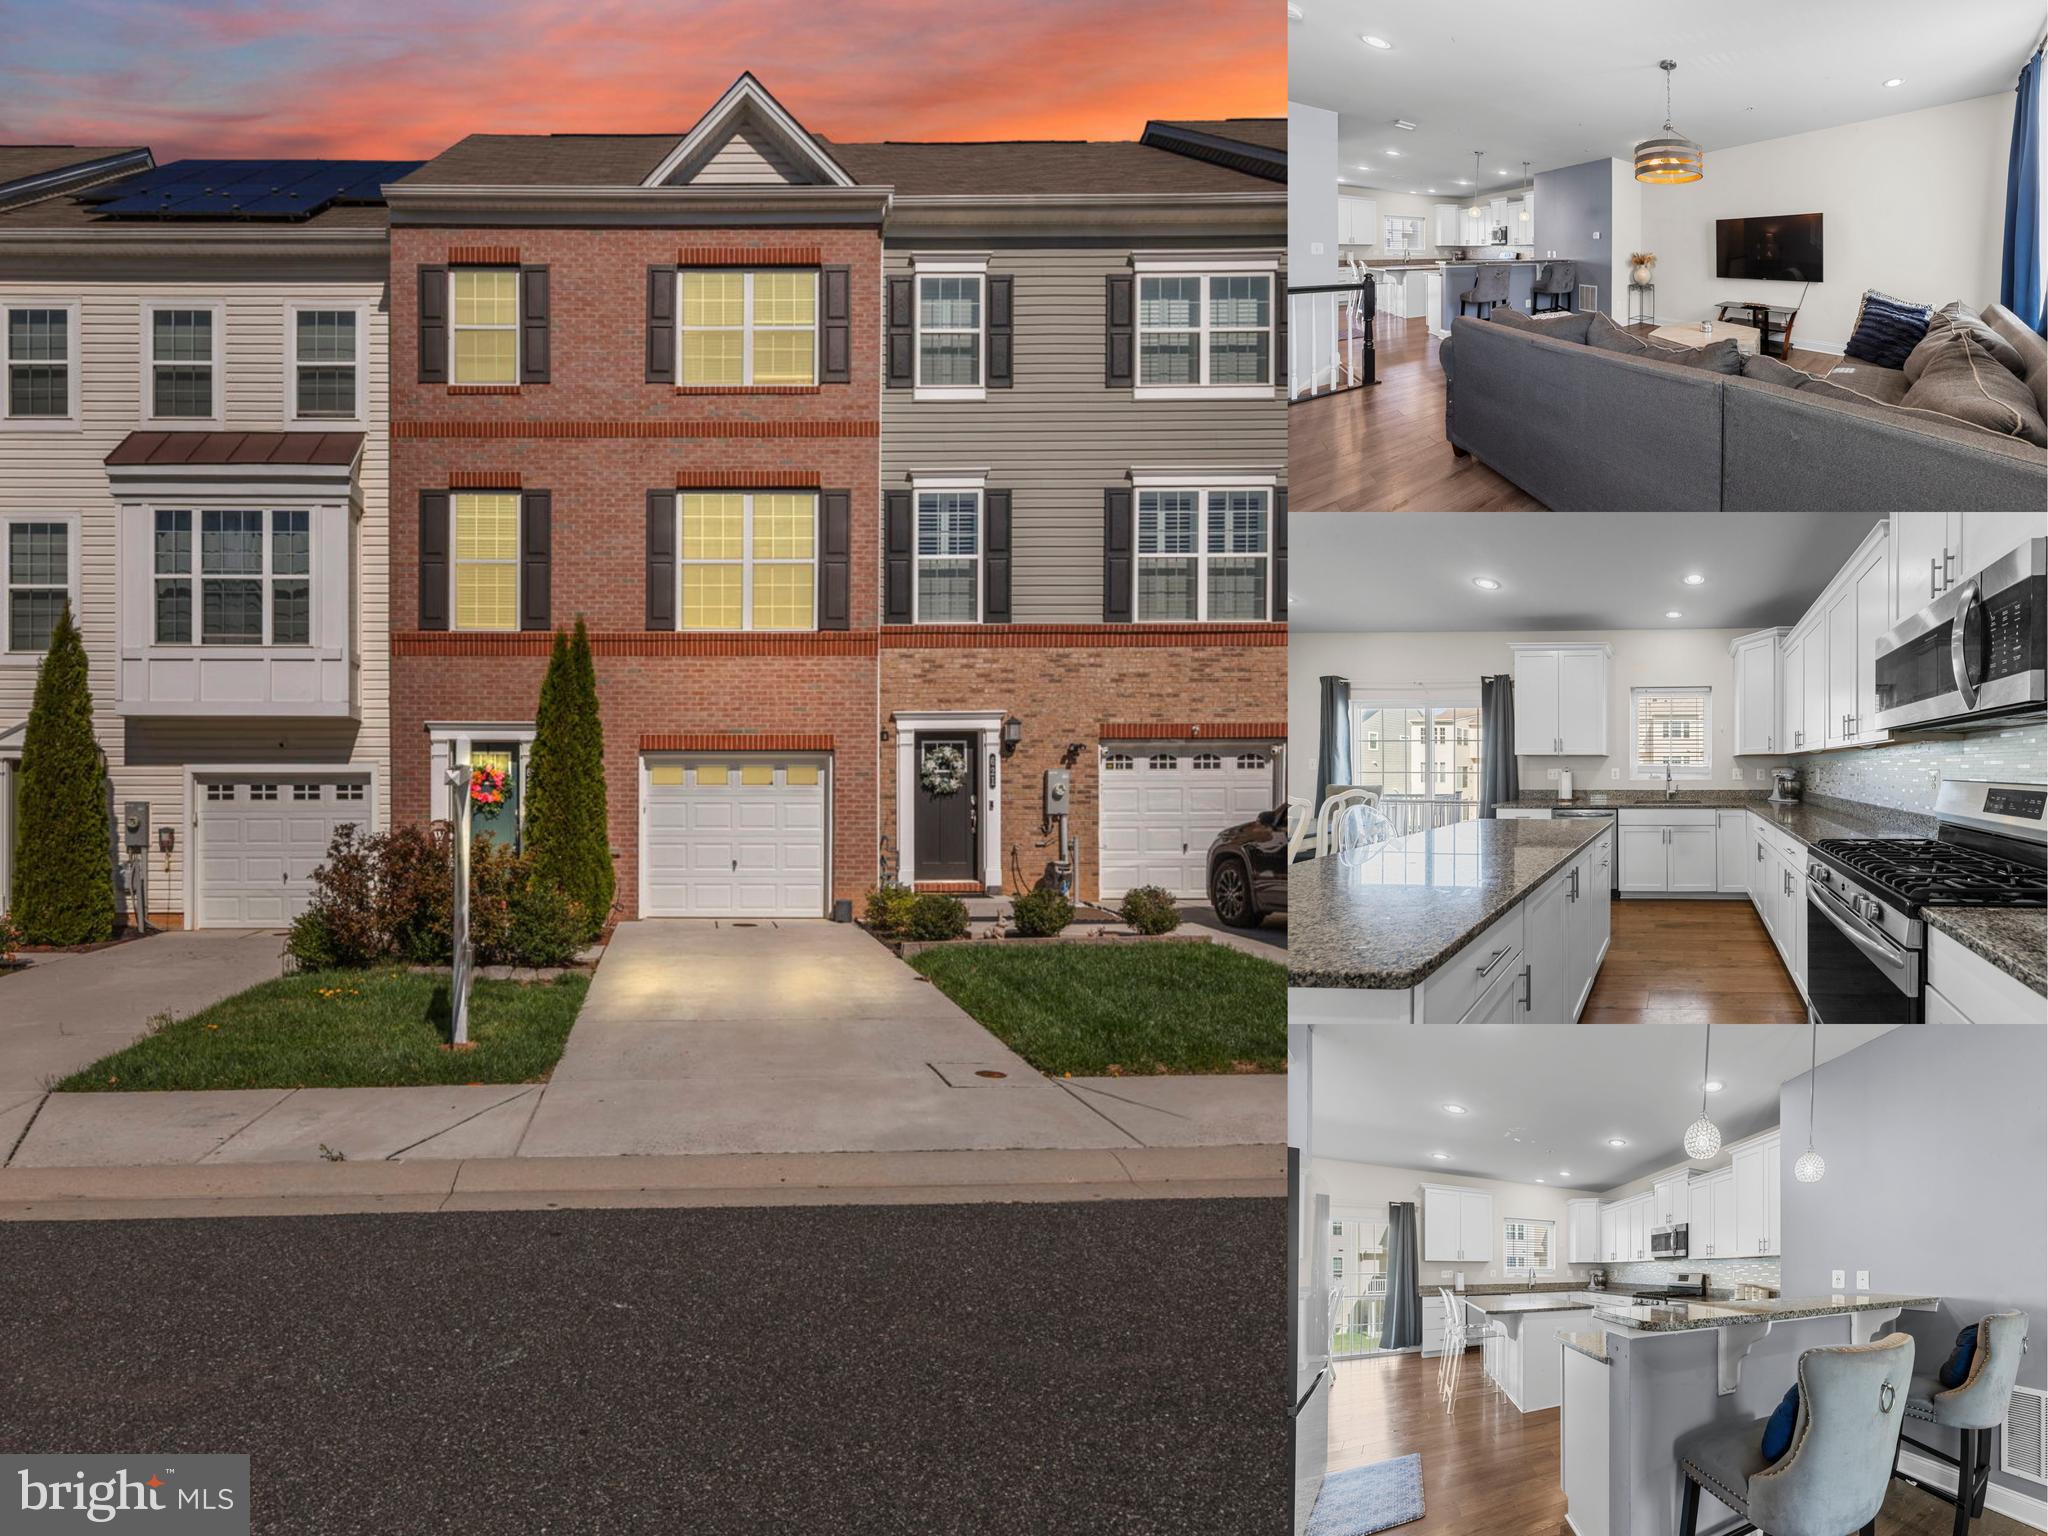
3-bedroom, 2 full and 2 half bath Colonial townhouse in Beechtree Estates offering over 2,400 square feet, a functional multi-level layout, and access to community amenities including a clubhouse, fitness center, pool, and playground. Inside, the home offers generous living space, an open main level, and a kitchen with ample counter space, creating a solid foundation for everyday living, entertaining, or future personalization. The primary suite includes a private full bath, while two additional bedrooms provide flexibility for guests, workspace, or hobbies. With 2 full and 2 half baths, the layout offers added convenience across multiple levels. An attached garage and concrete driveway add everyday convenience, and the community location keeps shopping, dining, and recreation close by. For buyers seeking space, neighborhood amenities, and the opportunity to add their own cosmetic updates, this Aberdeen townhouse presents strong potential in a convenient location.**Buyer to pay a short sale negotiation fee of $6,000.00 or 2% of the purchase price, whichever is greater, upon closing.**
#MDHR2053122

ABERDEEN

623 HEATHLAND TRAIL

3 Beds

2 Baths

2,400 Sq.Ft.

$350,000

MLS#: MDHR2053122

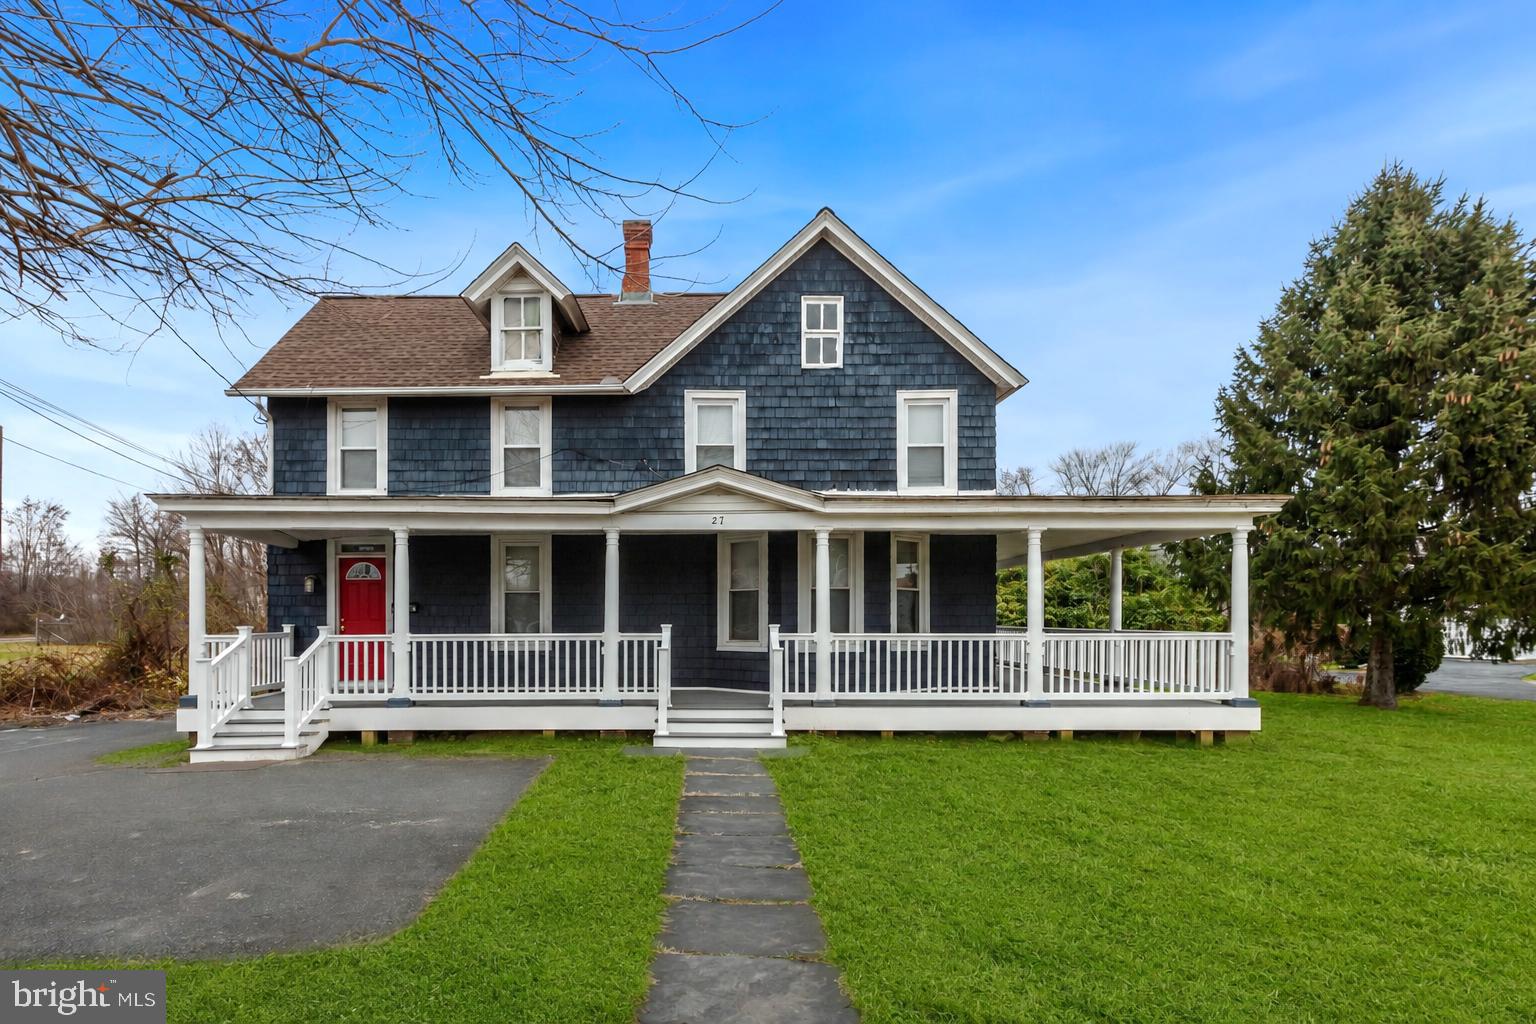
Great opportunity in the heart of Aberdeen! This charming farmhouse-style detached home is ideal for an in-law living arrangement! Property is currently set up as a duplex that blends historic character with modern investment potential. Featuring cedar shingles and a newer wraparound covered porch (2024), this circa-1850 property offers timeless curb appeal and offers two spacious multi-generational living or it can be converted back to a single family home. 

Lower level features 3 bedrooms, 1 full bath, an eat-in kitchen with Corian countertops and LVP floors, spacious living room with hardwood floors, built-ins and decorative brick fireplace, plus a laundry room with access to the covered rear porch. 

Upper level offers flexible living space with durable low-pile carpet tile flooring throughout, configured as either 3 bedrooms; or as 2 bedrooms with large bedroom as family room and dining room. The kitchen includes painted cabinetry and Corian countertops, along with 1 full bath. 

Each level has its own dedicated water heater, separate heating and cooling systems, and individual 100 AMP electrical panels. Property is serviced by a single water meter. Conveniently located just steps from the Aberdeen MARC/Amtrak Station and convenient access to Aberdeen Proving Ground, shopping, dining, and commuter routes.

UPDATES include: roof approximately 5 years old, lower level water heater (2024), new HVAC (2024), new dryer (2024) / upper level with reglazed tub (2026), refrigerator (2025), washer & dryer (2024).
#MDHR2056778

ABERDEEN

27 E BEL AIR AVENUE

6 Beds

2 Baths

2,109 Sq.Ft.

$310,000

MLS#: MDHR2056778

Welcome home, where comfort, functionality, and privacy come together in a convenient Aberdeen location. Step inside to a welcoming kitchen featuring space for a dining table, creating the perfect setting for everyday meals. The kitchen flows seamlessly into the spacious living room, offering an inviting layout for relaxing or entertaining. Just off the living room, step onto the rear deck and enjoy the peaceful backdrop of mature trees, providing added privacy and a tranquil outdoor setting. Upstairs, you'll find three generously sized bedrooms, including a spacious primary suite complete with its own private full bath. A second full hallway bathroom serves the additional bedrooms, while a convenient half bath is located on the main level for guests. The lower level offers a large open space with abundant storage and closet space. The walkout could easily be converted to a patio area for additional living space. Conveniently located near shopping, dining, Aberdeen Proving Ground, I-95, and the MARC train, this home offers a wonderful opportunity to add your personal touch while enjoying a functional floor plan and peaceful backyard setting.
#MDHR2057730

ABERDEEN

611 POSSUM TROT WAY

3 Beds

2 Baths

1,560 Sq.Ft.

$319,999

MLS#: MDHR2057730

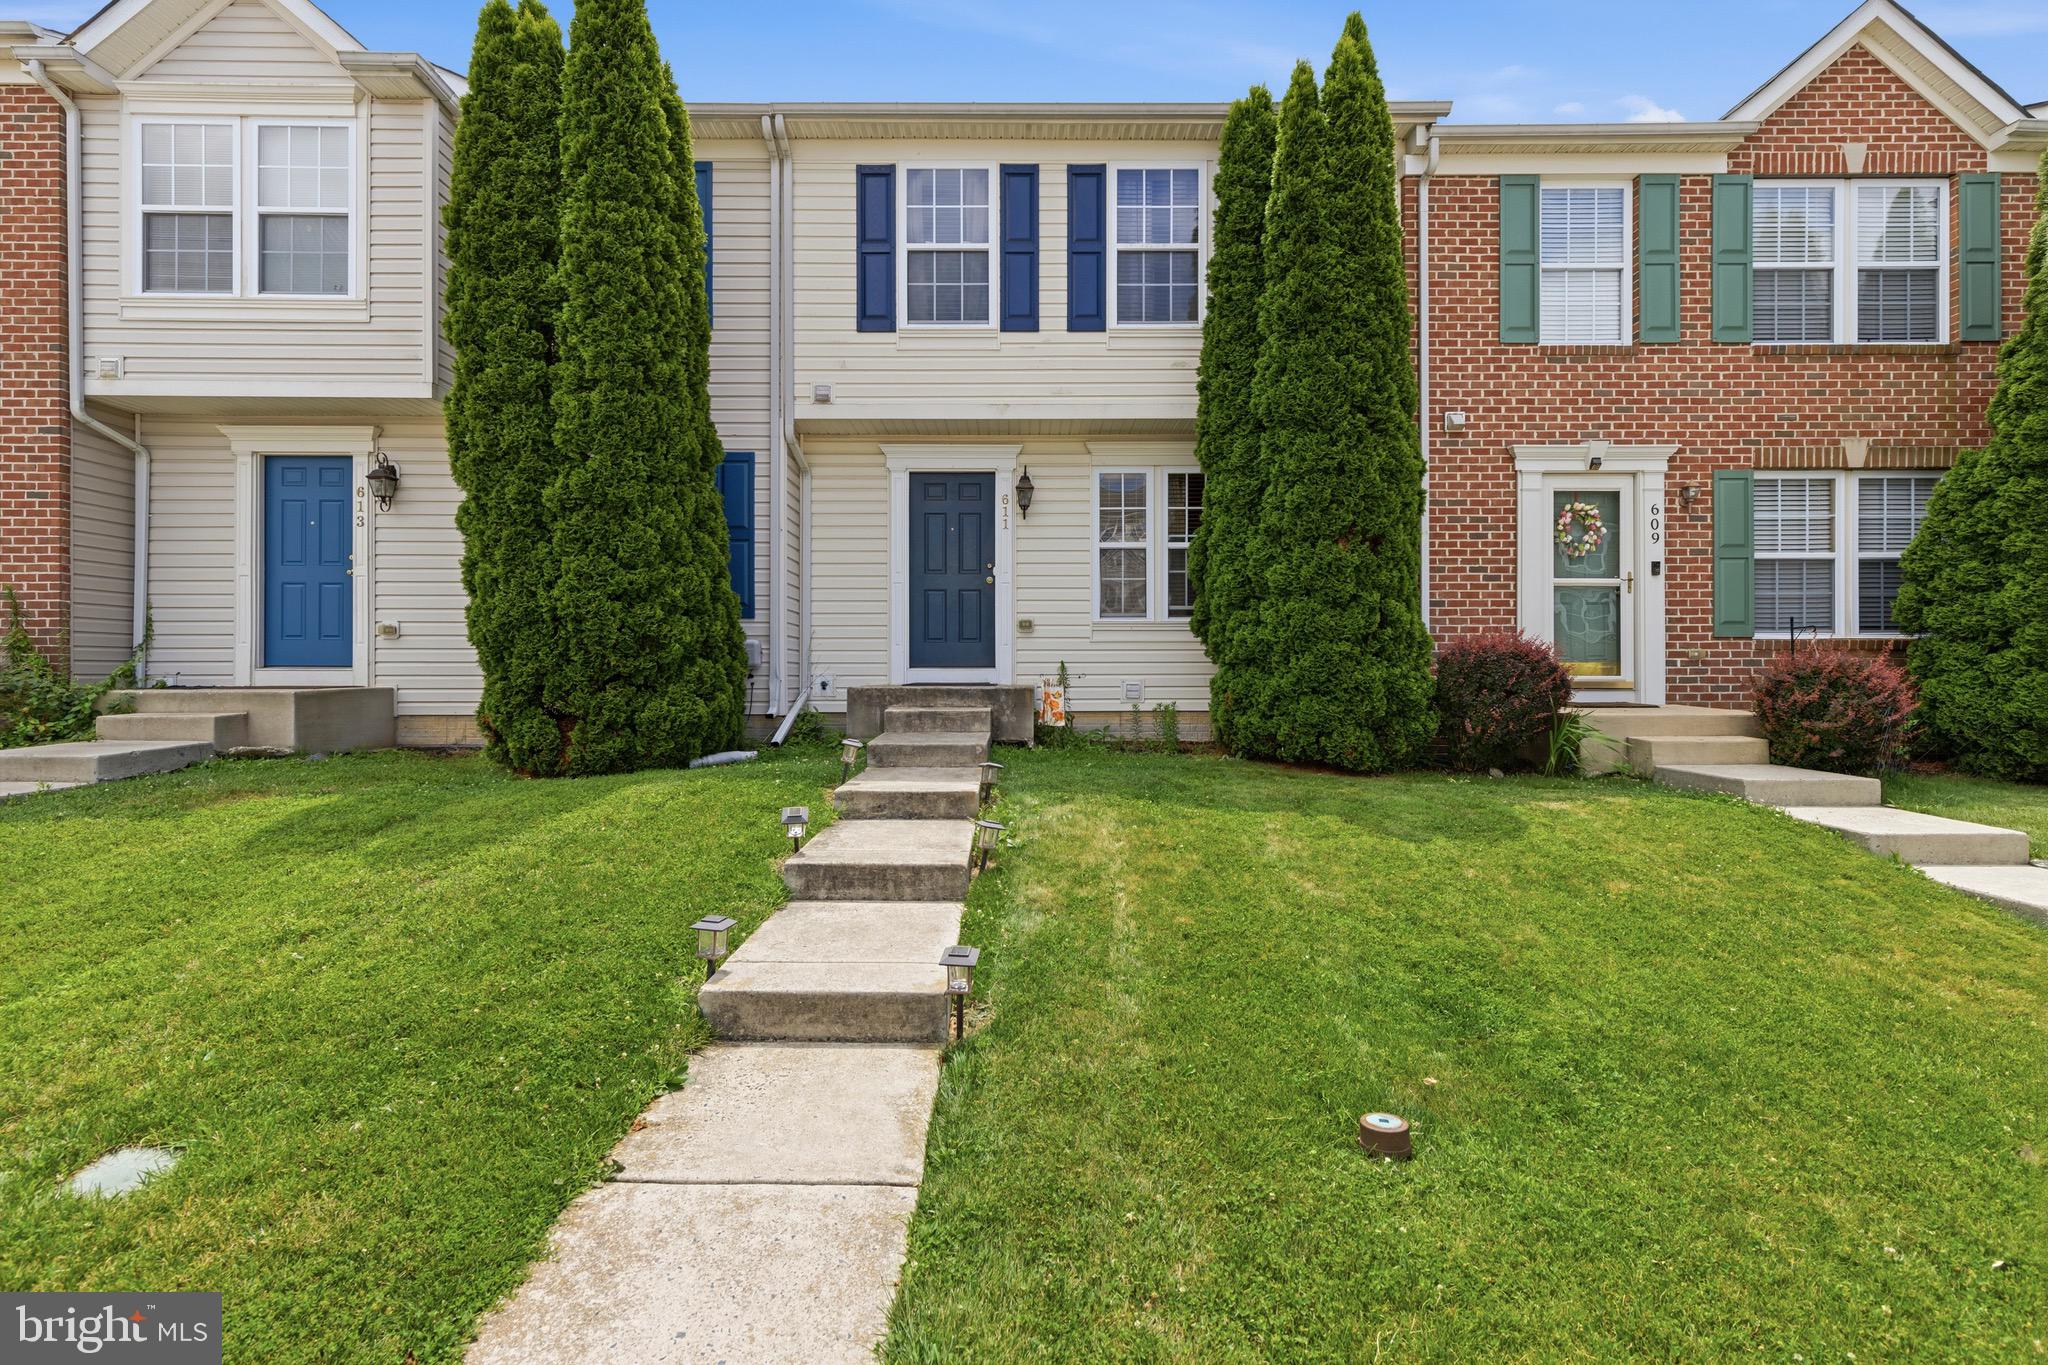
Nestled in the charming Holly Woods community, this delightful townhouse offers a perfect blend of comfort and style. This home features a fully finished basement with a cozy fireplace! Step inside to discover a warm and inviting atmosphere. Enjoy your morning coffee in the breakfast area, where natural light pours in, creating a cheerful start to your day. Or sit on the new back deck and enjoy the fenced-in yard looking out onto trees, perfect for unwinding after a long day. This home boasts three spacious bedrooms and four bathrooms, ensuring convenience for both residents and guests. The primary bathroom was just updated! The lower floor laundry adds to the ease of daily living, making chores a breeze. Don't miss the opportunity to make this inviting townhouse your own home sweet home!
#MDHR2056628

ABERDEEN

4749 CORALBERRY COURT

3 Beds

2 Baths

1,460 Sq.Ft.

$313,555

MLS#: MDHR2056628

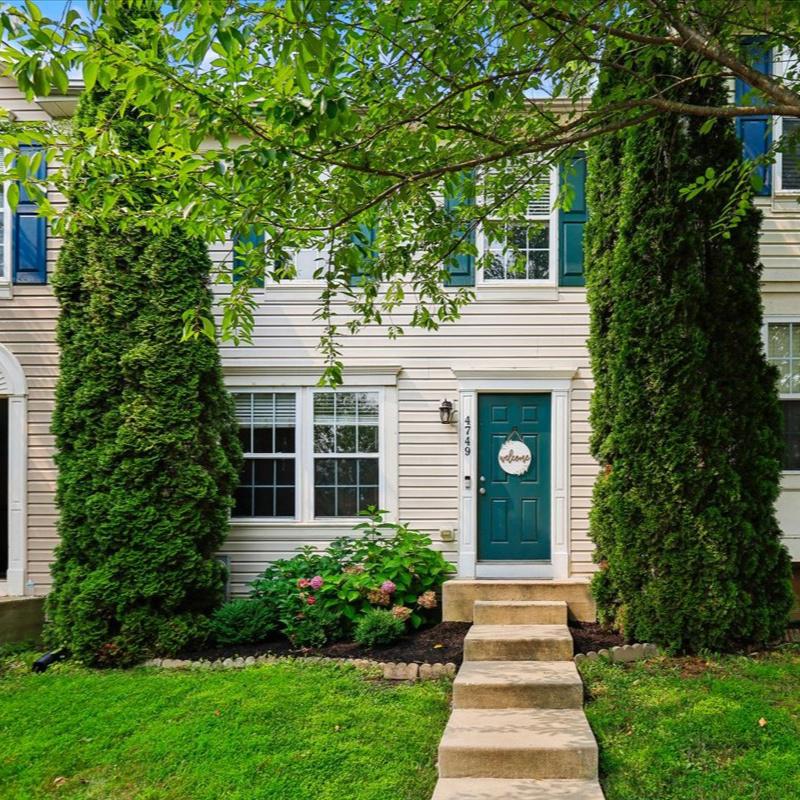
HIGHEST & BEST DEADLINE IS MONDAY,  7/20/2026 at 7:00 PM      Welcome to this inviting 3-bedroom, 2-bath rancher with beautiful curb appeal and a spacious private backyard. Inside you’ll find bright open living areas, upgraded flooring throughout, a gas fireplace, and a gorgeous kitchen with new granite countertops and stainless steel appliances. The laundry room includes a full-size washer and dryer.

You’ll also love the generous bedrooms, relaxing covered porch, two-car garage, full basement ready for finishing, and whole-house generator. Located 1 street from the Bush River! 

Move-in ready and full of charm — schedule your showing today!
#MDHR2057504

ABERDEEN

1975 MITCHELL DRIVE

3 Beds

2 Baths

1,260 Sq.Ft.

$354,900
MLS#: MDHR2057504

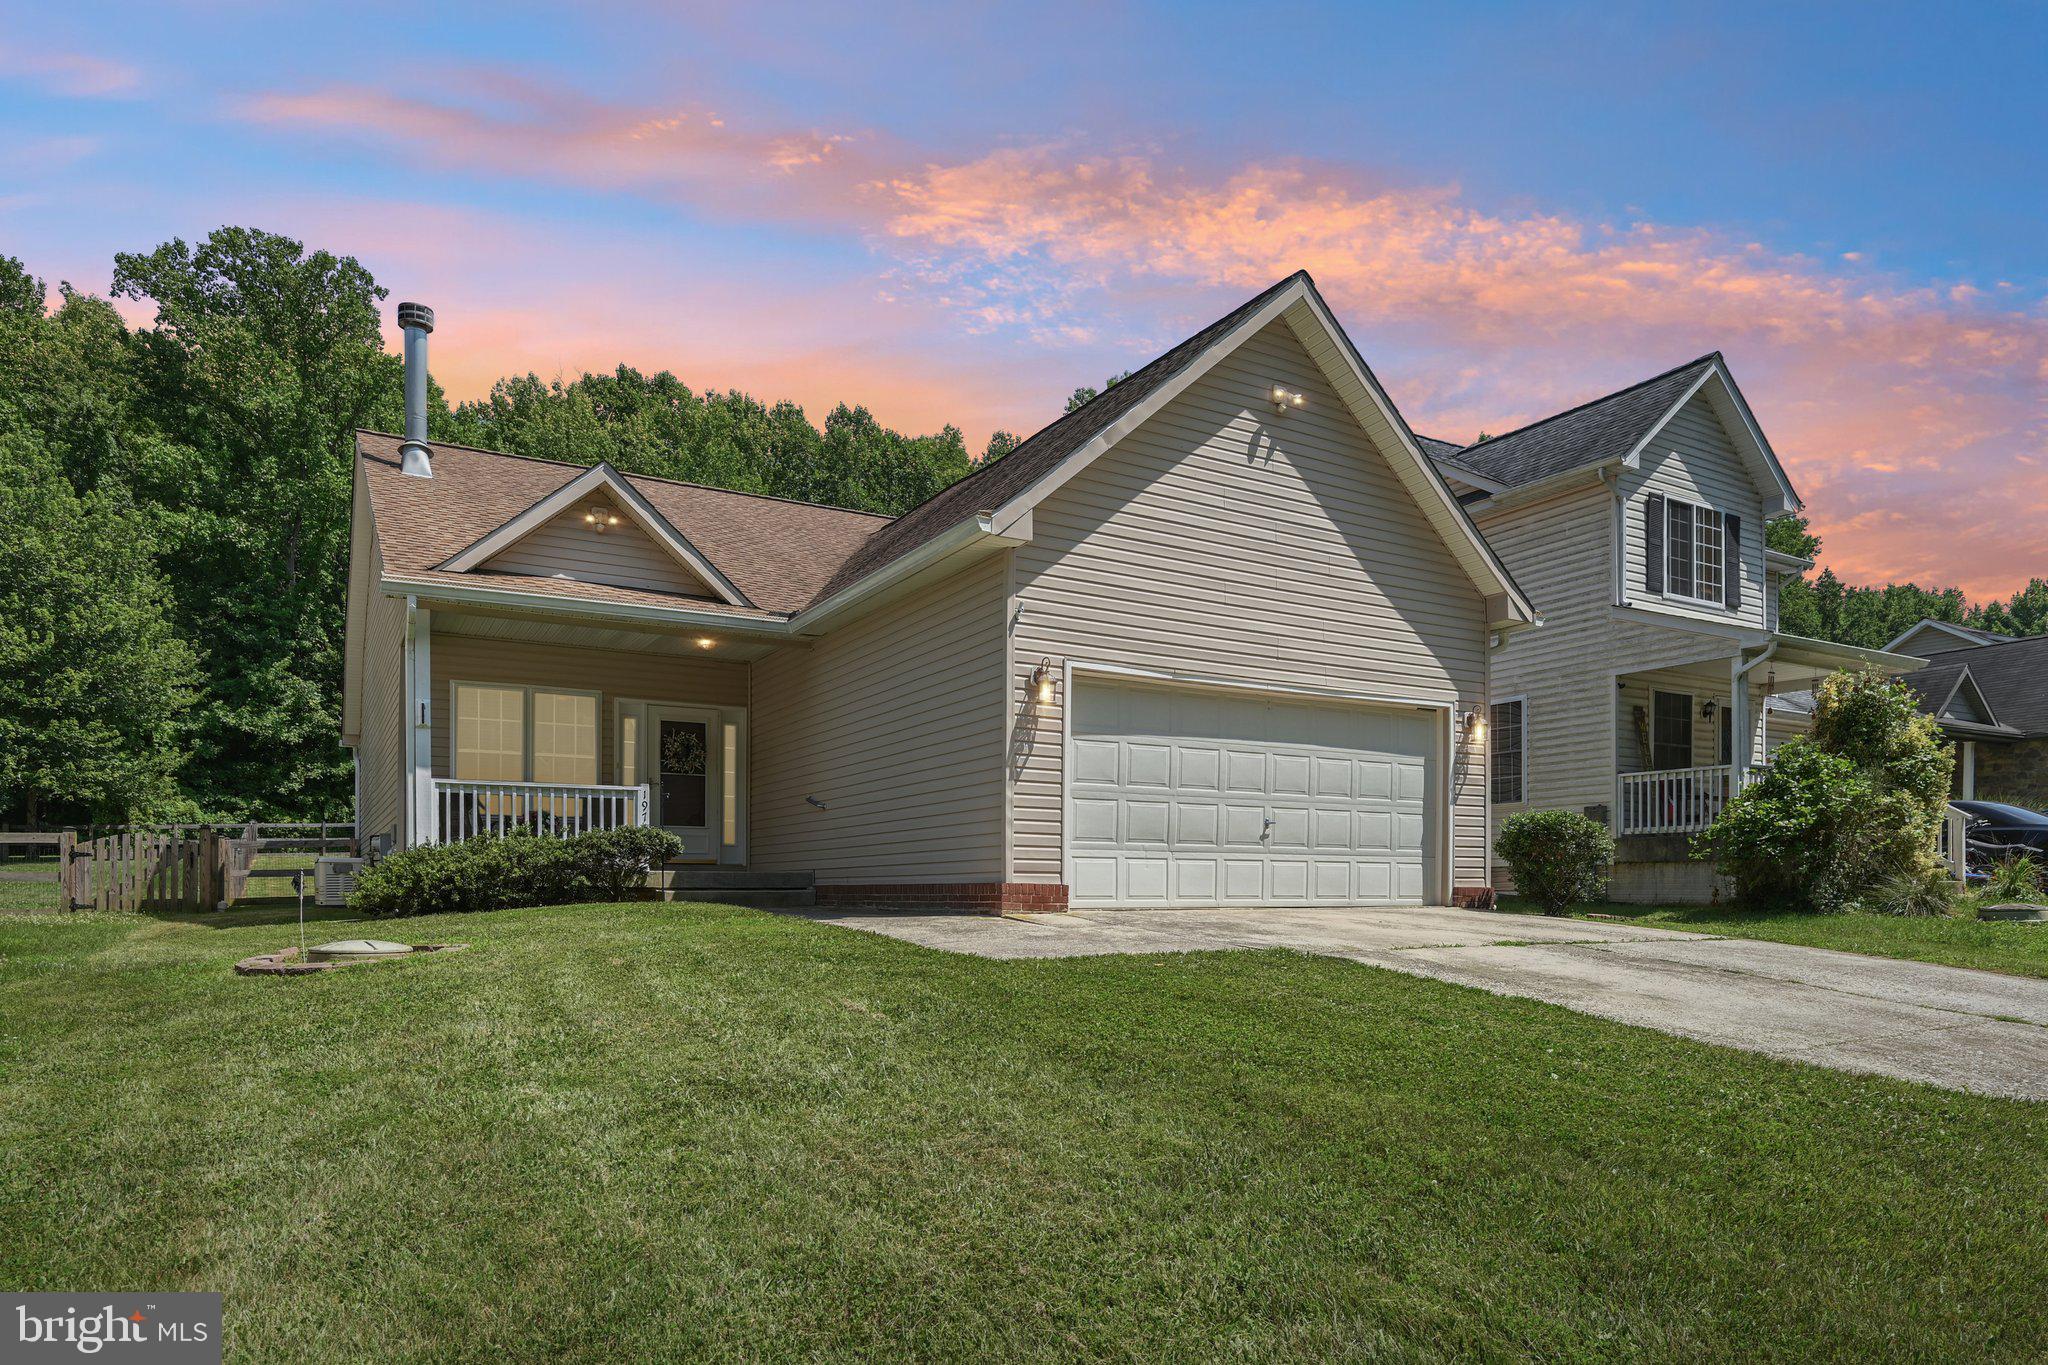
END OF GROUP TOWNHOME !! This lovely home features 3 BEDROOMS, 2 FULL & 1 HALF BATH, Sliders to DECK, Bump -Out in Kitchen offering lots of space,  FINISHED LOWER LEVEL 
 Professional pictures to follow...
#MDHR2057288

ABERDEEN

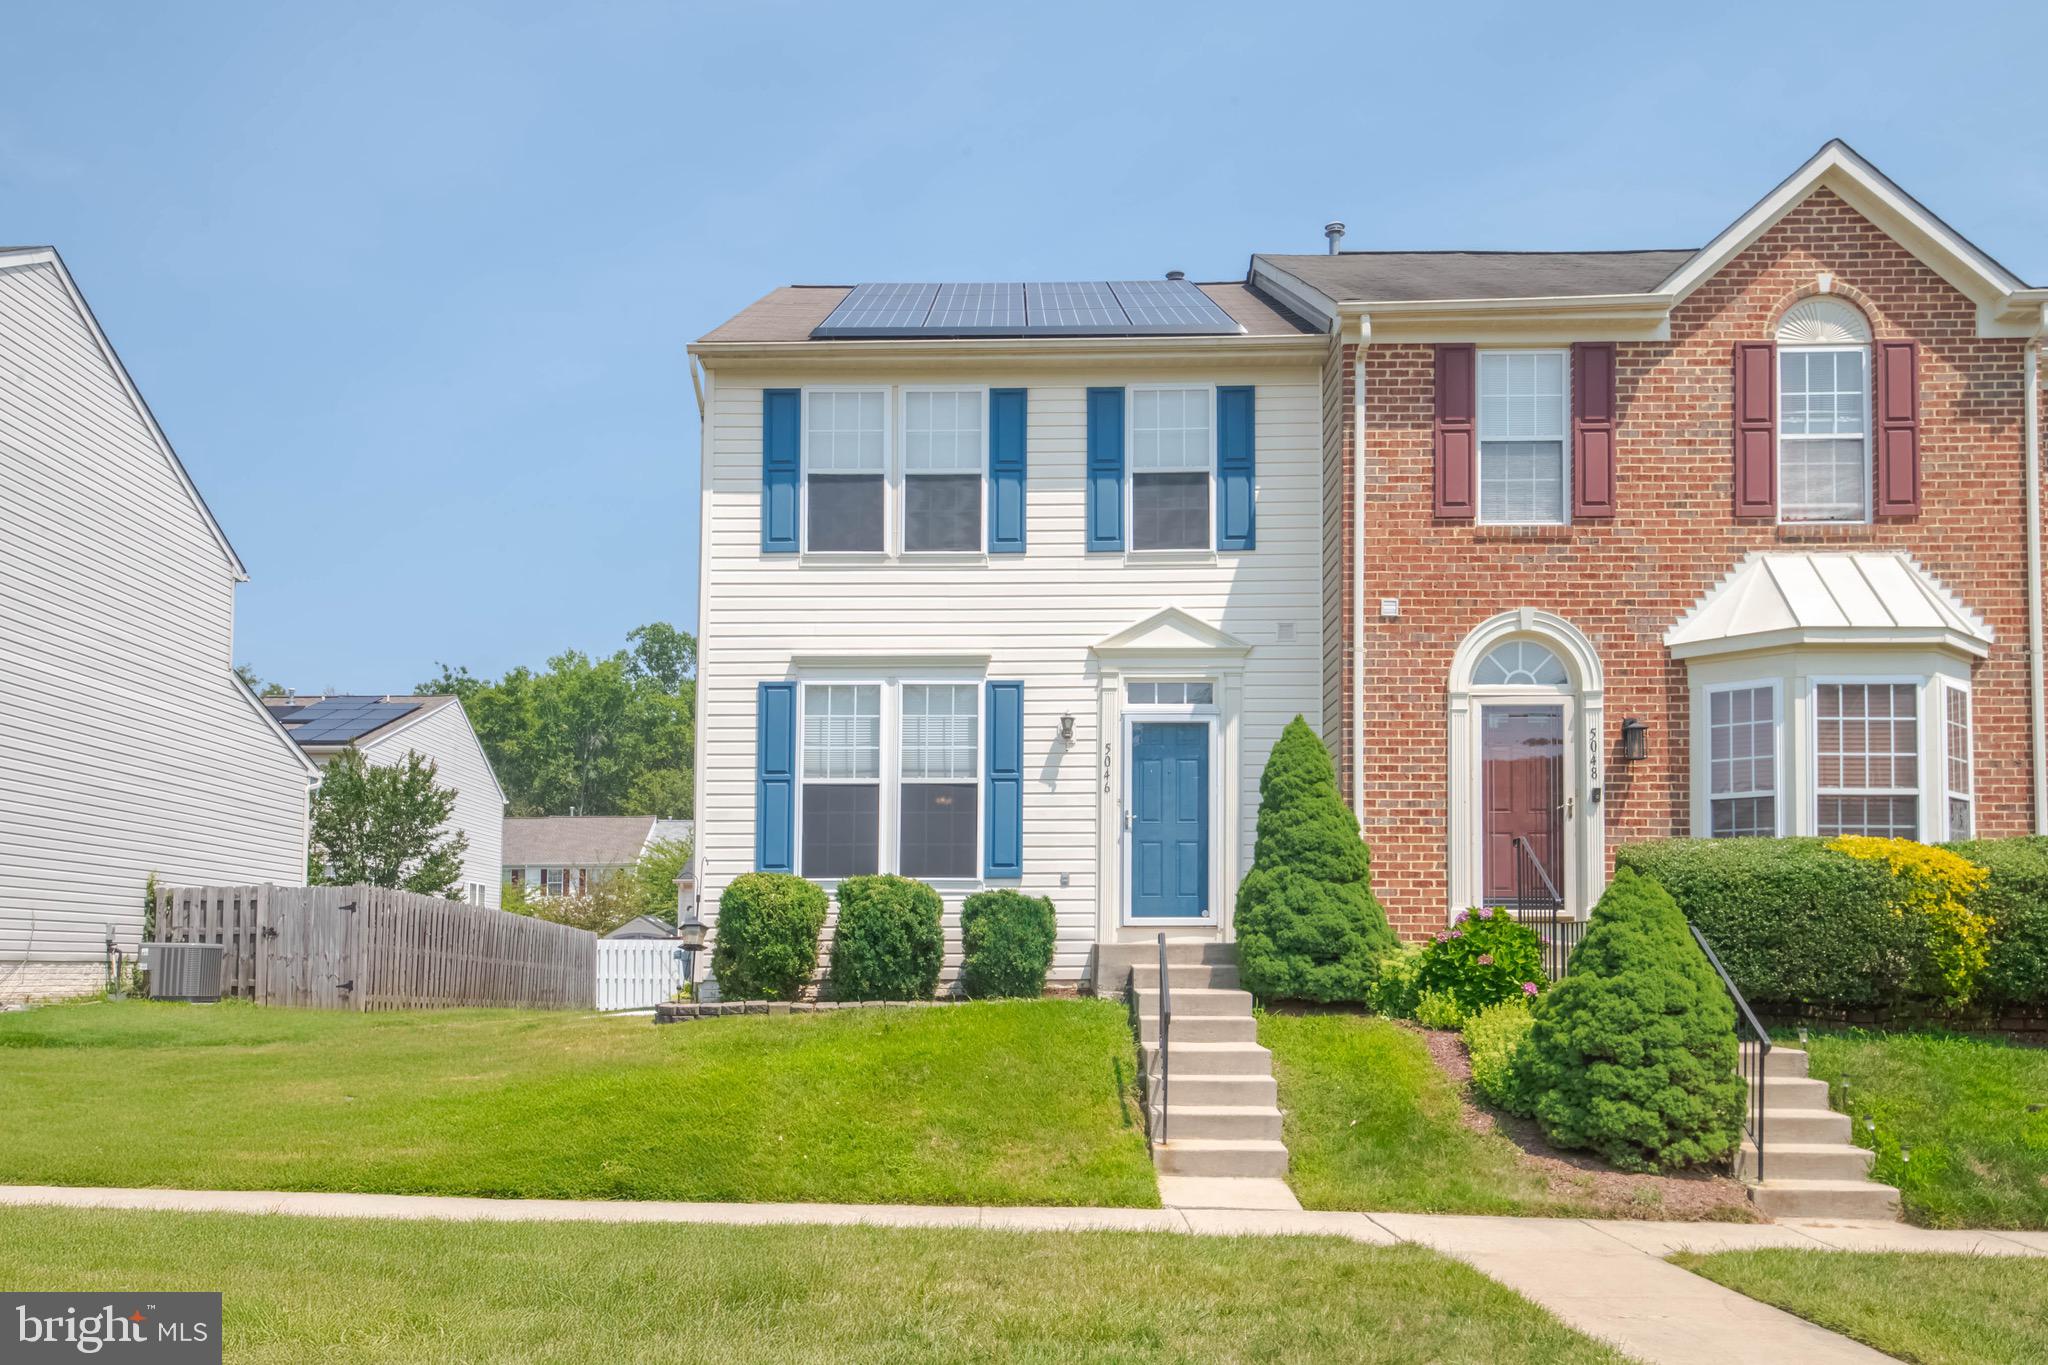
5046 BRISTLE CONE CIRCLE

3 Beds

2 Baths

2,064 Sq.Ft.

$320,000
MLS#: MDHR2057288

Some evenings start on the deck under the gazebo, watching the sun drop behind trees that have had decades to grow into themselves. Other evenings end down at the firepit, the circular patio glowing orange, one more round of s'mores before everyone heads in. This backyard was clearly built for a slower kind of living — the kind where you actually use the space instead of just mowing it.

Follow the yard back and there's a second spot to land: a raised wooden platform tucked among mature trees, just a step up from the grass — a hammock spot, a reading chair, a quiet coffee away from the main action. A Japanese maple anchors the corner, turning brilliant red each fall and giving the whole space a privacy that only comes with time.

Inside, the layout does a lot of the thinking for you. Three bedrooms and a full bath up, two more bedrooms and another full bath down, plus a rec room — flexibility that lets life change without forcing a move. A home office one season, a studio or workout space the next. Room to spread out, host guests, or carve out a hobby space of your own. Upstairs, the kitchen's stainless appliances and custom cabinets set the stage for dinners that spill out through the newly replaced sliding door onto the deck, where the gazebo and built-in lighting keep the evening going well past sunset.

Close to APG and other major area employers, with Aberdeen's dog park and a growing lineup of local restaurants and shops just minutes away, and the bay not far for weekends that call for open water instead of open yard.

This is a home that rewards how you actually want to live — indoors and out, upstairs and down, today and years from now. Don't let it pass you by. Pro photos coming soon!
#MDHR2057972

ABERDEEN

425 DAWN COURT

5 Beds

2 Baths

1,770 Sq.Ft.
$335,000

MLS#: MDHR2057972
New on site 4 days ago
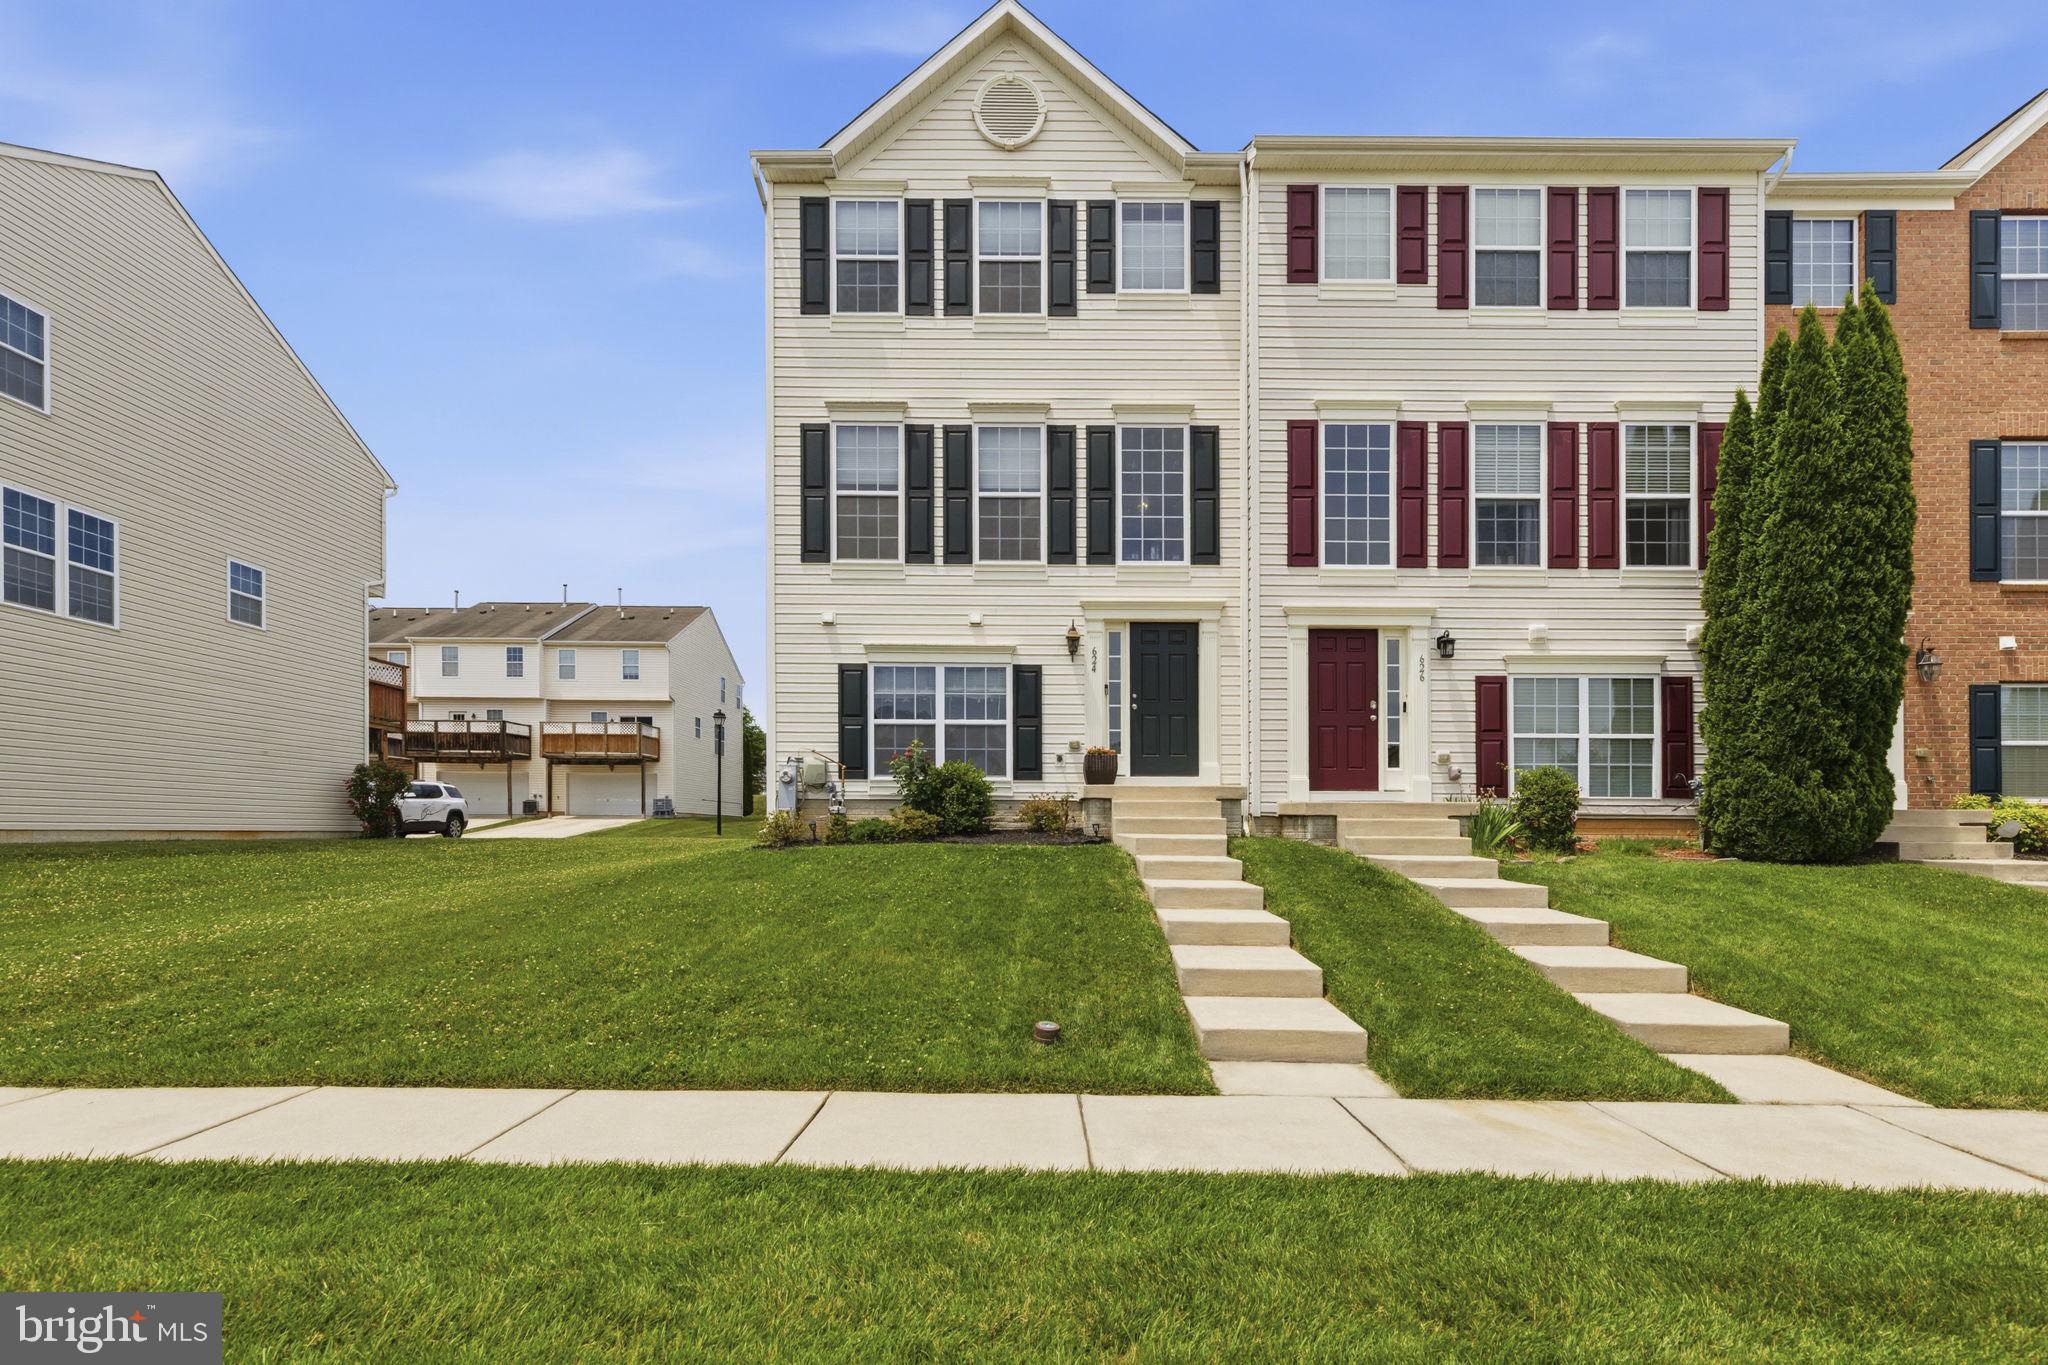
Welcome to 624 Snowberry Way, a stunning end-unit townhouse in Aberdeen.   As an end unit, you'll enjoy extra natural light, added privacy, and a side yard.  The lower level features a spacious additional living area, perfect as a family room, home office, or recreation space, with a rough-in for a future full bath. This level also includes a convenient laundry room and interior access to the 2-car garage.  The main level boasts an inviting, open layout with a bright living room, a powder room, and an updated kitchen featuring 42-inch cabinetry, ample counter space, and a large dining area. Step outside from the kitchen onto the rear deck.  Upstairs, the spacious primary suite showcases vaulted ceilings and a luxurious en-suite bath complete with double vanities, a soaking tub, and a separate walk-in shower. Two additional bedrooms and a full hall bath complete the upper level.  Enjoy the community playground located directly across the street and an unbeatable location just minutes from shopping, dining, entertainment, Aberdeen Proving Ground, MD-543, Pulaski Highway, and I-95. A Must See!
#MDHR2057962

ABERDEEN

624 SNOWBERRY WAY

3 Beds

2 Baths

1,820 Sq.Ft.

$350,000

MLS#: MDHR2057962
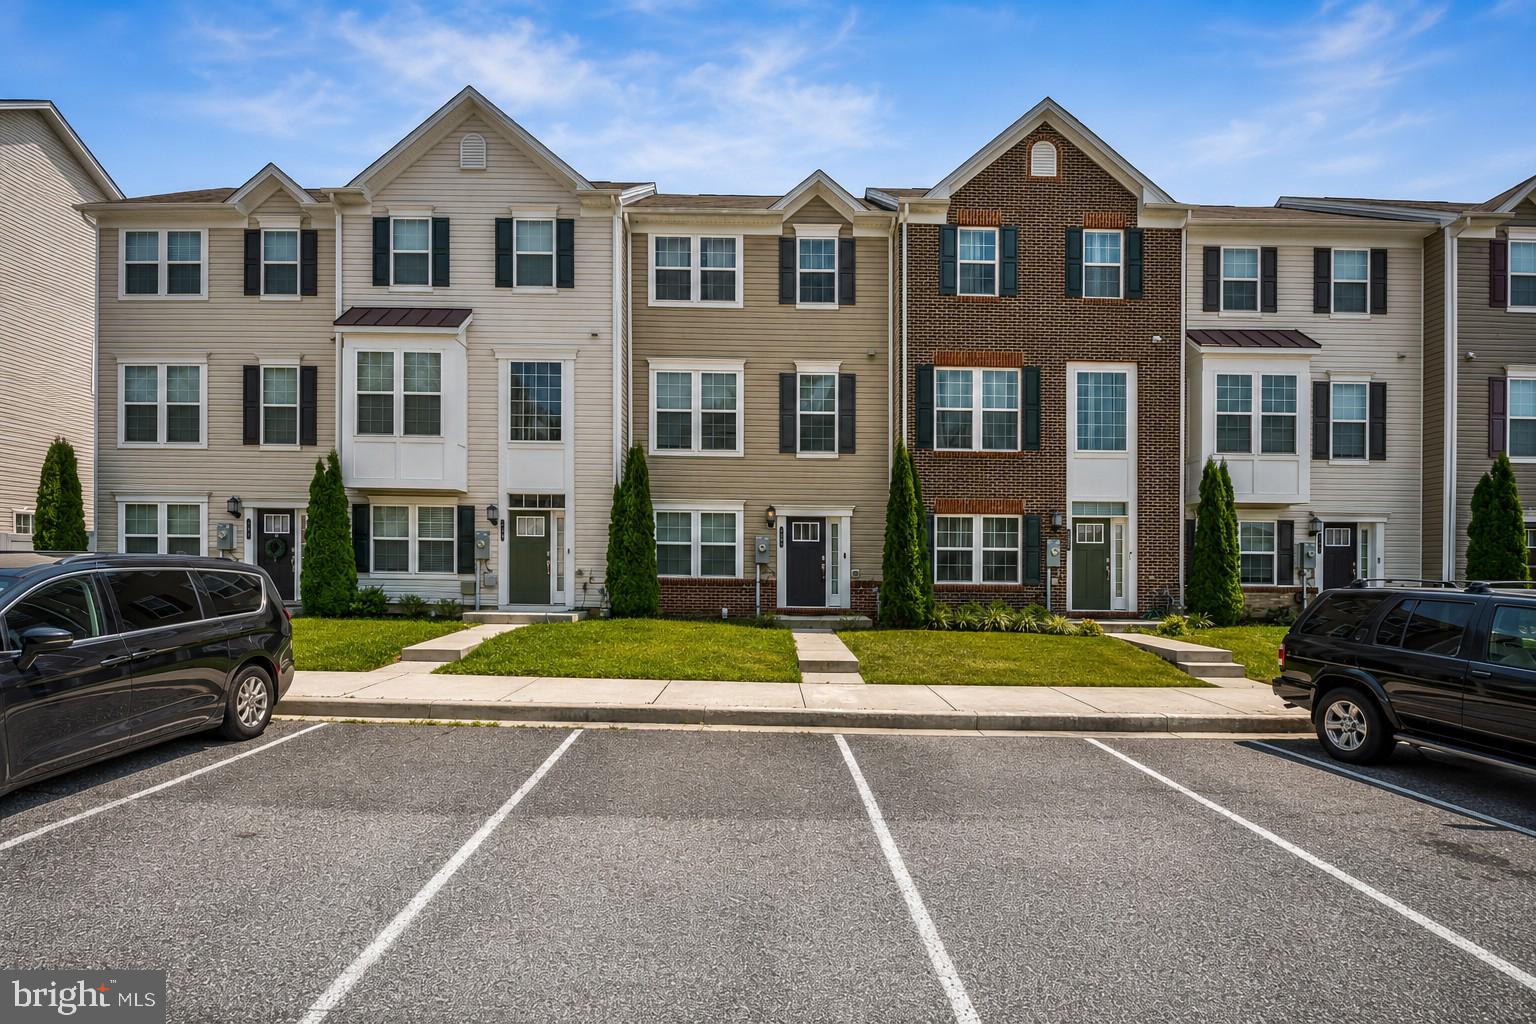
Welcome home to this beautifully maintained 3-bedroom, 2.5-bath townhome located in the sought-after Beech Creek community. Featuring an open and inviting floor plan, spacious living areas, and a convenient location close to shopping, dining, Aberdeen Proving Ground, and I-95. Great opportunity for homeowners and investors alike. Property is being sold subject to short sale approval. Professional short sale negotiation services are being utilized.

Buyer to pay a short sale negotiation fee of $6,000.00 or 2% of the purchase price, whichever is greater, upon closing
#MDHR2055826

ABERDEEN

507 HEATHLAND TRAIL

3 Beds

2 Baths

2,106 Sq.Ft.

$345,000

MLS#: MDHR2055826

 - property

Send a message

Message successfully sent.

Your message

What is 3 + 4 ?

Reason for contacting?

I agree to receive email communication and understand I can unsubscribe at any time.

I agree to be contacted by Charis Realty Group via call, email, and text for real estate services. To opt out, you can reply 'stop' at any time or reply 'help' for assistance. You can also click the unsubscribe link in the emails. Message and data rates may apply. Message frequency may vary. Privacy Policy

Sign Out

Virtual Assistant

Would you like to take the next step with this property? We can help you schedule a showing or virtual tour, or send you more details.

Yes, I would like more information.

Thank You for Your Reply, One of Our Agents will contact you as soon as possible

No, maybe later.

Thank you, you can always contact me via email, phone number or through the contact form.

Realhub AI

Lucy - Your AI-Powered Realtor

Update Your Temporary Password

Personalize your search

Enter your email and we'll notify you immediately when new listings match what you're looking for.

or enter email address

Already have an account ? Login here

Continue your home search

I agree to receive communications and understand I can unsubscribe at any time.

I agree to be contacted by Charis Realty Group via call, email, and text for real estate services. To opt out, you can reply 'stop' at any time or reply 'help' for assistance. You can also click the unsubscribe link in the emails. Message and data rates may apply. Message frequency may vary. Privacy Policy

Already have an account ? Login here

We use cookies

We use cookies primarily for analytics to enhance your experience. By accepting, you agree to our use of these cookies. You can manage your preferences or learn more about our cookies policy.