


Property
Beds
3
Full Baths
2
1/2 Baths
None
Year Built
1953
Sq.Footage
2,180
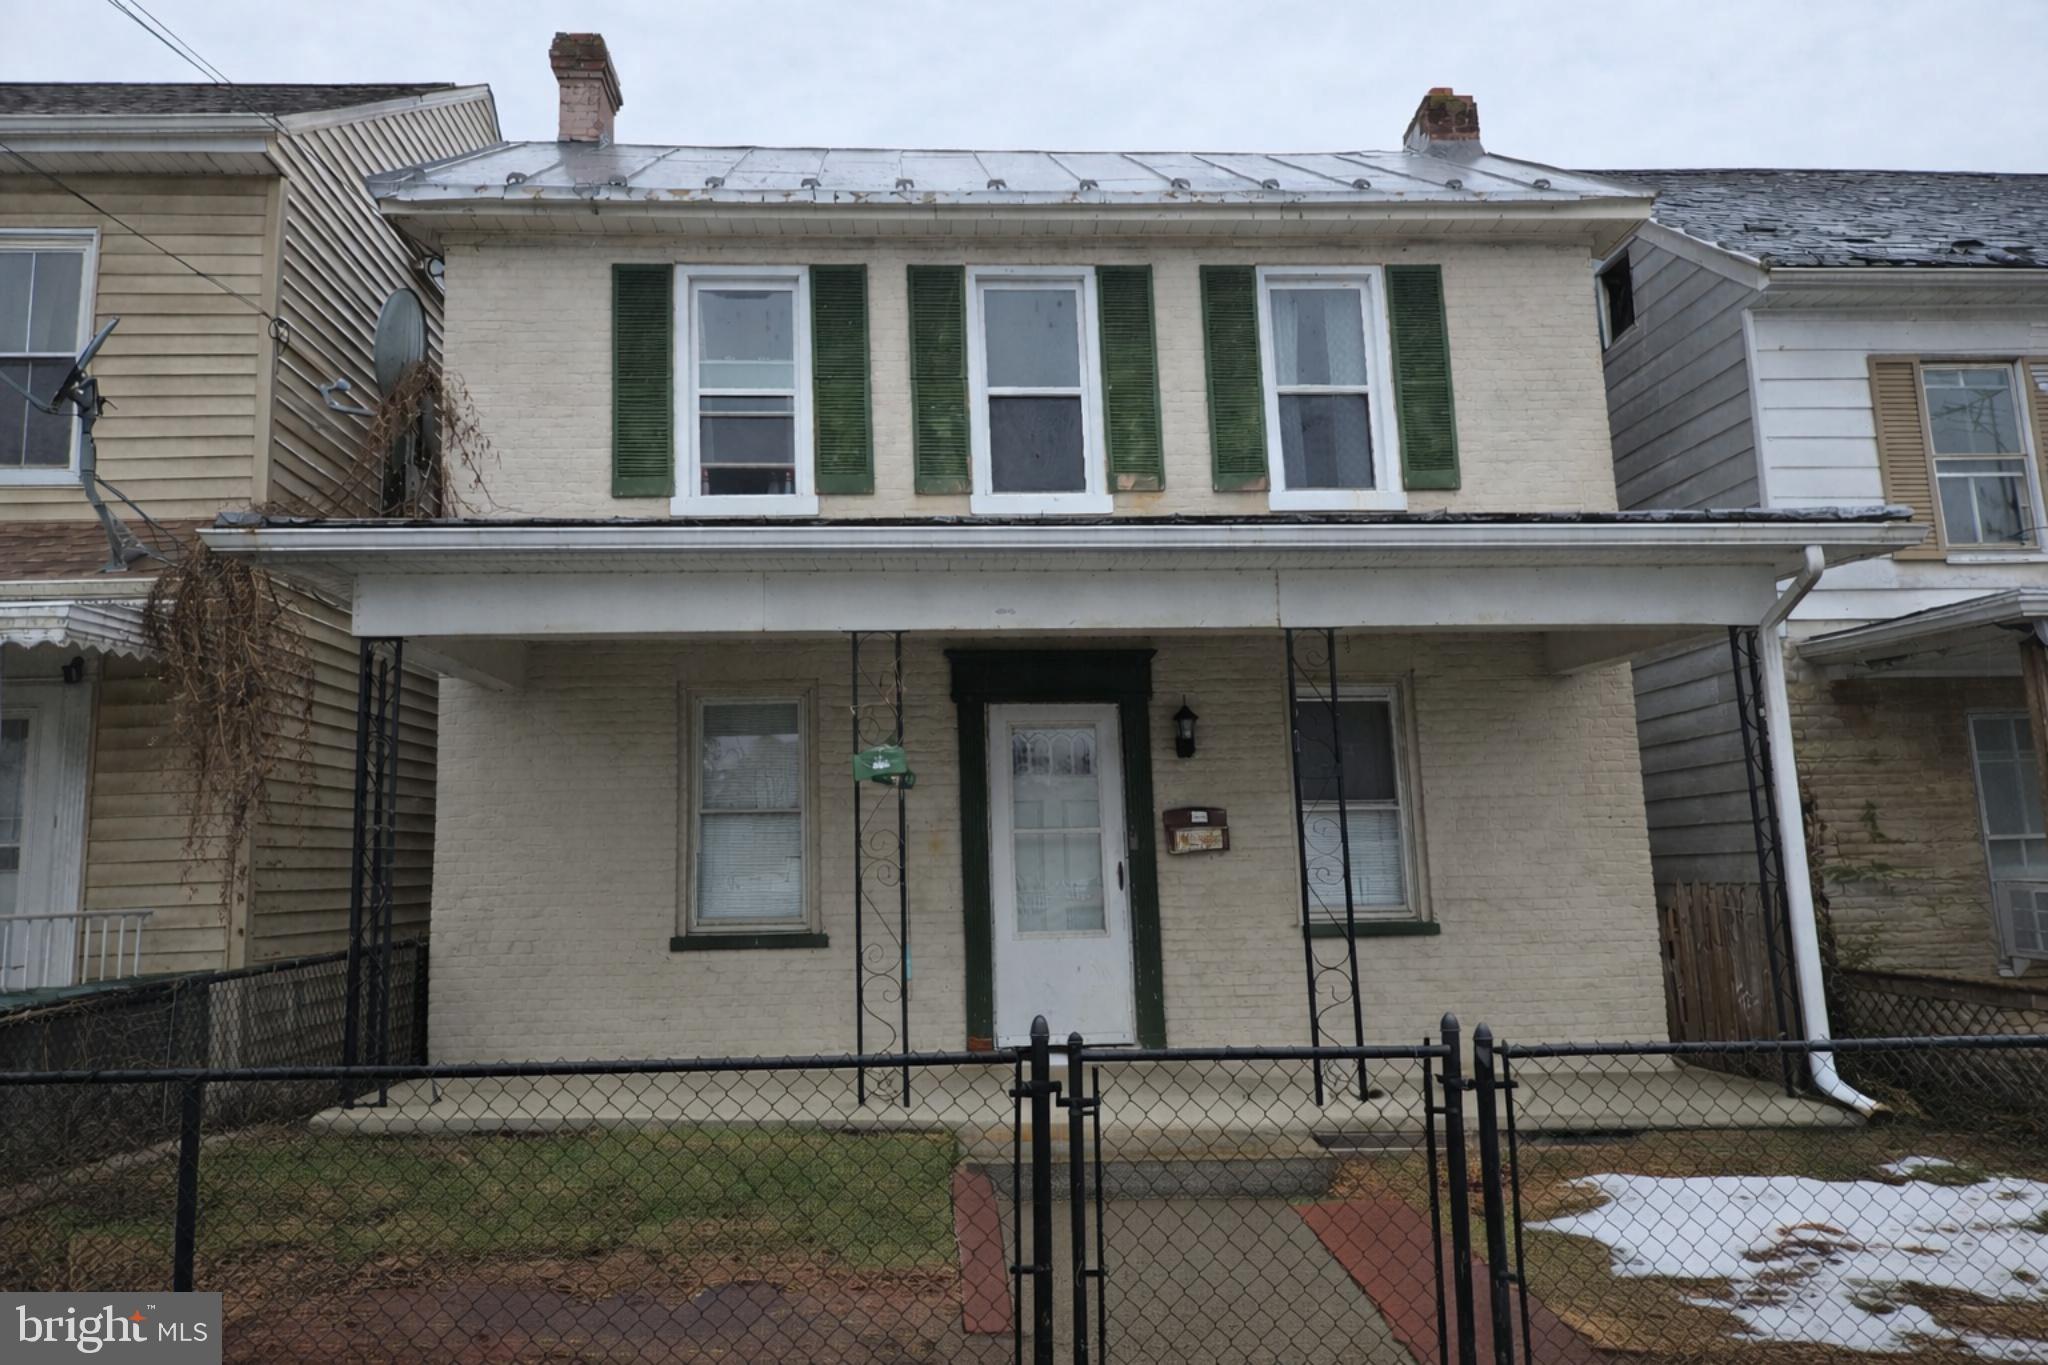
AGENTS - PLEASE VIEW AGENT REMARKS IN BRIGHT MLS. This charming brick Cape Cod in Hagerstown offers 3 bedrooms, 2 full baths, a detached 1-car garage with electric, and additional off-street parking. The main level includes a living room and dining room with hardwood flooring. The kitchen has updated cabinetry, tile flooring, tile countertops, and a breakfast bar. Two bedrooms are located on the main level, both with hardwood flooring, along with a full bath with tile flooring. Upstairs, the carpeted primary bedroom includes a private full bath. The partially finished basement provides additional living space with a finished bonus area, while the unfinished portion includes the utility area and space for a workshop or additional storage. Recent updates include a gas furnace, range and microwave, shingle roof, exterior painting and caulking, and a new heat pump installed in September 2025. Outside, a covered side porch provides additional outdoor space, while the detached garage with electric offers parking, storage, or workshop possibilities. Conveniently located within Hagerstown city limits near Pangborn Park, schools, shopping, and other everyday amenities. Offers may be entered ONLINE through Wednesday, September 16, 2026 at 2:00 PM. AT SELLER'S DISCRETION, AN OFFER MAY BE ACCEPTED AT ANY TIME.
Features & Amenities
Interior
-
Other Interior Features
Ceiling Fan(s)
-
Total Bedrooms
3
-
Bathrooms
2
-
Above Grade Finished Area
1680.0
-
Basement YN
YES
-
Cooling YN
YES
-
Cooling
Central Air, Ceiling Fan(s), Electric
-
Fireplace YN
YES
-
Heating YN
YES
-
Heating
Natural Gas, Hot Water
-
Main Level Bedrooms
2
-
Pet friendly
N/A
Exterior
-
Garage
Yes
-
Garage spaces
1
-
Construction Materials
Brick
-
Parking
Off Street, Garage, Detached
-
Pool
No
-
Waterfront YN
NO
Area & Lot
-
Lot Size(acres)
0.22
-
Lot Size(square feet)
9,618
-
Property Type
Residential
-
Property Sub Type
Single Family Residence
-
Architectural Style
Ranch/Rambler
Price
-
Sales Price
$195,000
-
Tax Amount
$4,167
-
Sq. Footage
2,180
-
Price/SqFt
$89
HOA
-
Association
No
School District
-
Elementary School
N/A
-
Middle School
N/A
-
High School
N/A
Property Features
-
New Construction
NO
-
Foundation Details
Block
-
Senior Community YN
NO
-
Sewer
Public Sewer
-
Water Source
Public
Schedule a Showing
Showing scheduled successfully.
Mortgage calculator
Estimate your monthly mortgage payment, including the principal and interest, property taxes, and HOA. Adjust the values to generate a more accurate rate.
Your payment
Principal and Interest:
$
Property taxes:
$
HOA fees:
$
Total loan payment:
$
Total interest amount:
$
Location
County
WASHINGTON
Elementary School
Middle School
High School
Listing Courtesy of Mary E Llewellyn, The KW Collective
RealHub Information is provided exclusively for consumers' personal, non-commercial use, and it may not be used for any purpose other than to identify prospective properties consumers may be interested in purchasing. All information deemed reliable but not guaranteed and should be independently verified. All properties are subject to prior sale, change or withdrawal. RealHub website owner shall not be responsible for any typographical errors, misinformation, misprints and shall be held totally harmless.

AGENT
Lucinda Garel-Smith
Call Lucinda today to schedule a private showing.

* Listings on this website come from the FMLS IDX Compilation and may be held by brokerage firms other than the owner of this website. The listing brokerage is identified in any listing details. Information is deemed reliable but is not guaranteed. If you believe any FMLS listing contains material that infringes your copyrighted work please click here to review our DMCA policy and learn how to submit a takedown request.© 2024 FMLS.
Related Properties
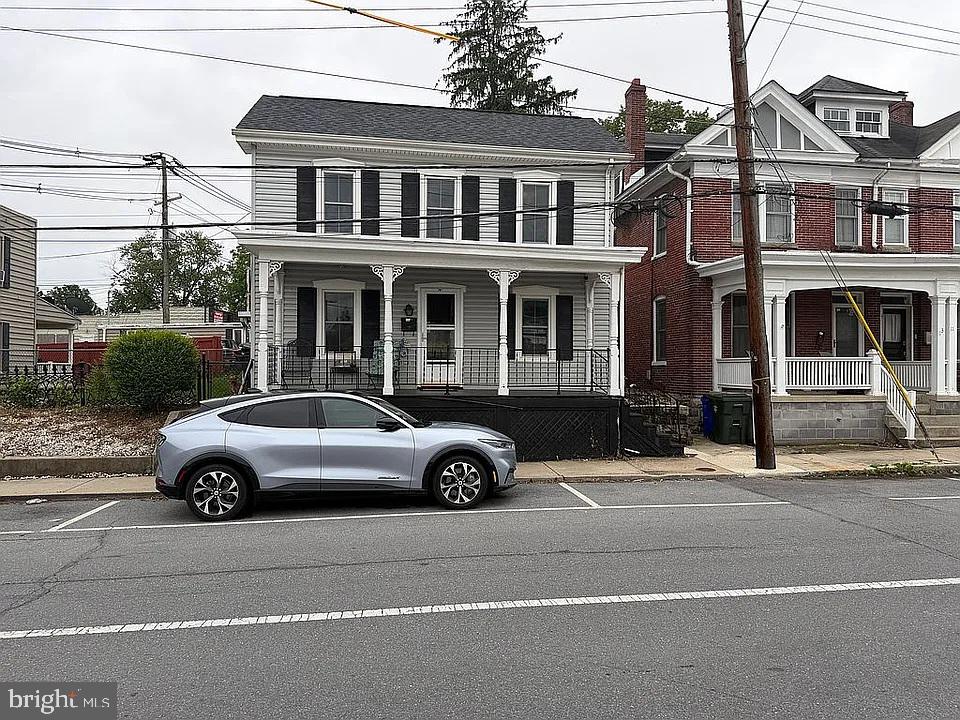
HAGERSTOWN
15 FAIRGROUND AVENUE
3 Beds
1 Baths
1,332 Sq.Ft.
$215,000
MLS#: MDWA2038064

HAGERSTOWN
354 N CANNON AVENUE
3 Beds
1 Baths
1,192 Sq.Ft.
$174,900
MLS#: MDWA2039146

HAGERSTOWN
11505 GREENBERRY ROAD
2 Beds
1 Baths
1,544 Sq.Ft.
$225,000
MLS#: MDWA2038846
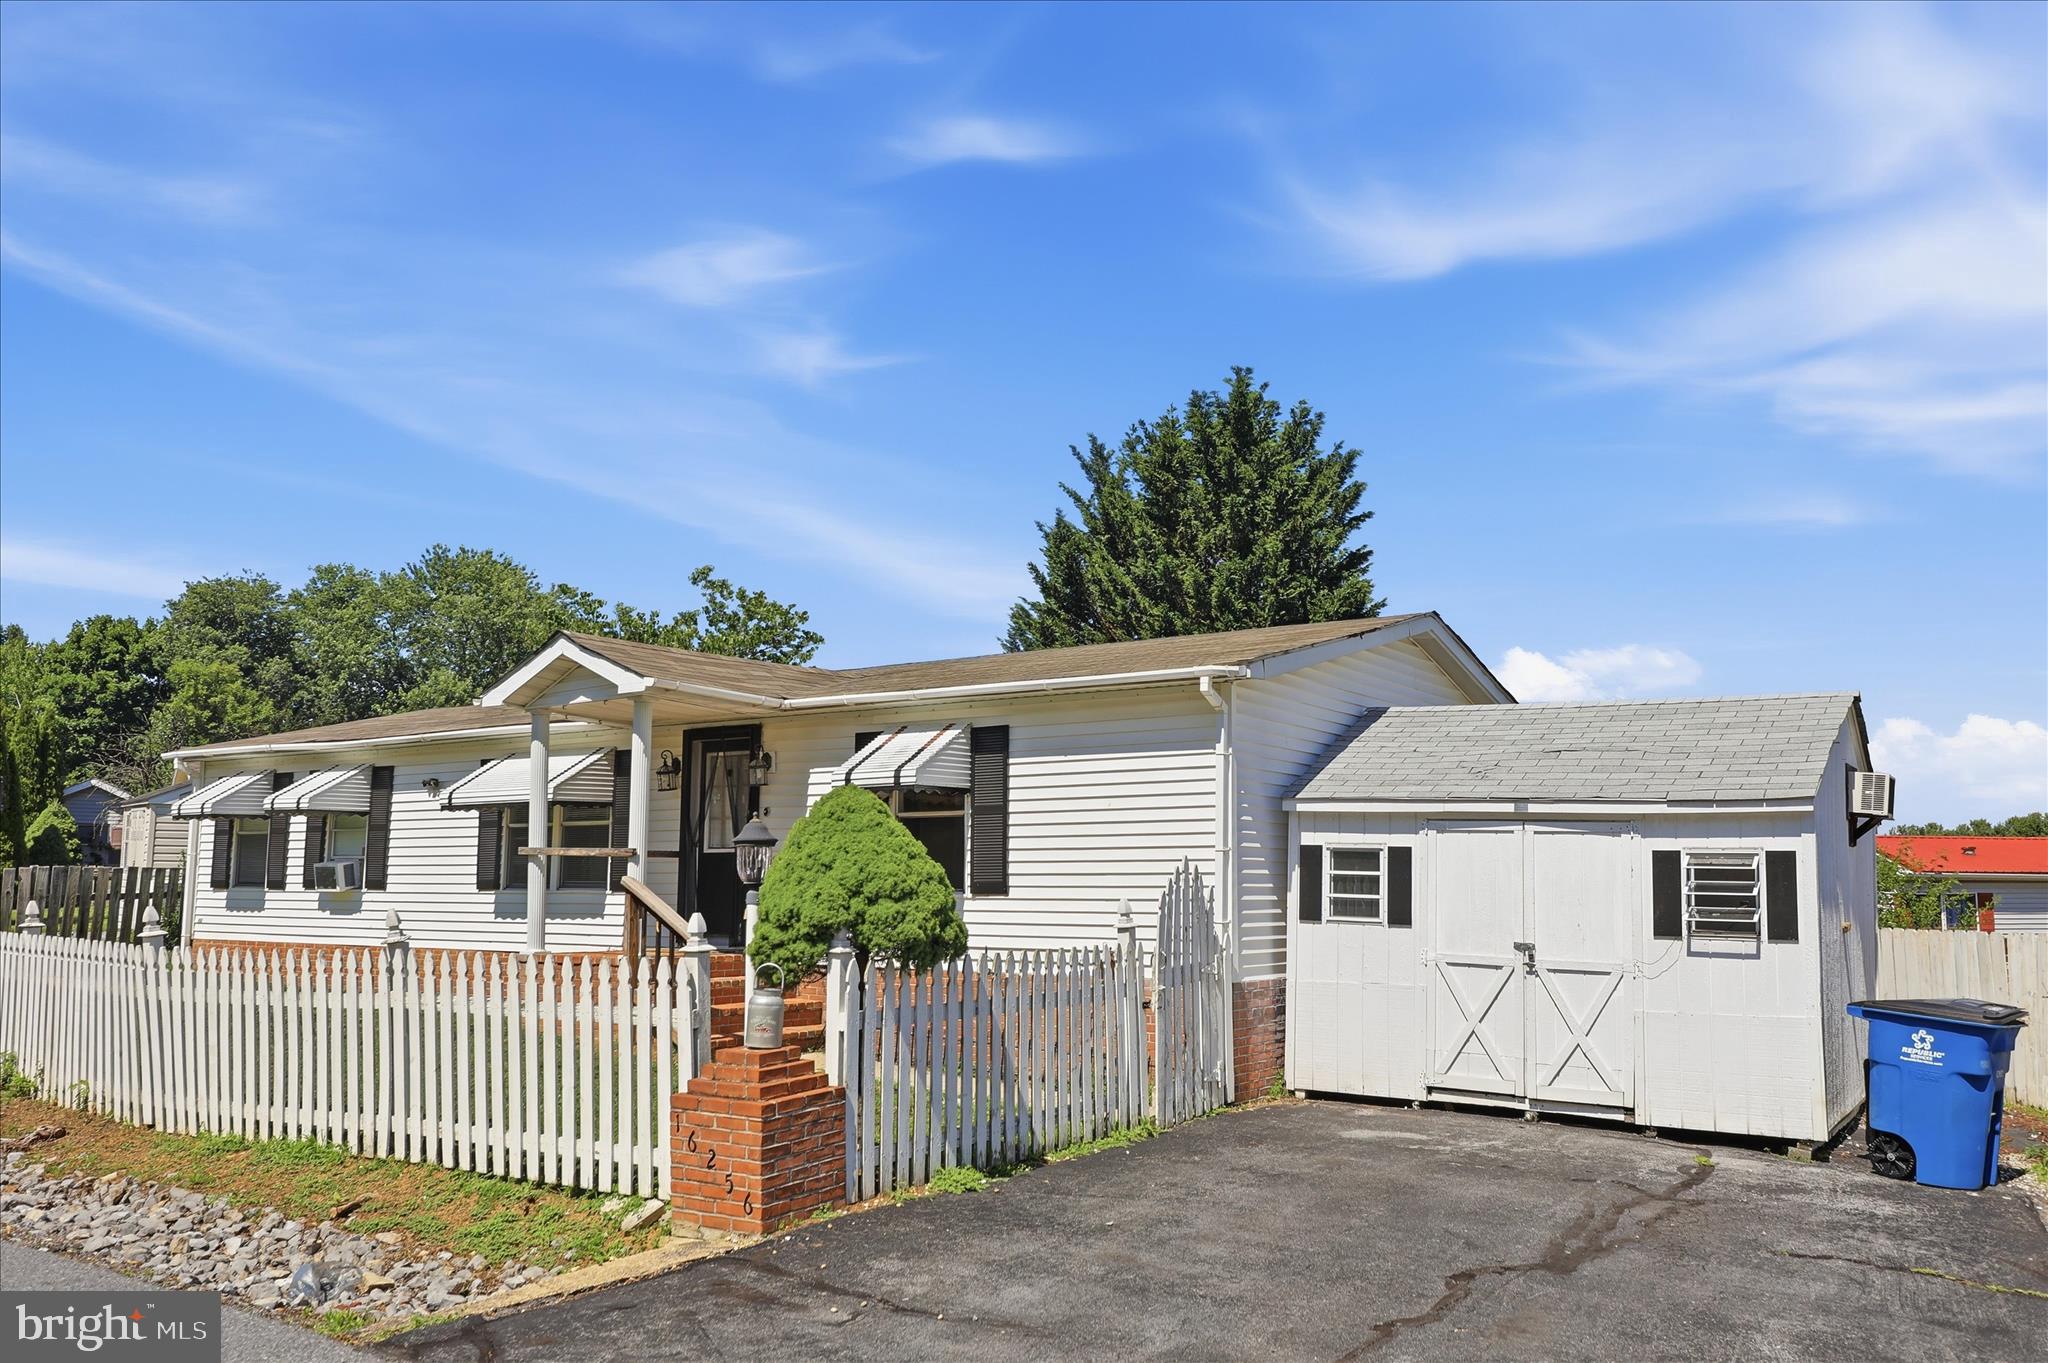
HAGERSTOWN
16256 MCGREGOR DRIVE
3 Beds
2 Baths
1,152 Sq.Ft.
$199,000
MLS#: MDWA2037316
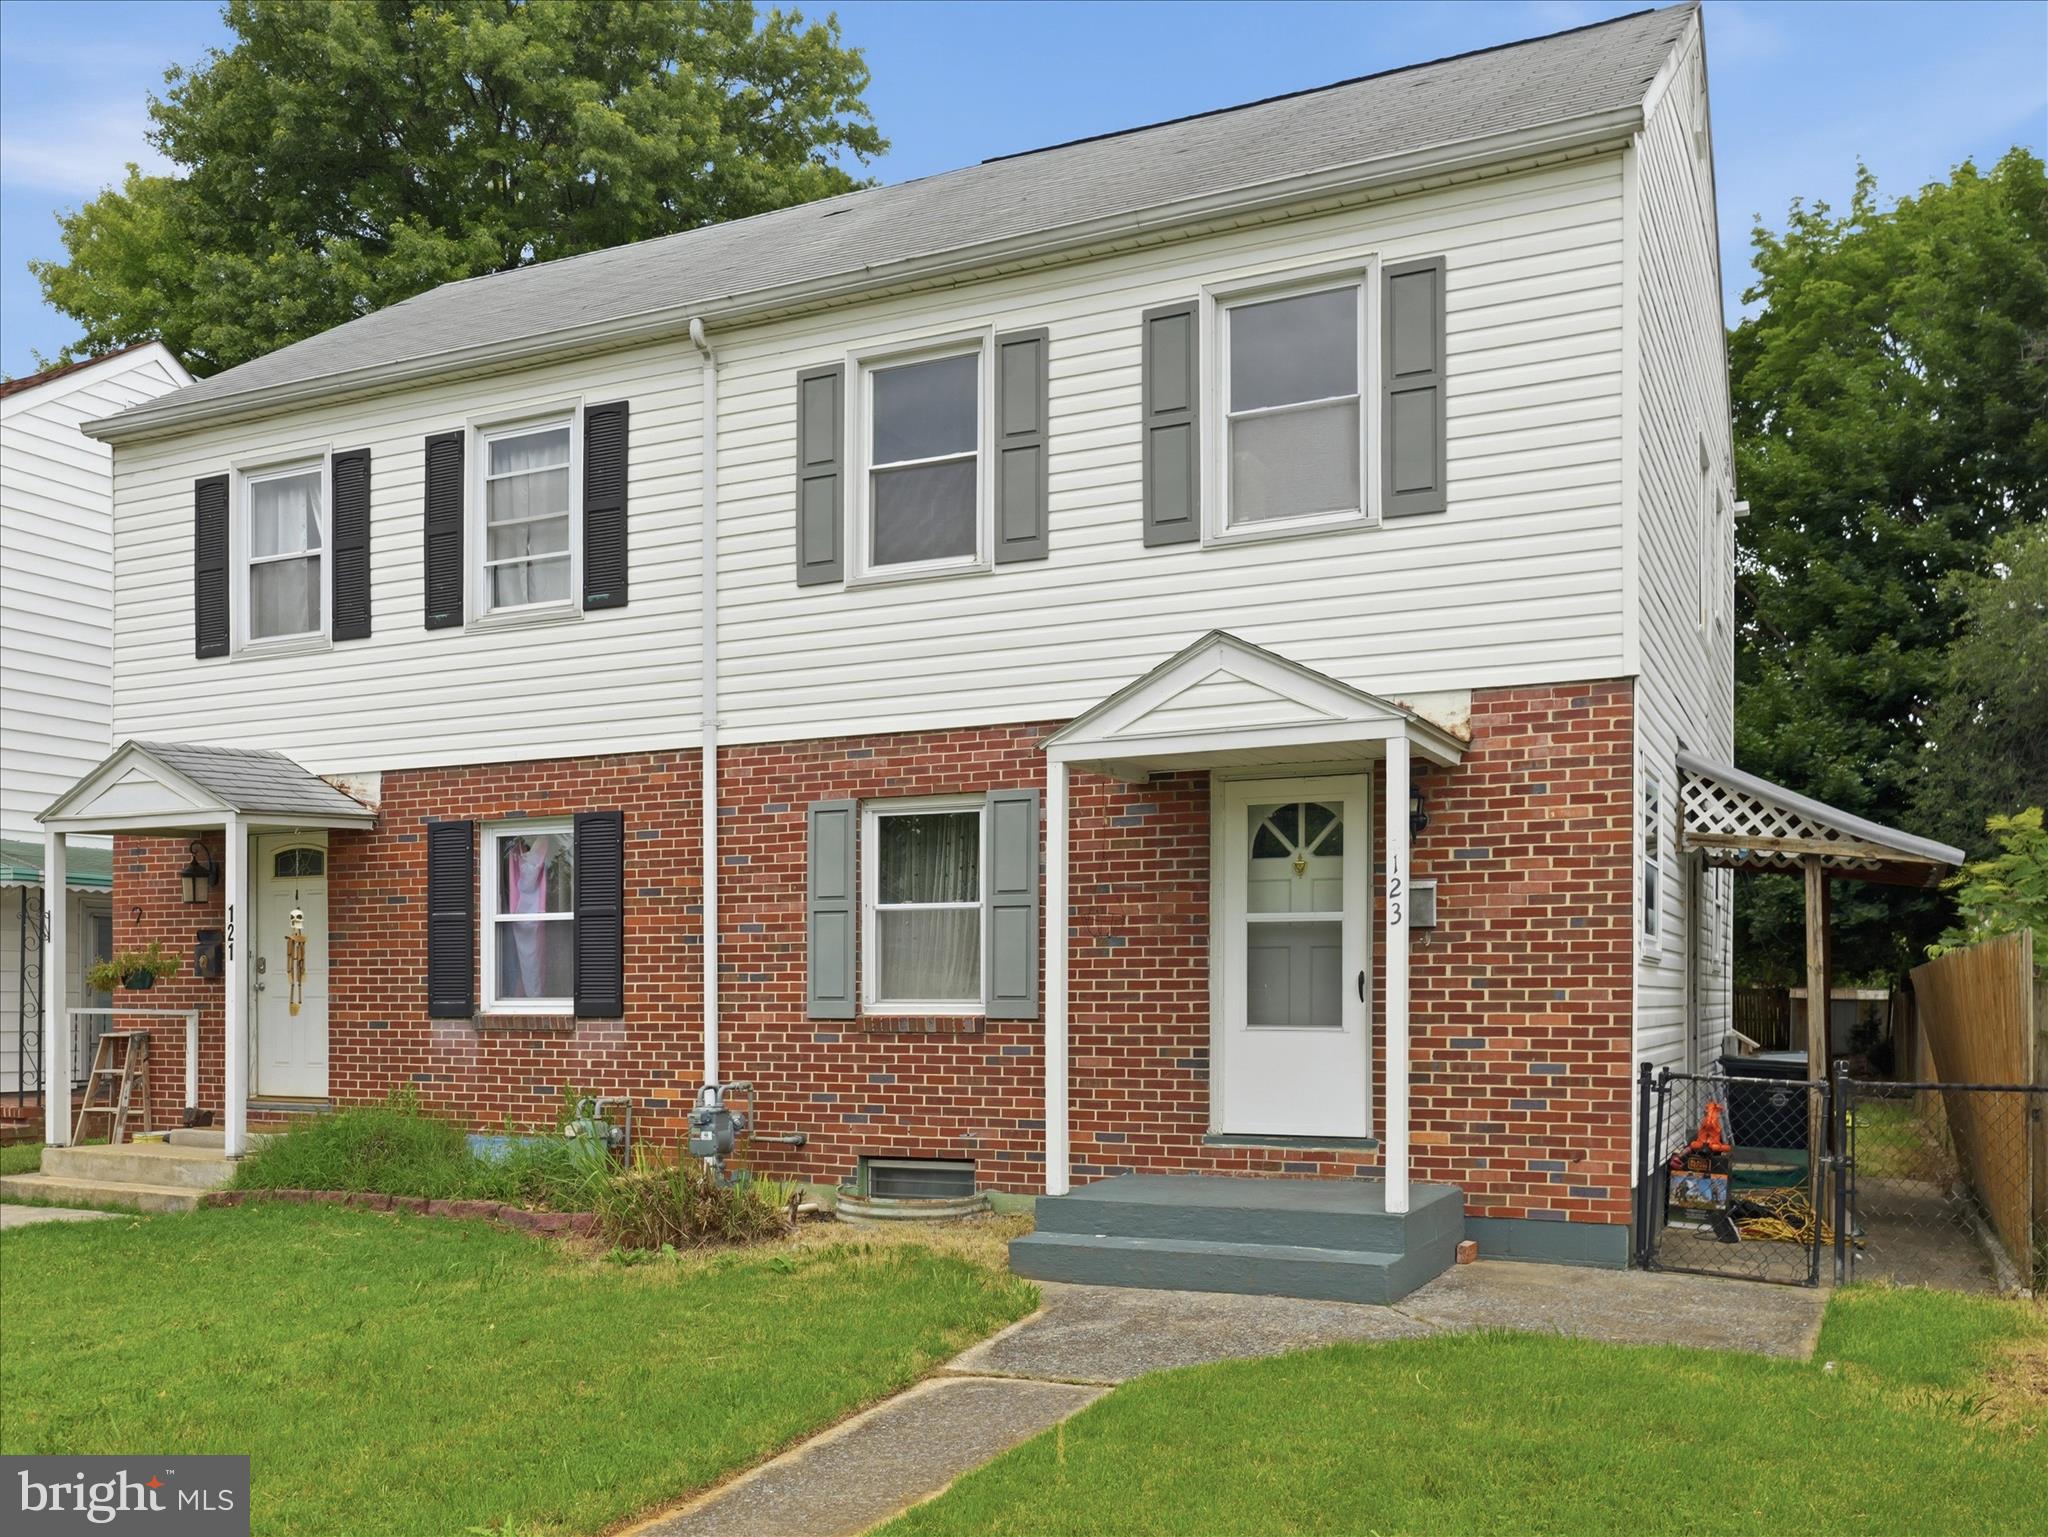
HAGERSTOWN
123 BELVIEW AVENUE
3 Beds
2 Baths
1,452 Sq.Ft.
$219,900
MLS#: MDWA2037754

HAGERSTOWN
1500 KENSINGTON DRIVE
2 Beds
2 Baths
1,112 Sq.Ft.
$215,000
MLS#: MDWA2038232

HAGERSTOWN
206 N CANNON AVENUE
3 Beds
1 Baths
1,230 Sq.Ft.
$169,000
MLS#: MDWA2039086

HAGERSTOWN
905 MARION STREET
3 Beds
1 Baths
1,488 Sq.Ft.
$200,000
MLS#: MDWA2039254
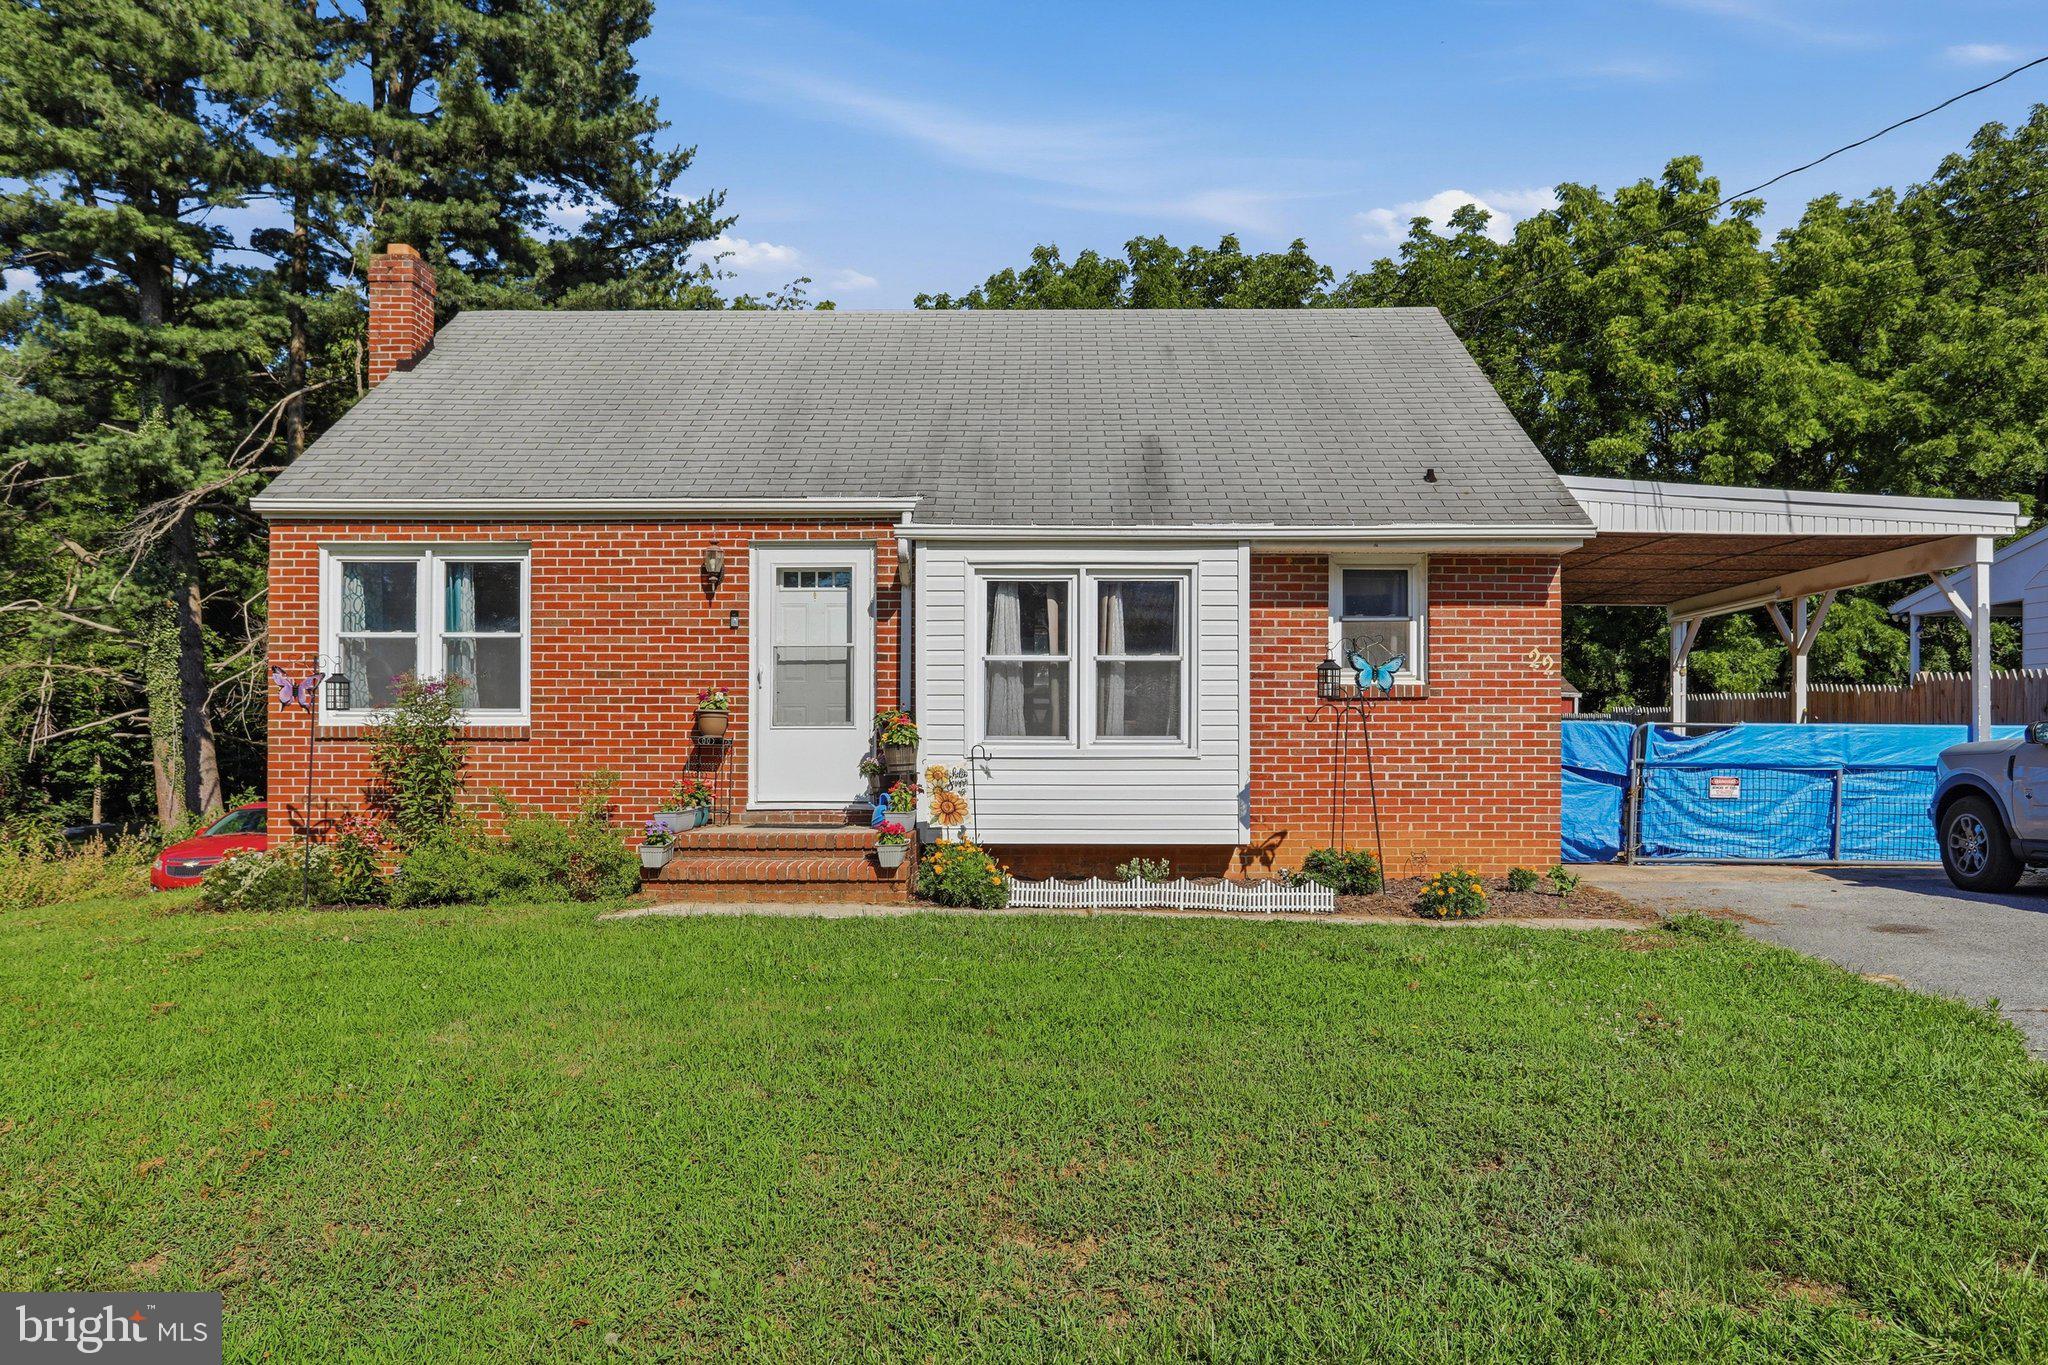
HAGERSTOWN
22 EMMERT ROAD
2 Beds
1 Baths
900 Sq.Ft.
$214,900
MLS#: MDWA2038868
HAGERSTOWN
709 S POTOMAC STREET
3 Beds
1 Baths
1,356 Sq.Ft.
$179,995
MLS#: MDWA2034328
.png)